
46 Vereyken Crescent Petawawa, Ontario K8H 2C5

$399,900
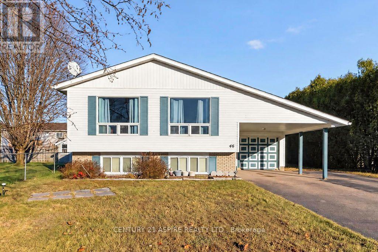
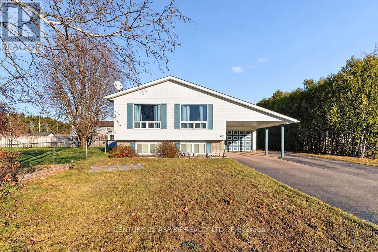
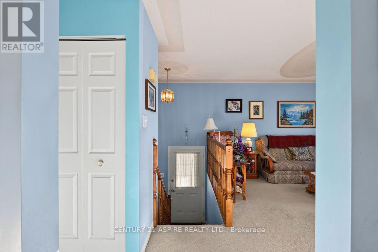
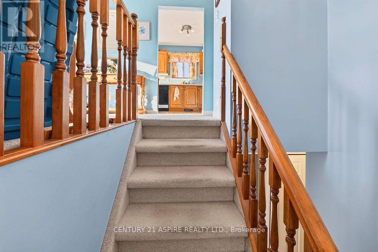
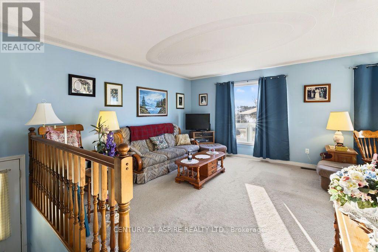
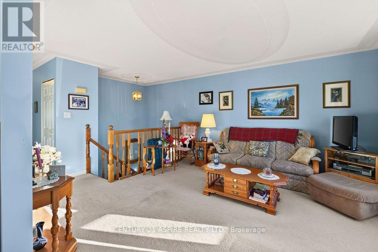
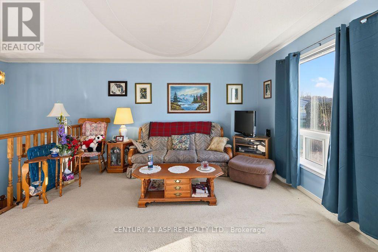
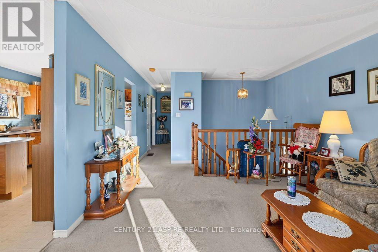
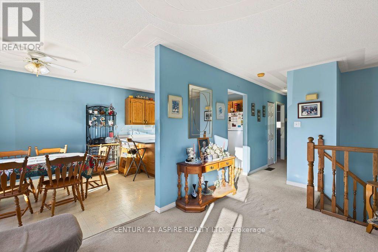
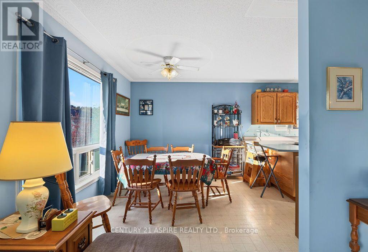
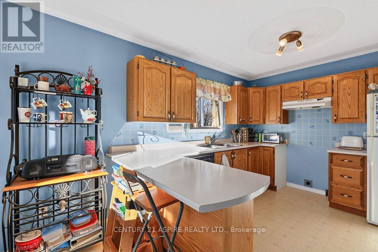
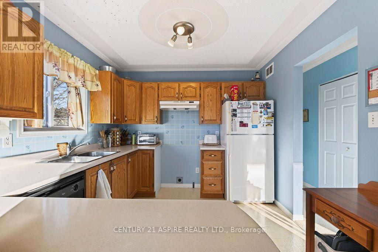
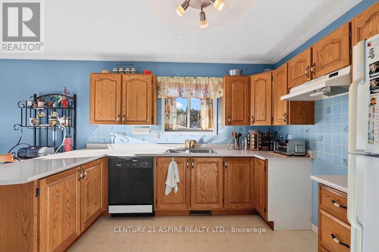
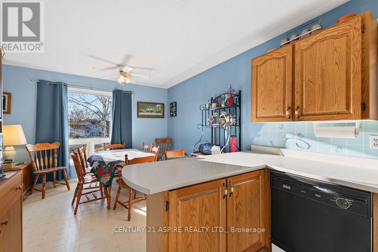
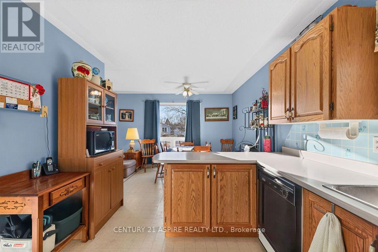
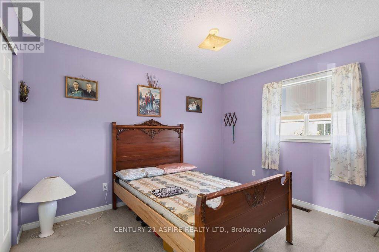
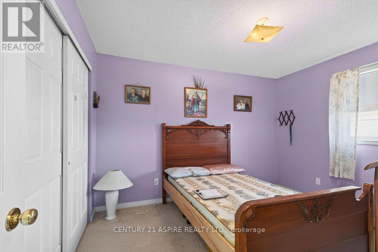
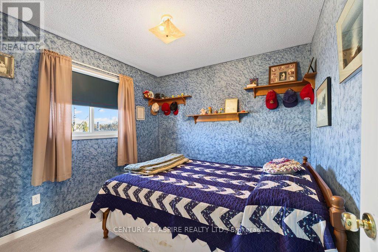
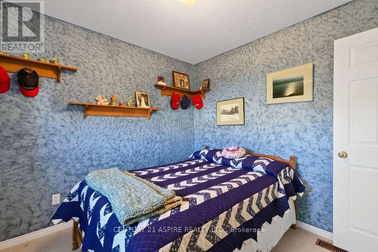
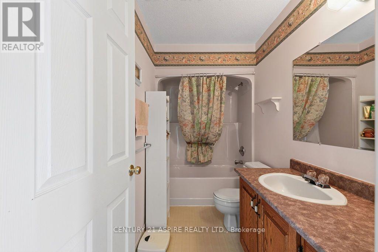
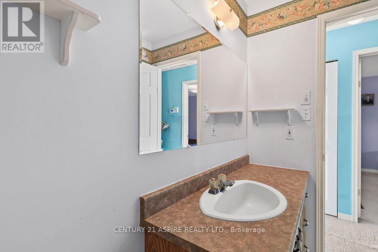
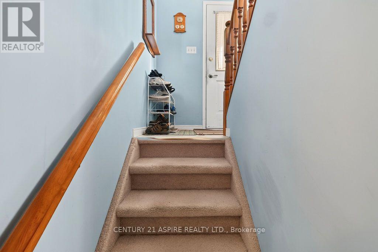
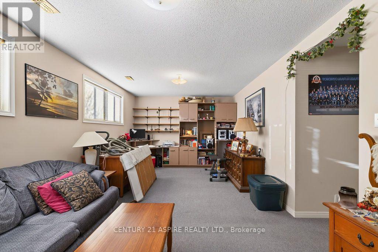
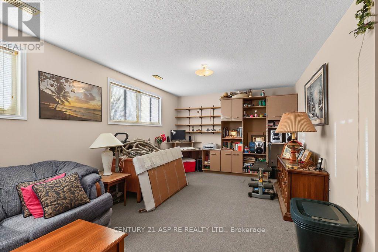
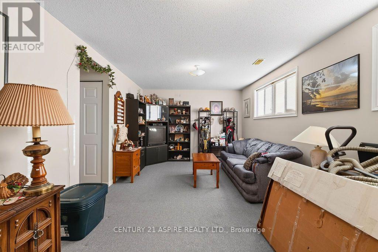
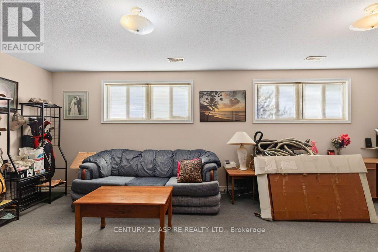
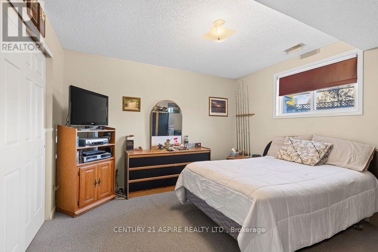
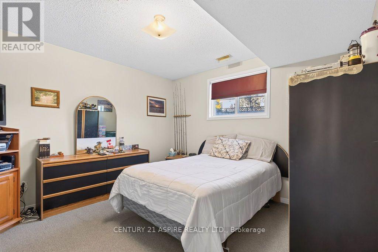
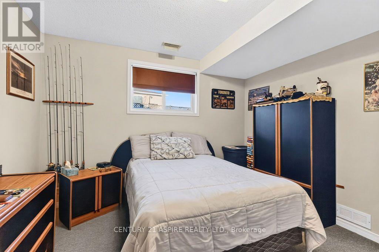
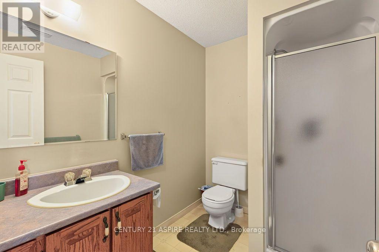
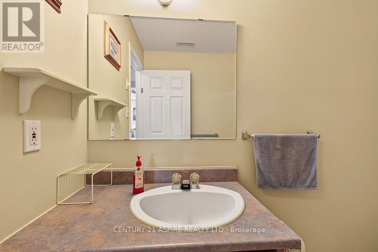
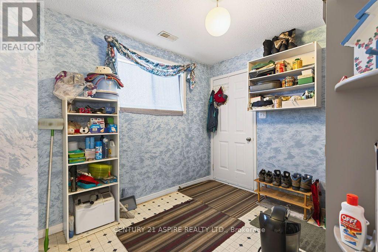
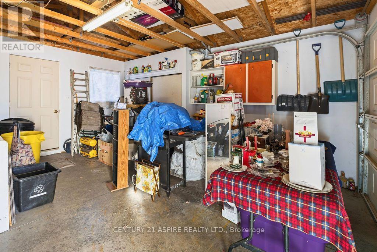
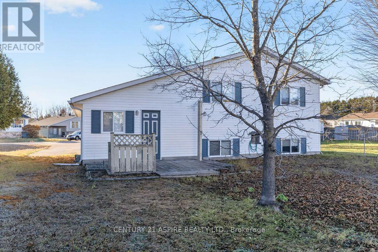
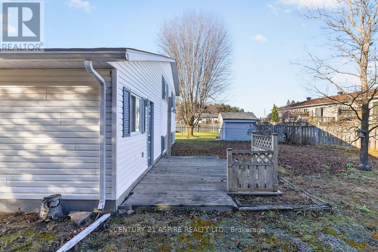
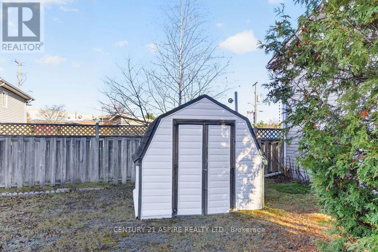
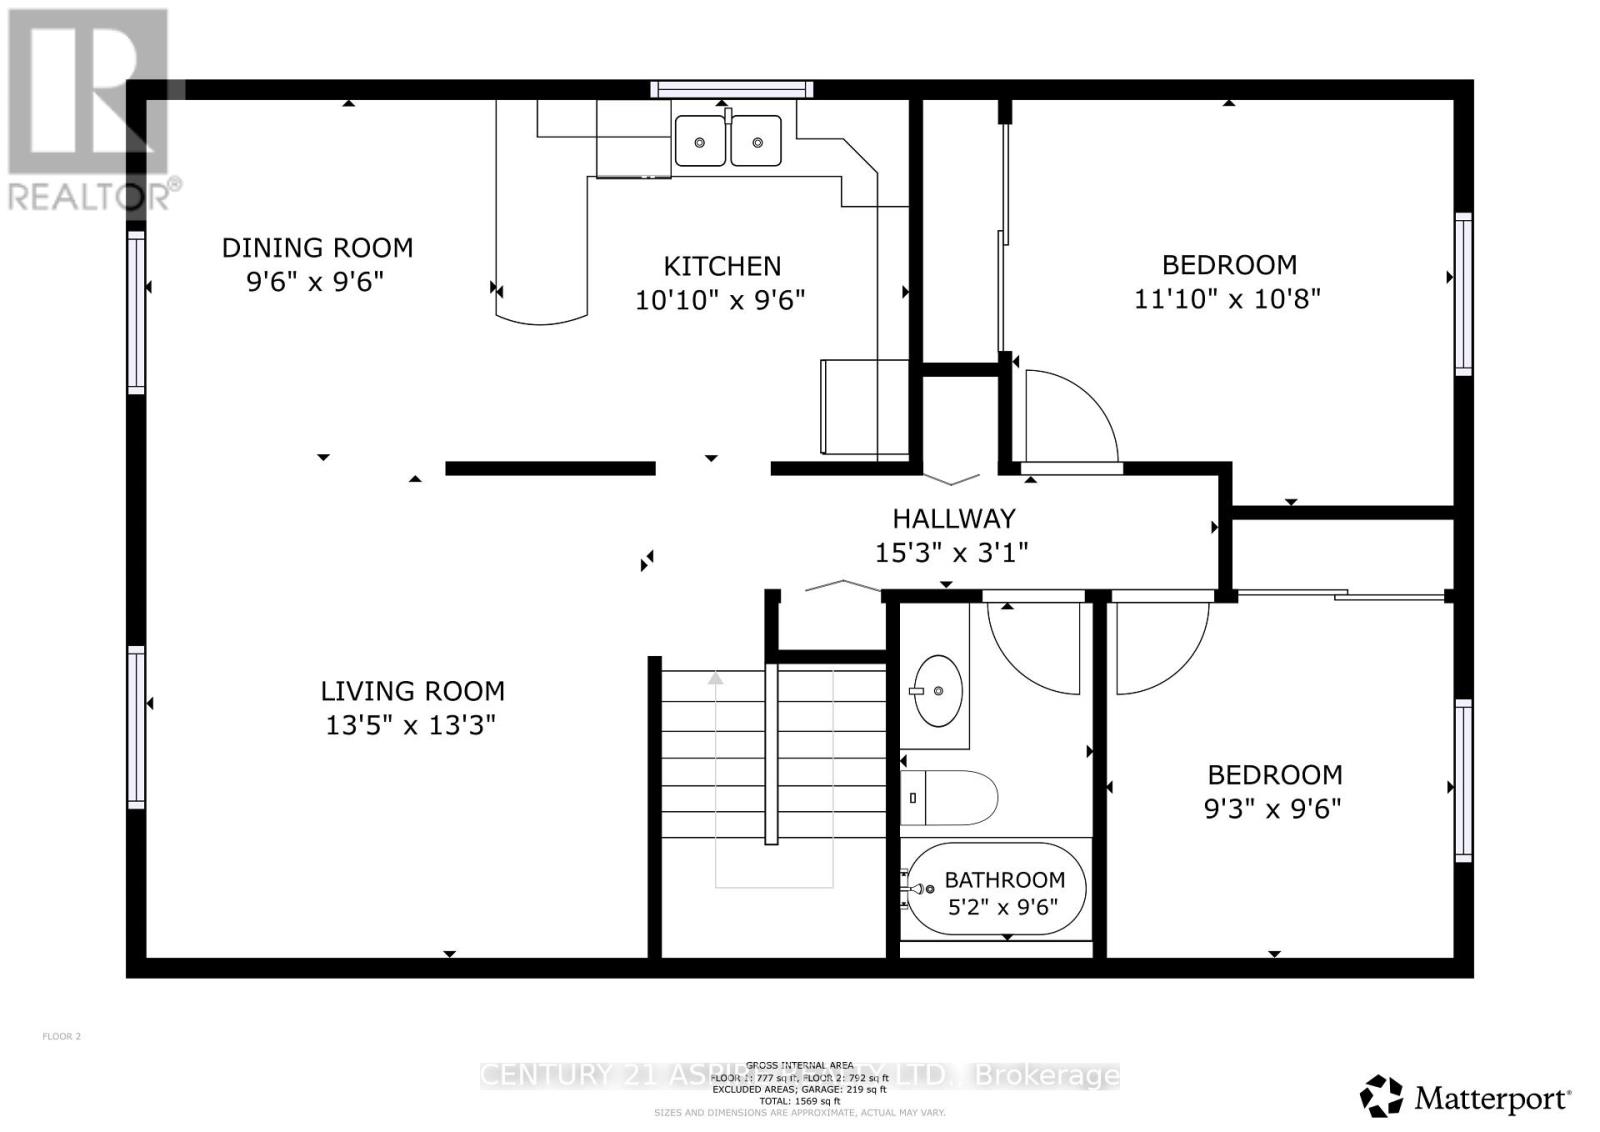
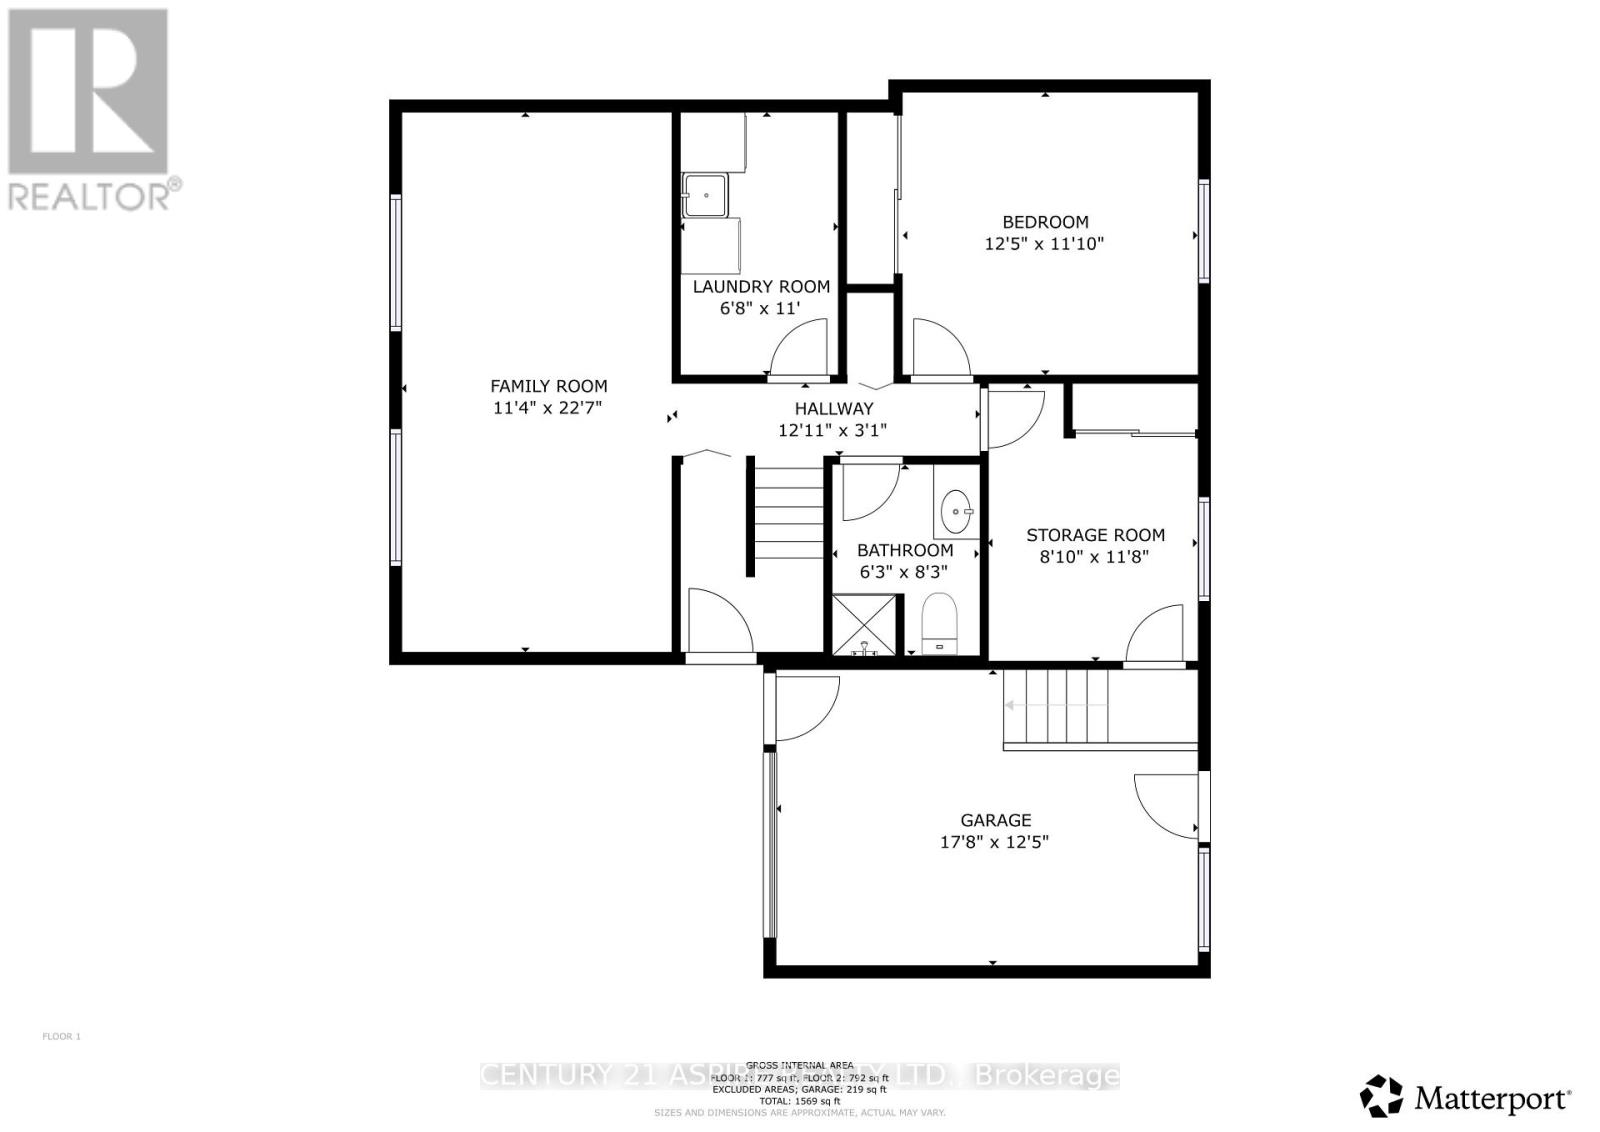
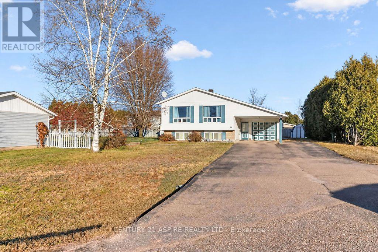
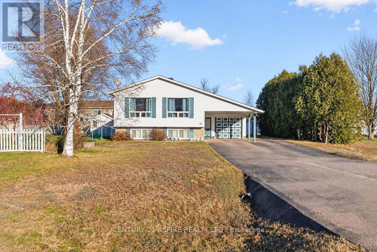
Looking for an affordable home in a great location? This could be just what you've been waiting for! Offering 2+1 bedrooms and 2 bathrooms, this home is an excellent opportunity for first-time buyers, downsizers or anyone looking for great value. The eat-in kitchen features plenty of cupboard space, while the large front windows fill the home with an abundance of natural light. Downstairs, you'll find a cozy rec room, an additional bedroom and a convenient 3-piece bathroom. A mudroom with direct access to the garage adds everyday practicality, while the carport and garage provide additional parking and storage options. Outside, enjoy a nicely sized yard with room to relax and entertain. Ideally located close to the Petawawa Civic Centre and local amenities, this home is priced right and ready for its next owners. Don't miss this opportunity! (id:43934)
Property Details
| MLS® Number | X14188720 |
| Property Type | Single Family |
| Community Name | 520 - Petawawa |
| Amenities Near By | Park |
| Community Features | Community Centre |
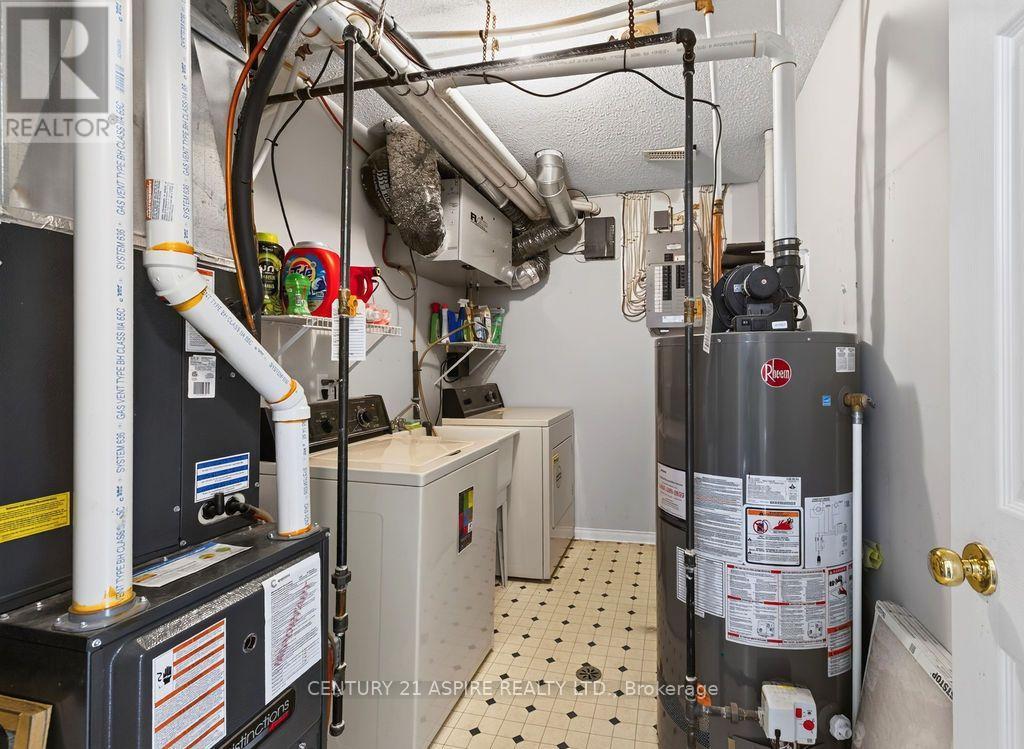
| Equipment Type | Water Heater - Gas, Water Heater |
| Parking Space Total | 6 |
| Rental Equipment Type | Water Heater - Gas, Water Heater |
| Structure | Deck, Shed |
Building
| Bathroom Total | 2 |
| Bedrooms Above Ground | 2 |
| Bedrooms Below Ground | 1 |
| Bedrooms Total | 3 |
| Appliances | Central Vacuum, Dishwasher, Dryer, Freezer, Washer, Refrigerator |
| Architectural Style | Raised Bungalow |
| Basement Development | Finished |
| Basement Features | Walk Out |
| Basement Type | Full (finished) |
| Construction Style Attachment | Detached |
| Cooling Type | Central Air Conditioning, Air Exchanger |
| Exterior Finish | Vinyl Siding |
| Foundation Type | Wood |
| Heating Fuel | Natural Gas |
| Heating Type | Forced Air |
| Stories Total | 1 |
| Size Interior | 700 - 1,100 Sqft |
| Type | House |
| Utility Water | Municipal Water |
Parking
| Attached Garage | |
| Garage |
Land
| Acreage | No |
| Land Amenities | Park |
| Sewer | Sanitary Sewer |
| Size Depth | 118 Ft |
| Size Frontage | 93 Ft ,1 In |
| Size Irregular | 93.1 X 118 Ft |
| Size Total Text | 93.1 X 118 Ft |
Rooms
| Level | Type | Length | Width | Dimensions |
|---|---|---|---|---|
| Lower Level | Laundry Room | 2.631 m | 2.451 m | 2.631 m x 2.451 m |
| Lower Level | Recreational, Games Room | 6.873 m | 3.309 m | 6.873 m x 3.309 m |
| Lower Level | Bedroom 3 | 3.432 m | 3.334 m | 3.432 m x 3.334 m |
| Lower Level | Bathroom | 2.292 m | 1.694 m | 2.292 m x 1.694 m |
| Main Level | Living Room | 4.042 m | 3.838 m | 4.042 m x 3.838 m |
| Main Level | Kitchen | 2.82 m | 2.813 m | 2.82 m x 2.813 m |
| Main Level | Dining Room | 2.813 m | 2.81 m | 2.813 m x 2.81 m |
| Main Level | Primary Bedroom | 3.443 m | 3.144 m | 3.443 m x 3.144 m |
| Main Level | Bedroom 2 | 2.806 m | 2.773 m | 2.806 m x 2.773 m |
| Main Level | Bathroom | 2.812 m | 1.386 m | 2.812 m x 1.386 m |
| Main Level | Utility Room | 3.394 m | 1.925 m | 3.394 m x 1.925 m |
https://www.realtor.ca/real-estate/30521703/46-vereyken-crescent-petawawa-520-petawawa
Contact Us
Contact us for more information

The trademarks REALTOR®, REALTORS®, and the REALTOR® logo are controlled by The Canadian Real Estate Association (CREA) and identify real estate professionals who are members of CREA. The trademarks MLS®, Multiple Listing Service® and the associated logos are owned by The Canadian Real Estate Association (CREA) and identify the quality of services provided by real estate professionals who are members of CREA. The trademark DDF® is owned by The Canadian Real Estate Association (CREA) and identifies CREA's Data Distribution Facility (DDF®)
November 17 2026 07:21:46
Renfrew County Real Estate Board