
46 Quabbin Road Front Of Yonge, Ontario K0E 1R0

$749,000
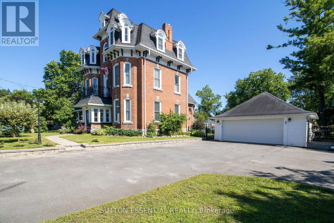
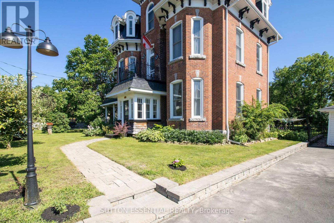
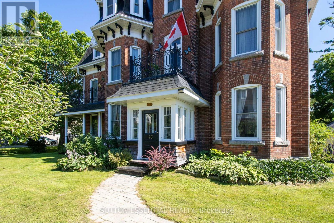
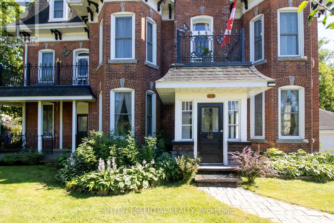
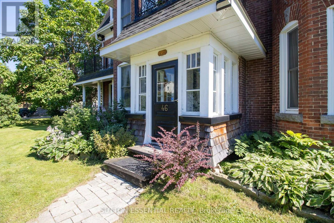
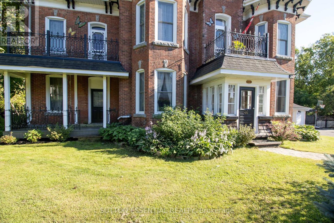
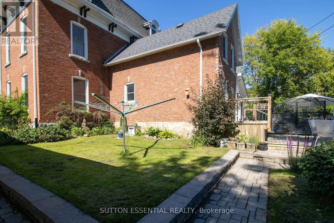
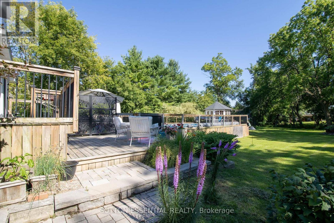
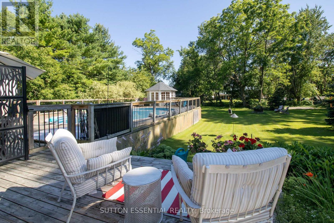
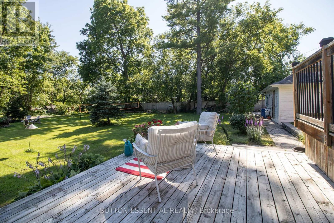
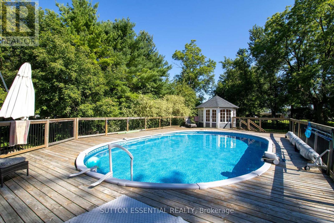
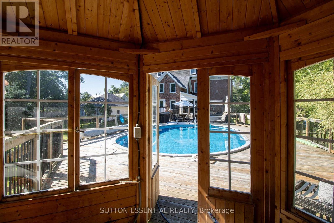
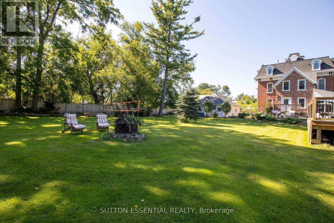
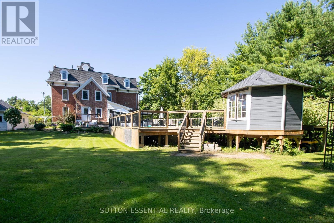
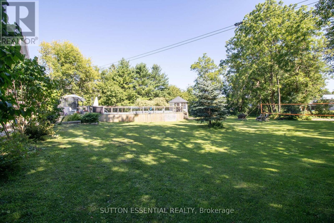
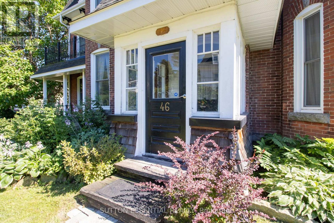
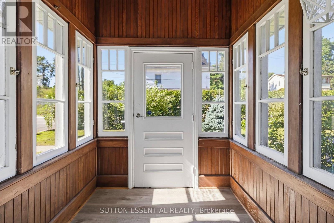
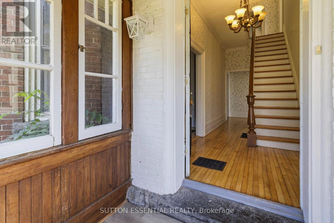
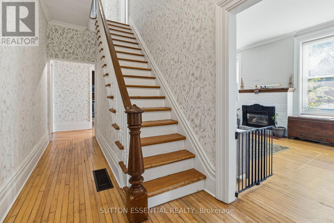
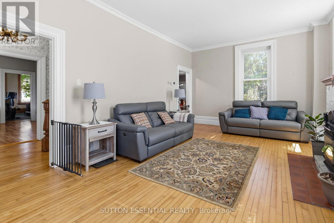
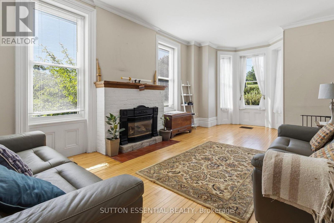
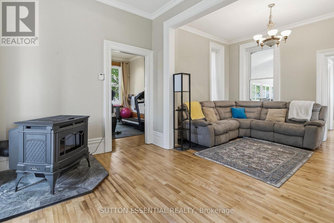
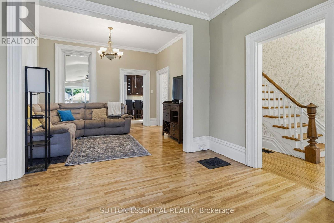
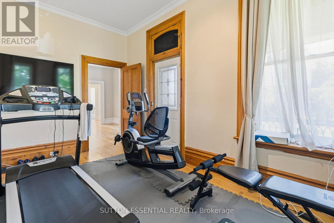
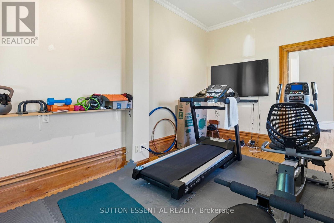
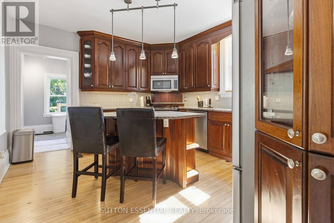
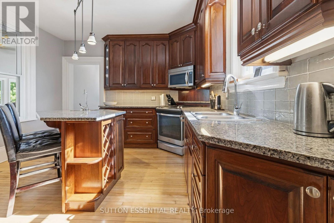
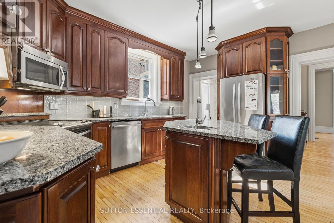
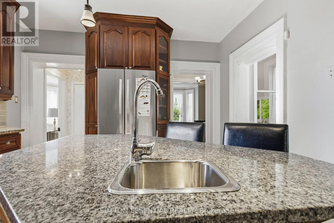
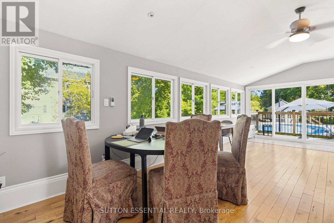
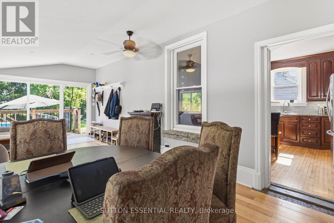
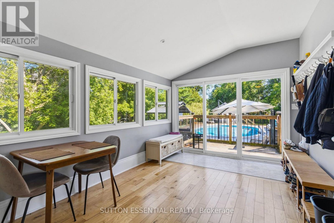
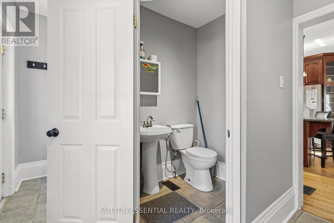
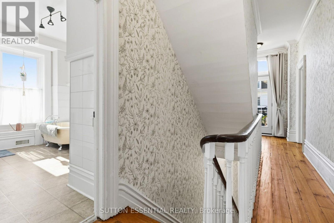
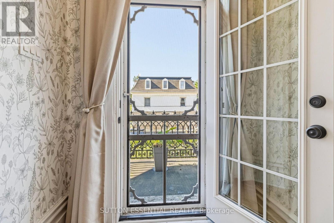
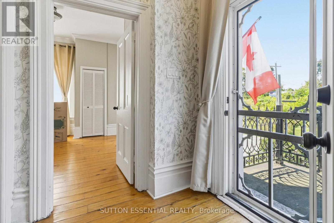
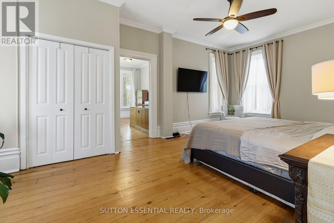
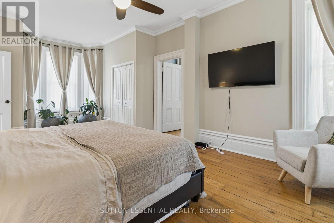
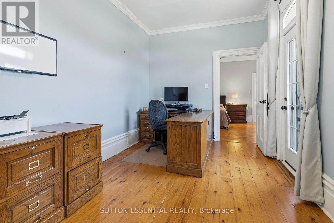
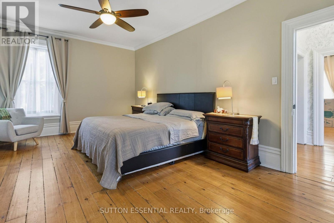
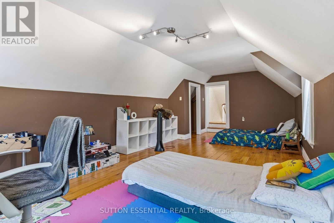
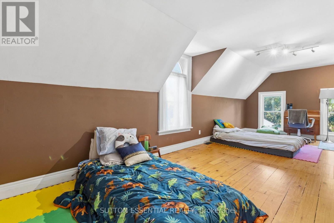
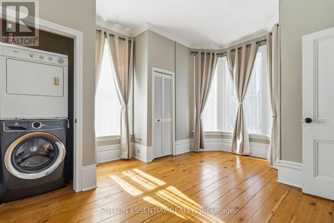
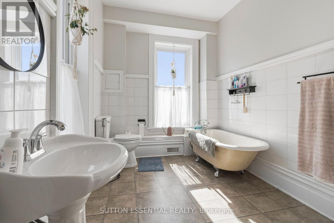
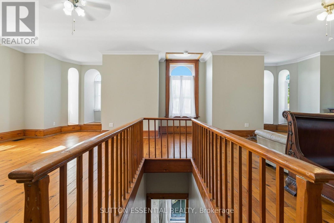
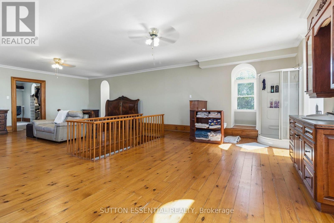
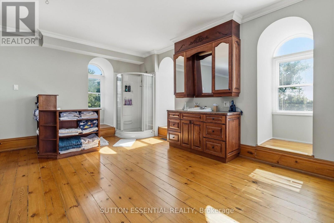
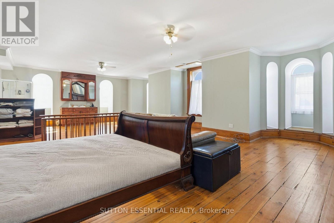
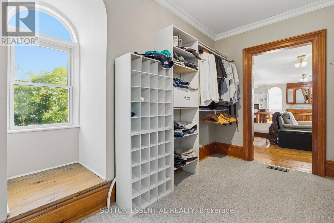
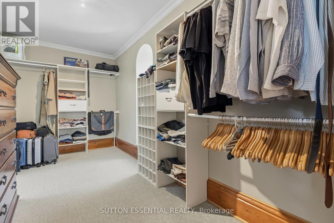
Some homes simply have a presence, and 46 Quabbin Road is one of them. Rich in history and architectural character, "The Doctor's House" offers an opportunity to enjoy the craftsmanship of another era without sacrificing the comforts of modern living.From its striking exterior to its high ceilings, oversized windows, original wide-plank wood floors and elegant millwork, every level reveals something special. Generous proportions and multiple living spaces create a wonderfully flexible home, with room for entertaining, working remotely, pursuing hobbies or simply finding a quiet space of your own. At the heart of the home is a beautifully appointed custom kitchen featuring granite countertops, quality cabinetry, stainless steel appliances and a generous centre island. Just beyond, the bright four-season sunroom overlooks the backyard, providing a peaceful place to enjoy morning coffee or unwind at the end of the day. The spacious primary suite offers a private retreat with a walk-in dressing room and ensuite, while three additional bedrooms provide flexibility for guests, home offices or creative spaces. Outside, mature trees and beautifully landscaped grounds frame an expansive deck and above-ground pool, creating an inviting setting for summer entertaining and relaxed evenings outdoors. Located in the village of Mallorytown, this distinctive property offers an opportunity to enjoy a different pace of life, with the space and flexibility to accommodate working from home, entertaining and personal pursuits. Convenient access to Highway 401 and the St. Lawrence River adds to the appeal of this historic Eastern Ontario setting. For those who appreciate history, individuality and the character of a truly distinctive home, 46 Quabbin Road is ready for its next chapter. Now offered at $749,000. (id:43934)
Property Details
| MLS® Number | X13646998 |
| Property Type | Single Family |
| Community Name | 822 - Front of Yonge Twp |
| Features | Carpet Free |
| Parking Space Total | 8 |
| Pool Type | Above Ground Pool |
| Structure | Deck |
Building
| Bathroom Total | 3 |
| Bedrooms Above Ground | 4 |
| Bedrooms Total | 4 |
| Amenities | Fireplace(s) |
| Appliances | Garage Door Opener Remote(s), Water Heater |
| Basement Development | Unfinished |
| Basement Type | N/a (unfinished) |
| Construction Style Attachment | Detached |
| Cooling Type | Central Air Conditioning |
| Exterior Finish | Brick |
| Fireplace Fuel | Pellet |
| Fireplace Present | Yes |
| Fireplace Type | Stove |
| Foundation Type | Stone |
| Half Bath Total | 1 |
| Heating Fuel | Propane |
| Heating Type | Forced Air, Heat Pump |
| Stories Total | 3 |
| Size Interior | 3,000 - 3,500 Sqft |
| Type | House |
| Utility Power | Generator |
Parking
| Detached Garage | |
| Garage |
Land
| Acreage | No |
| Sewer | Septic System |
| Size Depth | 217 Ft |
| Size Frontage | 135 Ft ,1 In |
| Size Irregular | 135.1 X 217 Ft |
| Size Total Text | 135.1 X 217 Ft |
https://www.realtor.ca/real-estate/30124380/46-quabbin-road-front-of-yonge-822-front-of-yonge-twp
Contact Us
Contact us for more information

The trademarks REALTOR®, REALTORS®, and the REALTOR® logo are controlled by The Canadian Real Estate Association (CREA) and identify real estate professionals who are members of CREA. The trademarks MLS®, Multiple Listing Service® and the associated logos are owned by The Canadian Real Estate Association (CREA) and identify the quality of services provided by real estate professionals who are members of CREA. The trademark DDF® is owned by The Canadian Real Estate Association (CREA) and identifies CREA's Data Distribution Facility (DDF®)
September 27 2026 06:55:48
Rideau - St. Lawrence Real Estate Board