
46 Brock Street S Perth, Ontario K7H 1Z6

$899,500
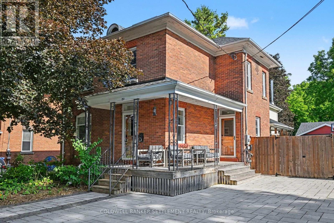
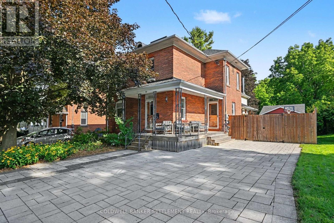
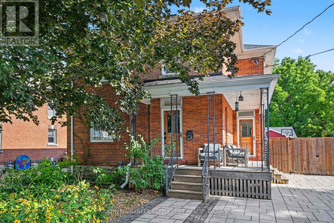
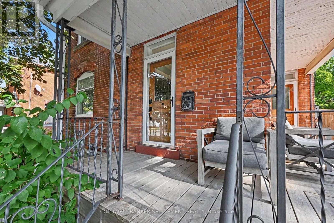
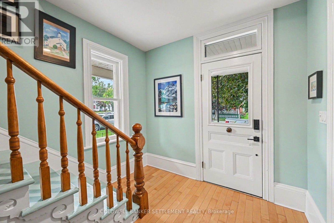
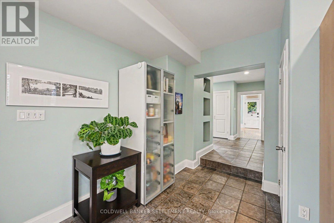
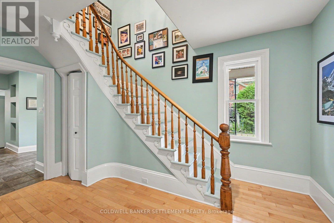
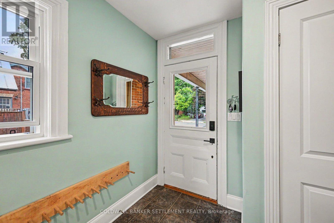
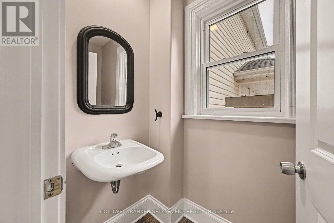
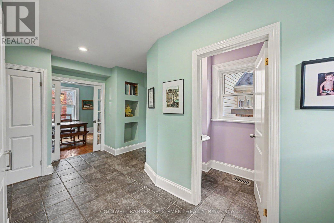
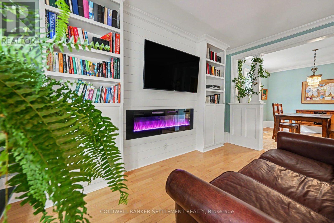
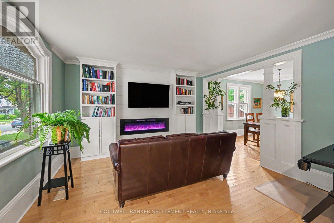
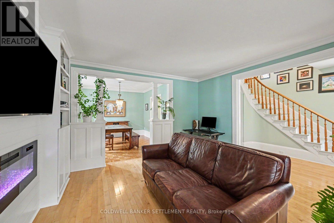
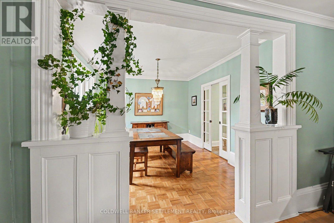
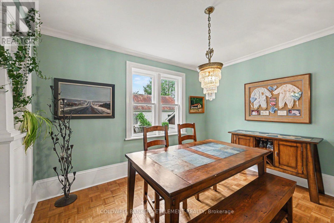
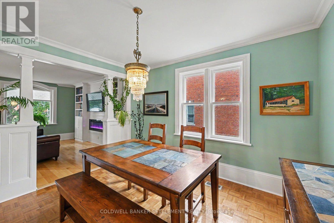
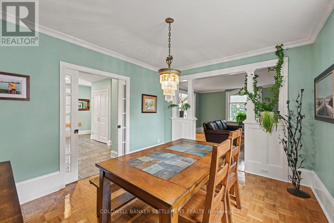
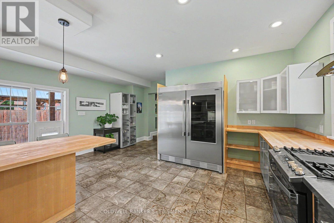
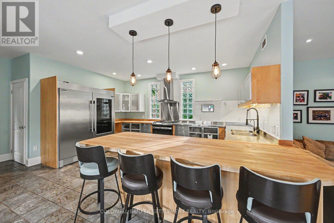
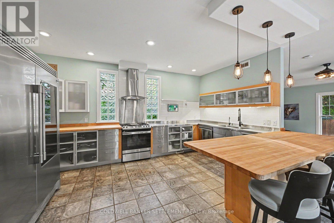
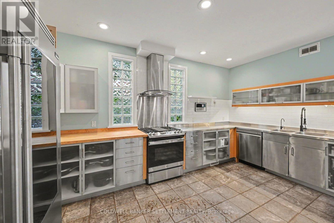
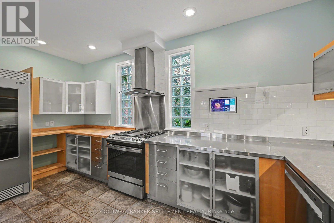
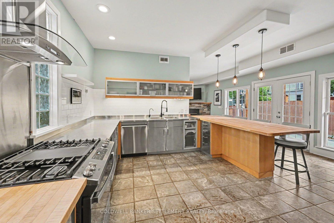
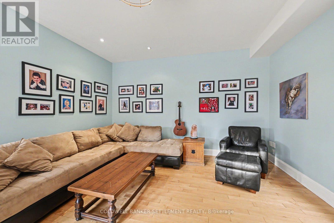
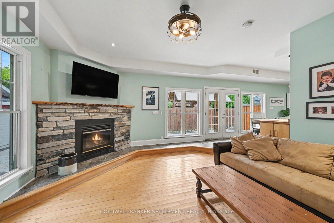
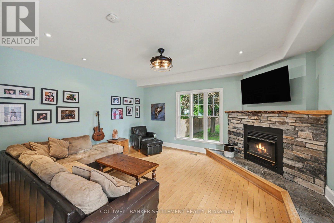
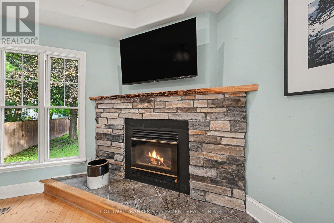
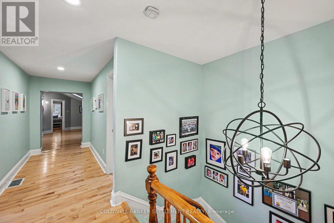
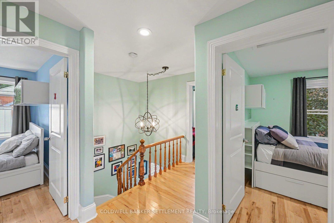
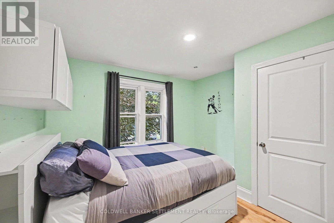
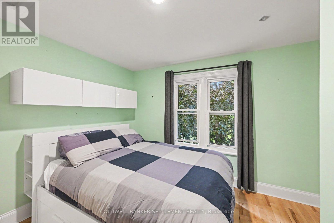
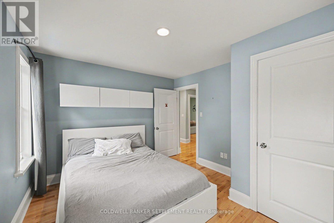
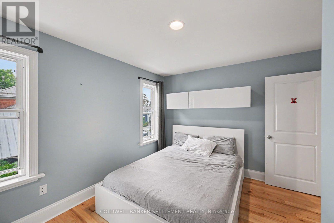
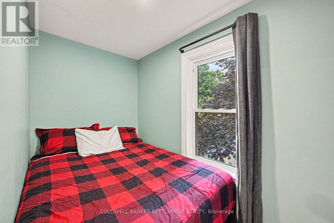
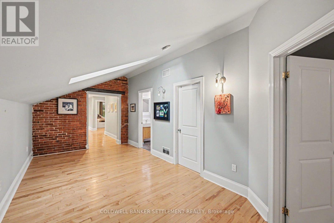
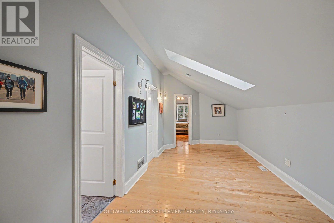
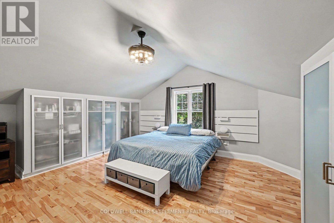
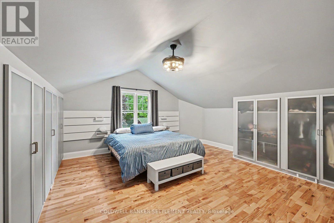
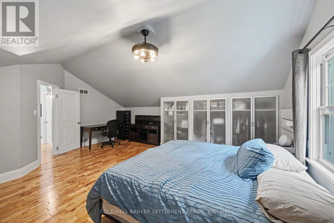
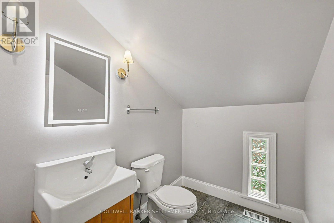
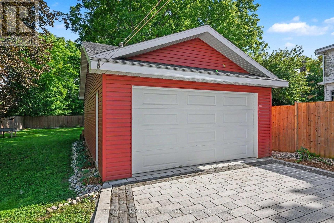
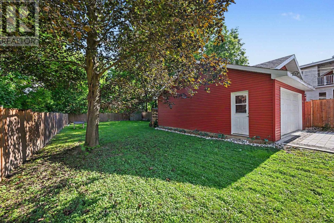
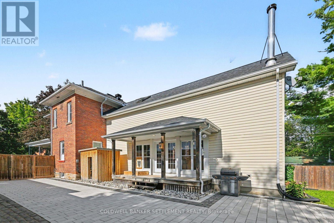
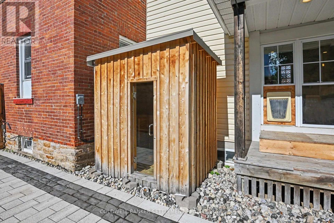
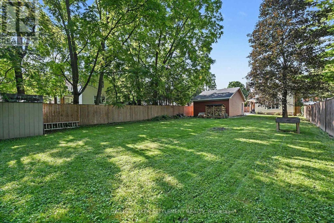
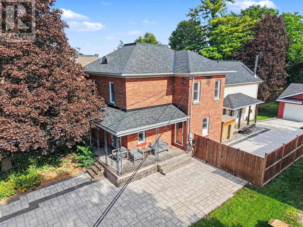
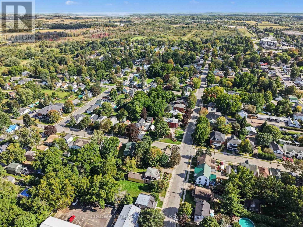
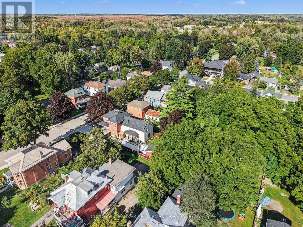
Welcome to this exceptional 2 storey brick family home with a thoughtfully designed 2 storey addition, offering over 2,800 sq. ft. of generous living space, character, flexibility & modern updates throughout. A true family home with room for everyone, this property offers abundant space for a large or growing family to live, gather & entertain comfortably, all within comfortable walking distance of Historic Downtown Perth. The inviting front entrance opens from a covered verandah into a cozy living room, with the original staircase adding timeless charm. A formal dining room leads to the impressive chef's kitchen, featuring butcher block & stainless counters, a sit up peninsula & a commercial inspired feel. Beautiful appliances, updated within the past 5 years, include an oversized professional refrigerator & freezer. The kitchen flows into the family room, complete with a wood burning fireplace & direct access to the side yard, BBQ area, sauna & 5 year old detached garage. The fully fenced rear yard is ideal for children & pets, offering wonderful space for outdoor family time. The full basement features high ceilings & excellent space for a home gym, recreation, storage & hobbies, along with a dedicated laundry area. Upstairs, the spacious primary suite features an oversized hall, exposed brick, private powder room & abundant storage. Two additional guest bedrooms plus a smaller fourth bedroom or home office offer excellent flexibility for family living, guests or working from home. Beautiful hardwood flooring, approximately 5 years old, runs throughout the second floor. Recent improvements include new attic insulation & an asphalt roof in 2020, updated A/C in 2020 & an updated hot water tank. With hardwood & ceramic tile throughout, no carpet, generous principal rooms, excellent storage & a fenced yard, this is a home designed for comfortable family living with plenty of room to grow, while enjoying the charm, amenities & walkability of downtown Perth. (id:43934)
Property Details
| MLS® Number | X13817614 |
| Property Type | Single Family |
| Community Name | 907 - Perth |
| Features | Level Lot, Level, Carpet Free, Sauna |
| Parking Space Total | 5 |
| Structure | Patio(s), Porch, Shed |
Building
| Bathroom Total | 3 |
| Bedrooms Above Ground | 3 |
| Bedrooms Total | 3 |
| Amenities | Fireplace(s) |
| Appliances | Water Heater, Water Meter, Dishwasher, Dryer, Sauna, Stove, Washer, Refrigerator |
| Basement Development | Unfinished |
| Basement Type | Full (unfinished) |
| Construction Status | Insulation Upgraded |
| Construction Style Attachment | Detached |
| Cooling Type | Central Air Conditioning |
| Exterior Finish | Brick, Vinyl Siding |
| Fire Protection | Smoke Detectors |
| Fireplace Present | Yes |
| Fireplace Total | 1 |
| Foundation Type | Concrete, Stone |
| Half Bath Total | 2 |
| Heating Fuel | Natural Gas |
| Heating Type | Forced Air |
| Stories Total | 2 |
| Size Interior | 2,500 - 3,000 Sqft |
| Type | House |
| Utility Water | Municipal Water |
Parking
| Detached Garage | |
| Garage |
Land
| Acreage | No |
| Fence Type | Fenced Yard |
| Sewer | Sanitary Sewer |
| Size Depth | 202 Ft |
| Size Frontage | 50 Ft |
| Size Irregular | 50 X 202 Ft |
| Size Total Text | 50 X 202 Ft |
Rooms
| Level | Type | Length | Width | Dimensions |
|---|---|---|---|---|
| Second Level | Partial Bathroom | 2.54 m | 1.5 m | 2.54 m x 1.5 m |
| Second Level | Other | 2.54 m | 2.49 m | 2.54 m x 2.49 m |
| Second Level | Primary Bedroom | 5.51 m | 5.26 m | 5.51 m x 5.26 m |
| Second Level | Bedroom 2 | 3.47 m | 3.12 m | 3.47 m x 3.12 m |
| Second Level | Bedroom 3 | 3.25 m | 3.05 m | 3.25 m x 3.05 m |
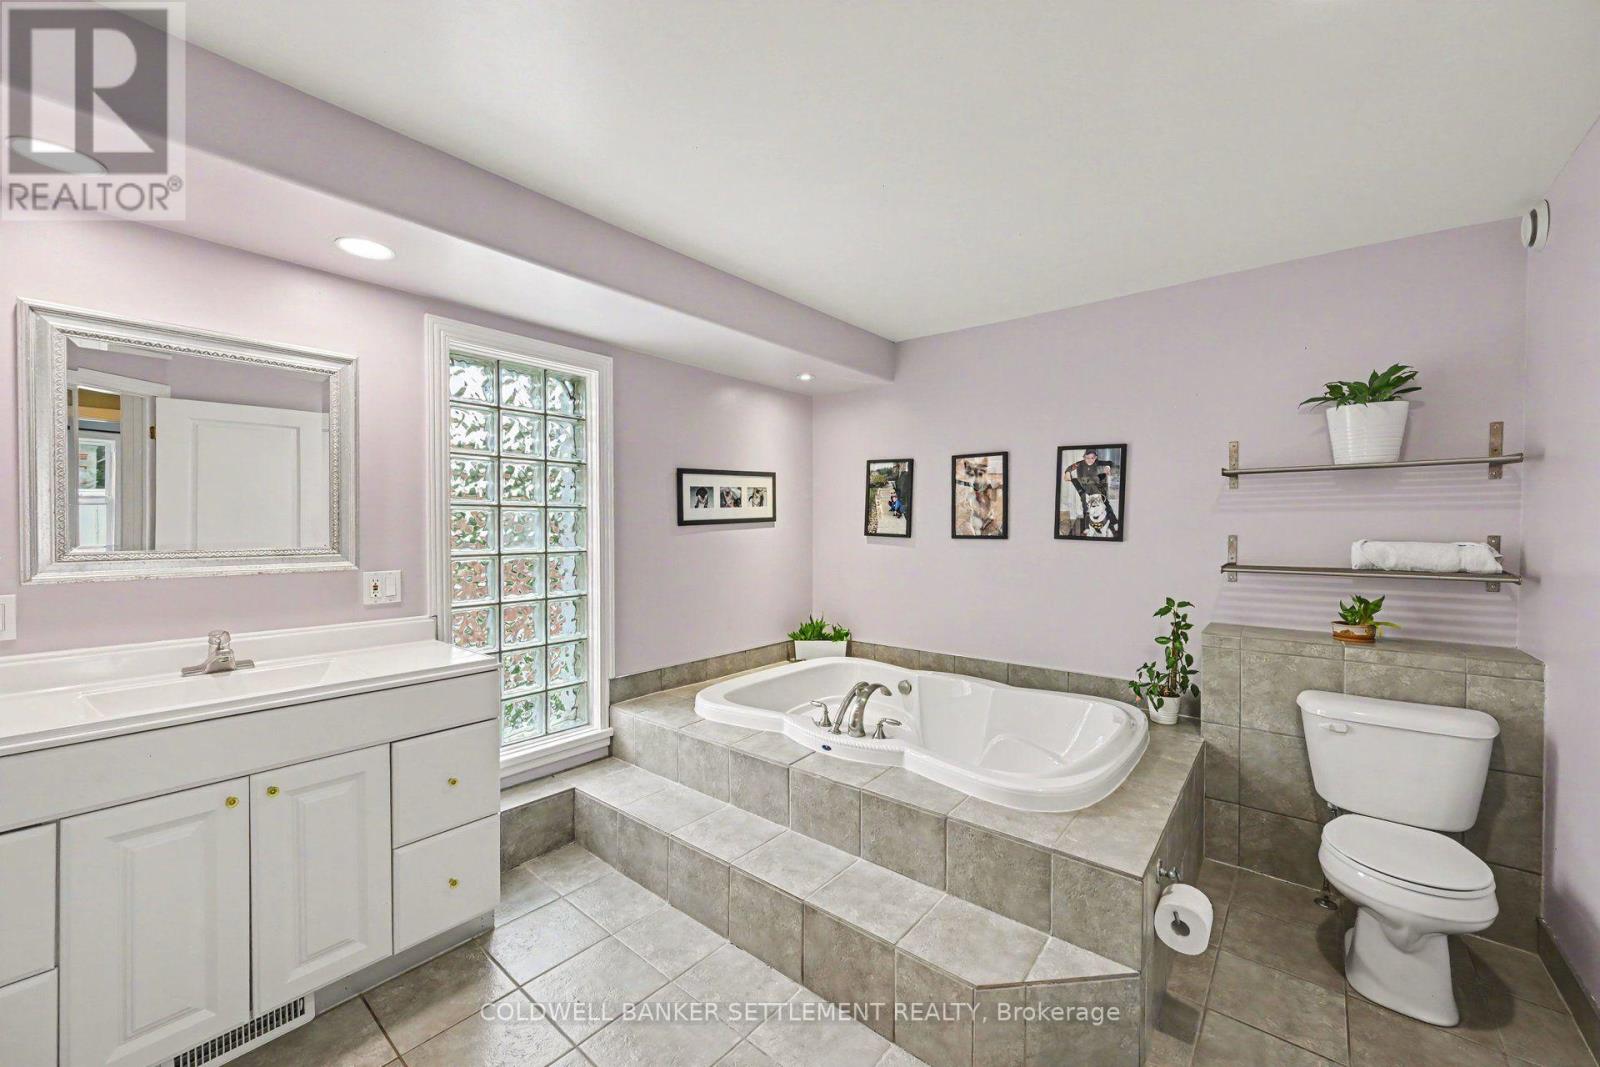
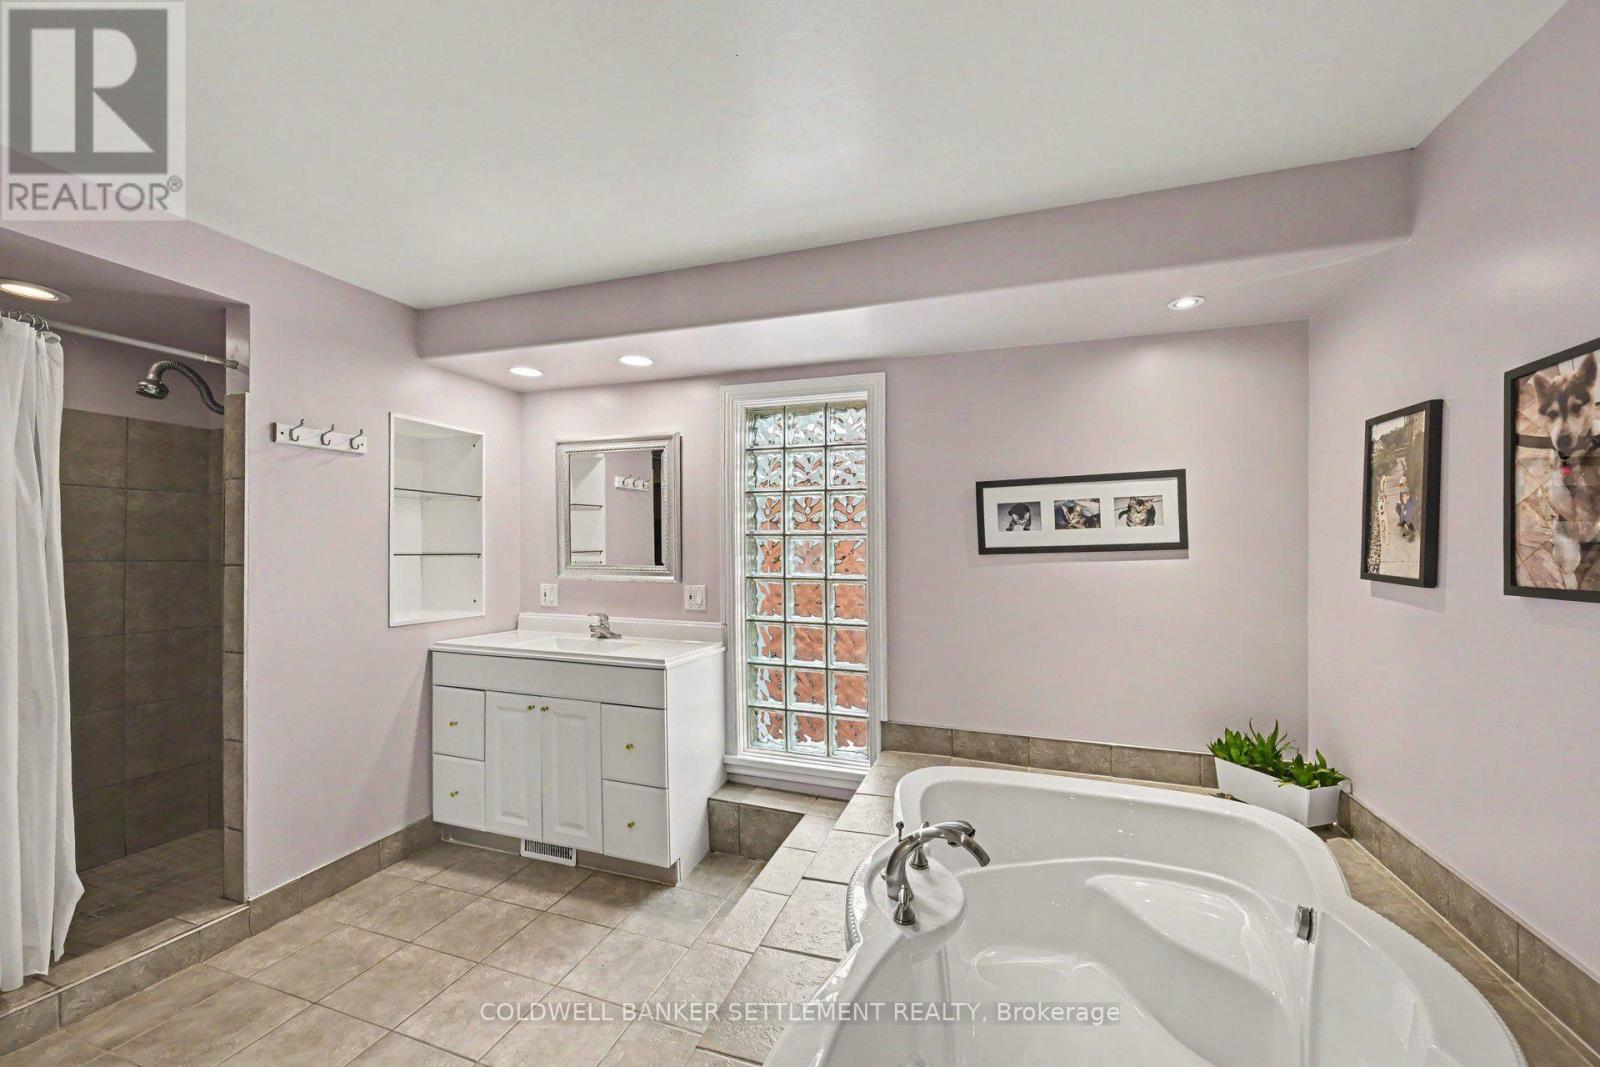
| Second Level | Bathroom | 4.15 m | 3.19 m | 4.15 m x 3.19 m |
| Second Level | Office | 2.76 m | 1.6 m | 2.76 m x 1.6 m |
| Main Level | Foyer | 3.87 m | 2.57 m | 3.87 m x 2.57 m |
| Main Level | Living Room | 3.96 m | 3.76 m | 3.96 m x 3.76 m |
| Main Level | Dining Room | 3.66 m | 3.05 m | 3.66 m x 3.05 m |
| Main Level | Kitchen | 5.13 m | 4.75 m | 5.13 m x 4.75 m |
| Main Level | Family Room | 5.13 m | 4.37 m | 5.13 m x 4.37 m |
Utilities
| Cable | Installed |
| Electricity | Installed |
| Sewer | Installed |
https://www.realtor.ca/real-estate/30315792/46-brock-street-s-perth-907-perth
Contact Us
Contact us for more information

The trademarks REALTOR®, REALTORS®, and the REALTOR® logo are controlled by The Canadian Real Estate Association (CREA) and identify real estate professionals who are members of CREA. The trademarks MLS®, Multiple Listing Service® and the associated logos are owned by The Canadian Real Estate Association (CREA) and identify the quality of services provided by real estate professionals who are members of CREA. The trademark DDF® is owned by The Canadian Real Estate Association (CREA) and identifies CREA's Data Distribution Facility (DDF®)
September 23 2026 01:55:36
Rideau - St. Lawrence Real Estate Board