
450 Barr Street Renfrew, Ontario K7V 1K1

$450,000
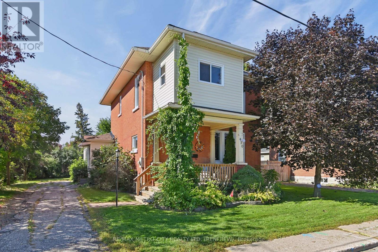
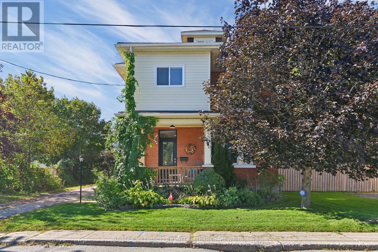
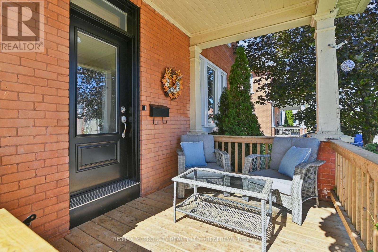
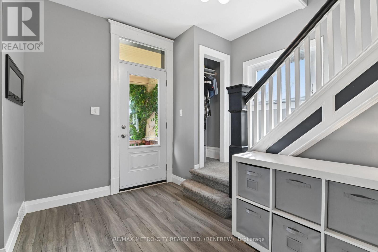
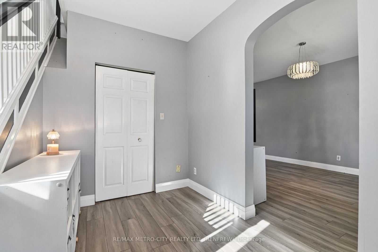
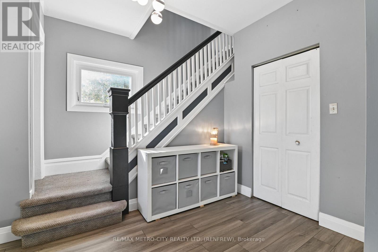
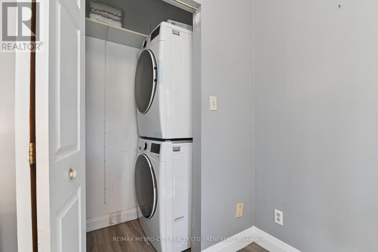
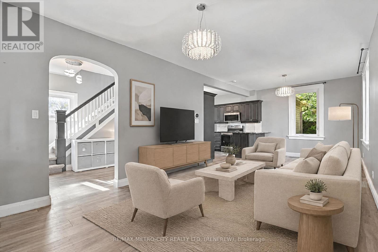
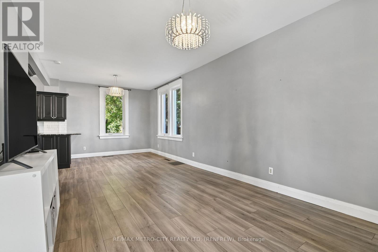
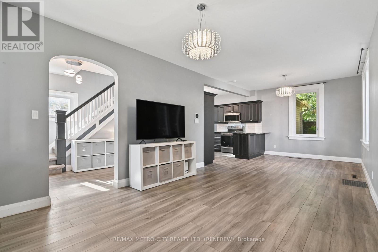
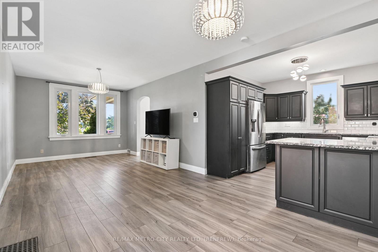
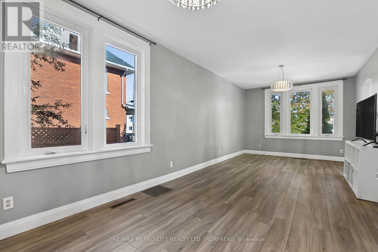
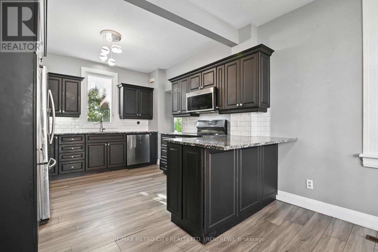
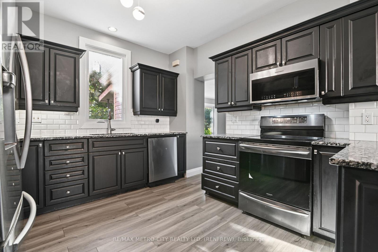
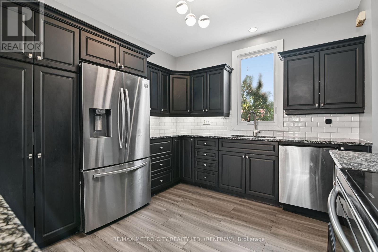
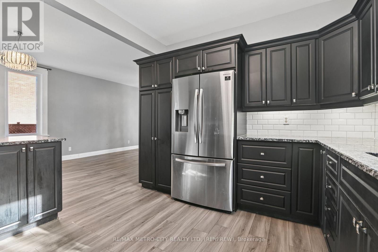
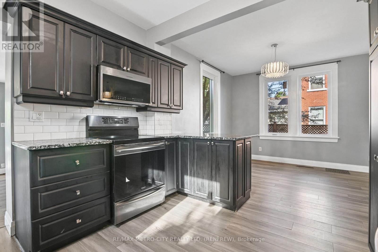
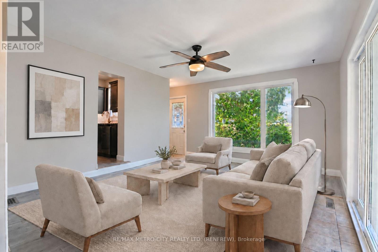
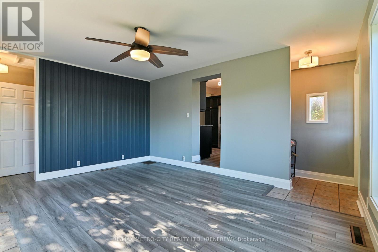
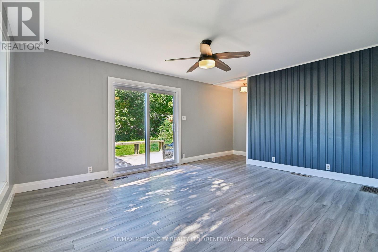
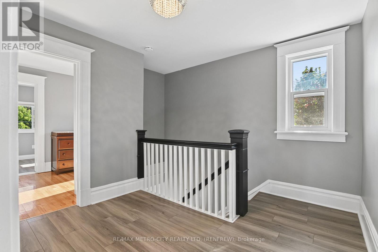
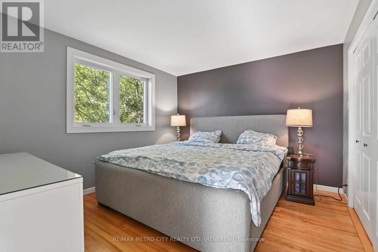
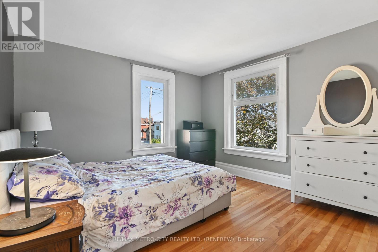
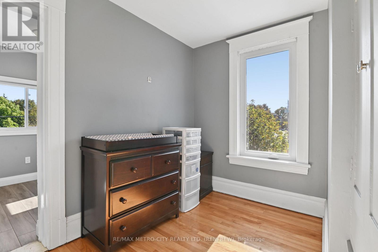
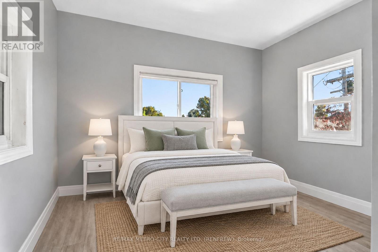
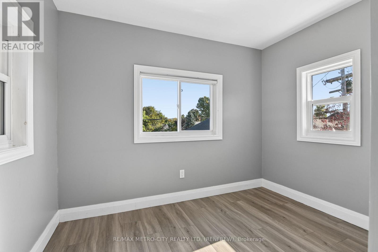
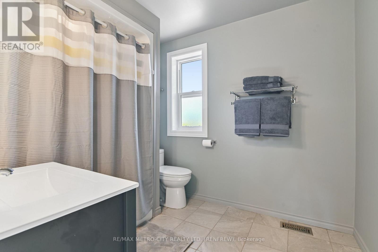
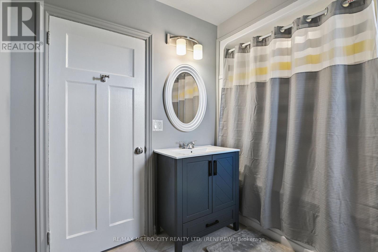
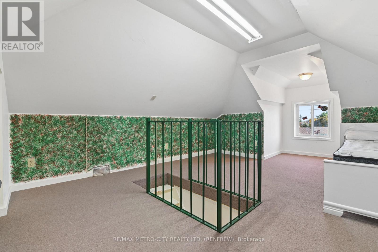
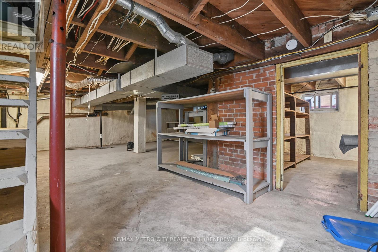
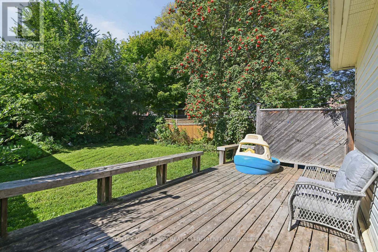
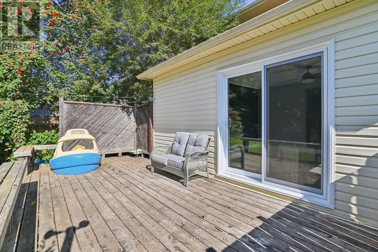
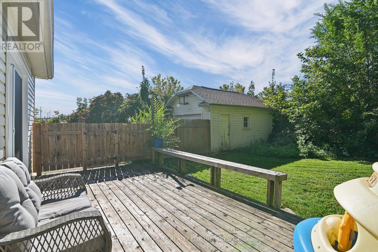
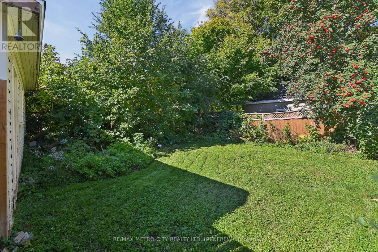
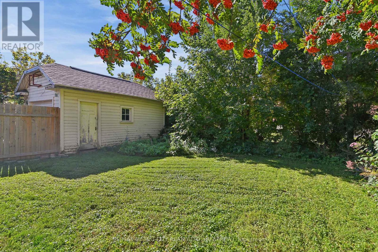
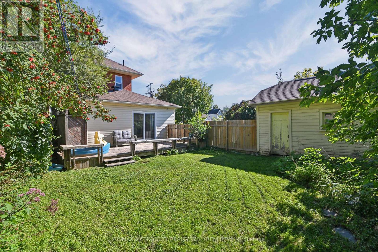
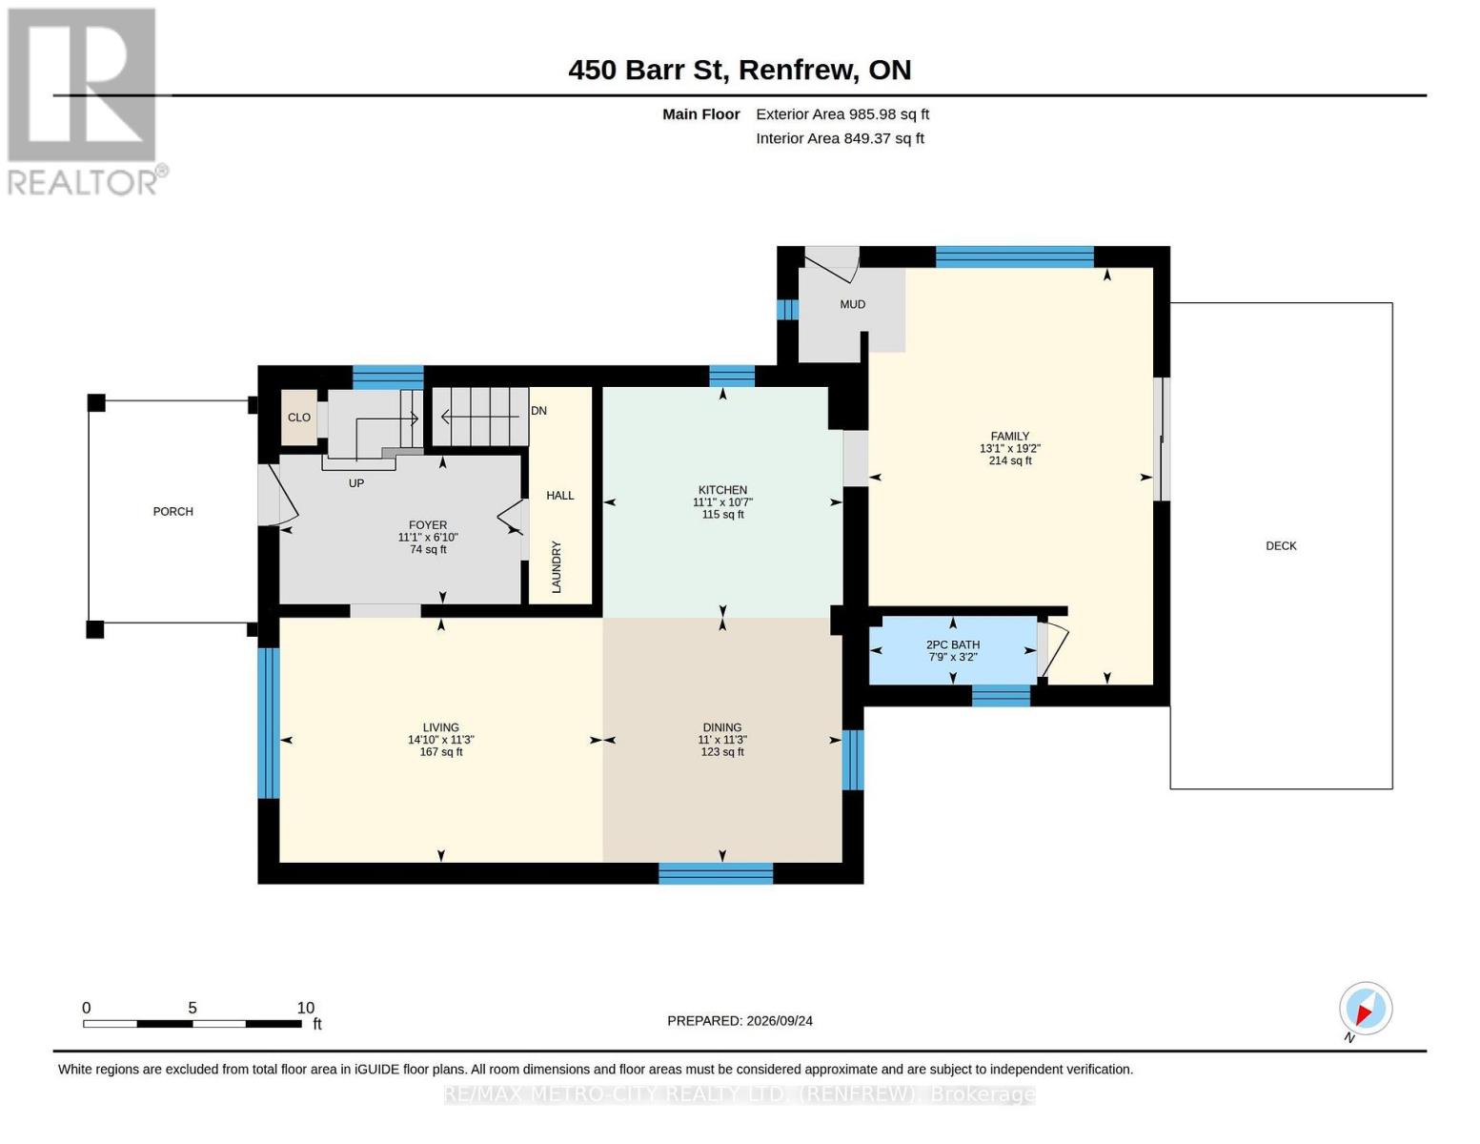
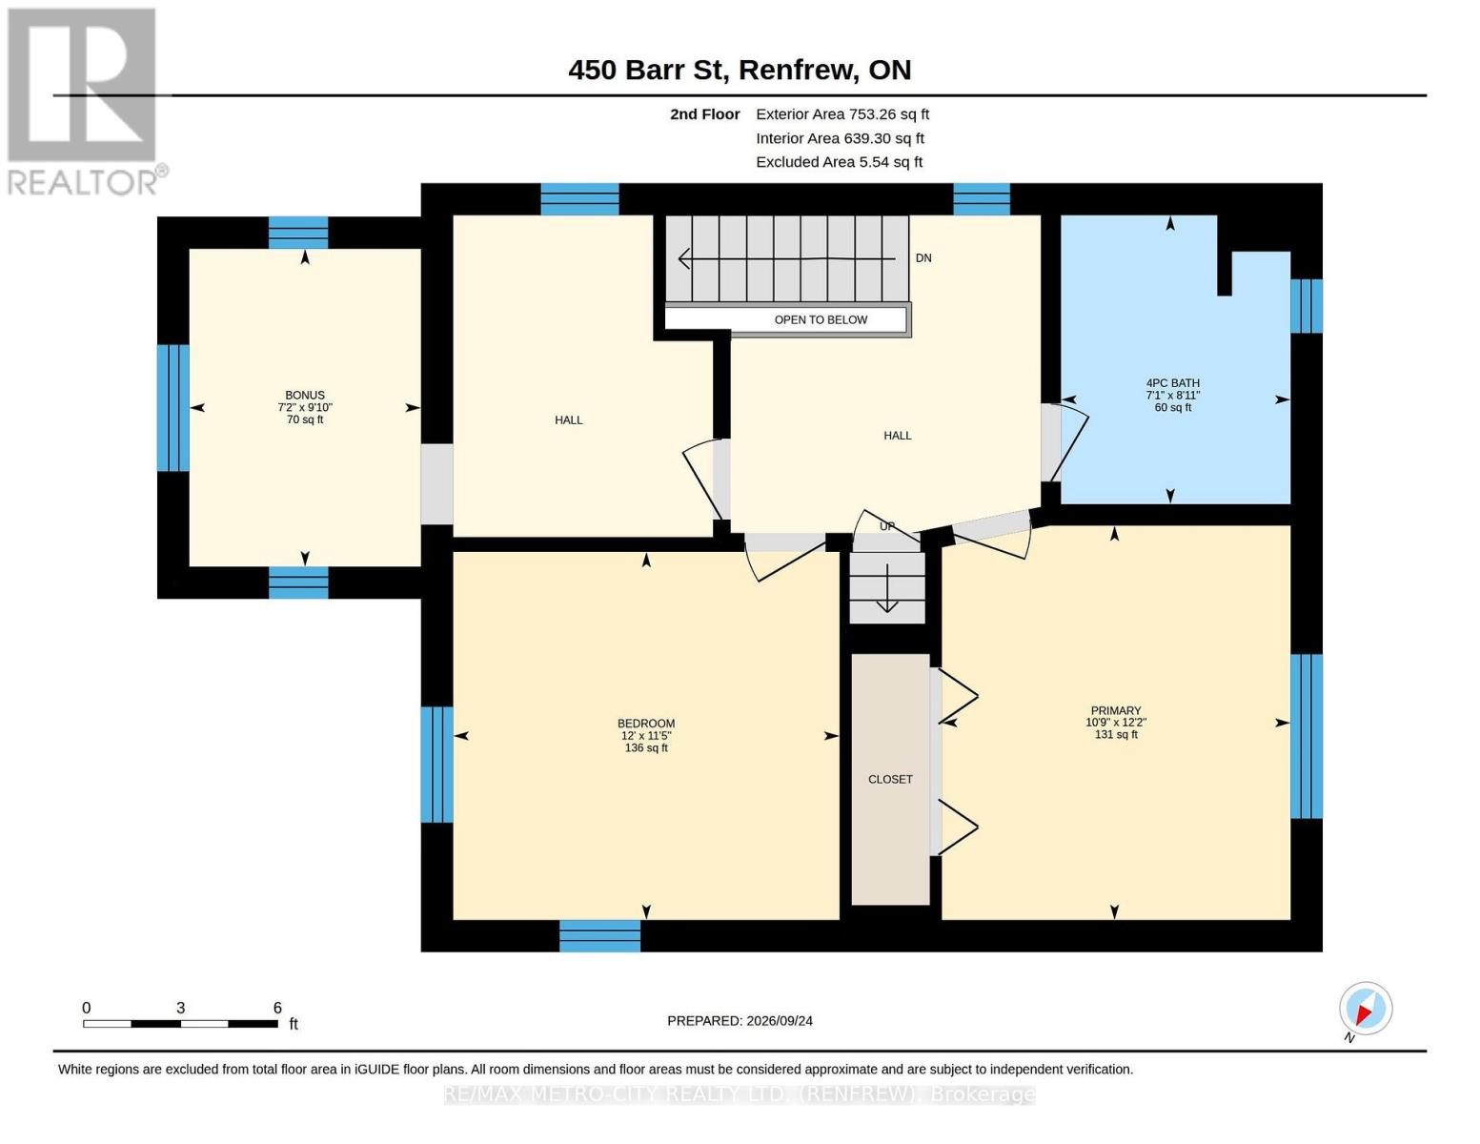
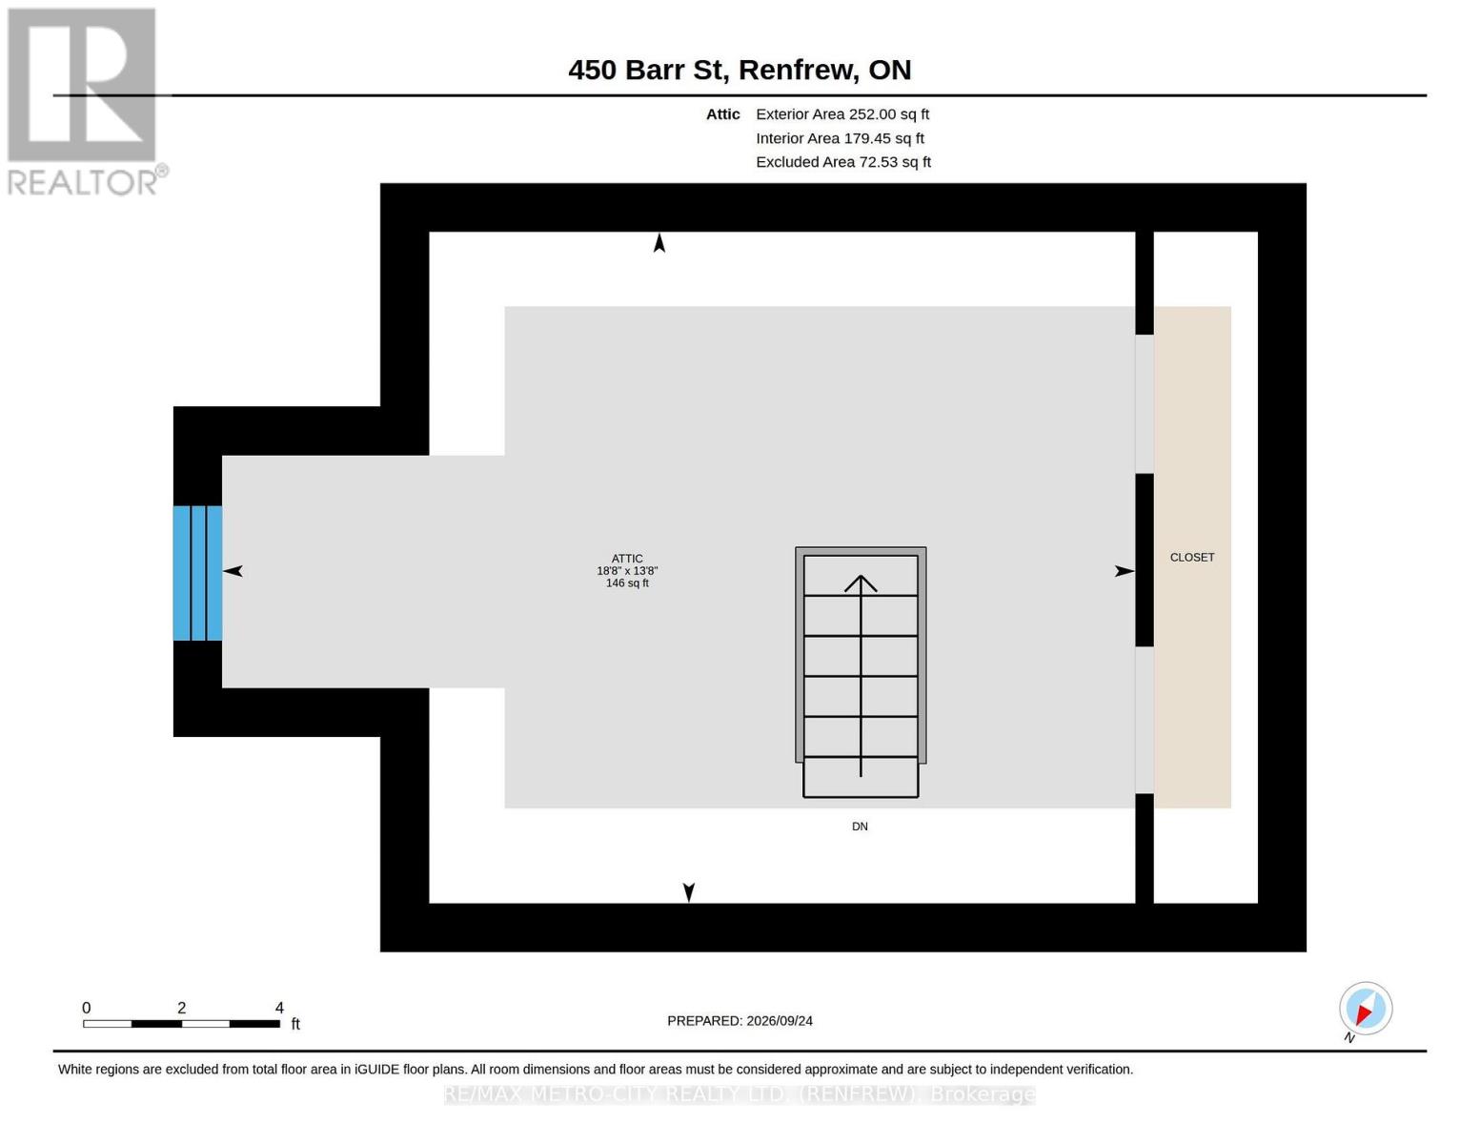
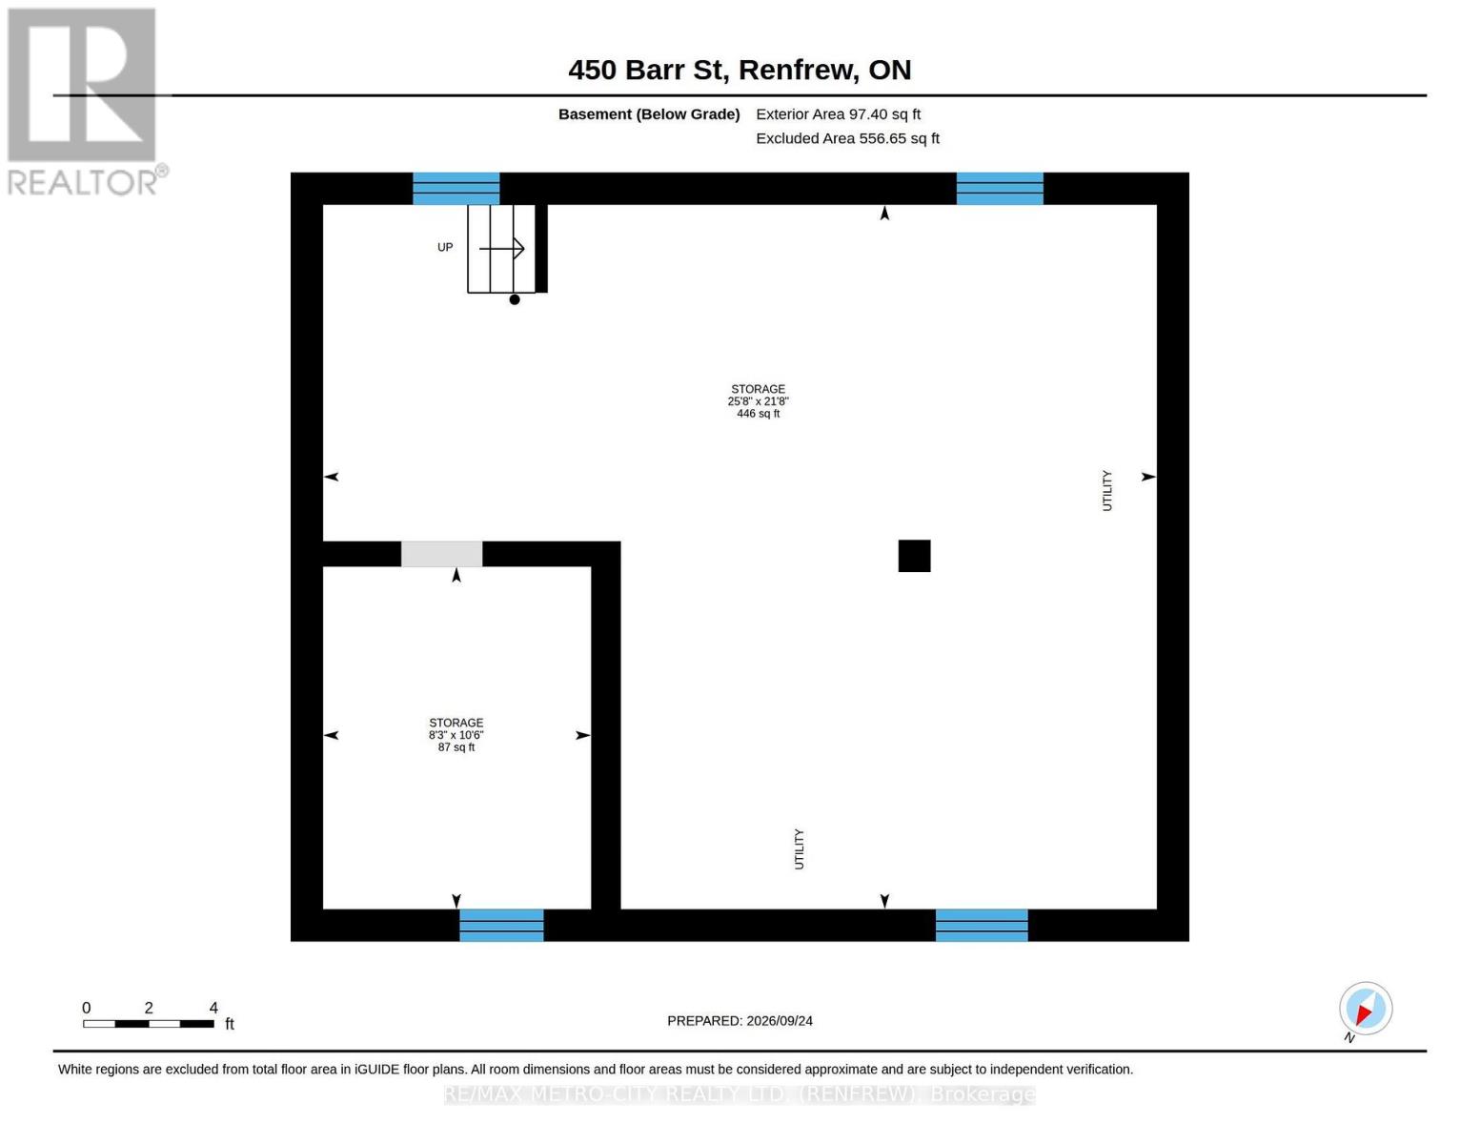
Located on a highly desirable street and walking distance to top local schools and all amenities, this stunning three-storey brick home offers great curb appeal and the ultimate blend of historic charm and modern family functionality. The bright main floor welcomes you with a classic living and dining room layout, main-floor laundry, a convenient 2-piece bath, and a beautifully updated kitchen boasting ample cupboard space and premium granite countertops. Steps away, a spacious rear family room features patio doors that lead directly to a private rear deck and yard, creating a seamless indoor-outdoor flow for weekend barbecues. Upstairs, the second floor hosts three bedrooms, a full 4-piece bath, and a unique enclosed porch, while the fully finished third-floor attic provides an incredible bonus space perfect for a children's playroom or home office. Complete with an unfinished basement, that has also been spray foamed to add to the homes efficiency, and storage for all your seasonal storage needs, a classic covered front porch for relaxing, and comprehensive recent updates including new windows, doors, roof shingles, flooring, a high-efficiency gas furnace, central air, and fresh paint throughout, this move-in-ready family home is ready for your family to make lasting memories. Utilities included for a family of 4: Hydro $85-$90 a month, Water $100/month. Gas Equal billing is $120/monthly (id:43934)
Property Details
| MLS® Number | X13824466 |
| Property Type | Single Family |
| Community Name | 540 - Renfrew |
| Parking Space Total | 4 |
Building
| Bathroom Total | 2 |
| Bedrooms Above Ground | 3 |
| Bedrooms Total | 3 |
| Appliances | Dishwasher, Dryer, Stove, Washer, Refrigerator |
| Basement Development | Unfinished |
| Basement Type | N/a (unfinished) |
| Construction Style Attachment | Detached |
| Cooling Type | Central Air Conditioning |
| Exterior Finish | Brick, Vinyl Siding |
| Foundation Type | Poured Concrete |
| Half Bath Total | 1 |
| Heating Fuel | Natural Gas |
| Heating Type | Forced Air |
| Stories Total | 3 |
| Size Interior | 1,100 - 1,500 Sqft |
| Type | House |
| Utility Water | Municipal Water |
Parking
| Detached Garage | |
| Garage |
Land
| Acreage | No |
| Sewer | Sanitary Sewer |
| Size Depth | 106 Ft |
| Size Frontage | 52 Ft |
| Size Irregular | 52 X 106 Ft |
| Size Total Text | 52 X 106 Ft |
Rooms
| Level | Type | Length | Width | Dimensions |
|---|---|---|---|---|
| Second Level | Bedroom 2 | 3.48 m | 3.66 m | 3.48 m x 3.66 m |
| Second Level | Primary Bedroom | 3.71 m | 3.28 m | 3.71 m x 3.28 m |
| Second Level | Other | Measurements not available | ||
| Second Level | Bedroom 3 | 3 m | 2.18 m | 3 m x 2.18 m |
| Third Level | Recreational, Games Room | 4.17 m | 5.69 m | 4.17 m x 5.69 m |
| Basement | Utility Room | 6.6 m | 7.82 m | 6.6 m x 7.82 m |
| Basement | Other | 3.2 m | 2.52 m | 3.2 m x 2.52 m |
| Main Level | Laundry Room | Measurements not available | ||
| Main Level | Living Room | 3.43 m | 4.52 m | 3.43 m x 4.52 m |
| Main Level | Family Room | 5.84 m | 3.99 m | 5.84 m x 3.99 m |
| Main Level | Foyer | 2.08 m | 3.38 m | 2.08 m x 3.38 m |
| Main Level | Kitchen | 3.23 m | 3.38 m | 3.23 m x 3.38 m |
| Main Level | Dining Room | 3.43 m | 3.38 m | 3.43 m x 3.38 m |
https://www.realtor.ca/real-estate/30323344/450-barr-street-renfrew-540-renfrew
Contact Us
Contact us for more information

The trademarks REALTOR®, REALTORS®, and the REALTOR® logo are controlled by The Canadian Real Estate Association (CREA) and identify real estate professionals who are members of CREA. The trademarks MLS®, Multiple Listing Service® and the associated logos are owned by The Canadian Real Estate Association (CREA) and identify the quality of services provided by real estate professionals who are members of CREA. The trademark DDF® is owned by The Canadian Real Estate Association (CREA) and identifies CREA's Data Distribution Facility (DDF®)
September 24 2026 06:51:45
Renfrew County Real Estate Board