
438 Haresfield Court Ottawa, Ontario K4M 0B6

$2,650 Monthly
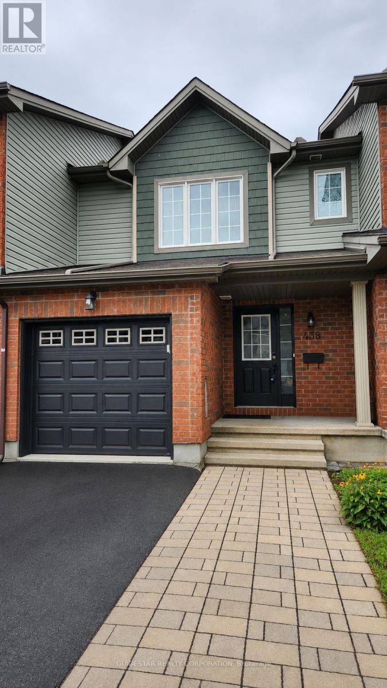
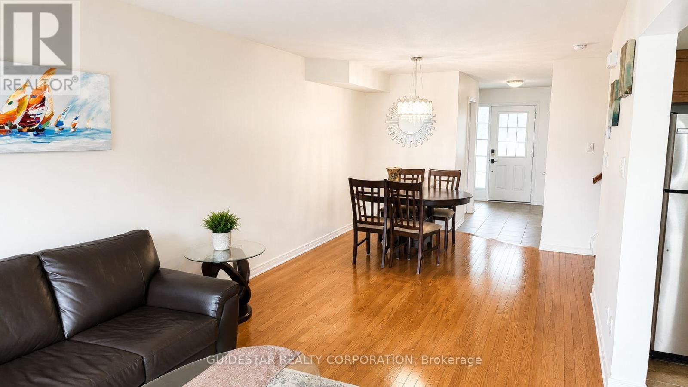
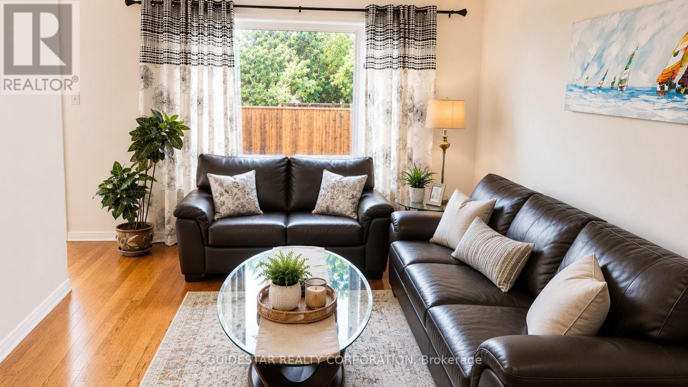
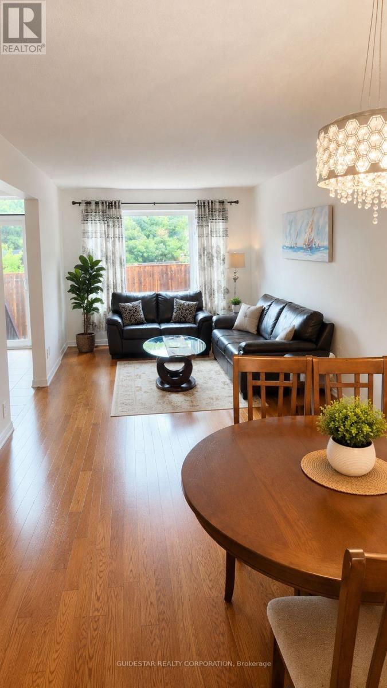
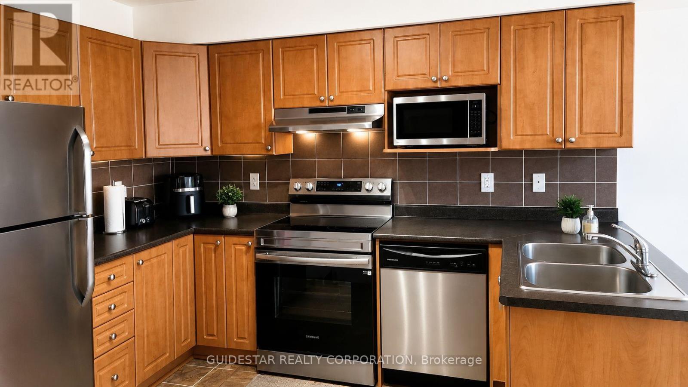
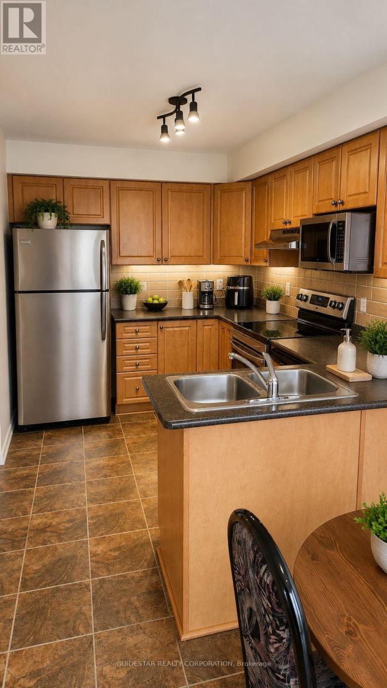
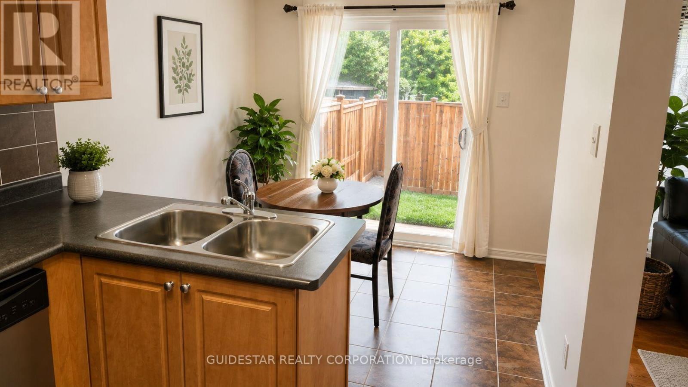
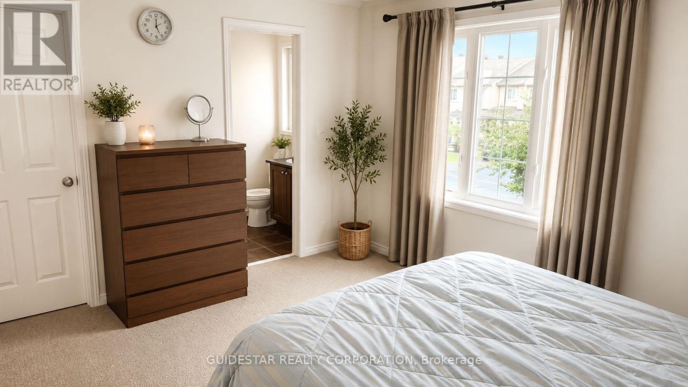
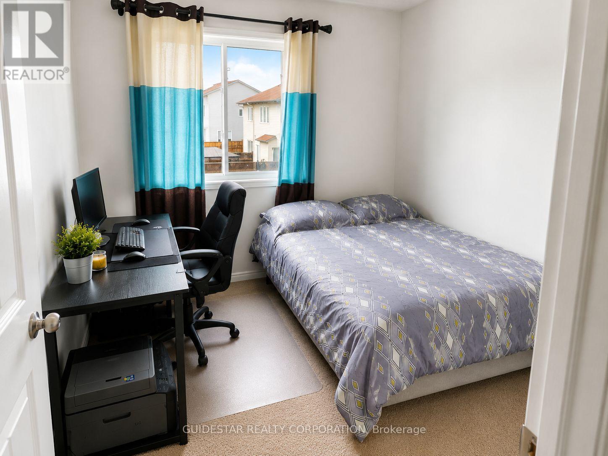
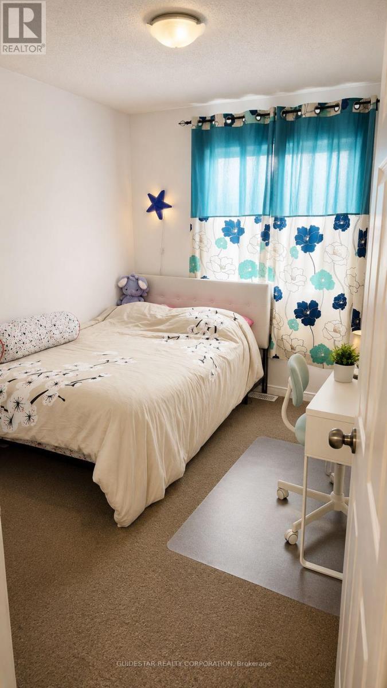
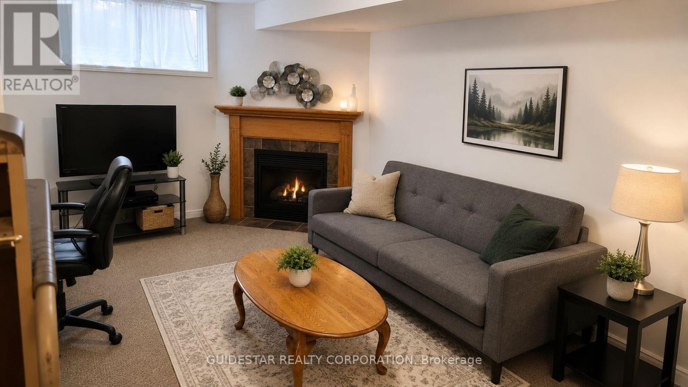
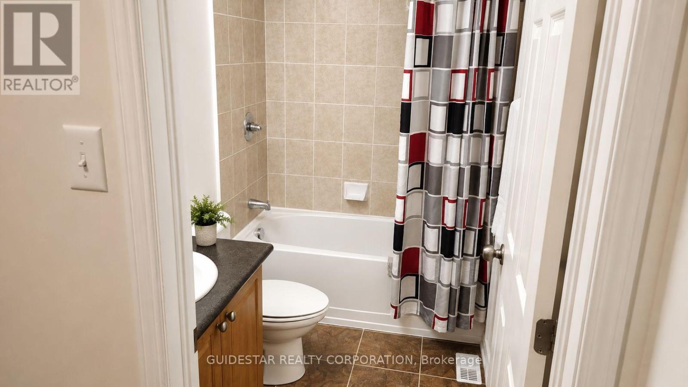
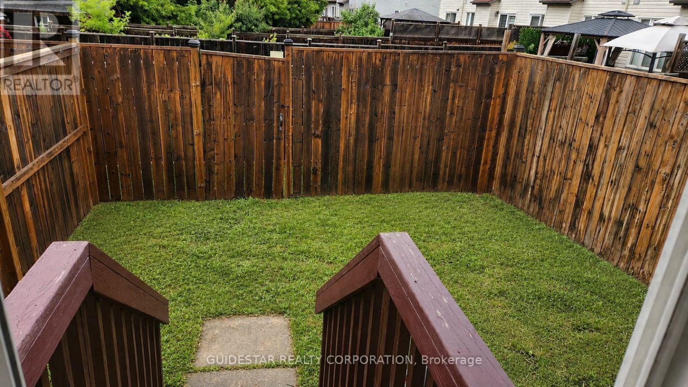
Welcome to this spacious and well-maintained end-unit townhouse located in a desirable, family-friendly neighbourhood. Offering 3 bedrooms and 2.5 bathrooms, this home provides a comfortable and functional layout that's perfect for families or professionals. The bright main floor features an open-concept living and dining area with hardwood flooring, creating an inviting space for everyday living and entertaining. The kitchen offers plenty of cabinet space along with a cozy breakfast area for casual meals. The second level includes a generous primary bedroom with a private ensuite, as well as two additional bedrooms and a full bathroom. The finished basement provides extra living space with a large recreation room featuring a gas fireplace, plus a laundry area and ample storage. Step outside to enjoy the fully fenced backyard, providing a great space for relaxing, outdoor dining, or entertaining family and friends. Ideally situated close to schools, parks, shopping, restaurants, public transit, and all essential amenities, and offers an excellent opportunity to enjoy comfortable living in a convenient location. ***Some images are digitally enhanced. (id:43934)
Property Details
| MLS® Number | X13619446 |
| Property Type | Single Family |
| Community Name | 2602 - Riverside South/Gloucester Glen |
| Parking Space Total | 2 |
Building
| Bathroom Total | 3 |
| Bedrooms Above Ground | 3 |
| Bedrooms Total | 3 |
| Basement Development | Finished |
| Basement Type | Full (finished) |
| Construction Style Attachment | Attached |
| Cooling Type | Central Air Conditioning |
| Exterior Finish | Vinyl Siding |
| Fireplace Present | Yes |
| Foundation Type | Poured Concrete |
| Half Bath Total | 1 |
| Heating Fuel | Natural Gas |
| Heating Type | Forced Air |
| Stories Total | 2 |
| Size Interior | 1,100 - 1,500 Sqft |
| Type | Row / Townhouse |
| Utility Water | Municipal Water |
Parking
| Attached Garage | |
| Garage |
Land
| Acreage | No |
| Sewer | Sanitary Sewer |
| Size Depth | 92 Ft |
| Size Frontage | 20 Ft |
| Size Irregular | 20 X 92 Ft |
| Size Total Text | 20 X 92 Ft |
Rooms
| Level | Type | Length | Width | Dimensions |
|---|---|---|---|---|
| Second Level | Primary Bedroom | 3.81 m | 4.27 m | 3.81 m x 4.27 m |
| Second Level | Bedroom 2 | 3.75 m | 2.99 m | 3.75 m x 2.99 m |
| Second Level | Bedroom 3 | 3.35 m | 2.87 m | 3.35 m x 2.87 m |
| Main Level | Kitchen | 3.26 m | 2.53 m | 3.26 m x 2.53 m |
| Main Level | Dining Room | 4.05 m | 3.29 m | 4.05 m x 3.29 m |
| Main Level | Living Room | 4.04 m | 3.29 m | 4.04 m x 3.29 m |
| Main Level | Eating Area | 2.32 m | 2.56 m | 2.32 m x 2.56 m |
Contact Us
Contact us for more information

The trademarks REALTOR®, REALTORS®, and the REALTOR® logo are controlled by The Canadian Real Estate Association (CREA) and identify real estate professionals who are members of CREA. The trademarks MLS®, Multiple Listing Service® and the associated logos are owned by The Canadian Real Estate Association (CREA) and identify the quality of services provided by real estate professionals who are members of CREA. The trademark DDF® is owned by The Canadian Real Estate Association (CREA) and identifies CREA's Data Distribution Facility (DDF®)
July 30 2026 04:02:57
Ottawa Real Estate Board