
434 Dibble Street E Prescott, Ontario K0E 1T0

$484,500
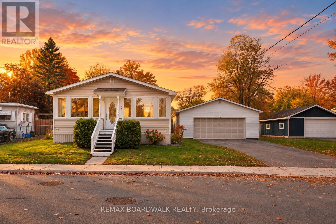
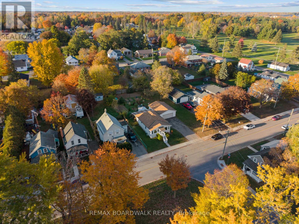
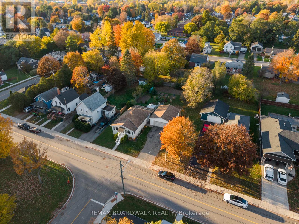
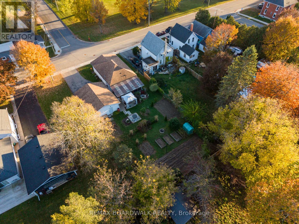
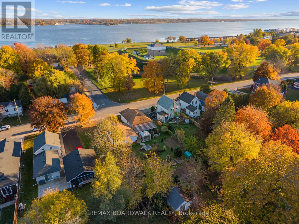
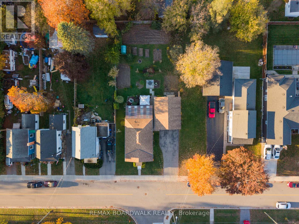
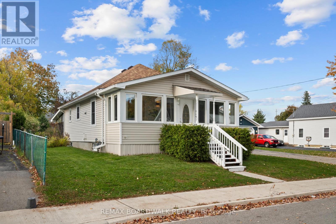
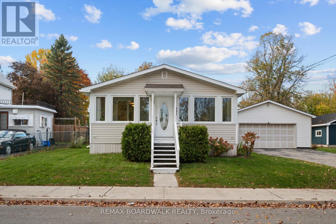
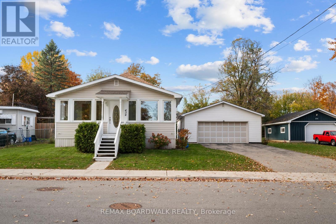
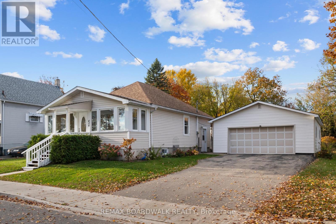
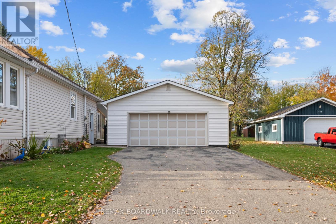
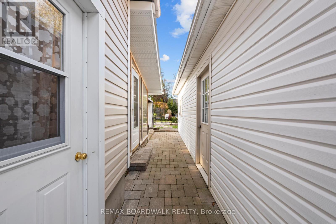
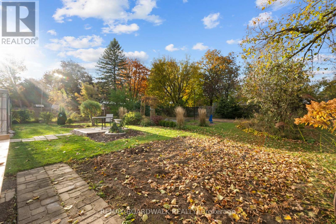
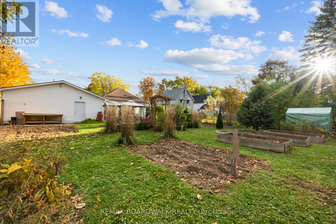
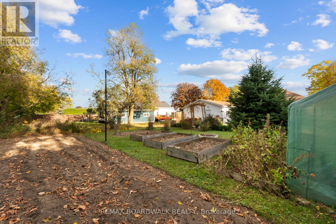
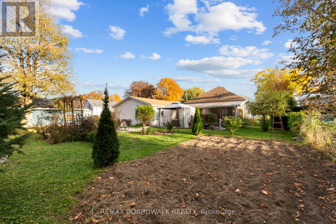
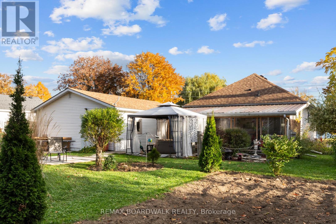
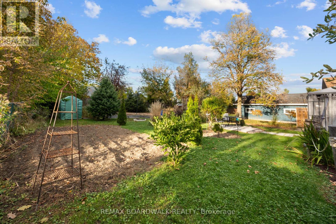
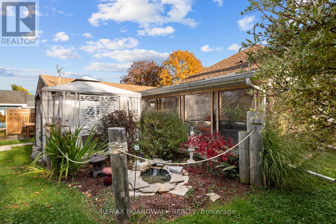
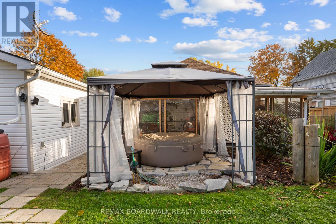
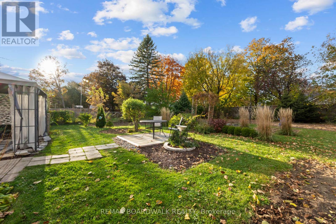
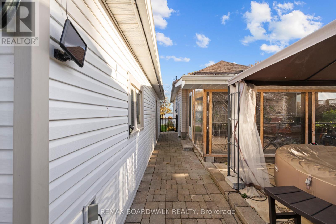
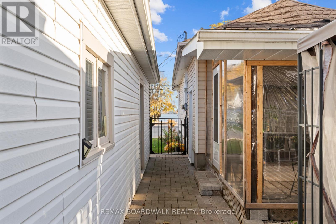
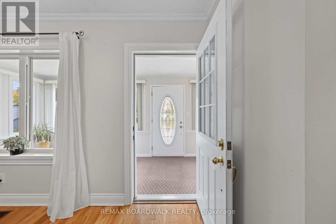
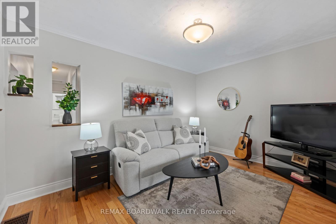
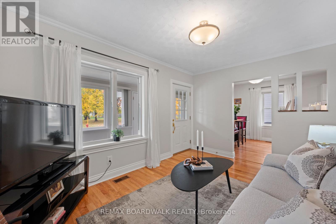
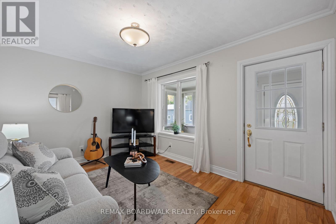
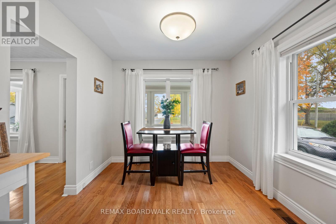
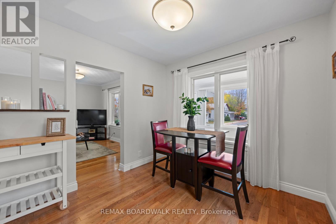
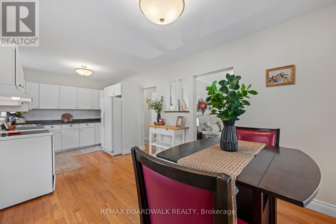
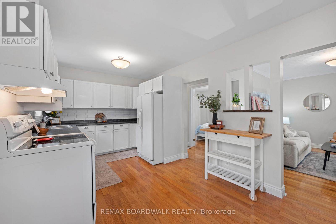
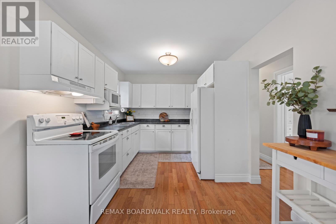
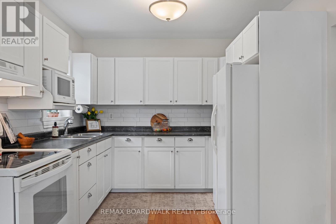
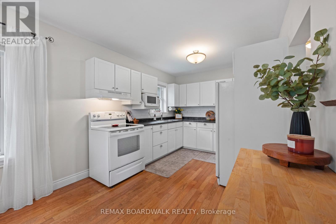
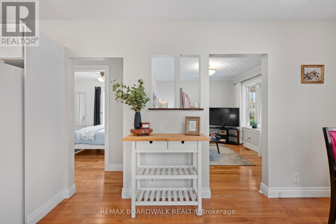
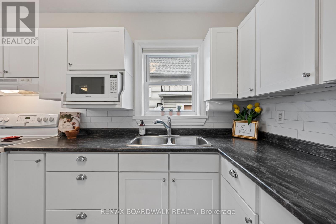
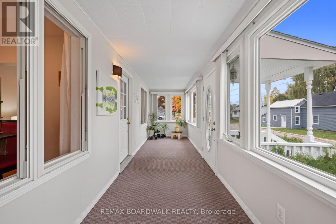
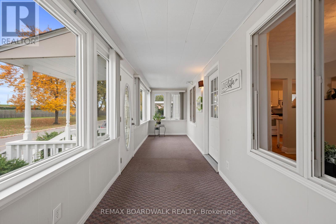
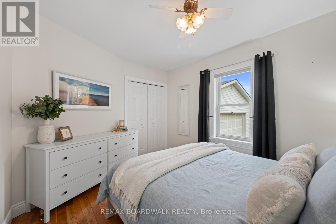
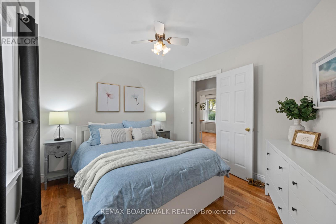
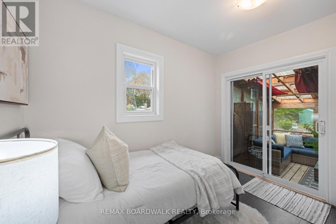
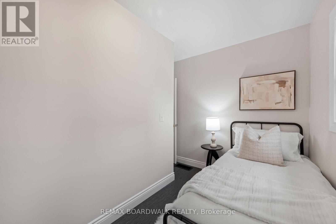
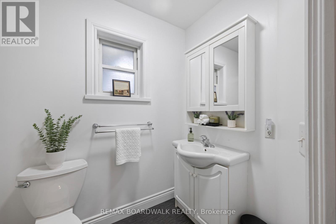
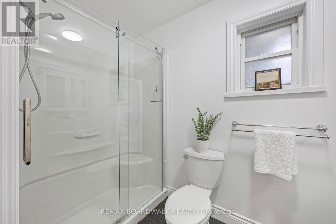
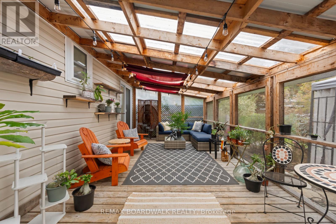
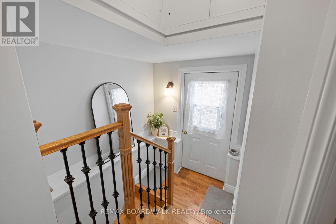
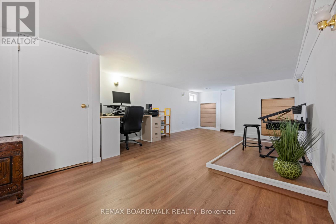
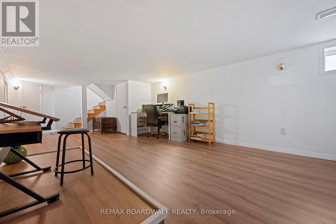
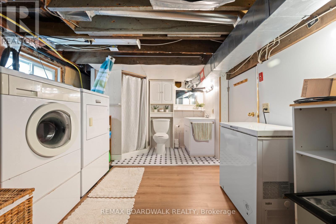
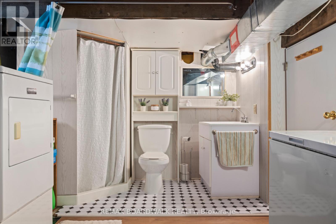
Welcome to 434 Dibble Street East, a charming home offering comfort, character, and beautiful river views! Perfect for first-time homebuyers, down-sizers, or anyone looking for a cozy place to call home, this inviting property combines practical living spaces with thoughtful updates and wonderful areas to relax and enjoy the outdoors. One of the home's standout features is the beautiful four-season sunroom at the front of the home, where you can enjoy gorgeous river views throughout the year. At the back, an enclosed three-season porch provides a peaceful retreat overlooking the private backyard - the perfect spot for your morning coffee or unwinding at the end of the day.Inside, you'll find two bedrooms, two bathrooms, and a partially finished basement featuring new flooring in 2026. The home has also been refreshed with fresh paint in 2026 and a new kitchen countertop in 2025, adding to its welcoming appeal.Numerous recent updates provide added value and peace of mind, including a new furnace (2024), new sewer connection (2024), new patio door (2024), new man door (2024), and updates to the roof, soffit, and fascia (2024). The enclosed porch was also screened in during 2024, creating another enjoyable space to relax and take in the surroundings.Outside, the backyard offers a lovely setting to enjoy the warmer months, featuring a pond, patio, and gazebo area completed in 2025. The partially finished yard offers room to personalize and make it your own. An oversized detached two-car garage provides excellent parking and storage, with the added convenience of a cold storage area.With its beautiful river views, inviting sunrooms, functional layout, and an impressive list of recent updates, this property offers a wonderful opportunity to enjoy comfortable living in Prescott. Whether you're purchasing your first home or looking to simplify your lifestyle, 434 Dibble Street East is ready to welcome you home! (id:43934)
Property Details
| MLS® Number | X14116274 |
| Property Type | Single Family |
| Community Name | 808 - Prescott |
| Amenities Near By | Park, Place Of Worship, Schools, Golf Nearby |
| Community Features | Community Centre |
| Equipment Type | Water Heater, Furnace |
| Features | Sloping, Flat Site, Lane, Carpet Free |
| Parking Space Total | 8 |
| Rental Equipment Type | Water Heater, Furnace |
| Structure | Porch |
| View Type | River View, View Of Water |
Building
| Bathroom Total | 2 |
| Bedrooms Above Ground | 2 |
| Bedrooms Total | 2 |
| Appliances | Garage Door Opener Remote(s), Water Meter, Blinds, Dryer, Range, Stove, Washer, Refrigerator |
| Architectural Style | Bungalow |
| Basement Development | Partially Finished |
| Basement Type | N/a (partially Finished) |
| Construction Style Attachment | Detached |
| Cooling Type | Central Air Conditioning |
| Exterior Finish | Vinyl Siding |
| Fire Protection | Smoke Detectors |
| Foundation Type | Block |
| Heating Fuel | Natural Gas |
| Heating Type | Forced Air |
| Stories Total | 1 |
| Size Interior | 700 - 1,100 Sqft |
| Type | House |
| Utility Water | Municipal Water |
Parking
| Detached Garage | |
| Garage |
Land
| Acreage | No |
| Land Amenities | Park, Place Of Worship, Schools, Golf Nearby |
| Landscape Features | Landscaped |
| Sewer | Sanitary Sewer |
| Size Depth | 143 Ft |
| Size Frontage | 73 Ft |
| Size Irregular | 73 X 143 Ft |
| Size Total Text | 73 X 143 Ft |
| Surface Water | Pond Or Stream |
Rooms
| Level | Type | Length | Width | Dimensions |
|---|---|---|---|---|
| Basement | Laundry Room | 3.2 m | 8.1 m | 3.2 m x 8.1 m |
| Basement | Bathroom | 3.2 m | 1.13 m | 3.2 m x 1.13 m |
| Basement | Family Room | 3.86 m | 7.47 m | 3.86 m x 7.47 m |
| Main Level | Sunroom | 7.17 m | 1.9 m | 7.17 m x 1.9 m |
| Main Level | Living Room | 4.05 m | 3.1 m | 4.05 m x 3.1 m |
| Main Level | Dining Room | 3 m | 3.11 m | 3 m x 3.11 m |
| Main Level | Kitchen | 3.01 m | 3.12 m | 3.01 m x 3.12 m |
| Main Level | Bedroom | 3.01 m | 3.13 m | 3.01 m x 3.13 m |
| Main Level | Bathroom | 2.84 m | 1.45 m | 2.84 m x 1.45 m |
| Main Level | Foyer | 1.01 m | 1.64 m | 1.01 m x 1.64 m |
| Main Level | Sunroom | 7.16 m | 3.64 m | 7.16 m x 3.64 m |
Utilities
| Cable | Available |
| Electricity | Available |
| Sewer | Available |
https://www.realtor.ca/real-estate/30443327/434-dibble-street-e-prescott-808-prescott
Contact Us
Contact us for more information

The trademarks REALTOR®, REALTORS®, and the REALTOR® logo are controlled by The Canadian Real Estate Association (CREA) and identify real estate professionals who are members of CREA. The trademarks MLS®, Multiple Listing Service® and the associated logos are owned by The Canadian Real Estate Association (CREA) and identify the quality of services provided by real estate professionals who are members of CREA. The trademark DDF® is owned by The Canadian Real Estate Association (CREA) and identifies CREA's Data Distribution Facility (DDF®)
October 26 2026 02:53:11
Ottawa Real Estate Board