
434 Cline Avenue Cornwall, Ontario K6J 5M8

$498,000
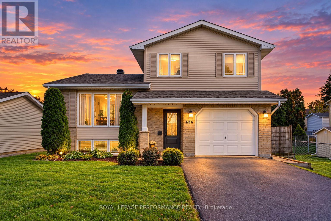
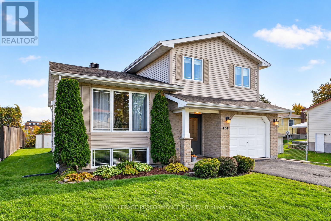
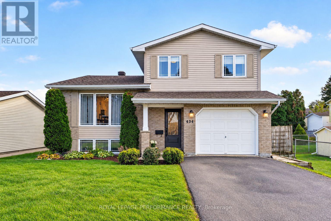
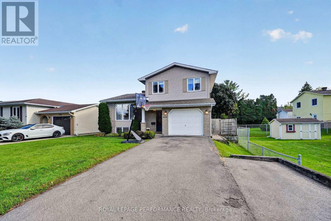
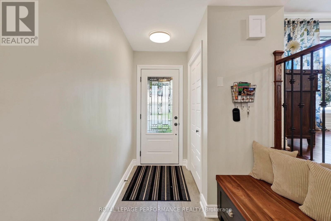
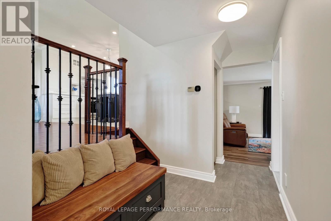
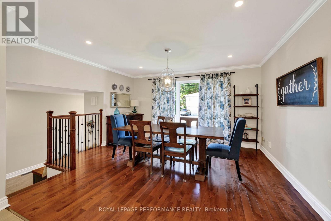
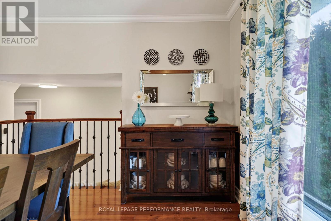
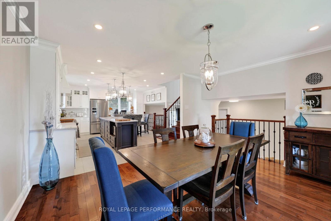
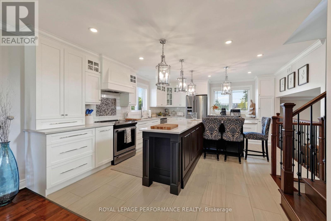
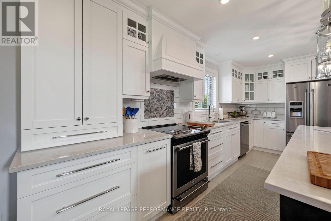
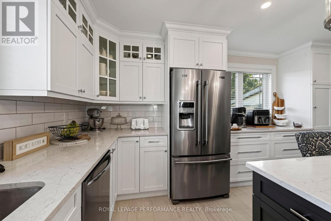
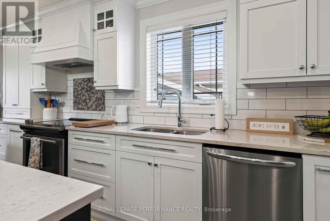
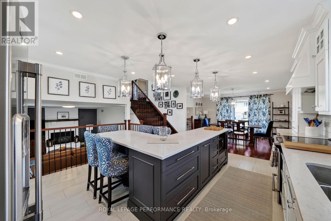
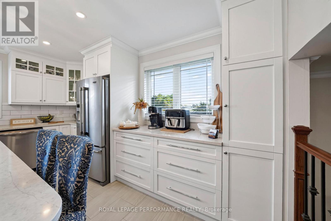
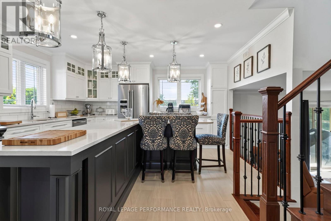
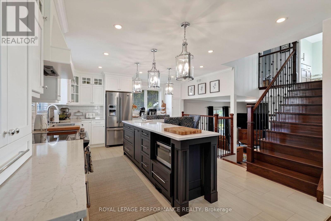
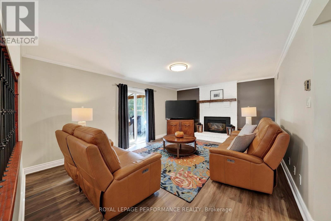
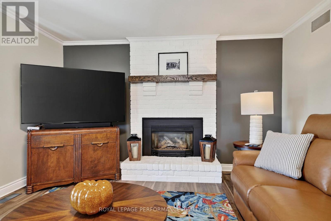
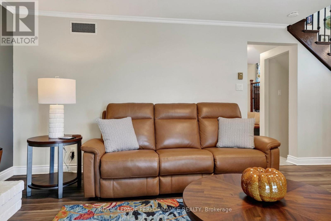
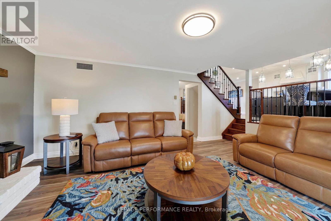
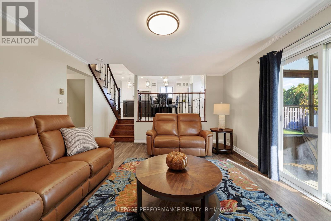
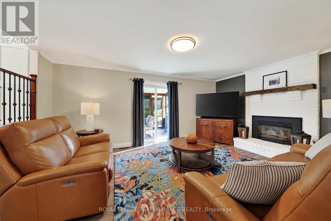
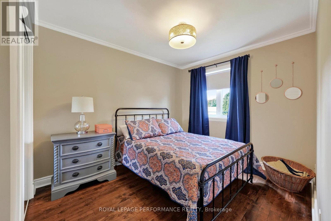
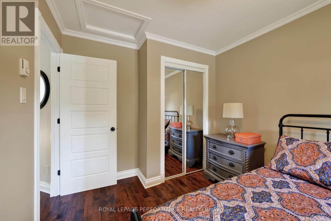
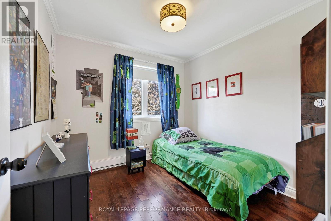
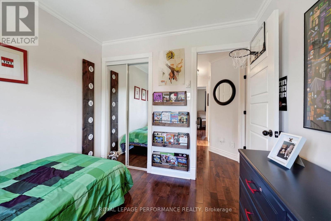
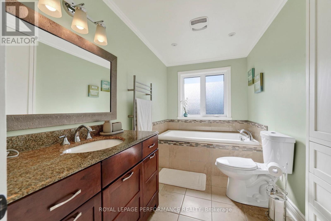
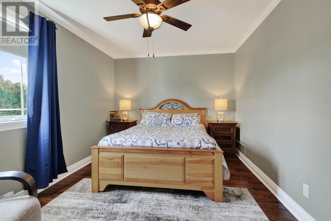
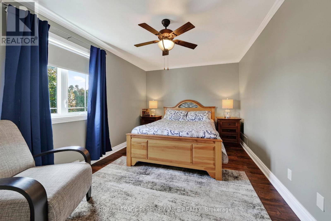
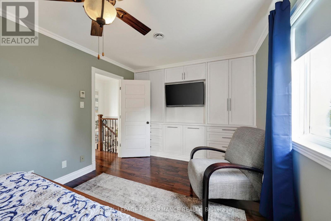
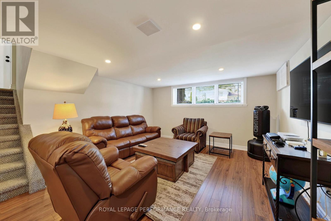
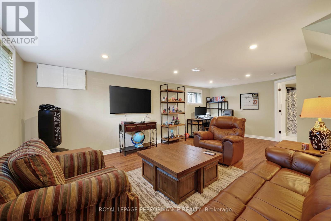
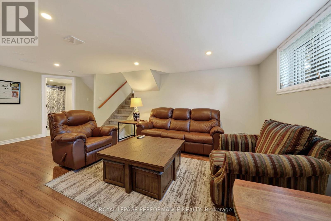
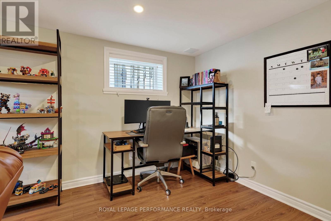
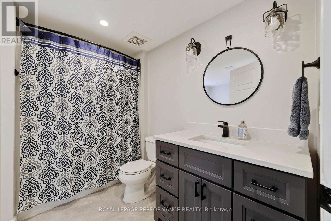
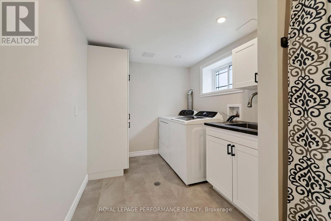
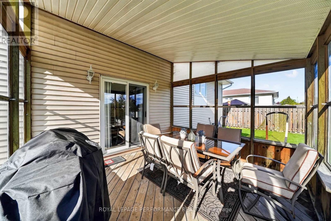
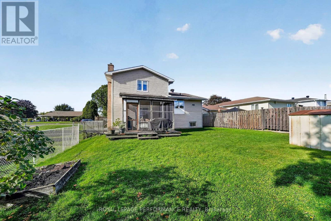
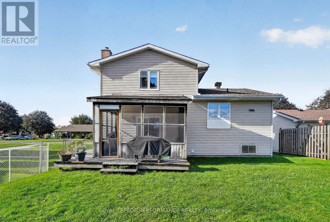
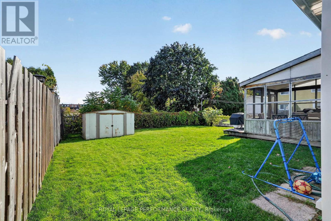
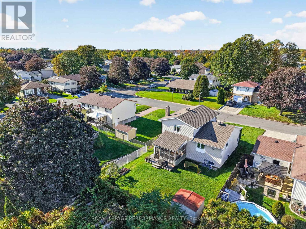
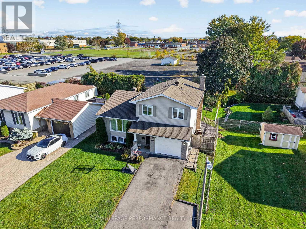
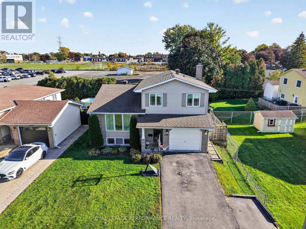
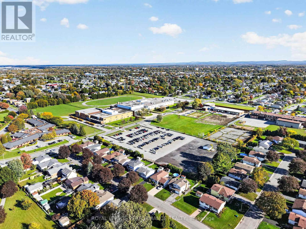
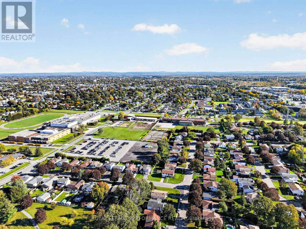
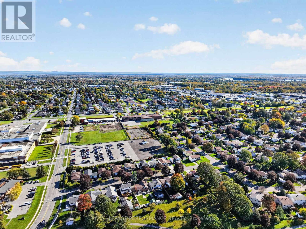
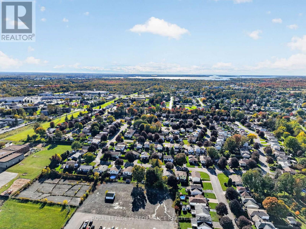
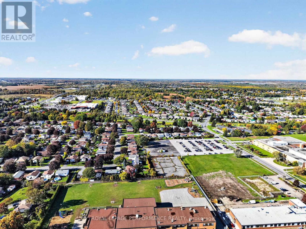
This beautifully updated split-level home with attached garage is situated in a desirable, family-friendly neighbourhood within walking distance to schools and close to everyday city amenities. Step inside to a tiled foyer and a stylish interior featuring a blend of recessed lighting, ceramic tile and hardwood flooring. The custom kitchen is the heart of the home, showcasing an impressive long island with breakfast bar, quartz countertops, backsplash, stainless steel appliances and plenty of workspace and storage. A formal dining area is perfect for family dinners and entertaining, while the inviting living room is warmed by a natural gas fireplace.The upper level offers three comfortable bedrooms, including a spacious primary bedroom with built-in storage cabinetry, along with a 3-piece bathroom featuring a relaxing soaker tub. The lower levels provide even more living space with a cozy family room, a 4-piece bathroom and a dedicated laundry room with a tub/shower combination. Enjoy the outdoors from the screened-in covered rear deck overlooking the mostly fenced backyard, complete with a garden shed for additional storage. Other notable features include a natural gas furnace, central air conditioning, paved driveway and attached garage. Roof shingles 2018, Modern updates, functional living spaces and a sought-after location make this an excellent home for a growing family! *As per Seller direction allow 24 hour irrevocable on offers. (id:43934)
Property Details
| MLS® Number | X13882902 |
| Property Type | Single Family |
| Community Name | 717 - Cornwall |
| Amenities Near By | Park, Place Of Worship, Schools, Public Transit |
| Parking Space Total | 4 |
| Structure | Deck, Shed |
Building
| Bathroom Total | 2 |
| Bedrooms Above Ground | 3 |
| Bedrooms Total | 3 |
| Amenities | Fireplace(s) |
| Appliances | Water Heater, Garage Door Opener Remote(s), Dishwasher, Hood Fan, Stove, Refrigerator |
| Basement Type | Full |
| Construction Style Attachment | Detached |
| Construction Style Split Level | Sidesplit |
| Cooling Type | Central Air Conditioning |
| Exterior Finish | Brick, Vinyl Siding |
| Fireplace Present | Yes |
| Fireplace Total | 1 |
| Foundation Type | Poured Concrete |
| Heating Fuel | Natural Gas |
| Heating Type | Forced Air |
| Size Interior | 1,100 - 1,500 Sqft |
| Type | House |
| Utility Water | Municipal Water |
Parking
| Attached Garage | |
| Garage |
Land
| Acreage | No |
| Fence Type | Fenced Yard |
| Land Amenities | Park, Place Of Worship, Schools, Public Transit |
| Sewer | Sanitary Sewer |
| Size Depth | 100 Ft |
| Size Frontage | 49 Ft ,2 In |
| Size Irregular | 49.2 X 100 Ft |
| Size Total Text | 49.2 X 100 Ft |
Rooms
| Level | Type | Length | Width | Dimensions |
|---|---|---|---|---|
| Second Level | Bedroom | 2.8 m | 2.69 m | 2.8 m x 2.69 m |
| Second Level | Bedroom | 2.85 m | 3.71 m | 2.85 m x 3.71 m |
| Second Level | Primary Bedroom | 5.76 m | 2.91 m | 5.76 m x 2.91 m |
| Basement | Recreational, Games Room | 4.23 m | 6.33 m | 4.23 m x 6.33 m |
| Basement | Laundry Room | 2.49 m | 2.23 m | 2.49 m x 2.23 m |
| Main Level | Foyer | 1.76 m | 5.09 m | 1.76 m x 5.09 m |
| Main Level | Living Room | 5.76 m | 4.03 m | 5.76 m x 4.03 m |
| Upper Level | Dining Room | 4.39 m | 3.87 m | 4.39 m x 3.87 m |
| Upper Level | Kitchen | 4.3 m | 5.24 m | 4.3 m x 5.24 m |
https://www.realtor.ca/real-estate/30387995/434-cline-avenue-cornwall-717-cornwall
Contact Us
Contact us for more information

The trademarks REALTOR®, REALTORS®, and the REALTOR® logo are controlled by The Canadian Real Estate Association (CREA) and identify real estate professionals who are members of CREA. The trademarks MLS®, Multiple Listing Service® and the associated logos are owned by The Canadian Real Estate Association (CREA) and identify the quality of services provided by real estate professionals who are members of CREA. The trademark DDF® is owned by The Canadian Real Estate Association (CREA) and identifies CREA's Data Distribution Facility (DDF®)
October 09 2026 08:31:33
Cornwall & District Real Estate Board