
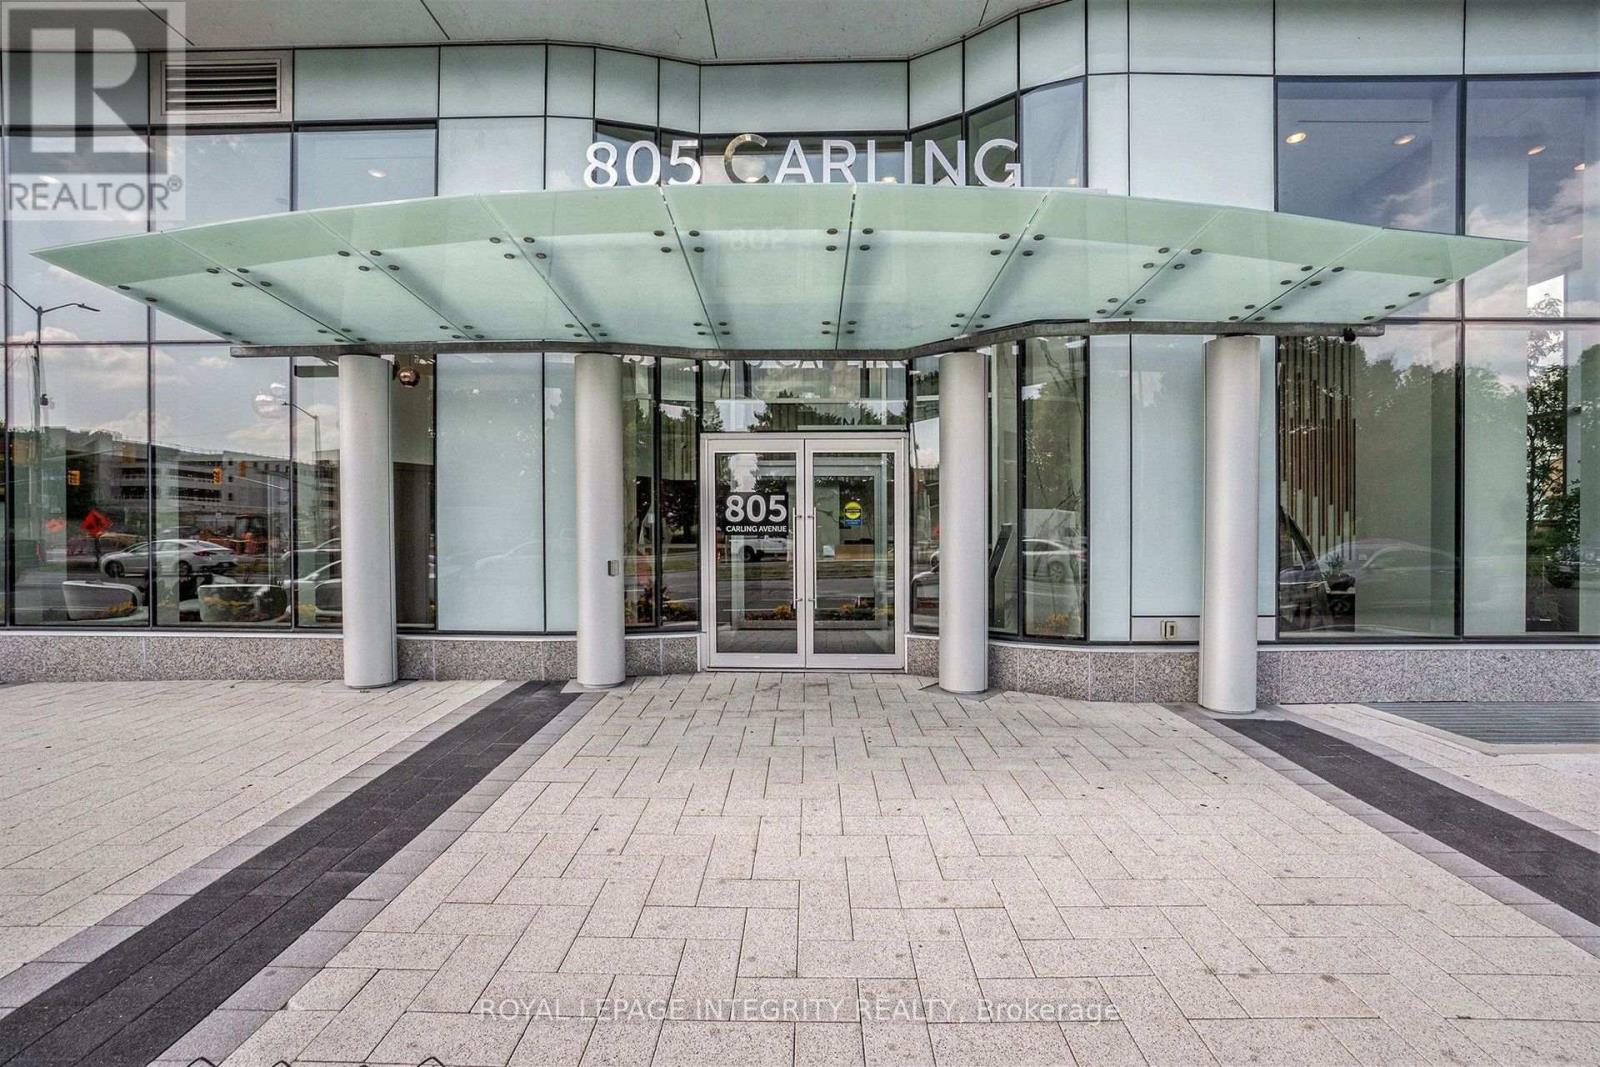
4303 - 805 Carling Avenue Ottawa, Ontario K1S 5W9

$1,649,000Maintenance, Water, Common Area Maintenance, Insurance, Parking
$1,788 Monthly
Maintenance, Water, Common Area Maintenance, Insurance, Parking
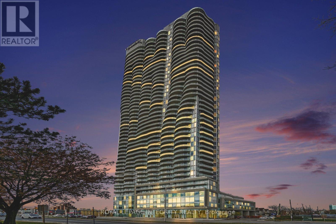
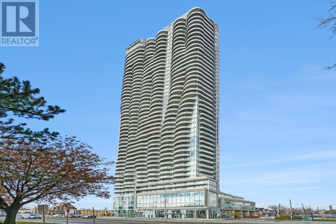
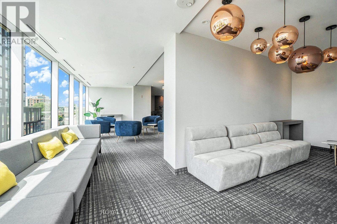
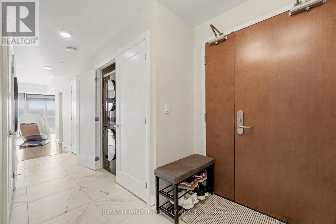
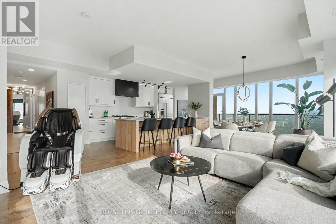
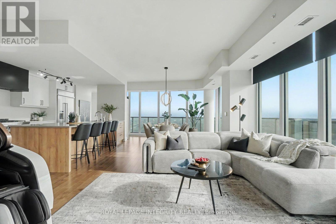
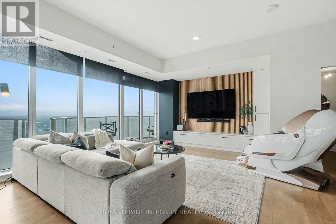
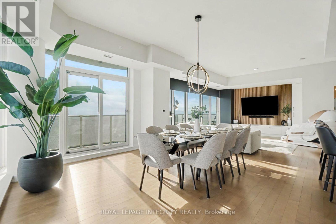
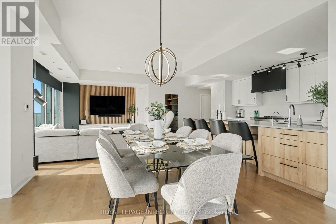
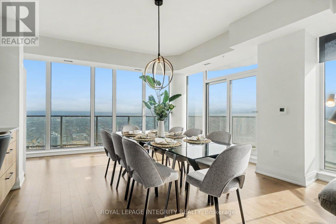
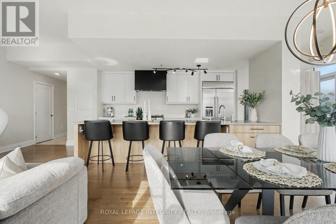
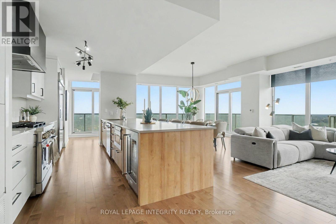
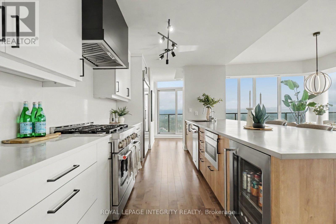
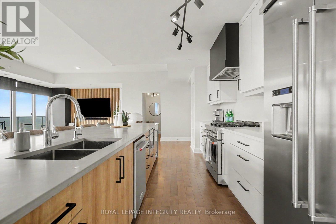
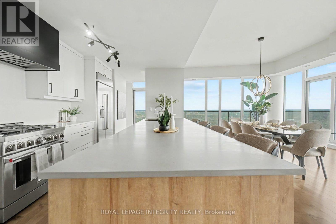
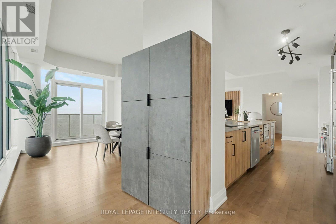
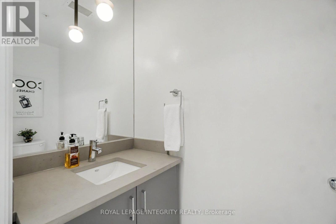
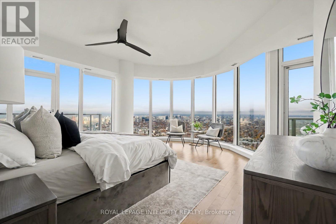
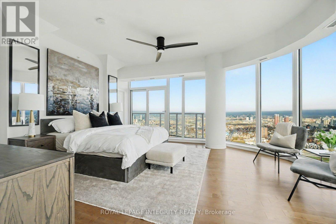
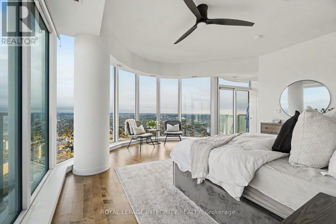
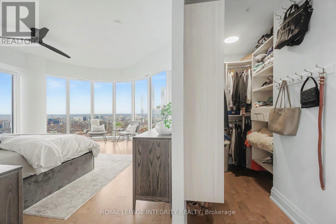
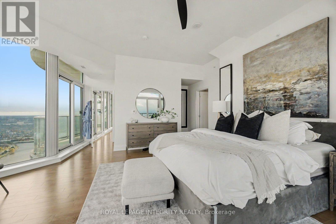
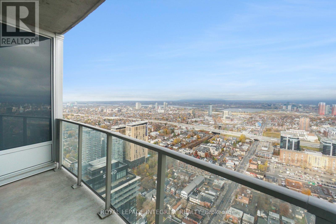
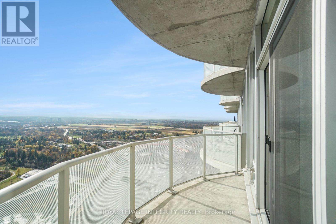
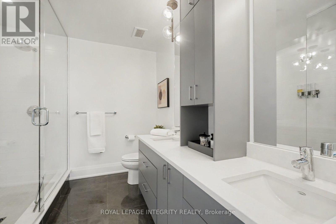
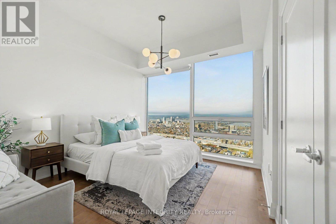
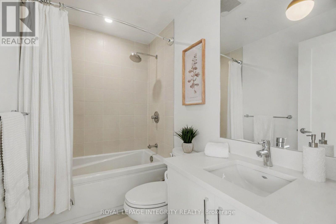
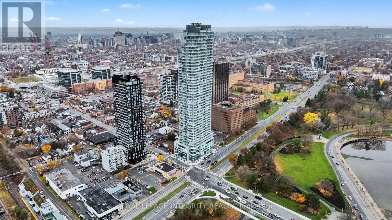
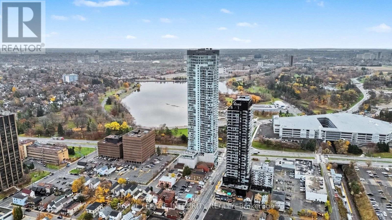
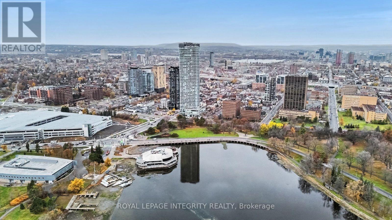
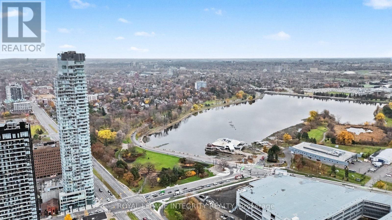
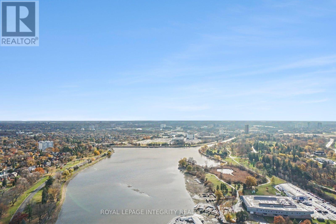
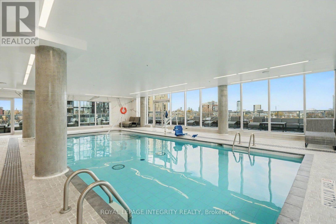
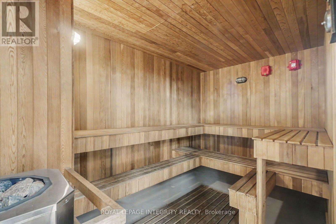
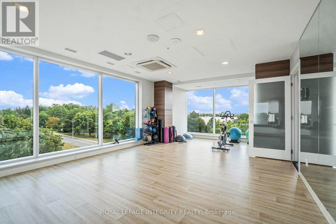
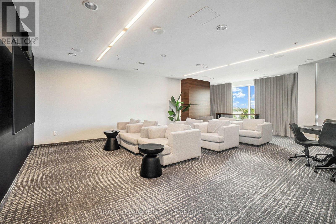
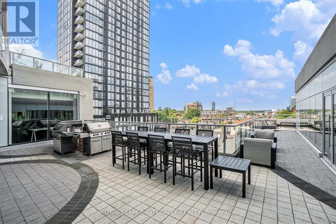
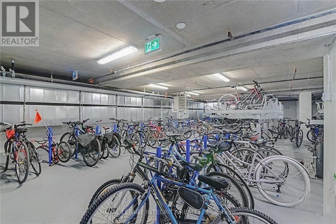
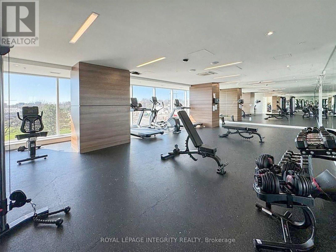
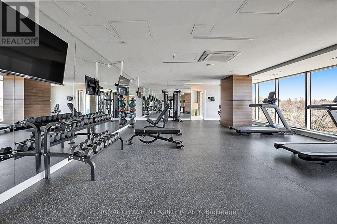
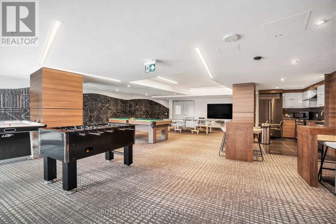
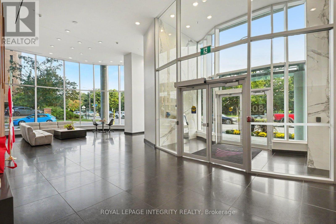
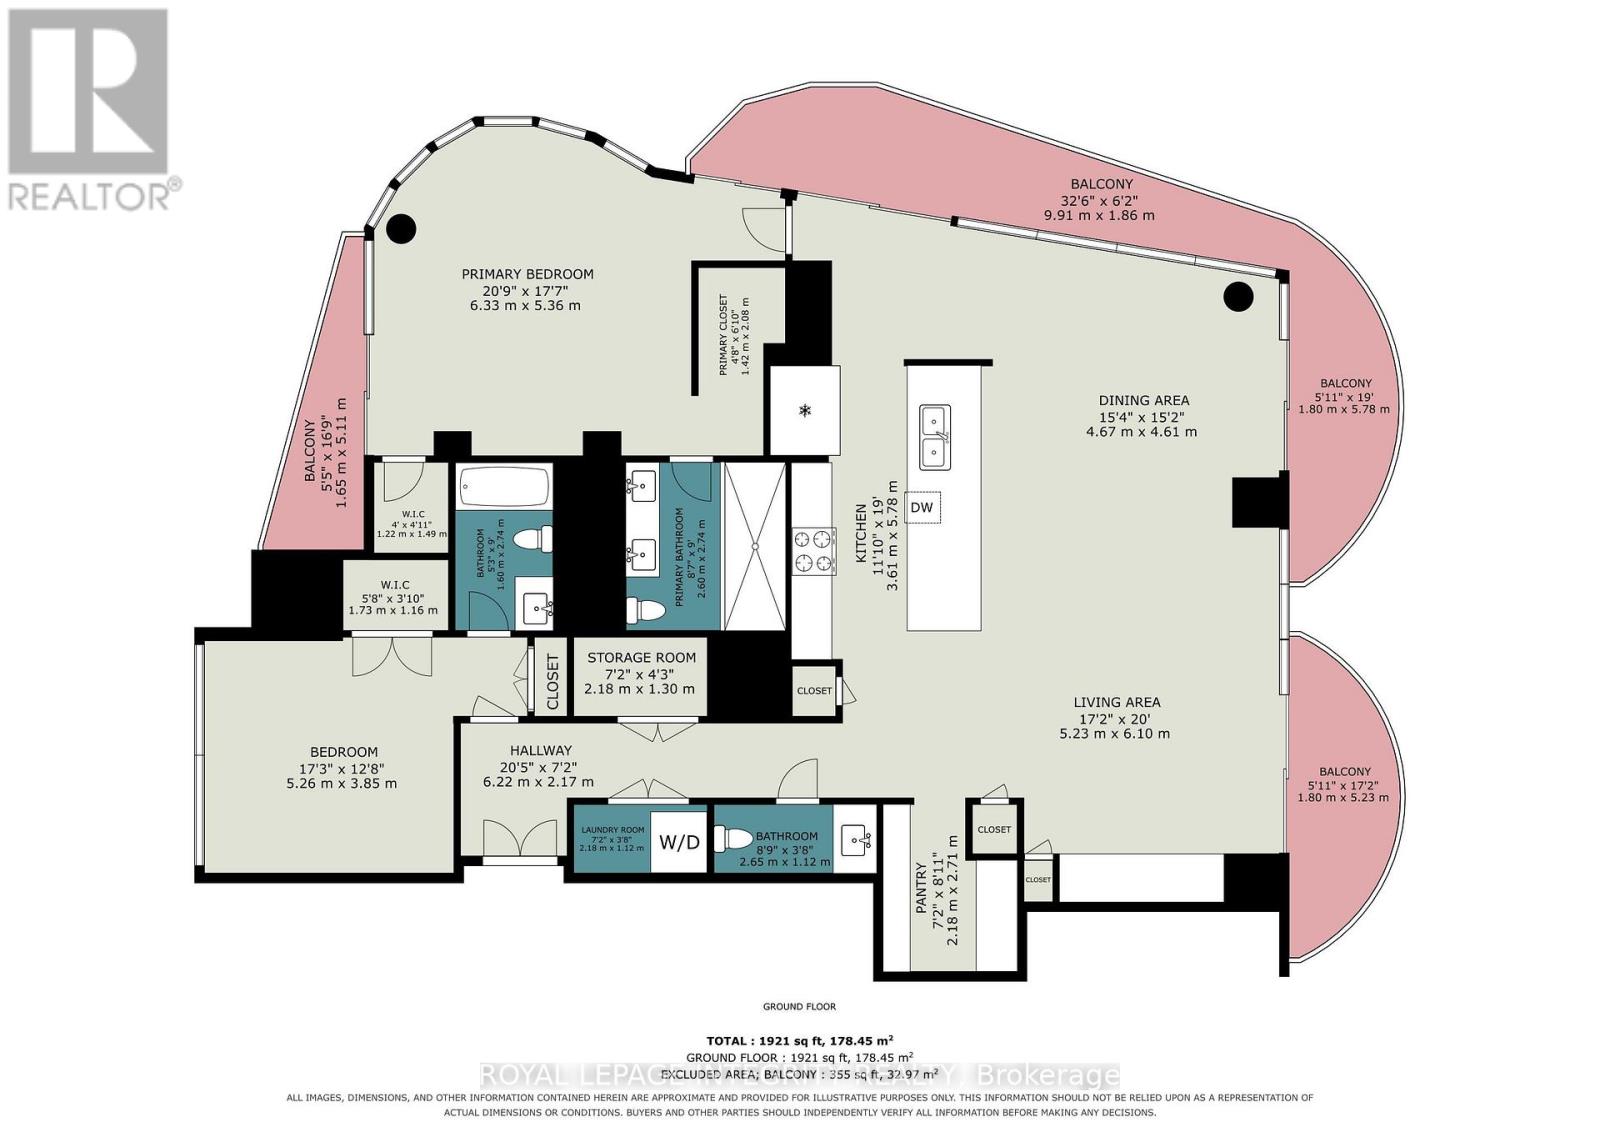
$1,788 MonthlyForty-three floors above the city, the elevator doors open - and the sky opens with them. Step off and the view is already waiting: downtown Ottawa, the Ottawa River and the Gatineau Hills, stretched out in front of you through floor-to-ceiling glass. It feels less like coming home and more like stepping into the clouds. Welcome to more than 1,900 sq. ft. of penthouse living at the Claridge Icon, the tallest building in Ottawa.This is Unit 4303. Mornings start with coffee on one of FOUR south-east facing private balconies, about 355 sq. ft. of outdoor space that wraps the home in sky, with sunrise on one side and sunset on the other. The open-concept kitchen, living and dining area is made for long dinners that run into the evening while the wrap around skyline lights up below. When the city finally goes quiet, two bedrooms and three bathrooms give you room to retreat. Downstairs, the Icon takes care of the rest: 24-hour concierge, indoor pool, sauna, fitness centre, yoga studio, private theatre, party room and guest suites for visiting family and friends.When you're ready to come back down to earth, Little Italy is at your door. Grab an espresso on Preston Street, stroll to Dow's Lake, skate the Rideau Canal, or hop on the LRT steps away.Some homes have a view. This one has the whole city.Welcome to the top of Ottawa living. (id:43934)
Property Details
| MLS® Number | X14159620 |
| Property Type | Single Family |
| Neigbourhood | Centretown West |
| Community Name | 4502 - West Centre Town |
| Community Features | Pets Allowed With Restrictions |
| Features | Balcony |
| Parking Space Total | 2 |
| Pool Type | Indoor Pool |
| View Type | Direct Water View |
| Water Front Name | Dow's Lake |
Building
| Bathroom Total | 3 |
| Bedrooms Above Ground | 2 |
| Bedrooms Total | 2 |
| Amenities | Security/concierge, Exercise Centre, Recreation Centre, Storage - Locker |
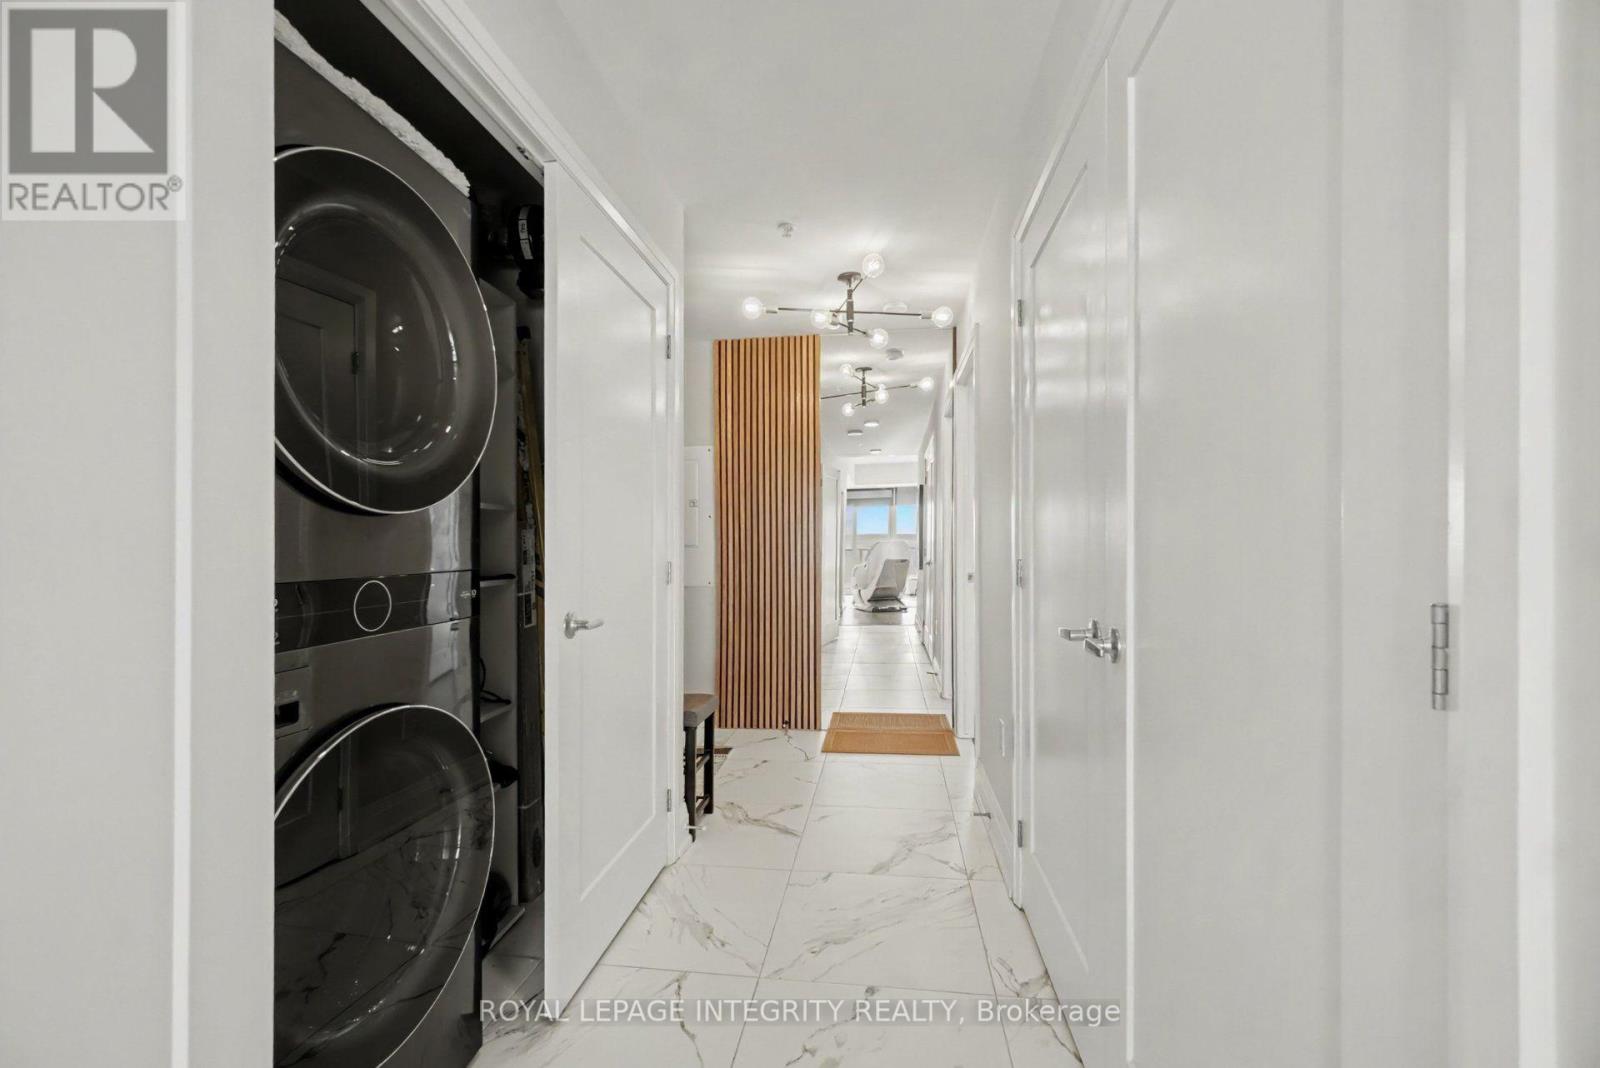
| Appliances | Dishwasher, Dryer, Hood Fan, Stove, Washer, Wine Fridge, Refrigerator |
| Basement Type | None |
| Cooling Type | Central Air Conditioning |
| Exterior Finish | Concrete, Steel |
| Fire Protection | Security Guard |
| Half Bath Total | 1 |
| Heating Fuel | Natural Gas |
| Heating Type | Forced Air |
| Size Interior | 1,800 - 1,999 Sqft |
| Type | Apartment |
Parking
| Underground | |
| Garage |
Land
| Acreage | No |
Rooms
| Level | Type | Length | Width | Dimensions |
|---|---|---|---|---|
| Main Level | Living Room | 5.23 m | 6.1 m | 5.23 m x 6.1 m |
| Main Level | Kitchen | 3.61 m | 5.78 m | 3.61 m x 5.78 m |
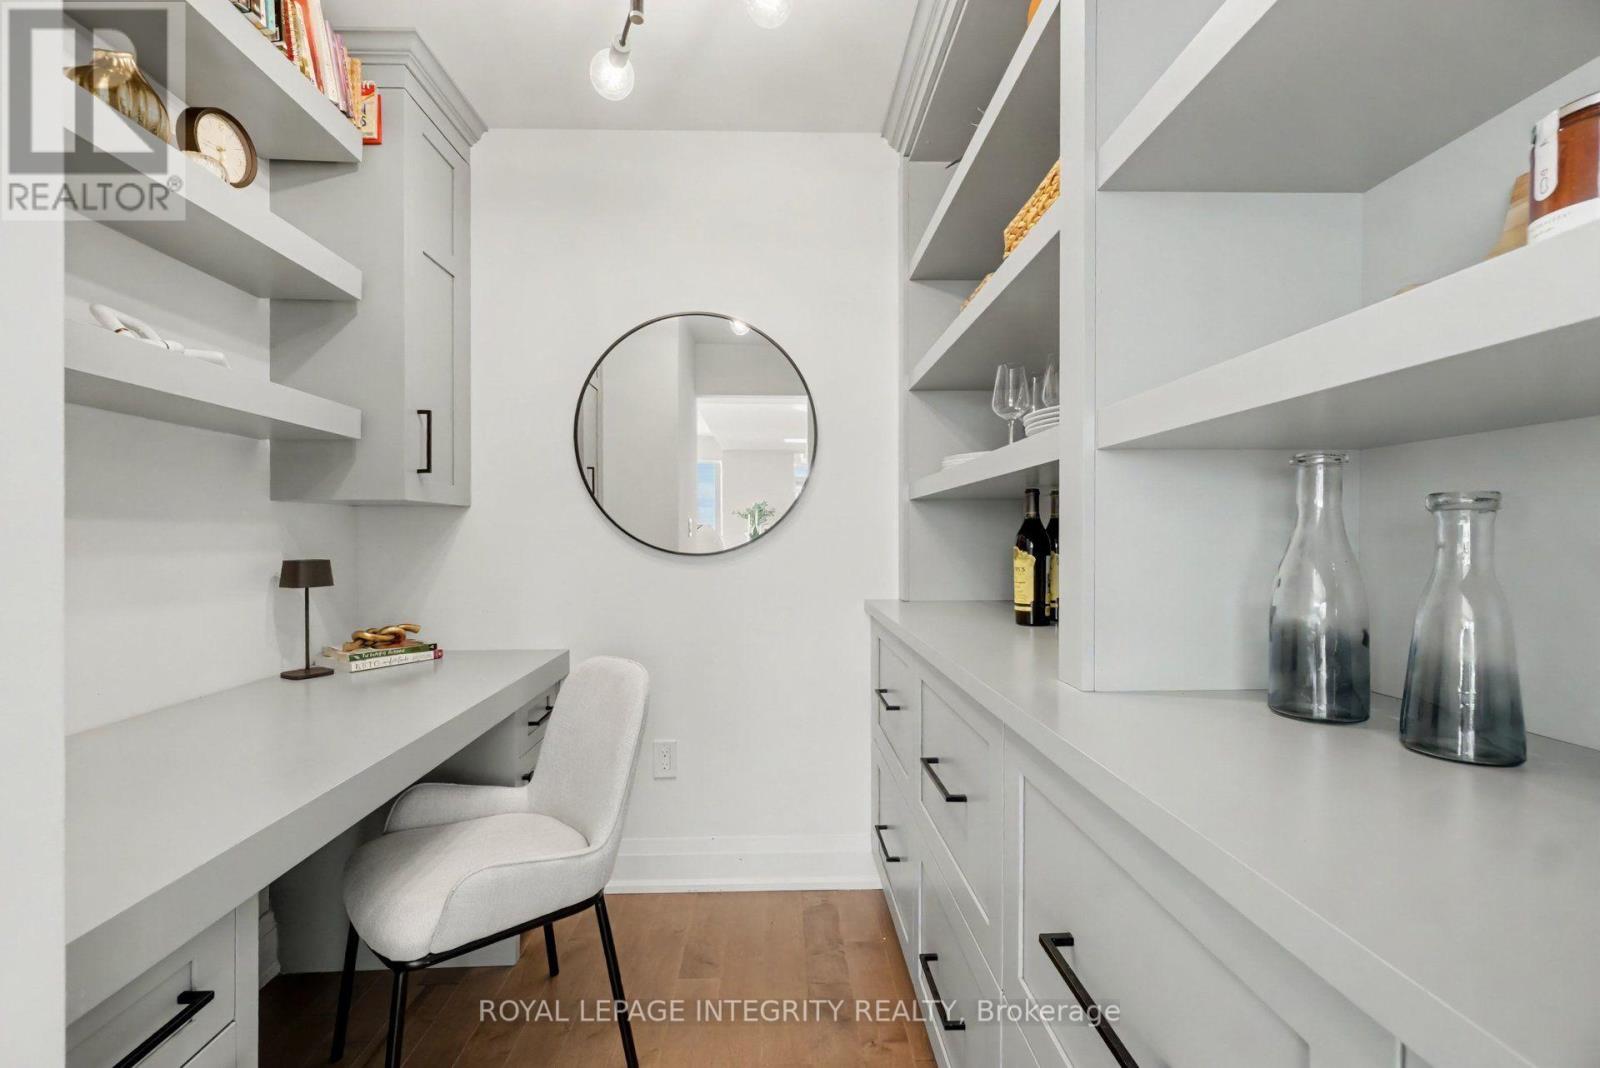
| Main Level | Pantry | 2.18 m | 2.71 m | 2.18 m x 2.71 m |
| Main Level | Primary Bedroom | 6.33 m | 5.36 m | 6.33 m x 5.36 m |
| Main Level | Bedroom | 5.26 m | 3.85 m | 5.26 m x 3.85 m |
https://www.realtor.ca/real-estate/30490811/4303-805-carling-avenue-ottawa-4502-west-centre-town
Contact Us
Contact us for more information

The trademarks REALTOR®, REALTORS®, and the REALTOR® logo are controlled by The Canadian Real Estate Association (CREA) and identify real estate professionals who are members of CREA. The trademarks MLS®, Multiple Listing Service® and the associated logos are owned by The Canadian Real Estate Association (CREA) and identify the quality of services provided by real estate professionals who are members of CREA. The trademark DDF® is owned by The Canadian Real Estate Association (CREA) and identifies CREA's Data Distribution Facility (DDF®)
November 08 2026 04:52:47
Ottawa Real Estate Board