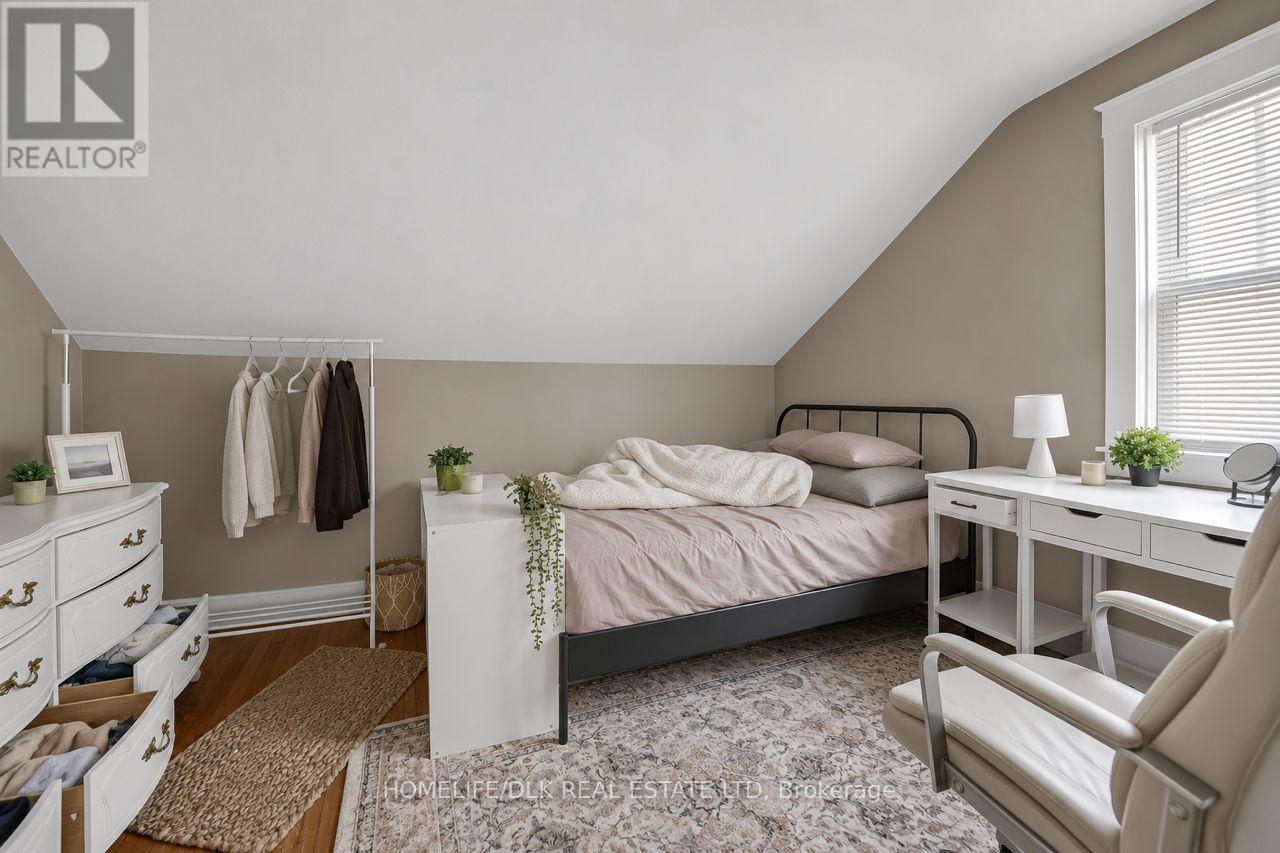
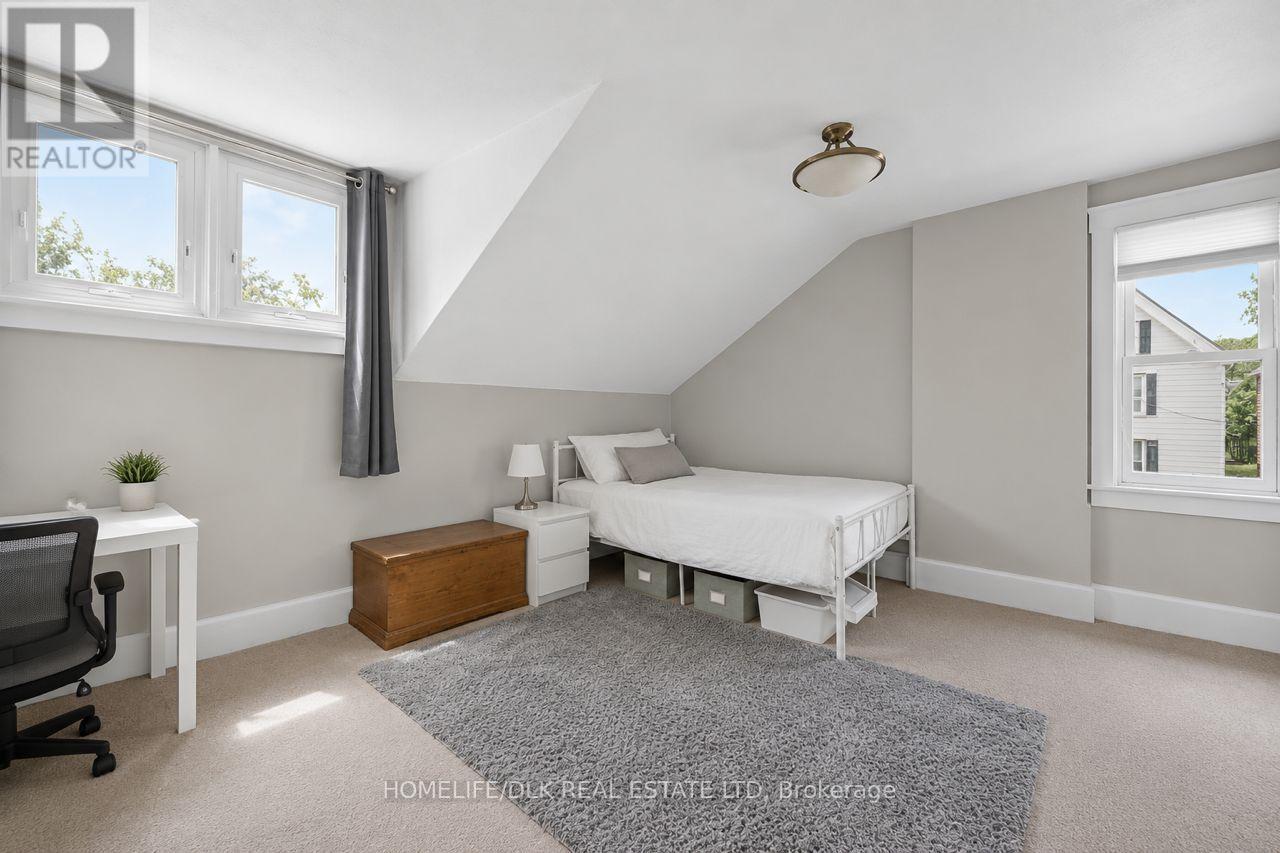
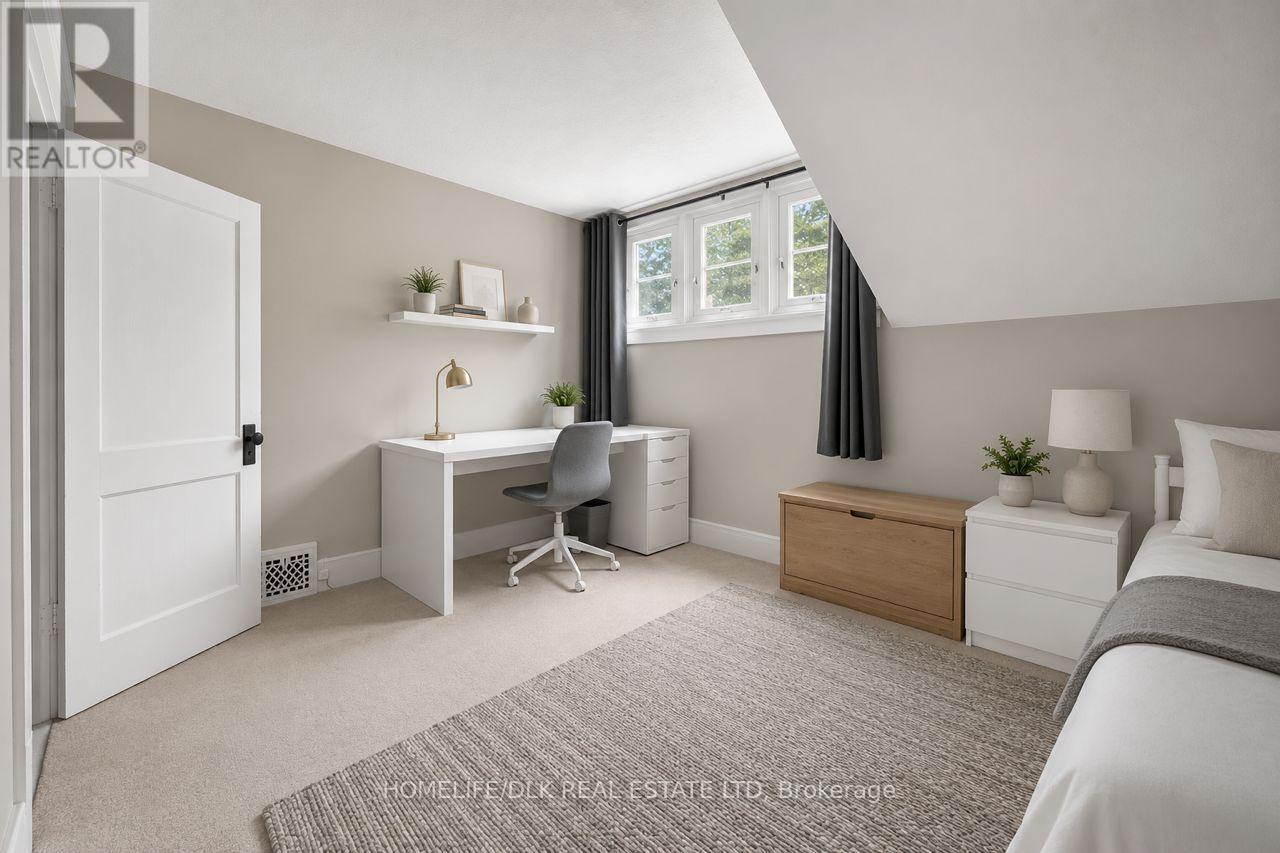
6 Bedroom
2 Bathroom
1,500 - 2,000 sqft
Central Air Conditioning
Forced Air
$899,000
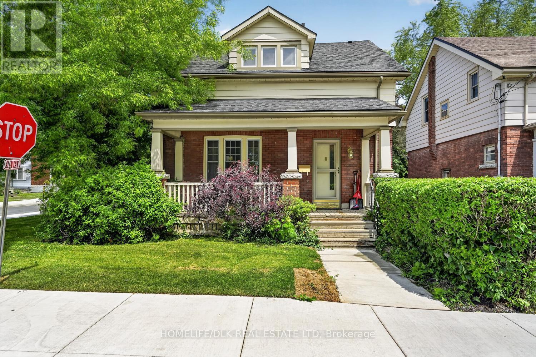
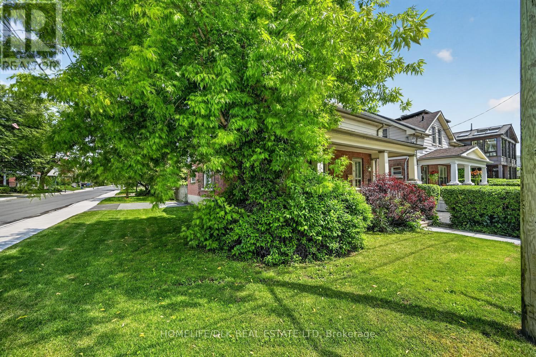
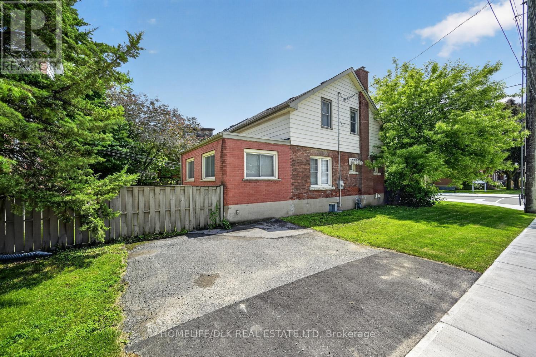
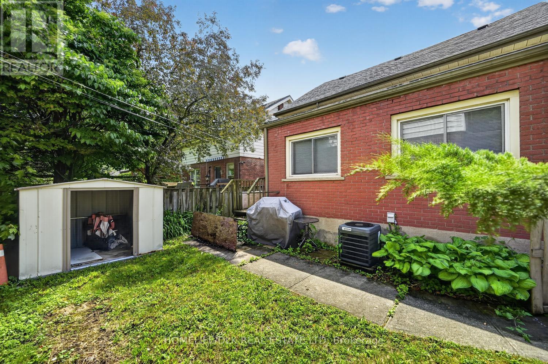
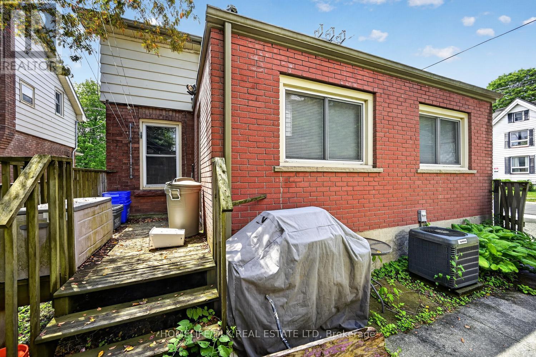
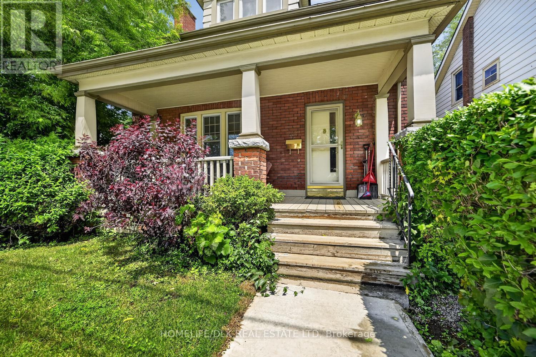
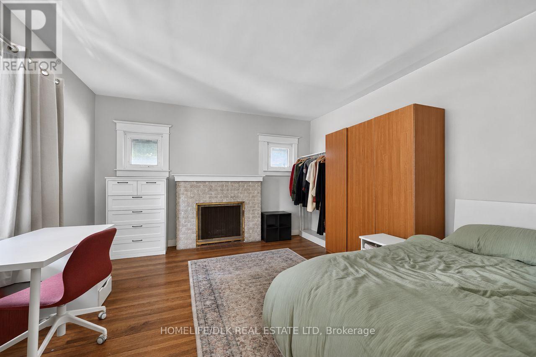
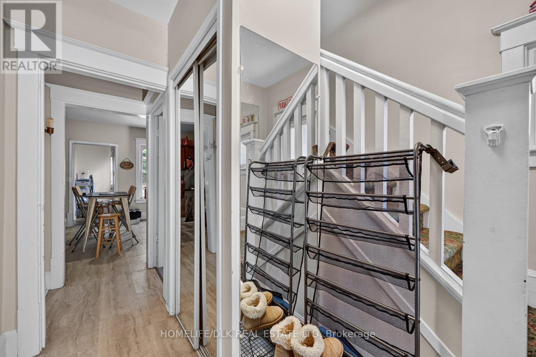
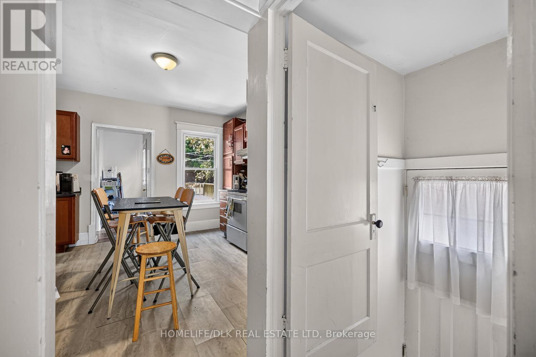
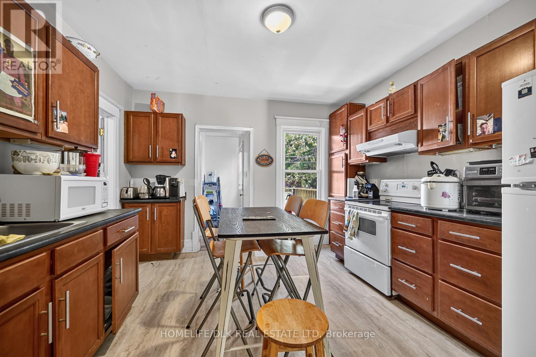
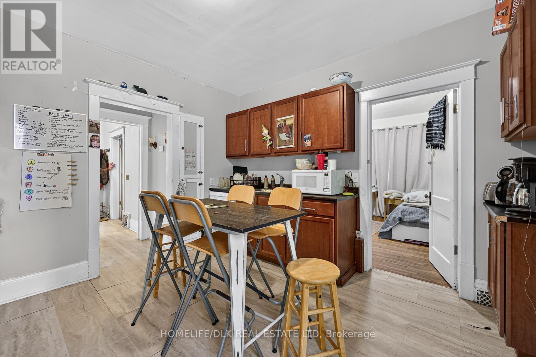
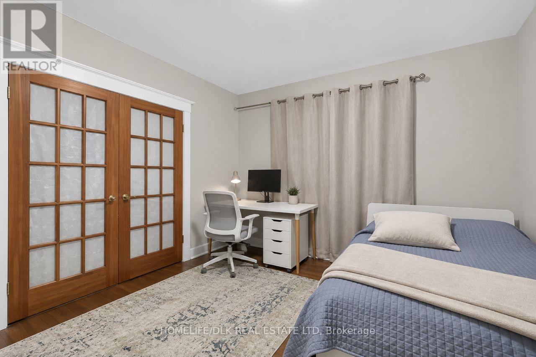
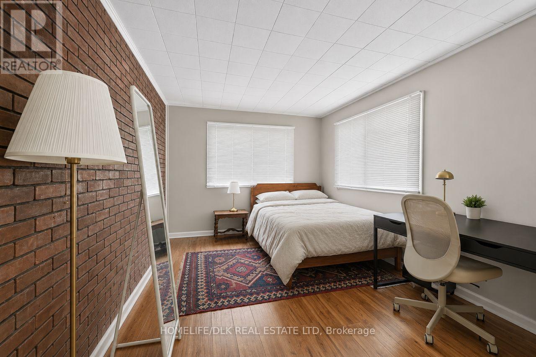
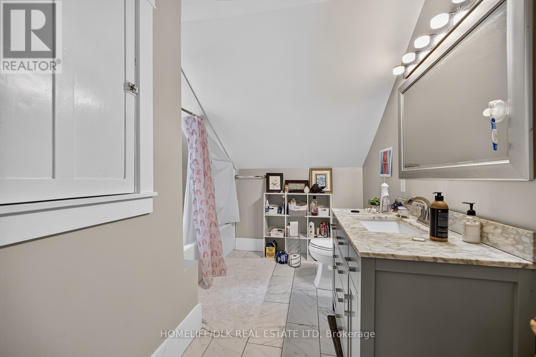
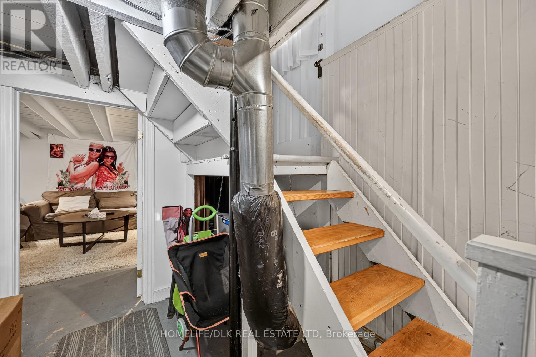
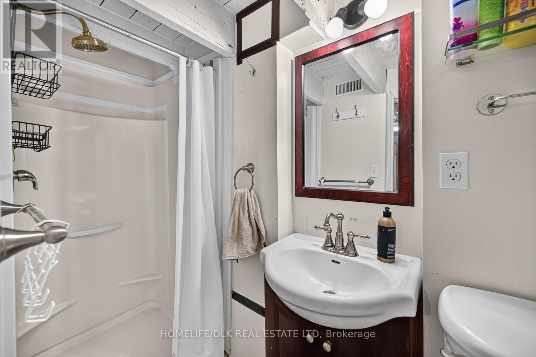
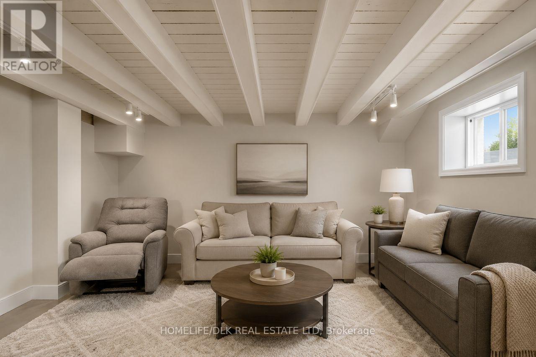
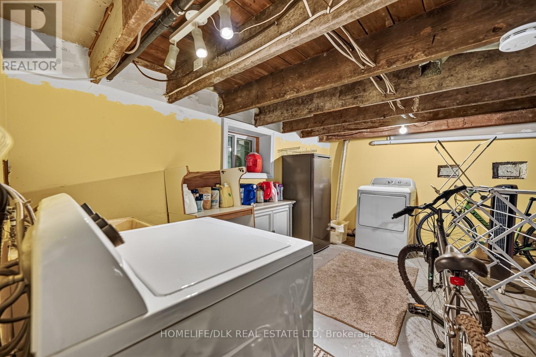
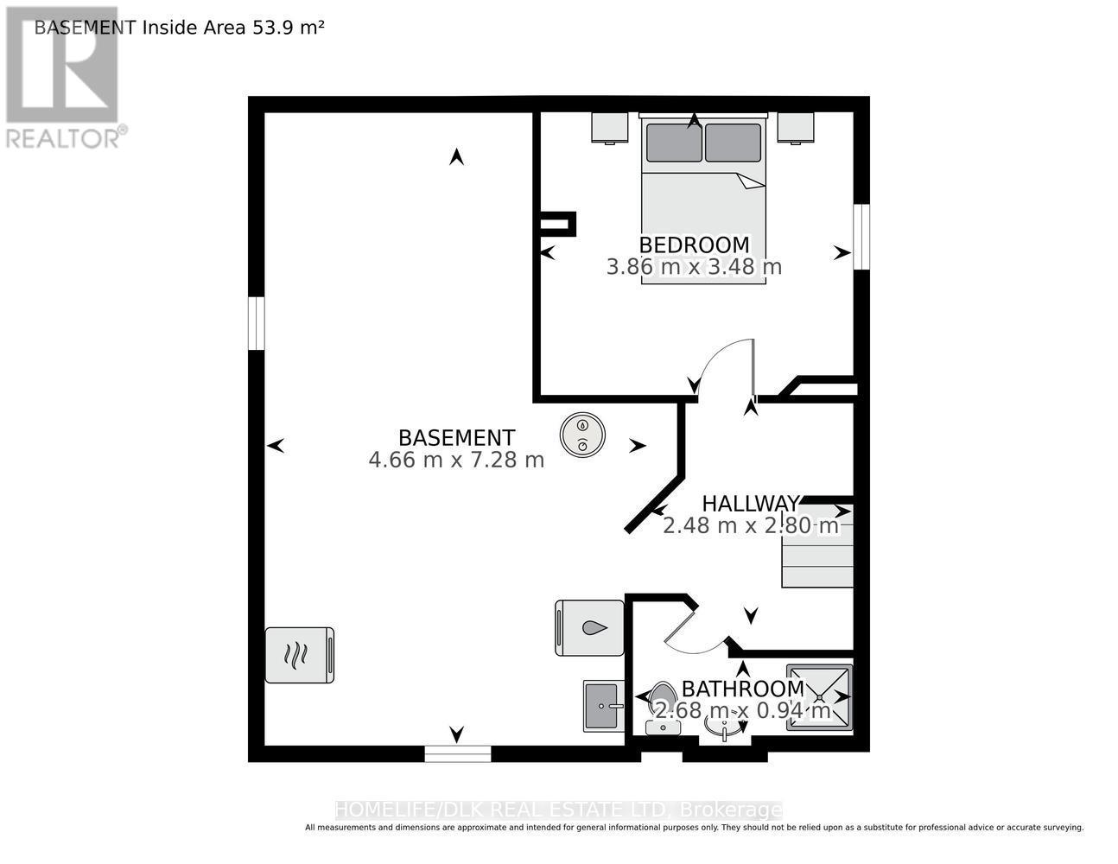
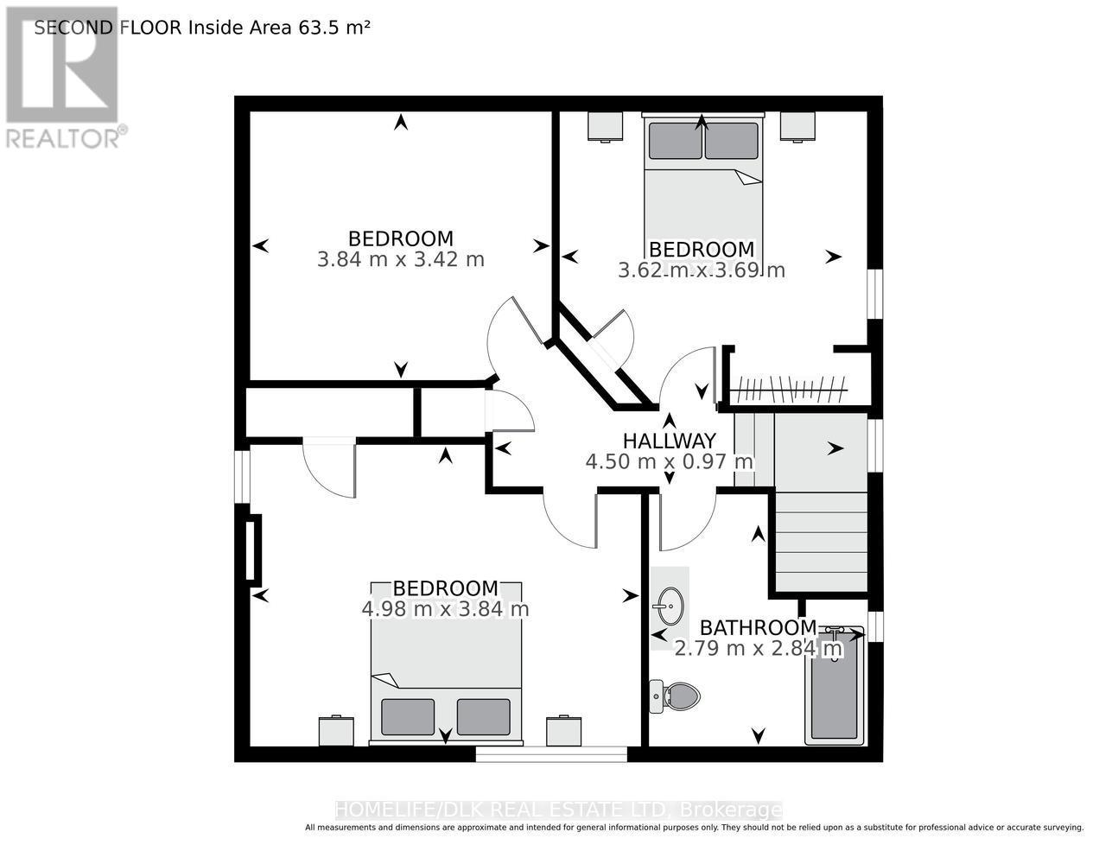
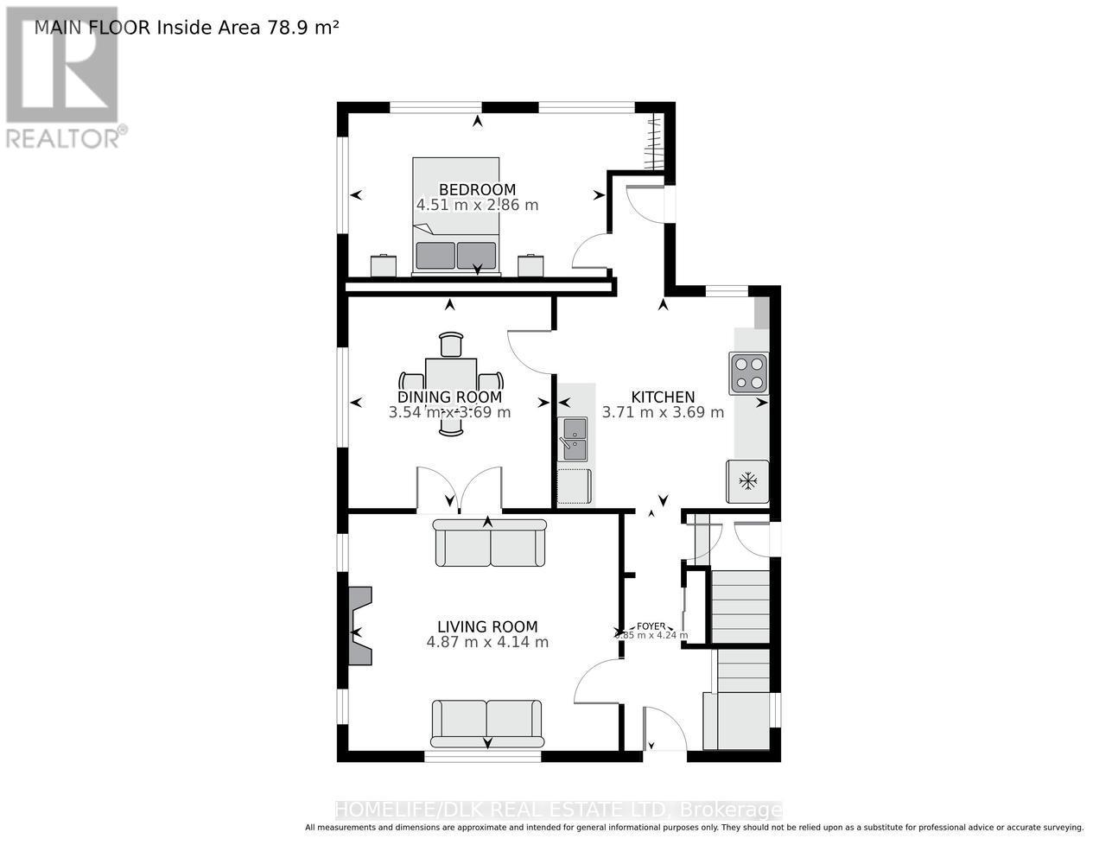
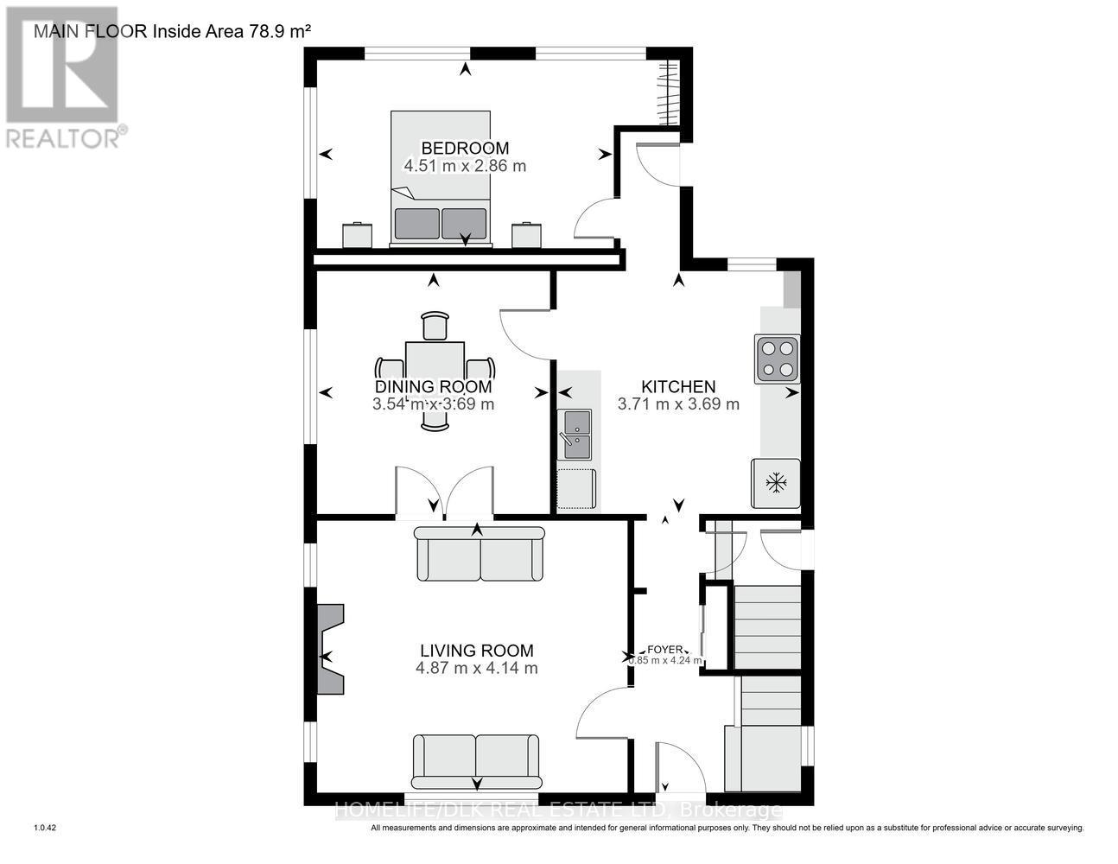
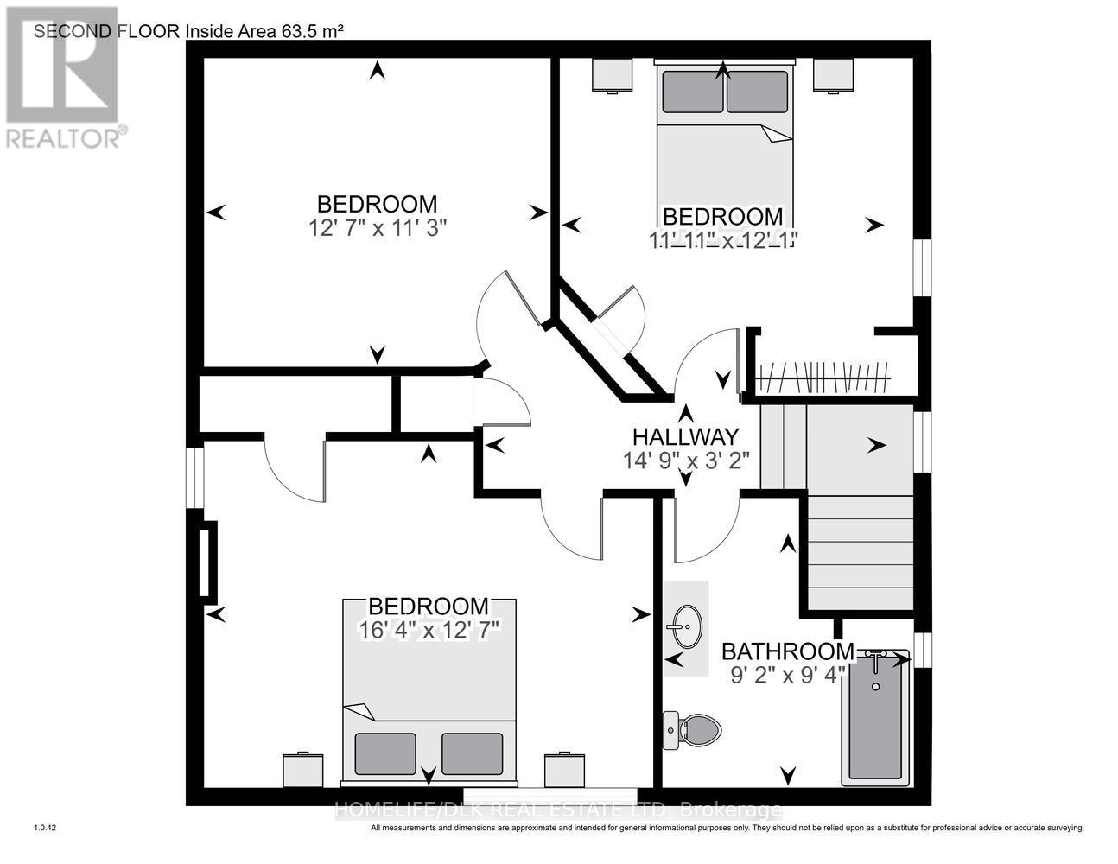
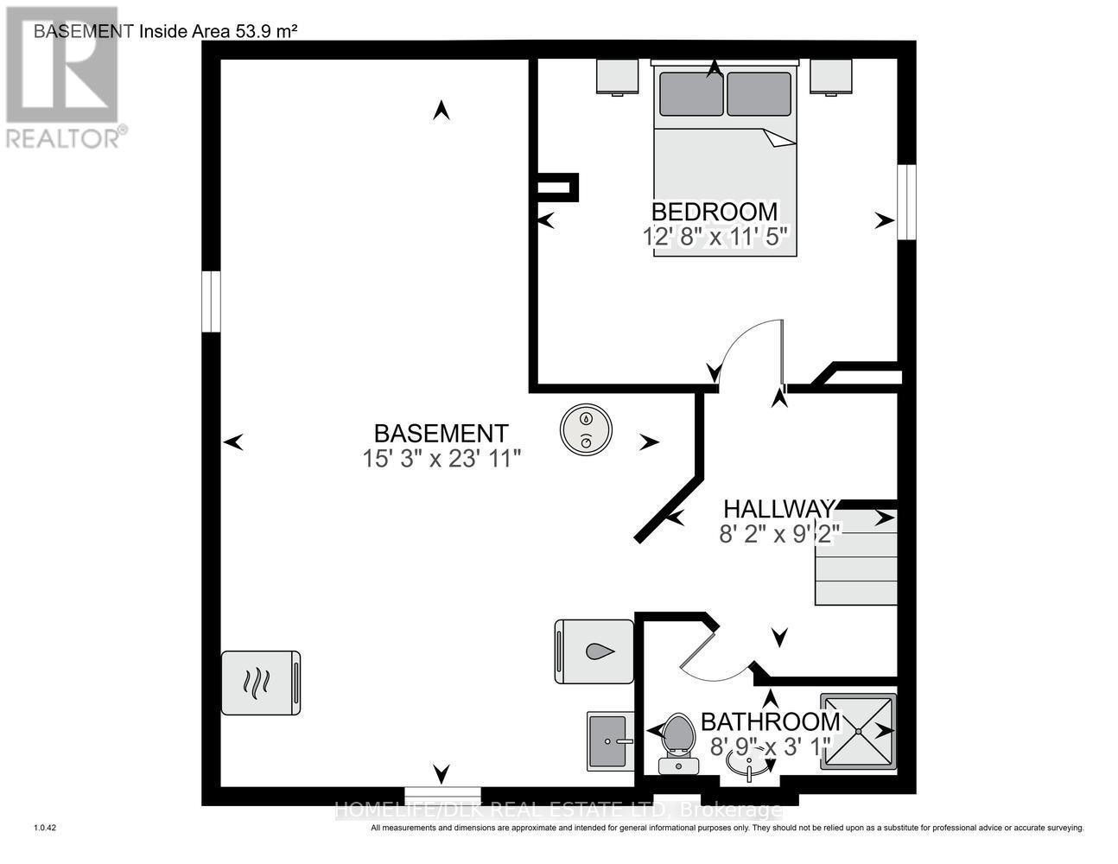
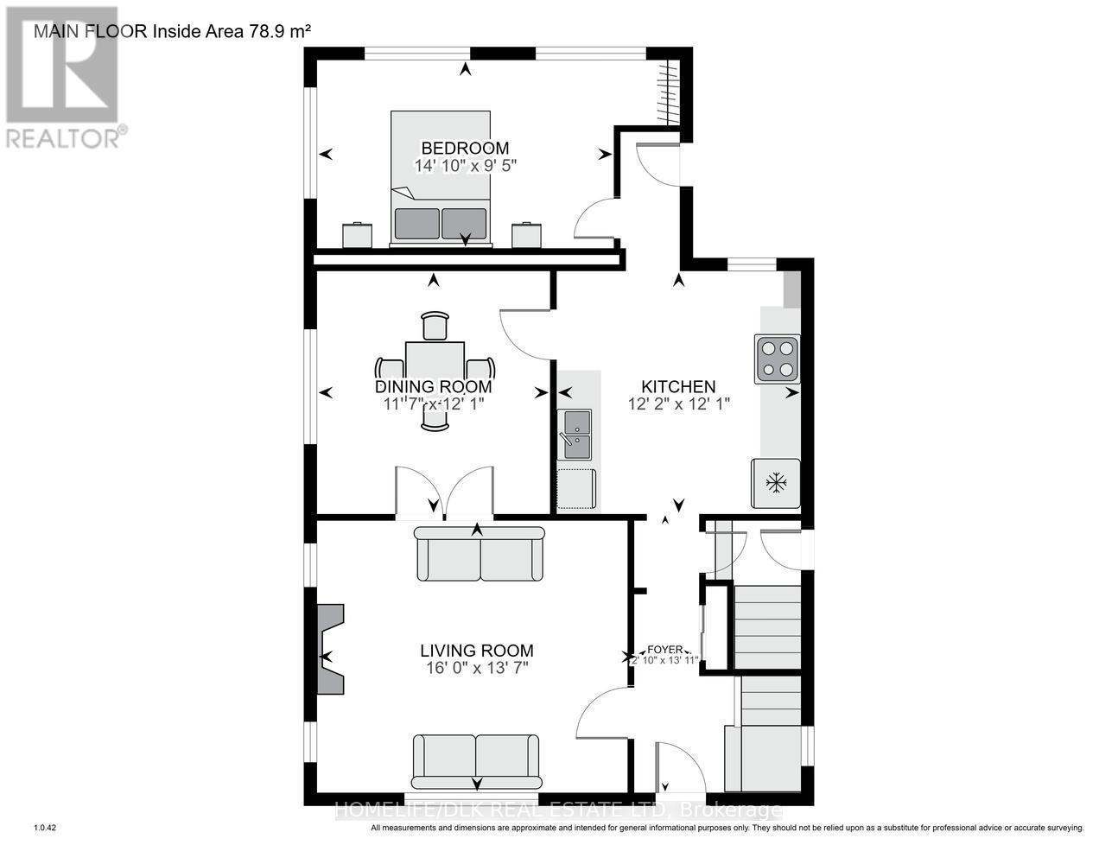
Attention investors. Thjs 6 bedroom, two storey all brick home located in the heart of the Queens district boasts hardwood floors through most of the main level. The main level offers three bedrooms with an eat-it kitchen. Upstairs you'll find 3 bedrooms with a 4pc bath. Downstairs offers a convenient 3pc bath, laundry facilities and a rec room with plenty of storage space. Great for students. Forced Air Nat Gas furnace, Central A/C, fenced yard, 2 parking spots. Come check out 427 Earl St before it is gone. (id:43934)
Property Details
|
MLS® Number
|
X13551094 |
|
Property Type
|
Single Family |
|
Neigbourhood
|
Sunnyside |
|
Community Name
|
14 - Central City East |
|
Parking Space Total
|
2 |
|
Structure
|
Porch |
Building
|
Bathroom Total
|
2 |
|
Bedrooms Above Ground
|
6 |
|
Bedrooms Total
|
6 |
|
Basement Development
|
Partially Finished |
|
Basement Type
|
N/a (partially Finished) |
|
Construction Style Attachment
|
Detached |
|
Cooling Type
|
Central Air Conditioning |
|
Exterior Finish
|
Brick |
|
Foundation Type
|
Block |
|
Heating Fuel
|
Natural Gas |
|
Heating Type
|
Forced Air |
|
Stories Total
|
2 |
|
Size Interior
|
1,500 - 2,000 Sqft |
|
Type
|
House |
|
Utility Water
|
Municipal Water |
Parking
Land
|
Acreage
|
No |
|
Sewer
|
Sanitary Sewer |
|
Size Depth
|
69 Ft |
|
Size Frontage
|
36 Ft |
|
Size Irregular
|
36 X 69 Ft |
|
Size Total Text
|
36 X 69 Ft |
Rooms
| Level |
Type |
Length |
Width |
Dimensions |
|
Second Level |
Bedroom |
3.84 m |
3.42 m |
3.84 m x 3.42 m |
|
Second Level |
Bedroom |
3.62 m |
3.69 m |
3.62 m x 3.69 m |
|
Second Level |
Bedroom |
4.98 m |
3.84 m |
4.98 m x 3.84 m |
|
Second Level |
Bathroom |
2.79 m |
2.84 m |
2.79 m x 2.84 m |
|
Basement |
Furnace |
4.66 m |
7.28 m |
4.66 m x 7.28 m |
|
Basement |
Recreational, Games Room |
3.86 m |
3.48 m |
3.86 m x 3.48 m |
|
Basement |
Bathroom |
2.68 m |
0.94 m |
2.68 m x 0.94 m |
|
Main Level |
Kitchen |
3.71 m |
3.69 m |
3.71 m x 3.69 m |
|
Main Level |
Bedroom |
4.87 m |
4.14 m |
4.87 m x 4.14 m |
|
Main Level |
Bedroom |
3.54 m |
3.69 m |
3.54 m x 3.69 m |
|
Main Level |
Bedroom |
4.51 m |
2.86 m |
4.51 m x 2.86 m |
Utilities
|
Electricity
|
Installed |
|
Sewer
|
Installed |
https://www.realtor.ca/real-estate/30019738/427-earl-street-kingston-central-city-east-14-central-city-east