
4184 Gordon Murdock Road Ottawa, Ontario K0A 2W0

$1,499,900
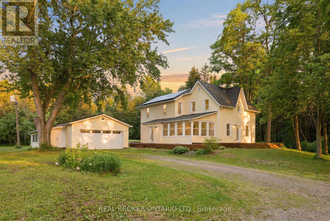
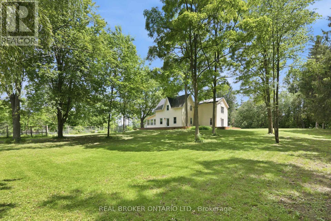
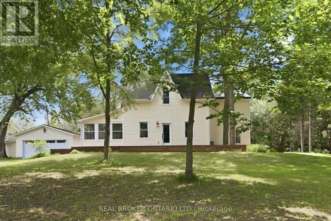
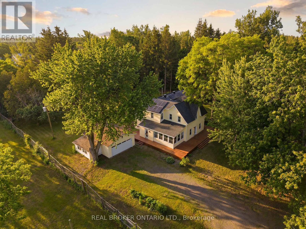
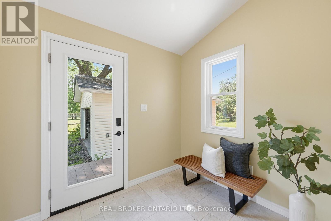
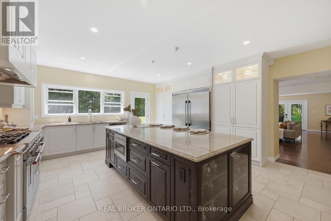
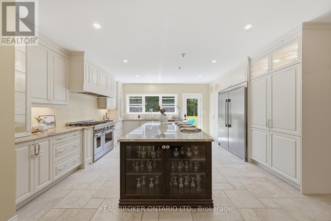
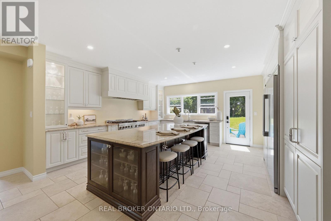
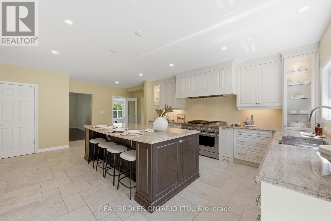
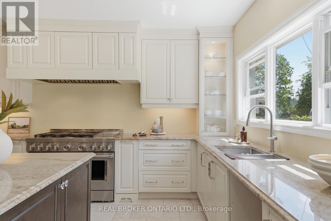
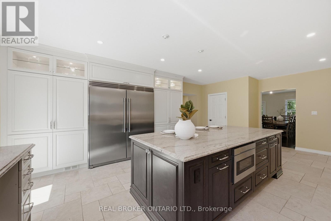
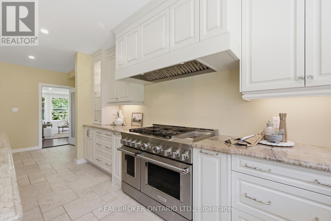
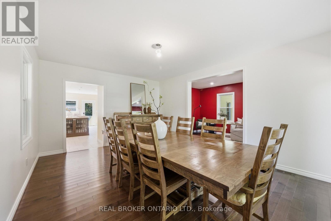
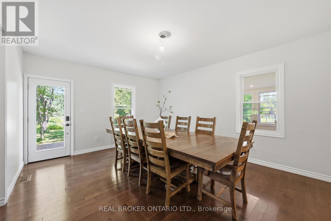
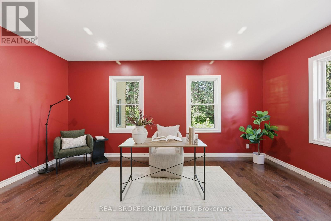
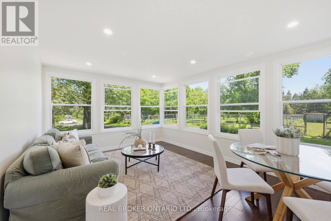
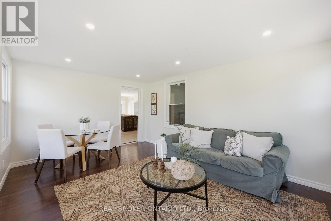
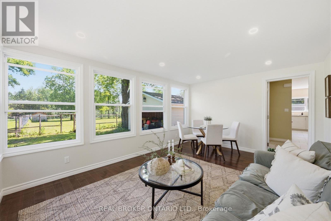
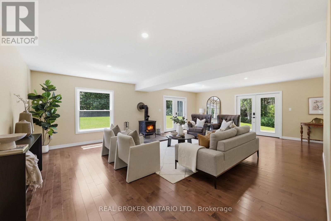
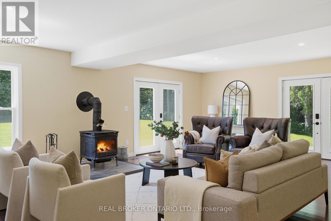
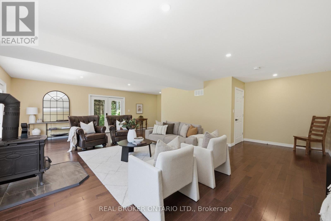
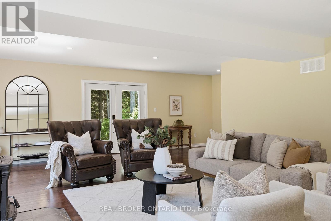
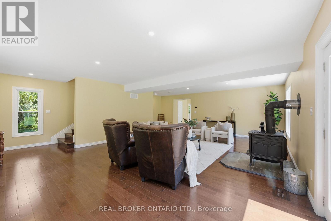
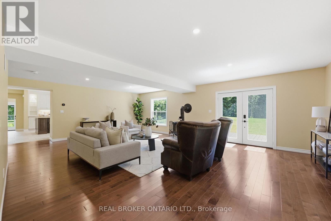
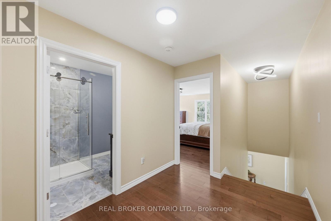
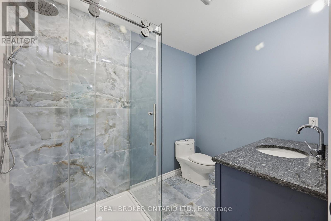
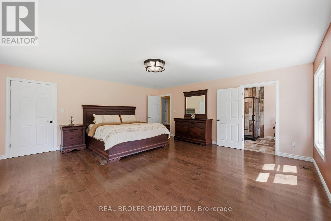
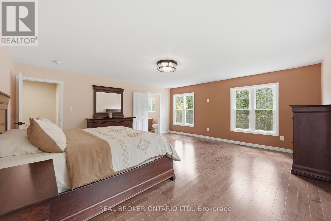
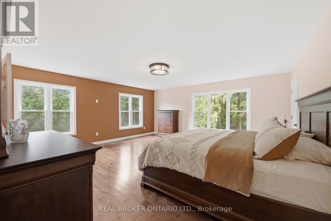
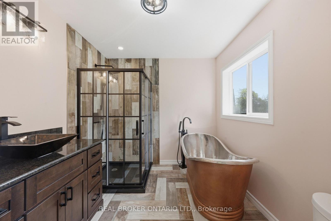
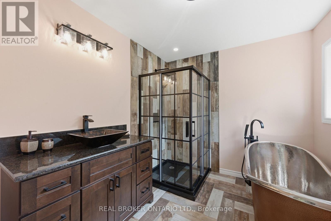
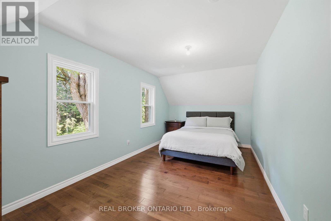
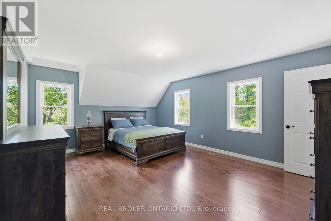
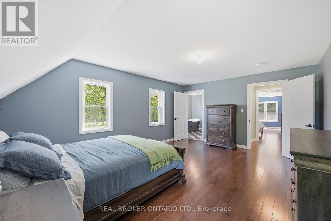
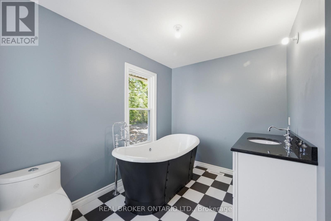
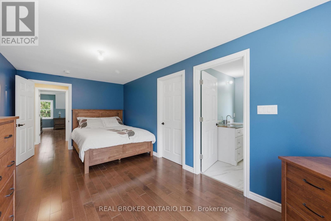
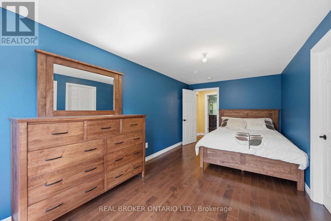
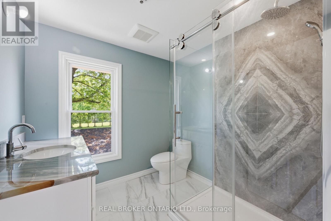
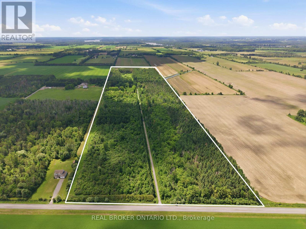
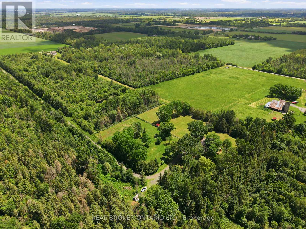
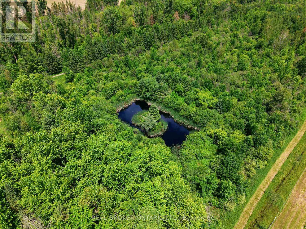
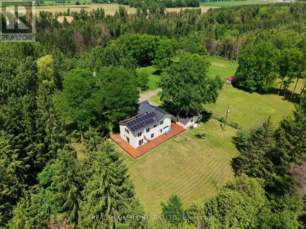
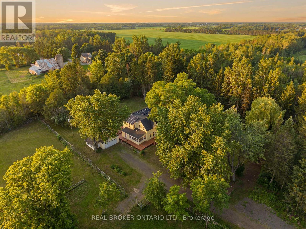
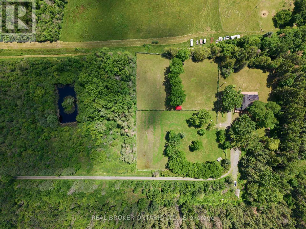
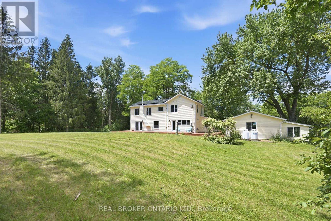
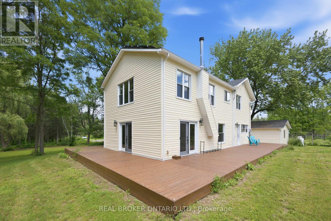
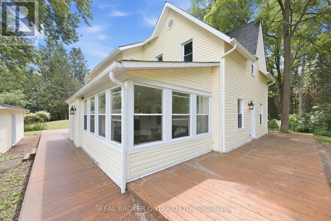
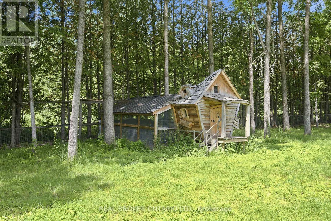
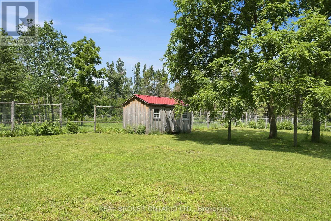
A truly exceptional country estate, privately set on 61 acres and approached by a 500-metre driveway, offering extraordinary privacy. This stately residence combines the character of a century home with the quality, comfort & finishes expected in a luxury executive estate. Approx 4 acres have been cleared and include enclosures with 8-foot fencing, while the surrounding acreage creates a remarkable sense of seclusion. A large 1/3-acre pond, approx 25 feet deep, adds to the setting. The property also includes a two-car detached garage. The residence itself has been extensively rebuilt, with more than $900,000 invested. A stunning wraparound deck, new siding, new windows and a new roof. Inside, the centrepiece of the home is a state-of-the-art Laurysen kitchen. Designed on a grand scale, it features an oversized island topped with massive slabs of granite, stainless steel commercial-grade appliances, solid wood cabinetry & an abundance of natural light. Just off the kitchen, a 4-season sunroom provides a vantage point over the property, while a formal dining room and additional flexible space add versatility to the main level.The living room is filled with natural light & anchored by a wood stove. Gorgeous hardwood flooring continues throughout the home.There are 4 bdrms on the 2nd level, 3 with their own private ensuites. Beyond its beautiful finishes, the property has also been equipped for efficiency & peace of mind. is powered by 44 solar panels with a 14.7kW enclosed lithium battery system while remaining connected to traditional hydro. Heating includes a forced-air furnace as well as a wood stove to provide heat. The property also features a brand-new oversized septic system and two wells.With 61 acres, breathtaking views, remarkable privacy and an exceptional level of investment throughout the home and property, this is far more than a country residence. It is a rare executive estate offering the space, quality and presence of a truly distinctive home. (id:43934)
Property Details
| MLS® Number | X13493774 |
| Property Type | Single Family |
| Neigbourhood | Osgoode |
| Community Name | 1606 - Osgoode Twp South of Reg Rd 6 |
| Community Features | School Bus |
| Features | Wooded Area, Irregular Lot Size, Carpet Free, Guest Suite, Sump Pump, Solar Equipment |
| Parking Space Total | 12 |
| Structure | Deck, Paddocks/corralls, Shed, Workshop |
Building
| Bathroom Total | 5 |
| Bedrooms Above Ground | 4 |
| Bedrooms Total | 4 |
| Appliances | Water Heater |
| Basement Development | Unfinished |
| Basement Type | Full (unfinished) |
| Construction Status | Insulation Upgraded |
| Construction Style Attachment | Detached |
| Cooling Type | Central Air Conditioning |
| Exterior Finish | Vinyl Siding |
| Fireplace Present | Yes |
| Foundation Type | Stone, Concrete |
| Half Bath Total | 1 |
| Heating Fuel | Propane, Solar, Wood |
| Heating Type | Forced Air, Other |
| Stories Total | 2 |
| Size Interior | 3,000 - 3,500 Sqft |
| Type | House |
| Utility Water | Drilled Well |
Parking
| Detached Garage | |
| Garage |
Land
| Acreage | Yes |
| Landscape Features | Landscaped |
| Sewer | Septic System |
| Size Depth | 321 Ft ,7 In |
| Size Frontage | 805 Ft ,6 In |
| Size Irregular | 805.5 X 321.6 Ft |
| Size Total Text | 805.5 X 321.6 Ft|50 - 100 Acres |
Rooms
| Level | Type | Length | Width | Dimensions |
|---|---|---|---|---|
| Second Level | Bedroom | 5.16 m | 3.96 m | 5.16 m x 3.96 m |
| Second Level | Bedroom | 5.67 m | 2.84 m | 5.67 m x 2.84 m |
| Second Level | Bathroom | 2.56 m | 2.75 m | 2.56 m x 2.75 m |
| Second Level | Bathroom | 1.89 m | 2.75 m | 1.89 m x 2.75 m |
| Second Level | Bathroom | 2.34 m | 2.19 m | 2.34 m x 2.19 m |
| Second Level | Bathroom | 2.95 m | 2.45 m | 2.95 m x 2.45 m |
| Second Level | Primary Bedroom | 5.59 m | 5.38 m | 5.59 m x 5.38 m |
| Second Level | Bedroom | 5.16 m | 3.03 m | 5.16 m x 3.03 m |
| Main Level | Foyer | 2.57 m | 2.14 m | 2.57 m x 2.14 m |
| Main Level | Kitchen | 6.91 m | 5.39 m | 6.91 m x 5.39 m |
| Main Level | Family Room | 6.91 m | 7.97 m | 6.91 m x 7.97 m |
| Main Level | Living Room | 5.47 m | 3.03 m | 5.47 m x 3.03 m |
| Main Level | Dining Room | 5.47 m | 3.96 m | 5.47 m x 3.96 m |
| Main Level | Sunroom | 4.81 m | 3.57 m | 4.81 m x 3.57 m |
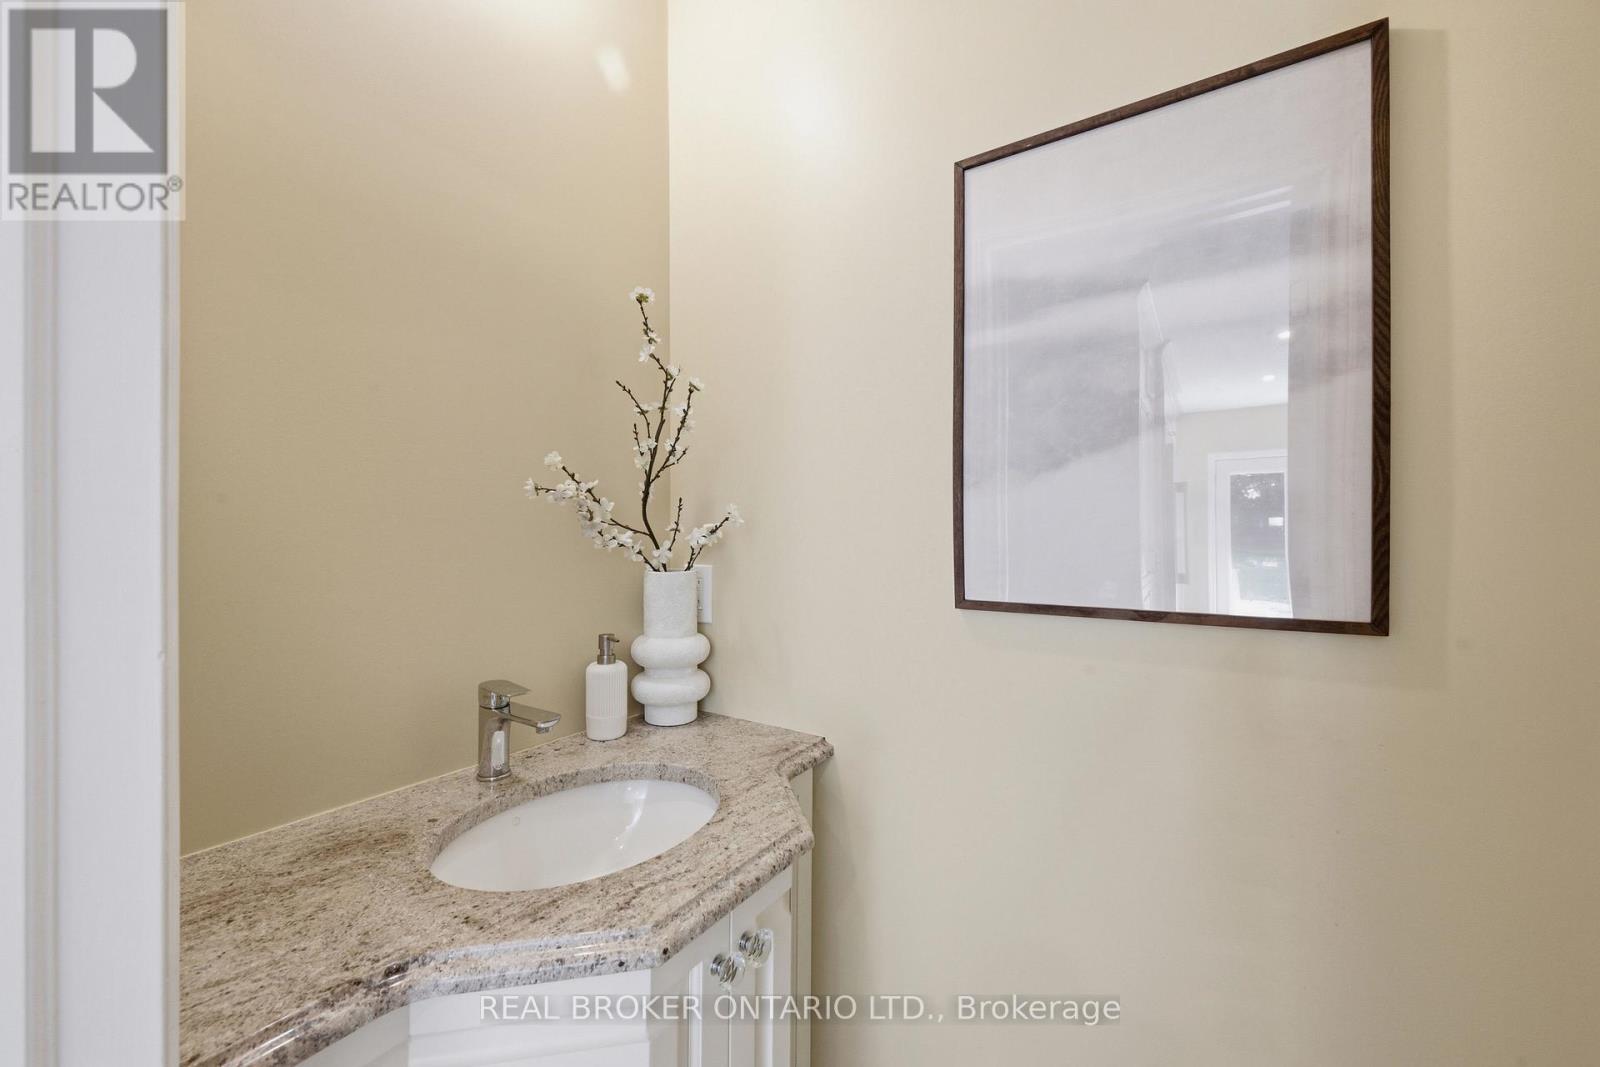
| Main Level | Bathroom | 0.84 m | 2.05 m | 0.84 m x 2.05 m |
Contact Us
Contact us for more information

The trademarks REALTOR®, REALTORS®, and the REALTOR® logo are controlled by The Canadian Real Estate Association (CREA) and identify real estate professionals who are members of CREA. The trademarks MLS®, Multiple Listing Service® and the associated logos are owned by The Canadian Real Estate Association (CREA) and identify the quality of services provided by real estate professionals who are members of CREA. The trademark DDF® is owned by The Canadian Real Estate Association (CREA) and identifies CREA's Data Distribution Facility (DDF®)
September 10 2026 06:51:43
Ottawa Real Estate Board