
408 - 45 Holland Avenue Ottawa, Ontario K1Y 4S3

$1,900 Monthly
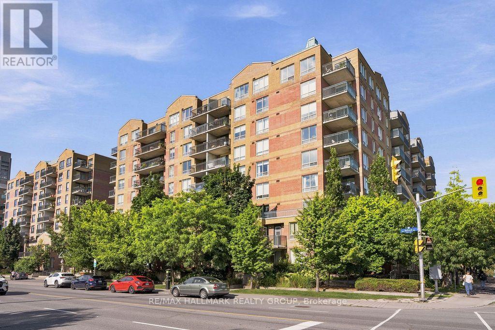
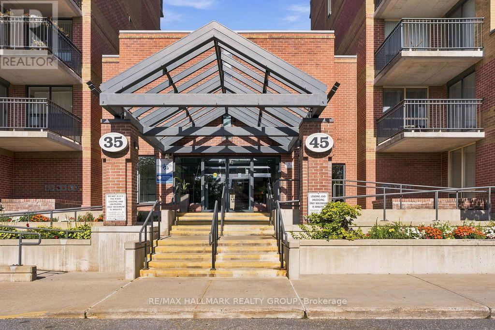
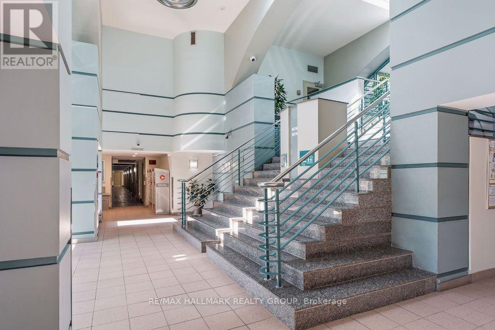
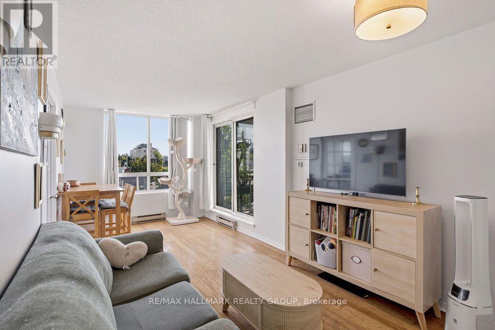
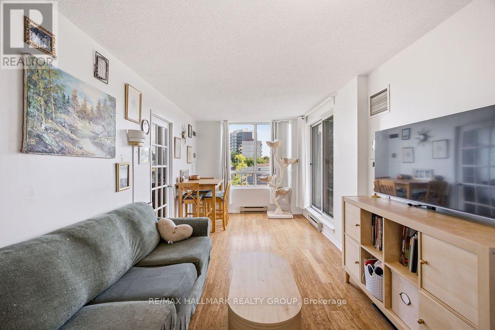
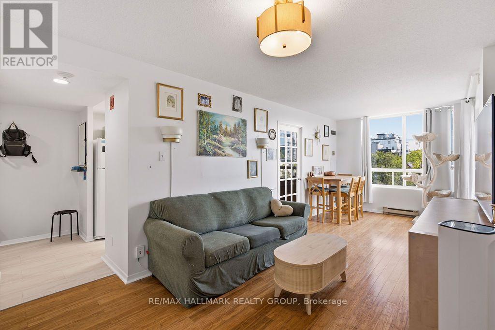
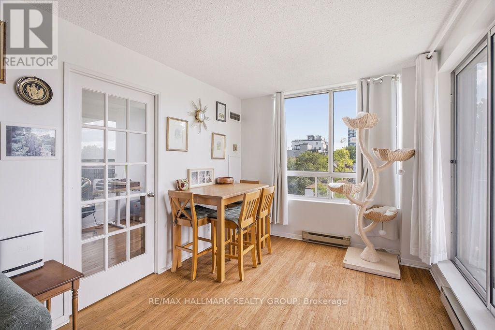
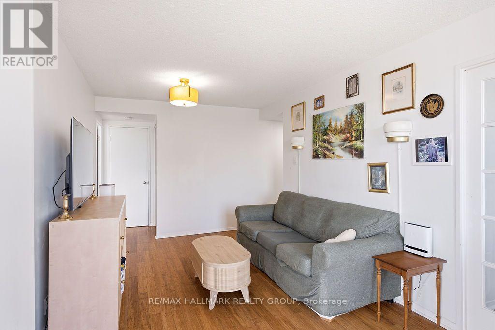
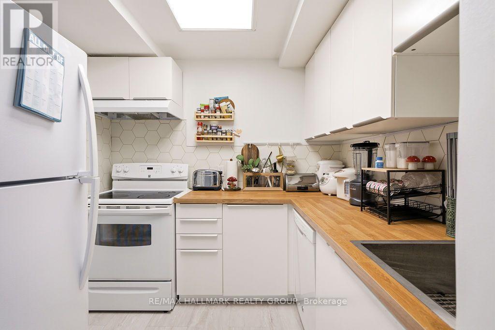
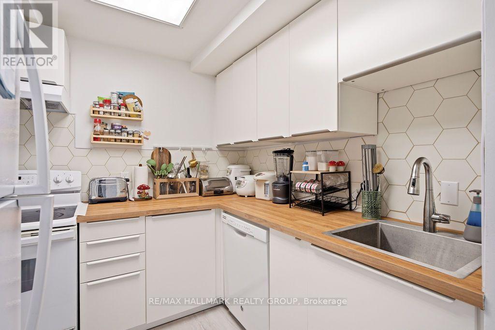
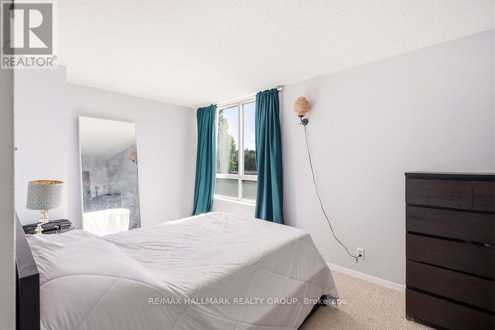
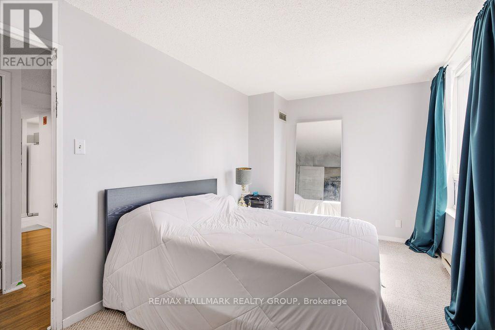
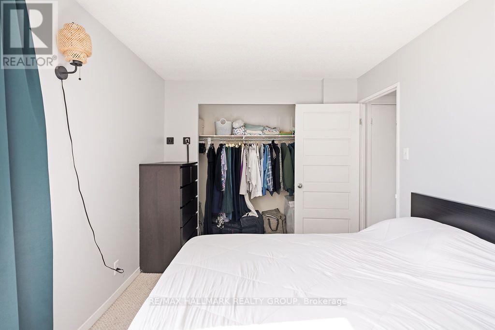
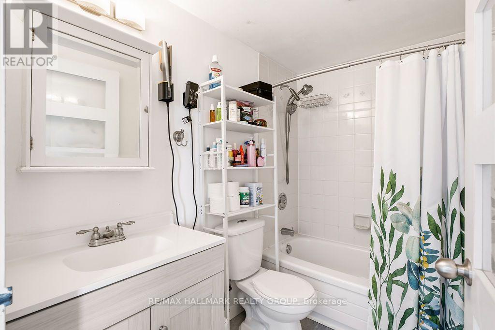
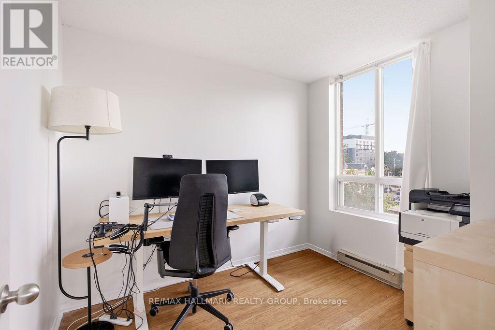
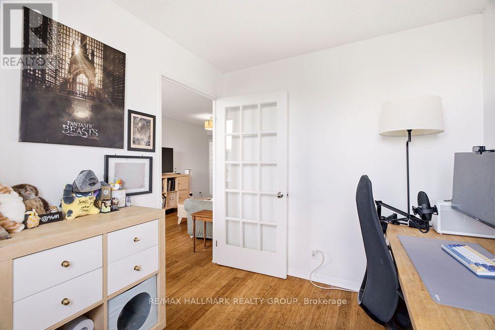
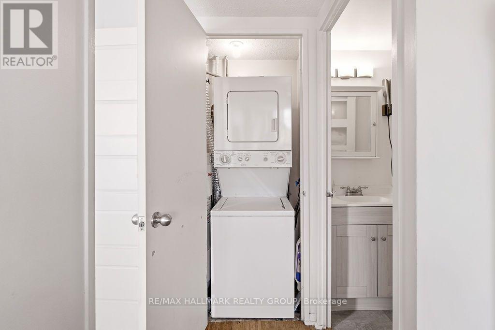
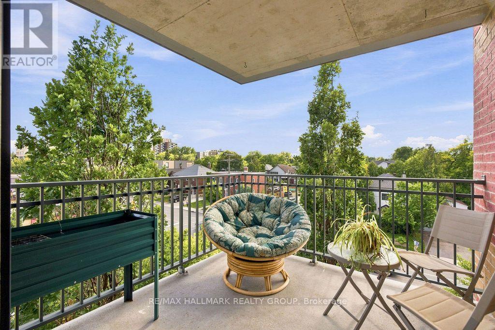
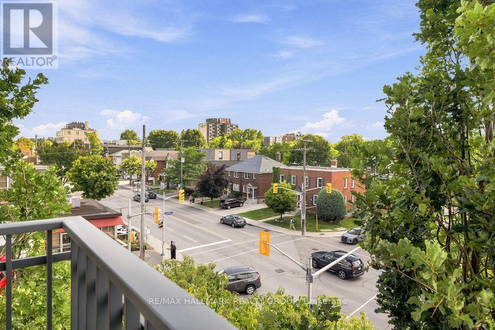
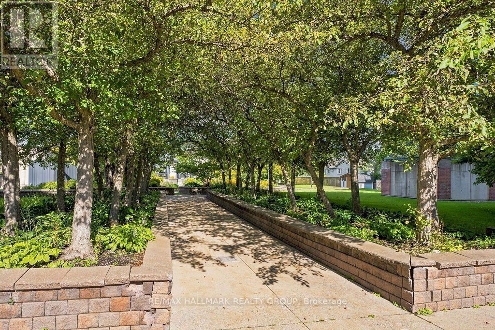
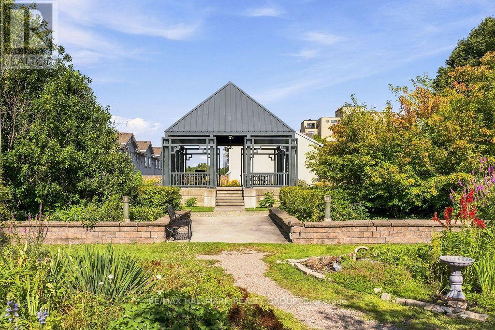
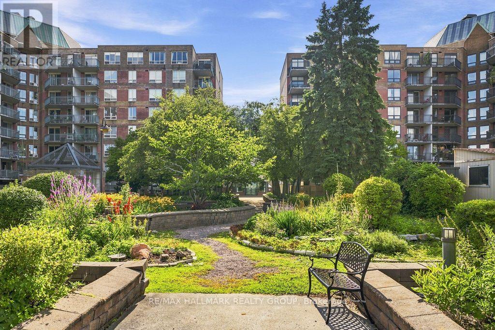
Welcome to this ALL INCLUSIVE bright and spacious 1 bedroom + DEN, CORNER condo in the heart of Wellington Village! This well-appointed unit offers a comfortable layout with plenty of natural light and an oversized balcony overlooking the beautifully landscaped grounds. The updated kitchen features plenty of modern cabinetry and a stylish tile backsplash, while the inviting living room offers sliding glass doors leading directly to the balcony. The spacious primary bedroom provides plenty of room for a comfortable retreat, while the versatile den is ideal for a home office, guest space or additional bedroom. In-unit laundry adds everyday convenience. Enjoy the peace of mind of all-inclusive living, with heat, hydro and water included in the rent, plus a storage locker for additional space. Residents also enjoy a beautifully maintained courtyard with mature trees, lush landscaping and a charming gazebo. Unbeatable Wellington Village location just steps from Tunney's Pasture, Parkdale Market, the Ottawa River pathways, trendy restaurants, cafés, shops and transit. A fantastic opportunity to enjoy one of Ottawa's most vibrant and walkable neighbourhoods! Available immediately! (id:43934)
Property Details
| MLS® Number | X13746740 |
| Property Type | Single Family |
| Community Name | 4302 - Ottawa West |
| Amenities Near By | Public Transit, Park |
| Community Features | Pets Allowed With Restrictions |
| Features | Balcony |
Building
| Bathroom Total | 1 |
| Bedrooms Above Ground | 1 |
| Bedrooms Total | 1 |
| Amenities | Storage - Locker |
| Basement Type | None |
| Cooling Type | Central Air Conditioning |
| Exterior Finish | Brick |
| Foundation Type | Concrete |
| Heating Fuel | Electric |
| Heating Type | Baseboard Heaters |
| Size Interior | 700 - 799 Sqft |
| Type | Apartment |
Parking
| No Garage |
Land
| Acreage | No |
| Land Amenities | Public Transit, Park |
Rooms
| Level | Type | Length | Width | Dimensions |
|---|---|---|---|---|
| Main Level | Living Room | 6.4 m | 3.04 m | 6.4 m x 3.04 m |
| Main Level | Kitchen | 2.43 m | 2.43 m | 2.43 m x 2.43 m |
| Main Level | Primary Bedroom | 4.29 m | 2.74 m | 4.29 m x 2.74 m |
| Main Level | Den | 2.89 m | 2.43 m | 2.89 m x 2.43 m |
https://www.realtor.ca/real-estate/30237116/408-45-holland-avenue-ottawa-4302-ottawa-west
Contact Us
Contact us for more information

The trademarks REALTOR®, REALTORS®, and the REALTOR® logo are controlled by The Canadian Real Estate Association (CREA) and identify real estate professionals who are members of CREA. The trademarks MLS®, Multiple Listing Service® and the associated logos are owned by The Canadian Real Estate Association (CREA) and identify the quality of services provided by real estate professionals who are members of CREA. The trademark DDF® is owned by The Canadian Real Estate Association (CREA) and identifies CREA's Data Distribution Facility (DDF®)
September 04 2026 08:03:26
Ottawa Real Estate Board