
405 - 1600 James Naismith Drive Ottawa, Ontario K1B 5N8

$2,330 Monthly
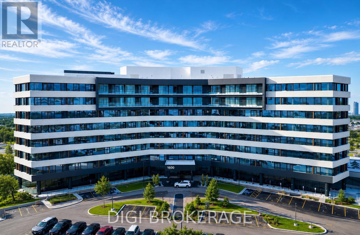
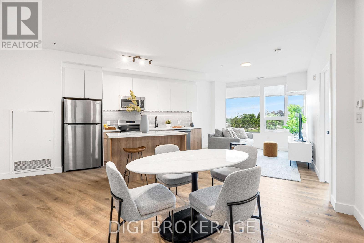
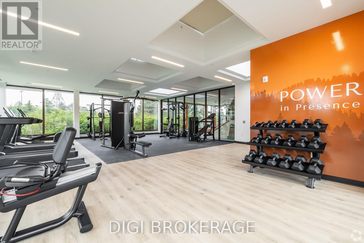
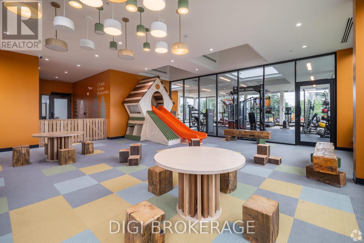
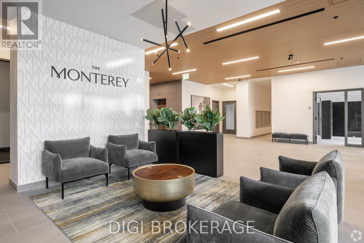
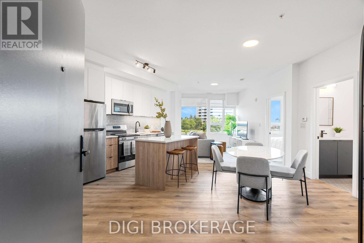
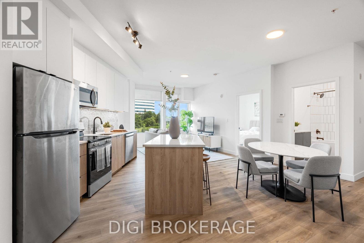
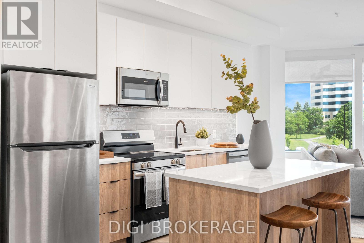
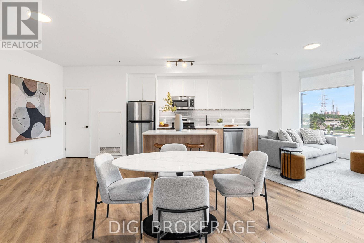
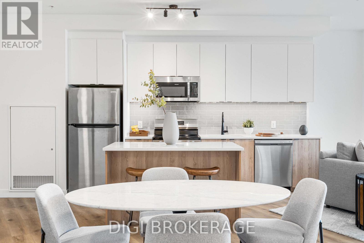
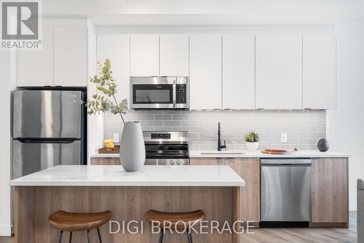
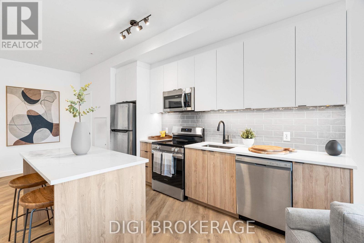
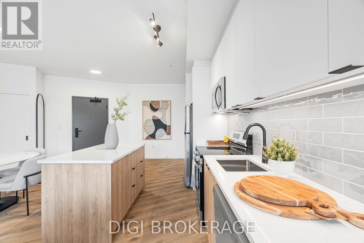
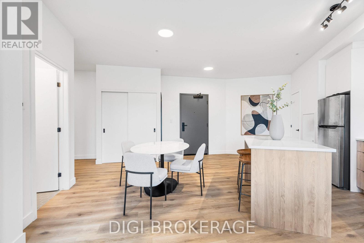
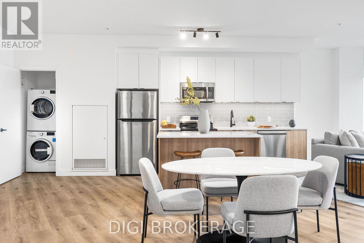
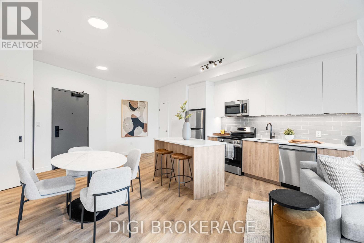
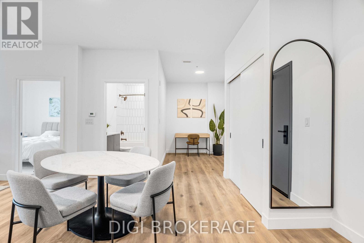
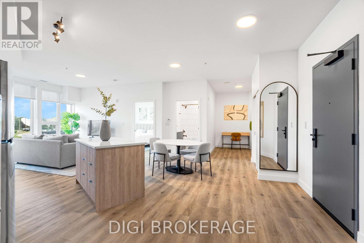
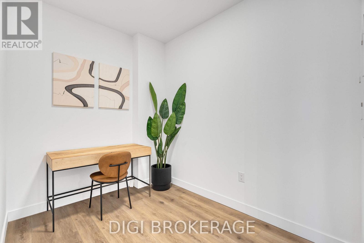
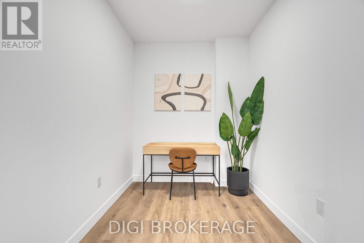
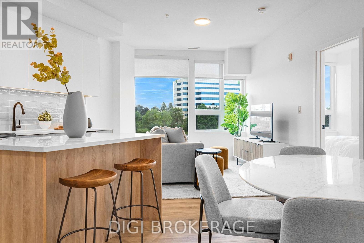
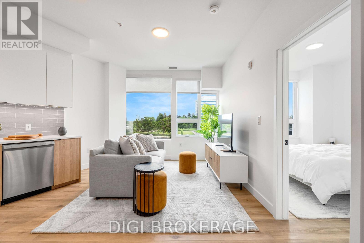
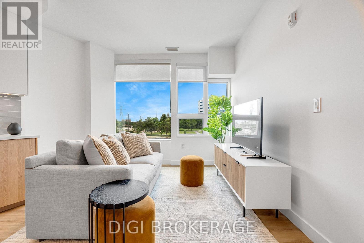
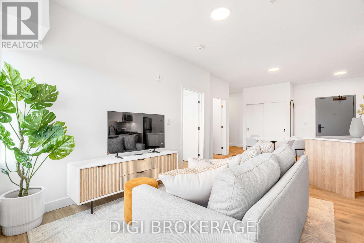
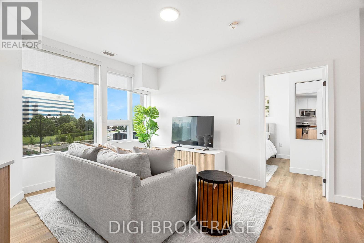
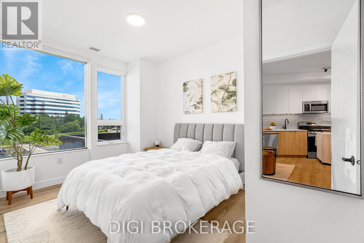
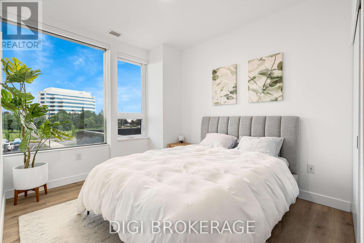
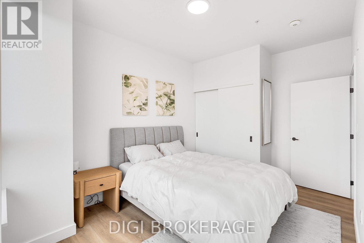
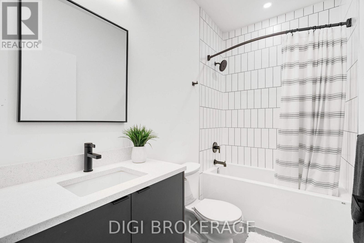
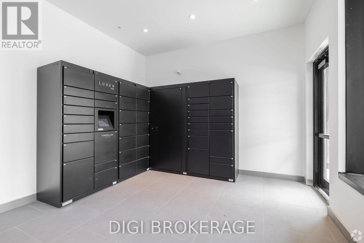
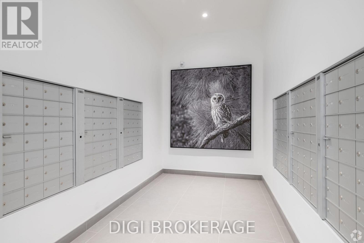
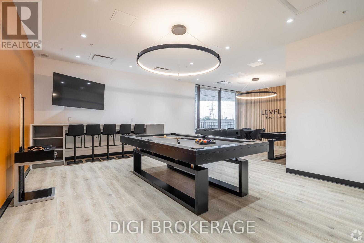
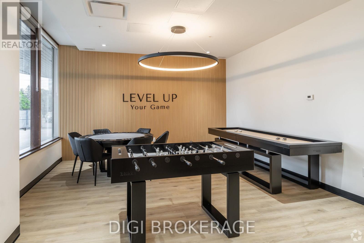
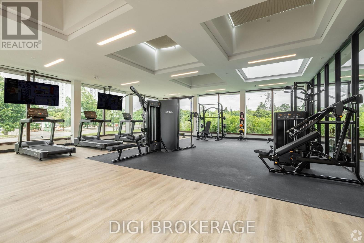
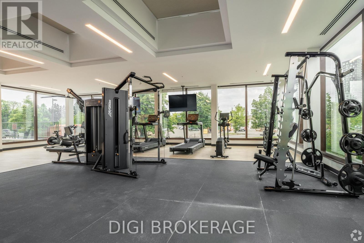
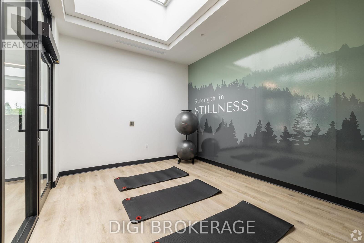
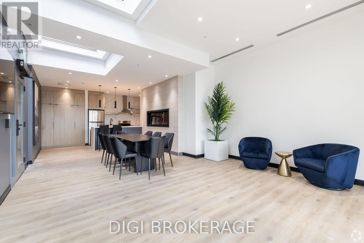
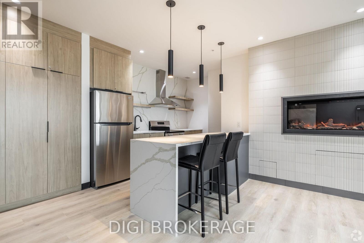
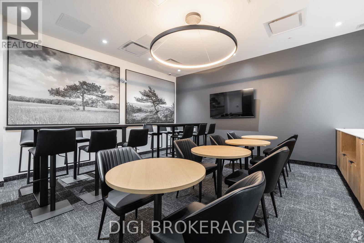
**Special Rent Promo - 2 Months' Free on a 14 Month Lease** Welcome to The Monterey at Blair Crossing, a brand-new luxury rental community offering contemporary living in one of Ottawa's most connected neighbourhoods. This 1 bedroom + den, 1-bathroom suite offers 762 sq. ft. of thoughtfully designed living space, featuring an open-concept layout with floor-to-ceiling windows, a modern kitchen with stainless steel appliances, quartz countertops, designer cabinetry, in-suite laundry, and premium finishes throughout. Select floor plans throughout the building also offer private balconies, spacious terraces, dens, and accessible layouts designed for enhanced comfort and convenience. Residents enjoy an exceptional collection of amenities, including a state-of-the-art fitness centre, yoga studio, co-working lounge and business centre, games and social room, children's playroom, bicycle storage, EV charging stations, secure parcel lockers, visitor parking, and beautifully designed indoor and outdoor gathering spaces. This pet-friendly community has been thoughtfully curated to support work, wellness, and everyday living. Ideally located at 1600 James Naismith Drive in the vibrant Blair Crossing community, The Monterey is just steps from Blair LRT Station, providing quick access to downtown Ottawa and beyond. Residents are within walking distance of Gloucester Centre, grocery stores, restaurants, cafés, entertainment, and everyday essentials, while nearby Pine View Golf Course, parks, walking trails, and recreation facilities offer endless opportunities to enjoy the outdoors. Experience modern rental living where exceptional design, premium amenities, and unmatched convenience come together at The Monterey. (id:43934)
Property Details
| MLS® Number | X13599320 |
| Property Type | Single Family |
| Community Name | 2204 - Pineview |
| Amenities Near By | Golf Nearby, Park, Public Transit |
| Community Features | Pets Allowed With Restrictions |
| Features | Cul-de-sac, Conservation/green Belt, Carpet Free, In Suite Laundry |
| View Type | City View |
Building
| Bathroom Total | 1 |
| Bedrooms Above Ground | 1 |
| Bedrooms Total | 1 |
| Age | New Building |
| Amenities | Exercise Centre, Recreation Centre, Party Room |
| Appliances | Dishwasher, Dryer, Microwave, Stove, Washer, Refrigerator |
| Basement Type | None |
| Cooling Type | Central Air Conditioning |
| Exterior Finish | Concrete |
| Fire Protection | Monitored Alarm, Security System, Smoke Detectors |
| Flooring Type | Vinyl |
| Foundation Type | Concrete |
| Heating Fuel | Electric |
| Heating Type | Heat Pump |
| Size Interior | 700 - 799 Sqft |
| Type | Apartment |
Parking
| No Garage |
Land
| Acreage | No |
| Land Amenities | Golf Nearby, Park, Public Transit |
| Landscape Features | Landscaped |
Rooms
| Level | Type | Length | Width | Dimensions |
|---|---|---|---|---|
| Main Level | Kitchen | 2.44 m | 2.74 m | 2.44 m x 2.74 m |
| Main Level | Dining Room | 2.59 m | 2.74 m | 2.59 m x 2.74 m |
| Main Level | Living Room | 3.35 m | 3.81 m | 3.35 m x 3.81 m |
| Main Level | Primary Bedroom | 3.05 m | 3.51 m | 3.05 m x 3.51 m |
| Main Level | Den | 2.44 m | 2.74 m | 2.44 m x 2.74 m |
https://www.realtor.ca/real-estate/30072223/405-1600-james-naismith-drive-ottawa-2204-pineview
Contact Us
Contact us for more information

The trademarks REALTOR®, REALTORS®, and the REALTOR® logo are controlled by The Canadian Real Estate Association (CREA) and identify real estate professionals who are members of CREA. The trademarks MLS®, Multiple Listing Service® and the associated logos are owned by The Canadian Real Estate Association (CREA) and identify the quality of services provided by real estate professionals who are members of CREA. The trademark DDF® is owned by The Canadian Real Estate Association (CREA) and identifies CREA's Data Distribution Facility (DDF®)
July 23 2026 07:32:58
Ottawa Real Estate Board