
400 Boundary Road E Pembroke, Ontario K8A 6K7

$379,000
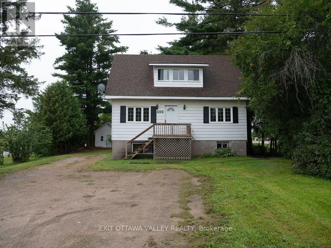
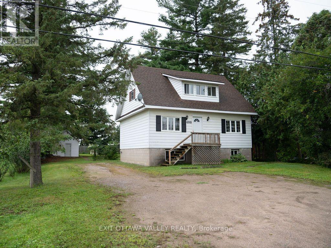
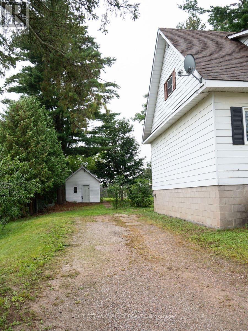
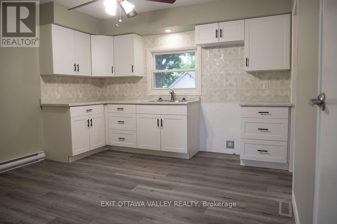
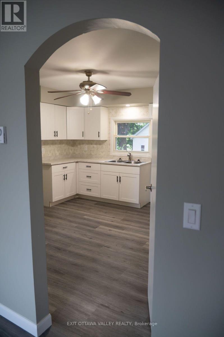
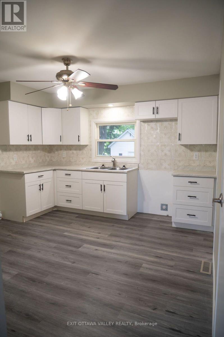
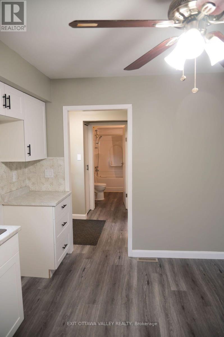
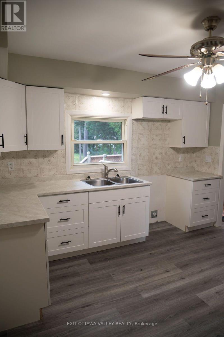
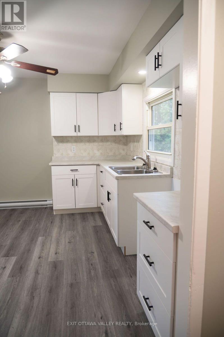
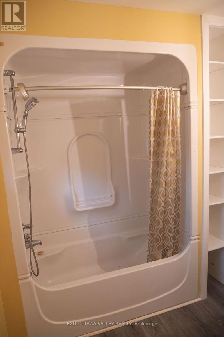
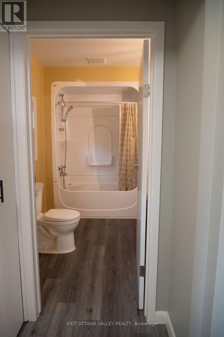
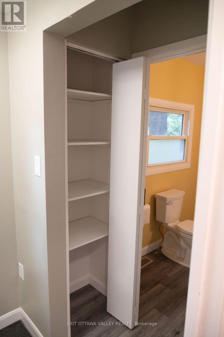
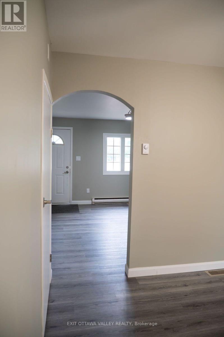
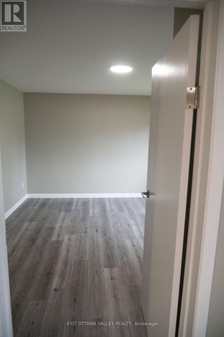
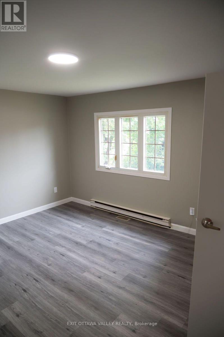
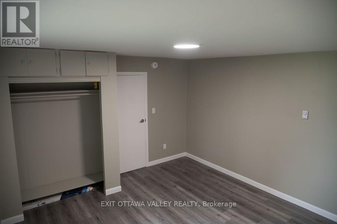
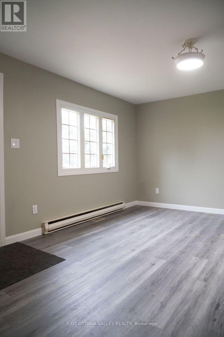
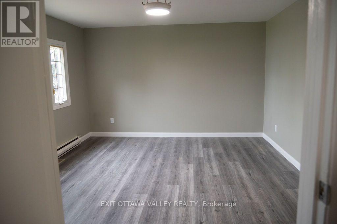
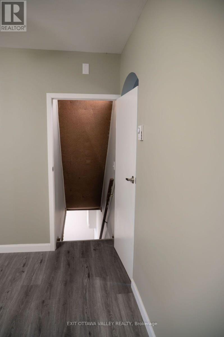
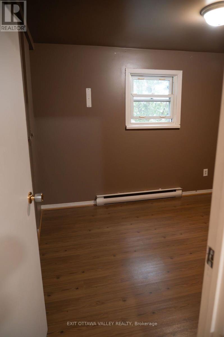
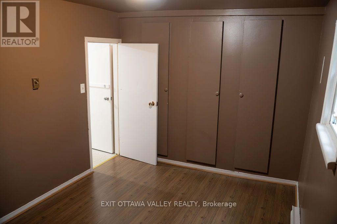
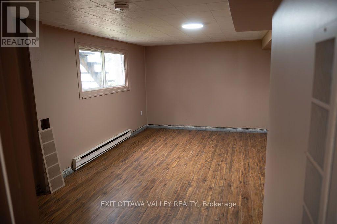
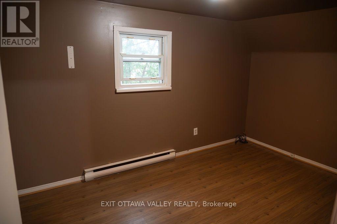
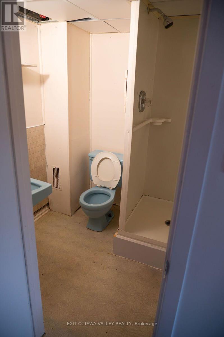
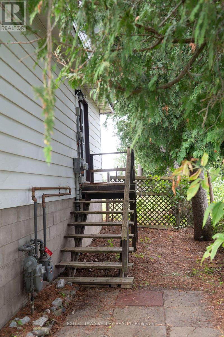
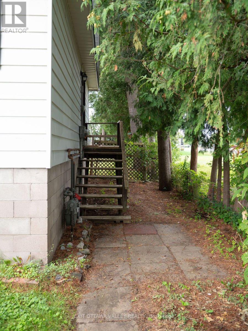
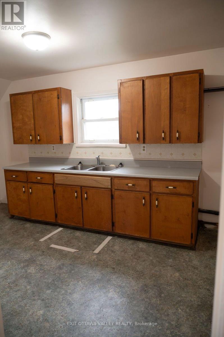
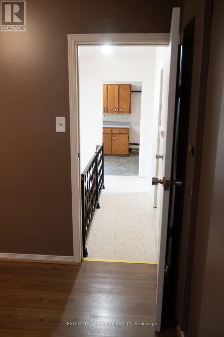
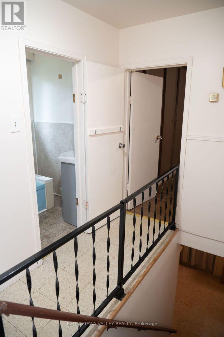
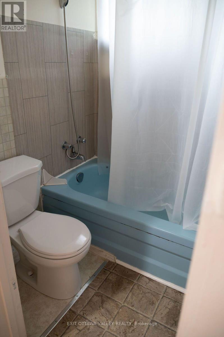
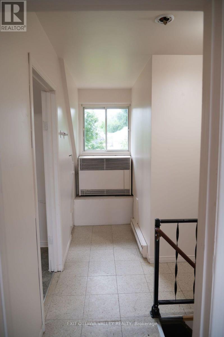
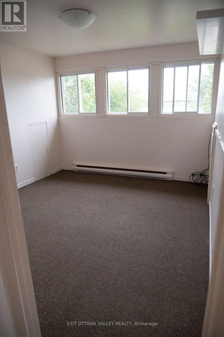
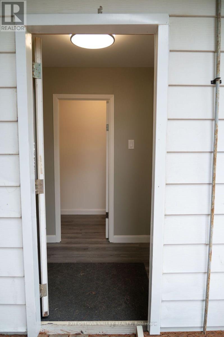
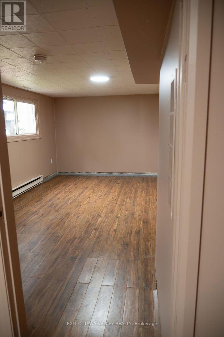
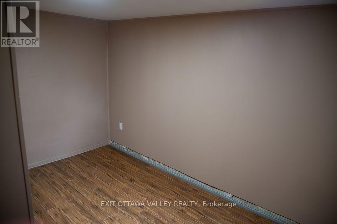
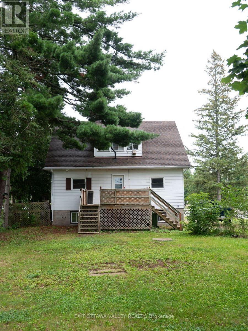
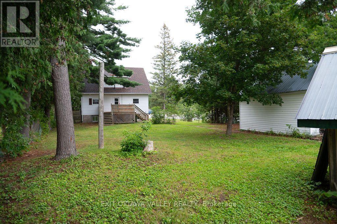
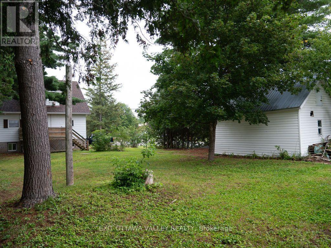
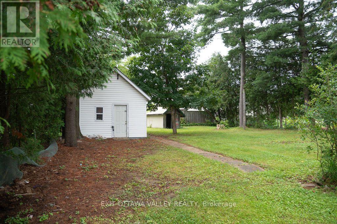
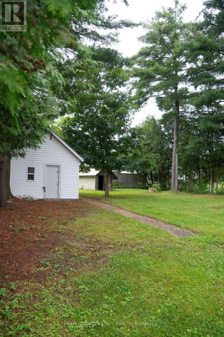
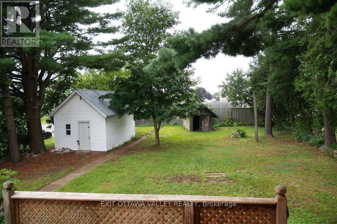
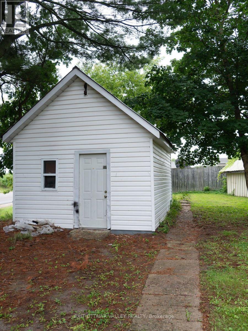
Vacant and ready for your next investment! Excellent opportunity to own an R2-zoned duplex in Pembroke's central east end, just minutes from Pembroke Regional Hospital and everyday amenities. With both units vacant, the new owner has the flexibility to select their own tenants and establish rents, or move into one unit while generating income from the other. The spacious main unit offers 3 bedrooms and 2 bathrooms, while the second unit features 1 bedroom and 1 bathroom. Two separate hydro meters, ample parking and a storage shed add to the property's appeal. Situated on an impressive lot of over half an acre with mature trees and plenty of outdoor space. A versatile income property offering location, flexibility and excellent potential in the heart of Pembroke! (id:43934)
Property Details
| MLS® Number | X13730442 |
| Property Type | Single Family |
| Community Name | 530 - Pembroke |
| Equipment Type | Water Heater |
| Parking Space Total | 6 |
| Rental Equipment Type | Water Heater |
Building
| Bathroom Total | 3 |
| Bedrooms Above Ground | 4 |
| Bedrooms Total | 4 |
| Amenities | Separate Electricity Meters |
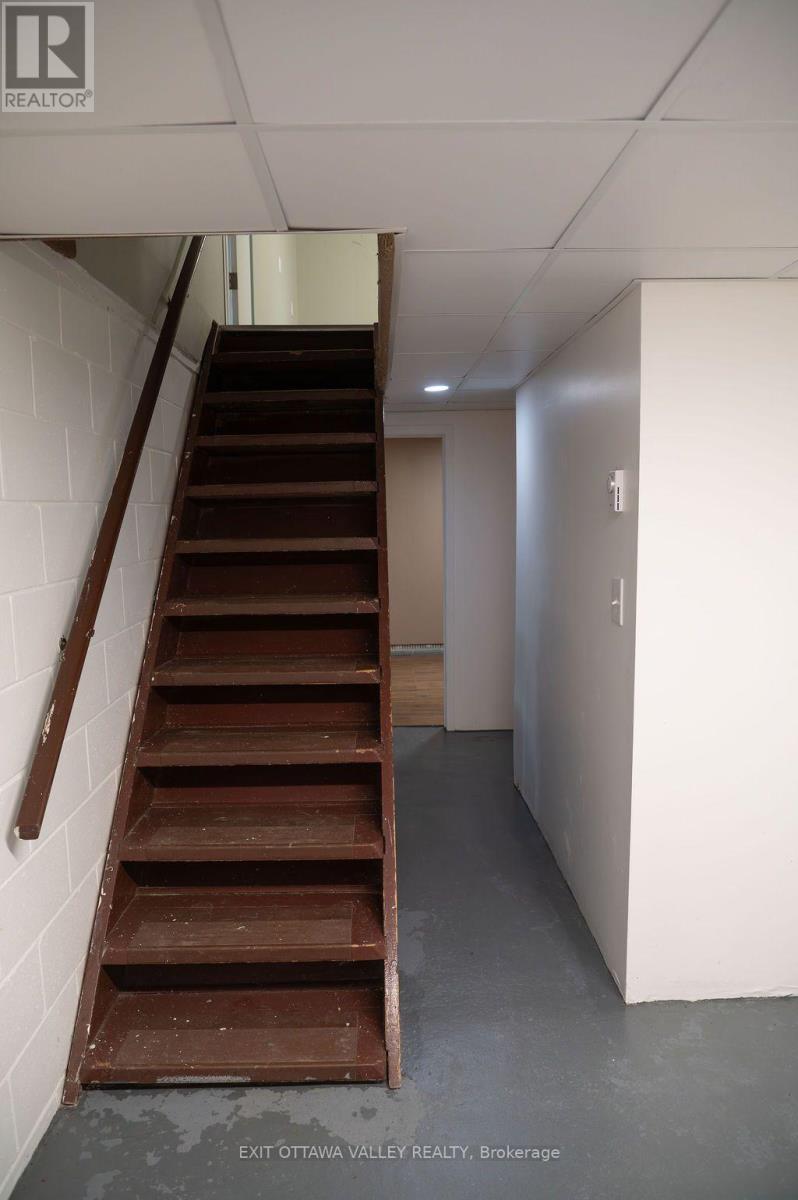
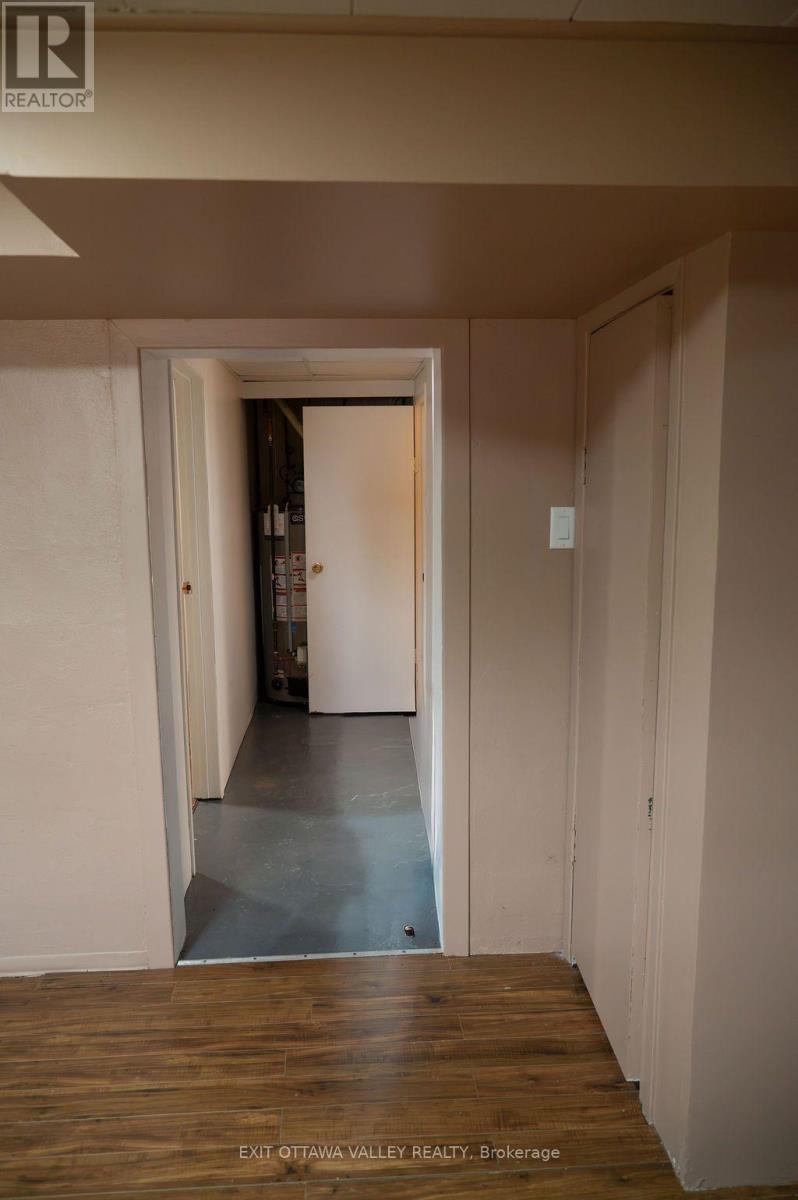
| Basement Development | Finished |
| Basement Type | Full (finished) |
| Construction Style Attachment | Detached |
| Cooling Type | None |
| Exterior Finish | Vinyl Siding |
| Foundation Type | Block |
| Heating Fuel | Electric, Natural Gas |
| Heating Type | Baseboard Heaters, Forced Air |
| Stories Total | 2 |
| Size Interior | 1,100 - 1,500 Sqft |
| Type | House |
| Utility Water | Municipal Water |
Parking
| Other | |
| No Garage |
Land
| Acreage | No |
| Sewer | Sanitary Sewer |
| Size Depth | 150 Ft |
| Size Frontage | 66 Ft |
| Size Irregular | 66 X 150 Ft |
| Size Total Text | 66 X 150 Ft |
Rooms
| Level | Type | Length | Width | Dimensions |
|---|---|---|---|---|
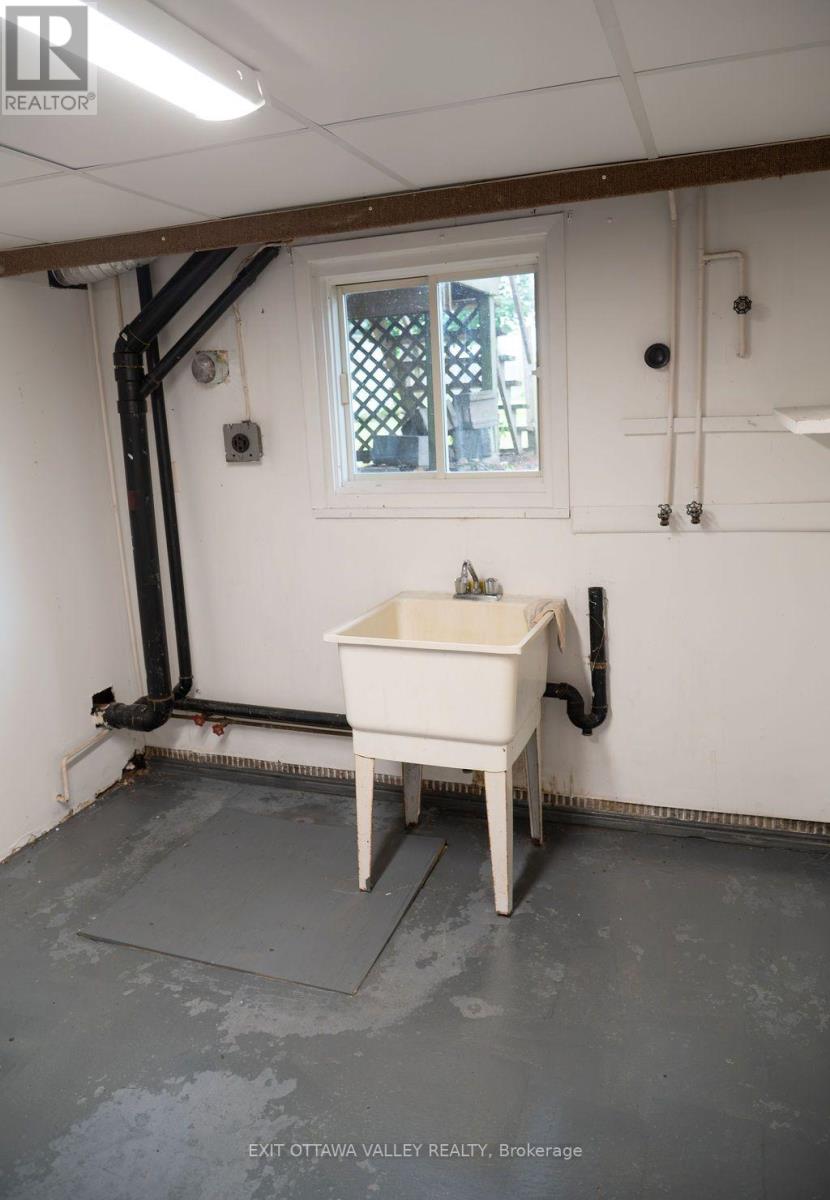
| Lower Level | Laundry Room | 2.47 m | 3.37 m | 2.47 m x 3.37 m |
| Lower Level | Bathroom | 1.85 m | 1.85 m | 1.85 m x 1.85 m |
| Lower Level | Bedroom 2 | 2.46 m | 3.38 m | 2.46 m x 3.38 m |
| Lower Level | Bedroom 3 | 3.05 m | 3.37 m | 3.05 m x 3.37 m |
| Lower Level | Family Room | 3.37 m | 5.19 m | 3.37 m x 5.19 m |
| Main Level | Foyer | 2.13 m | 1.25 m | 2.13 m x 1.25 m |
| Main Level | Bathroom | 1.86 m | 2.04 m | 1.86 m x 2.04 m |
| Main Level | Kitchen | 3.38 m | 3.66 m | 3.38 m x 3.66 m |
| Main Level | Living Room | 3.68 m | 4.28 m | 3.68 m x 4.28 m |
| Main Level | Bedroom | 4.28 m | 3.68 m | 4.28 m x 3.68 m |
| Upper Level | Living Room | 3.37 m | 3.05 m | 3.37 m x 3.05 m |
| Upper Level | Kitchen | 4.58 m | 2.47 m | 4.58 m x 2.47 m |
| Upper Level | Bedroom 4 | 3.97 m | 2.75 m | 3.97 m x 2.75 m |
| Upper Level | Bathroom | 6.08 m | 6.07 m | 6.08 m x 6.07 m |
https://www.realtor.ca/real-estate/30218420/400-boundary-road-e-pembroke-530-pembroke
Contact Us
Contact us for more information

The trademarks REALTOR®, REALTORS®, and the REALTOR® logo are controlled by The Canadian Real Estate Association (CREA) and identify real estate professionals who are members of CREA. The trademarks MLS®, Multiple Listing Service® and the associated logos are owned by The Canadian Real Estate Association (CREA) and identify the quality of services provided by real estate professionals who are members of CREA. The trademark DDF® is owned by The Canadian Real Estate Association (CREA) and identifies CREA's Data Distribution Facility (DDF®)
September 01 2026 01:51:38
Renfrew County Real Estate Board