
3903 Christine Street North Glengarry, Ontario K0C 1A0

$319,000
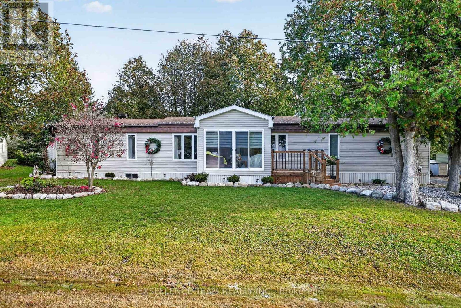
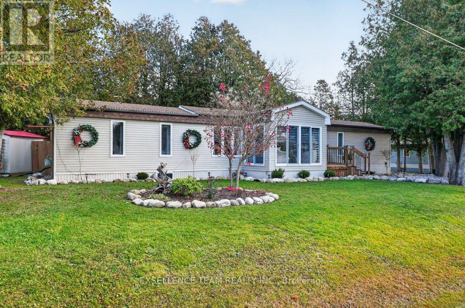
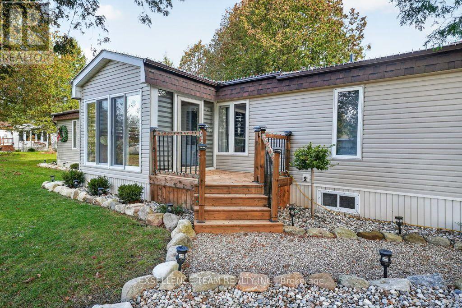
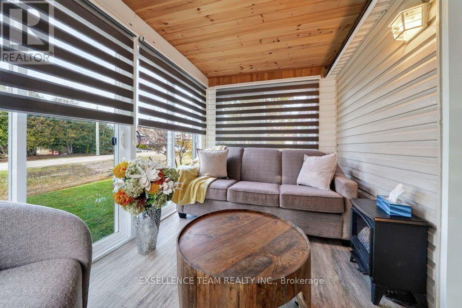
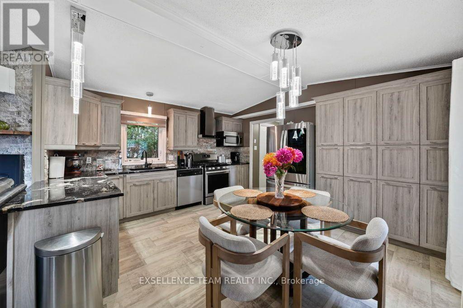
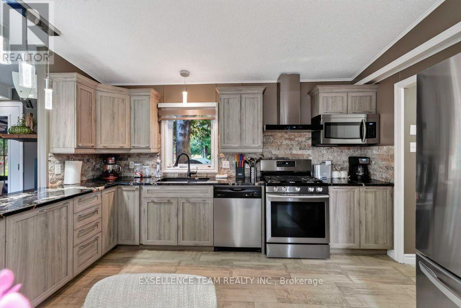
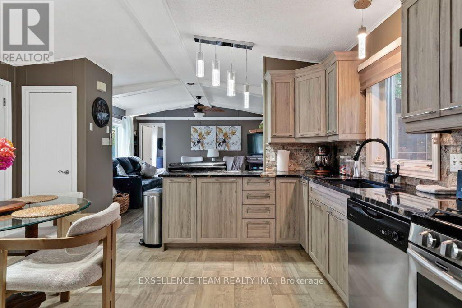
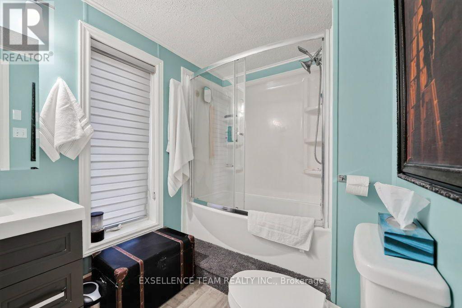
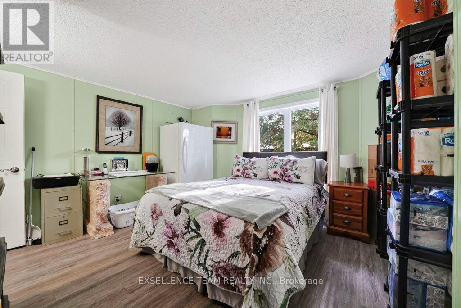
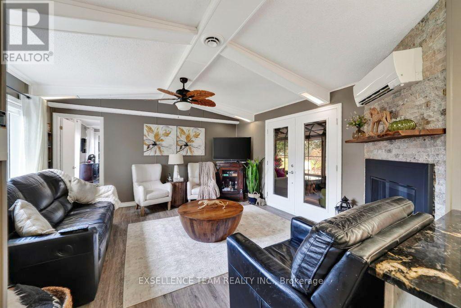
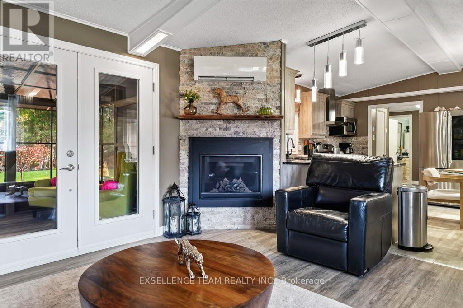
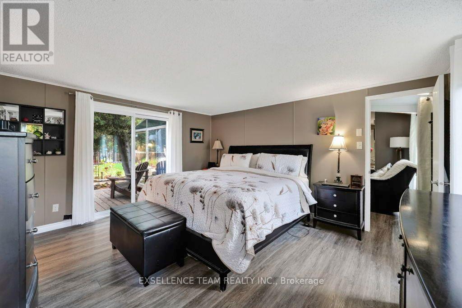
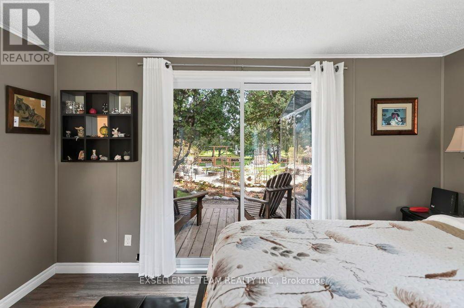
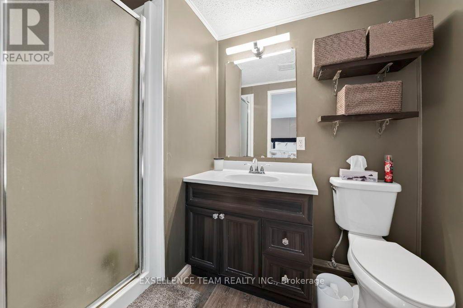
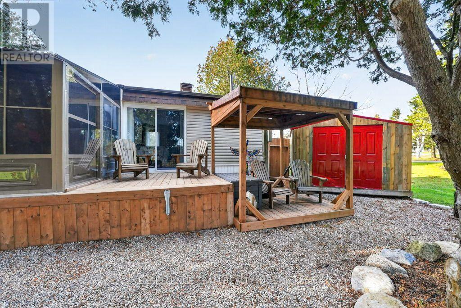
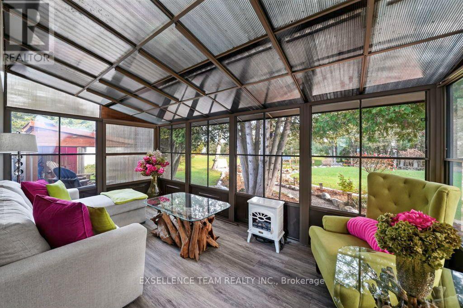
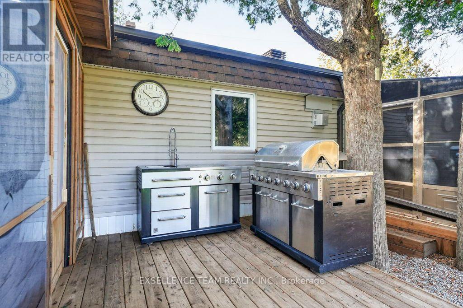
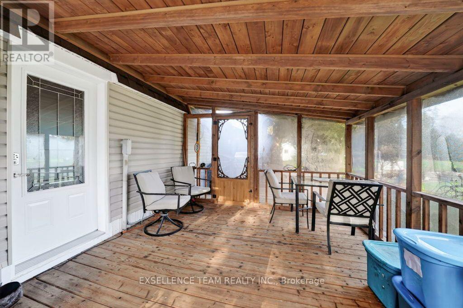
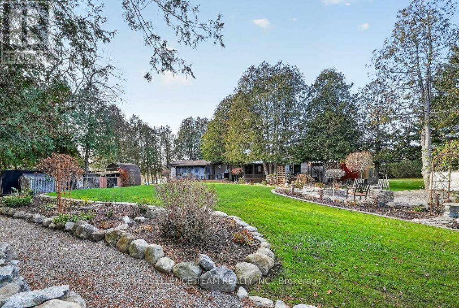
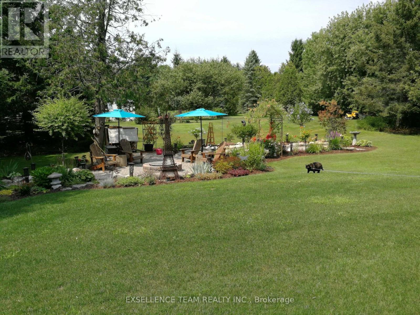
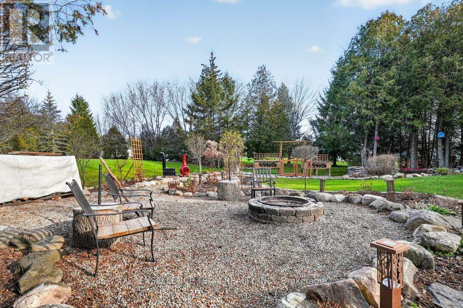
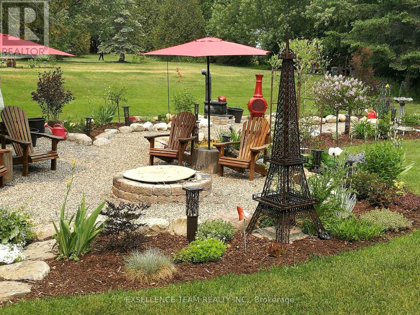
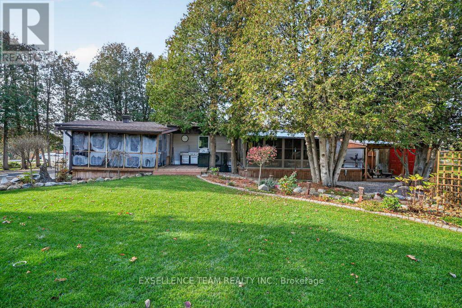
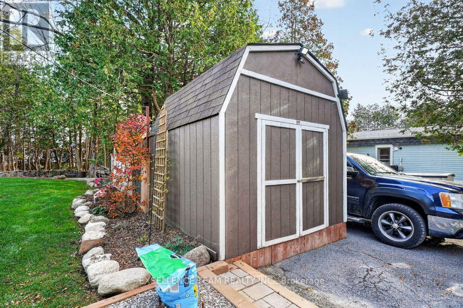
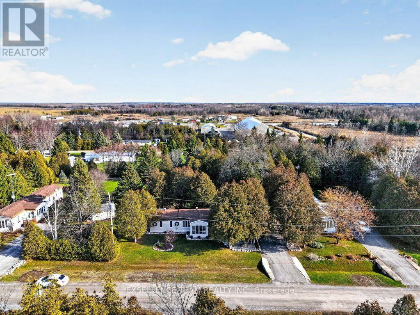
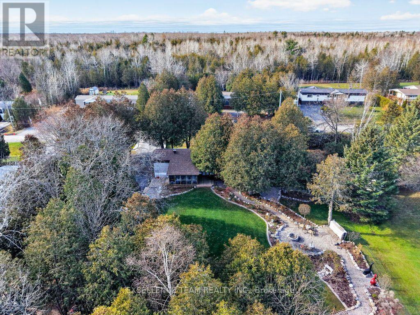
Picturesque , Immaculate, Pristine, are only a couple of words that come close to describing 3903 Christiane. Whether your enteraining guest indoors or having an event in the oasis that is your back yard. You will be proud to have this as your home. If you are looking for your retirement home that need zero dollars to make it move in ready, than this is it. So many update too many to list, Shingled Roof 2022 , Heat pump 2022, Gas fireplace 2022 ( Serviced fall 2026), Granit countertops 2018, New kitchen cupboards/pantry 2018, XL Floorig easy plank 2018, Mannington vynl kitchen flooring 2018, Screened room 2023, French doors living room 2022, Patio door bedroom 2020, re routing all plumbing 2022, siding and tape 2022, Most windows 2020, Sunroom 3 patio doors & outside door 2022, Back door 2022, Water Softener 2016, Hot water tank 2016, Basebord heaters removed 2018, Eavestoughs 2022, Last Painted 2022, Stove vent 2022, New front deck/railing 2022, New sunroom roof/flooring 2025, Stonework & black walnut mantle 2018, Main bathroom new tub/shower, toilet vanity 2018, Second bathroom- new toilet/vanity 2016, Back deck 12 x 24 2023, Deck off main bedroom 8x24 2022. (id:43934)
Open House
This property has open houses!
1:00 pm
Ends at:2:30 pm
Property Details
| MLS® Number | X14186104 |
| Property Type | Single Family |
| Community Name | 720 - North Glengarry (Kenyon) Twp |
| Parking Space Total | 6 |
Building
| Bathroom Total | 2 |
| Bedrooms Above Ground | 2 |
| Bedrooms Total | 2 |
| Amenities | Fireplace(s) |
| Appliances | Blinds, Dishwasher, Dryer, Microwave, Stove, Washer |
| Basement Type | None |
| Cooling Type | Central Air Conditioning |
| Exterior Finish | Vinyl Siding |
| Fireplace Present | Yes |
| Heating Fuel | Natural Gas |
| Heating Type | Forced Air |
| Size Interior | 1,100 - 1,500 Sqft |
| Type | Mobile Home |
Parking
| No Garage |
Land
| Acreage | No |
| Sewer | Septic System |
| Size Total Text | 1/2 - 1.99 Acres |
Rooms
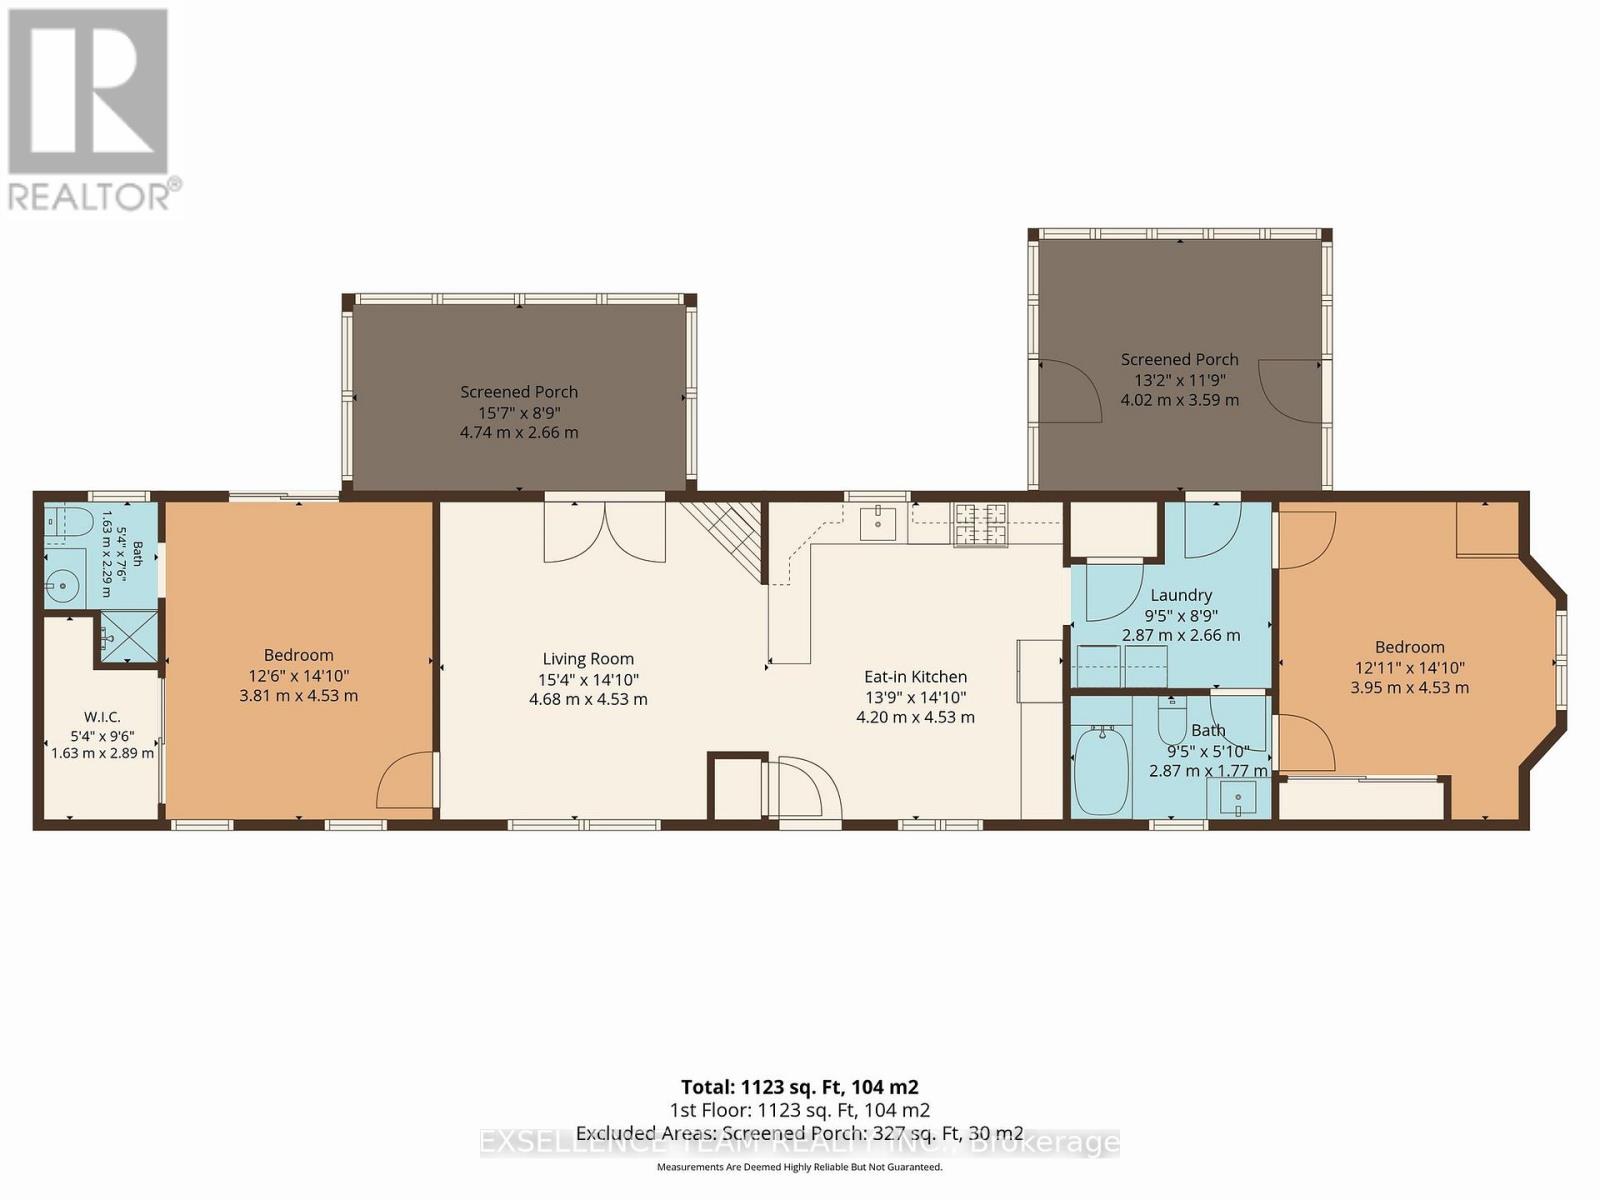
| Level | Type | Length | Width | Dimensions |
|---|---|---|---|---|
| Main Level | Bedroom | 3.94 m | 4.52 m | 3.94 m x 4.52 m |
| Main Level | Primary Bedroom | 3.81 m | 4.53 m | 3.81 m x 4.53 m |
| Main Level | Living Room | 4.68 m | 4.53 m | 4.68 m x 4.53 m |
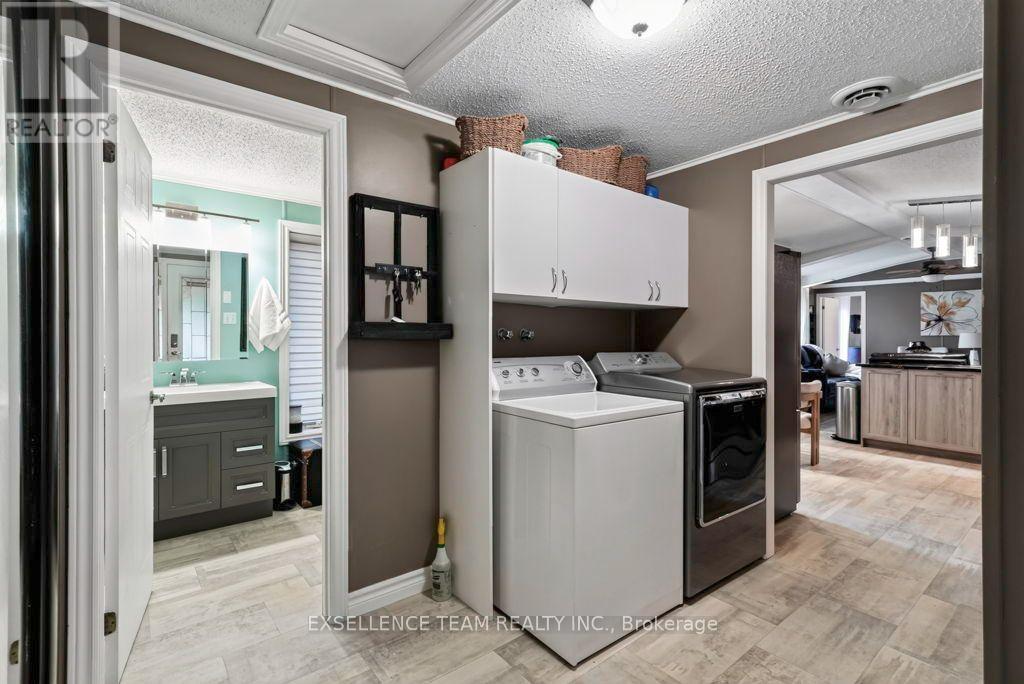
| Main Level | Laundry Room | 2.87 m | 2.66 m | 2.87 m x 2.66 m |
| Main Level | Kitchen | 4.2 m | 4.53 m | 4.2 m x 4.53 m |
| Main Level | Solarium | 4.88 m | 2.44 m | 4.88 m x 2.44 m |
| Main Level | Sunroom | 2.29 m | 3.43 m | 2.29 m x 3.43 m |
| Main Level | Other | 4.27 m | 12 m | 4.27 m x 12 m |
Utilities
| Electricity | Installed |
Contact Us
Contact us for more information

The trademarks REALTOR®, REALTORS®, and the REALTOR® logo are controlled by The Canadian Real Estate Association (CREA) and identify real estate professionals who are members of CREA. The trademarks MLS®, Multiple Listing Service® and the associated logos are owned by The Canadian Real Estate Association (CREA) and identify the quality of services provided by real estate professionals who are members of CREA. The trademark DDF® is owned by The Canadian Real Estate Association (CREA) and identifies CREA's Data Distribution Facility (DDF®)
November 18 2026 02:58:30
Cornwall & District Real Estate Board