
383 Memorial Grove Ottawa, Ontario K1X 0C7

$749,900
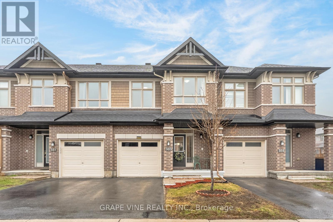
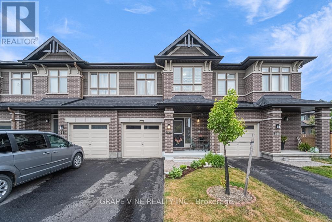
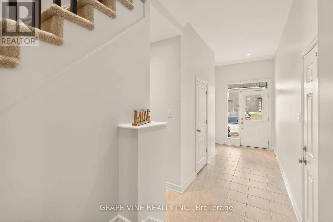
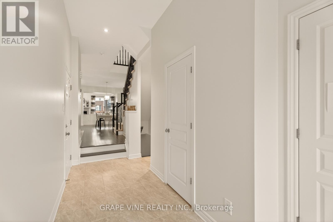
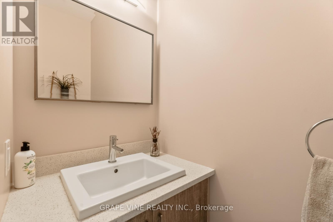
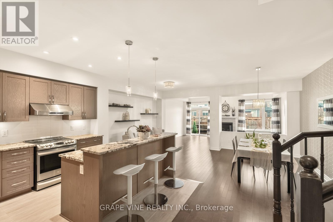
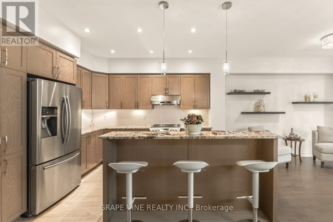
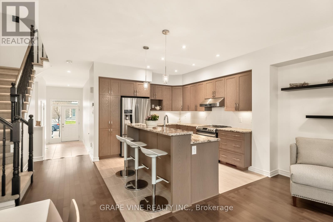
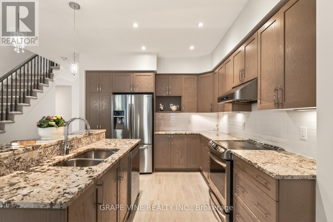
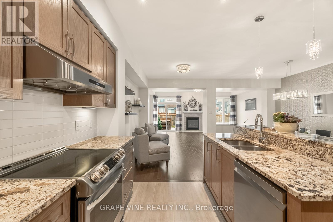
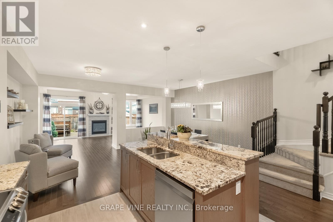
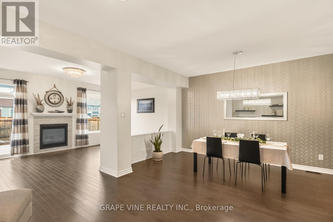
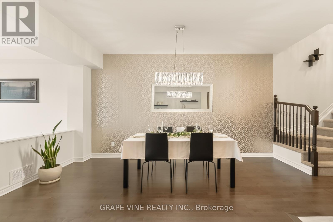
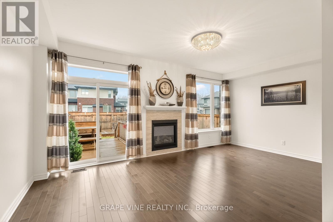
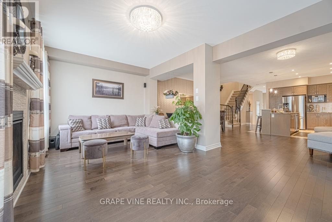
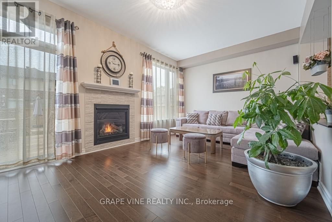
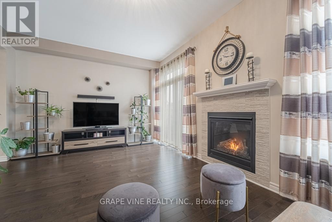
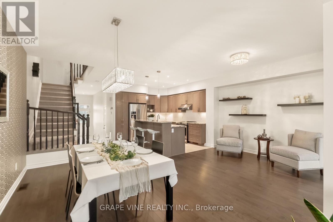
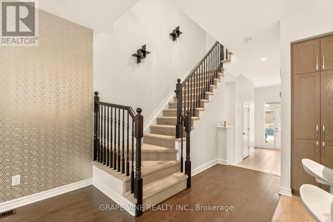
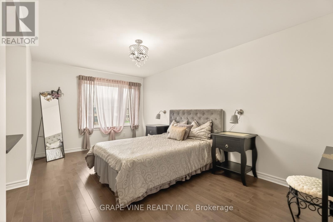
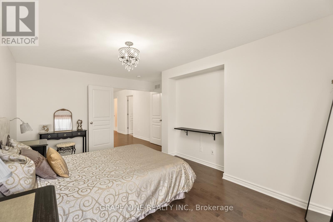
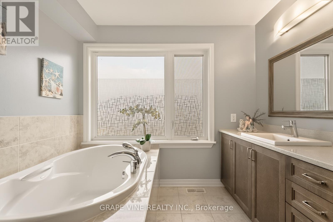
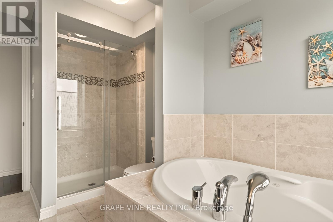
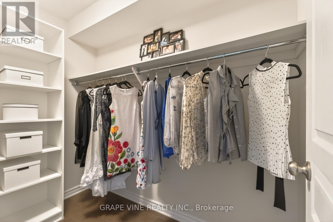
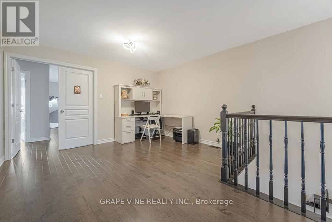
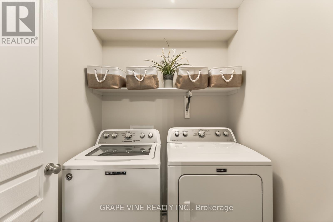
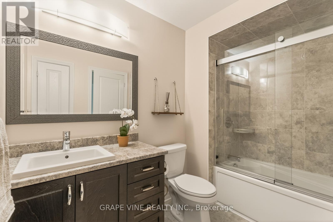
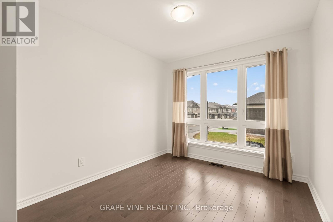
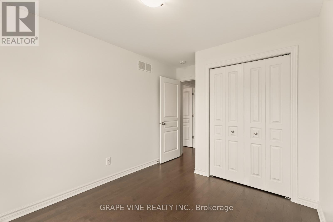
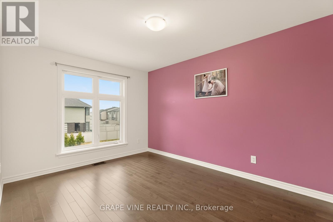
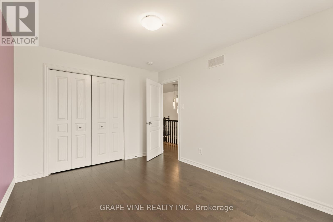
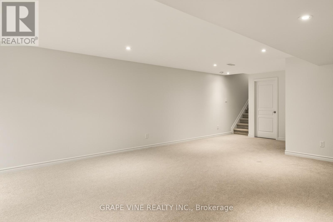
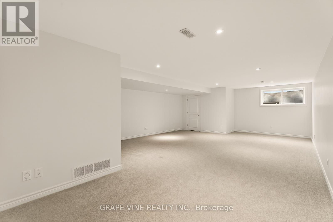
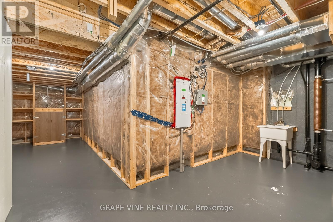
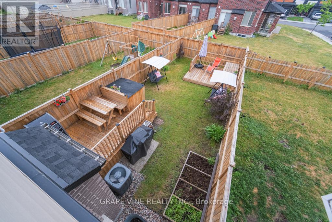
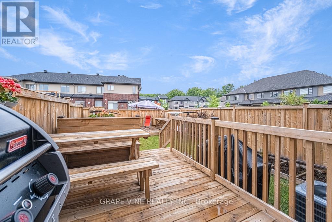
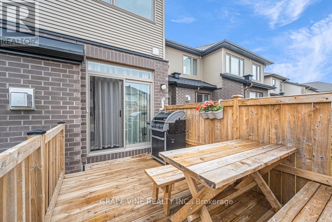
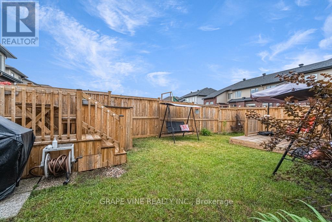
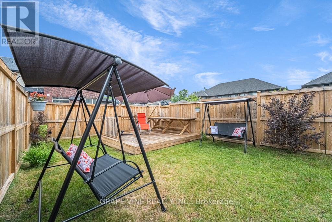
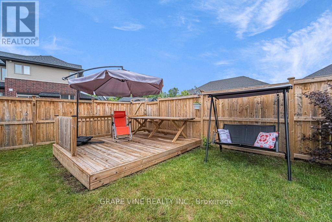
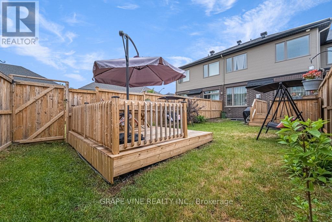
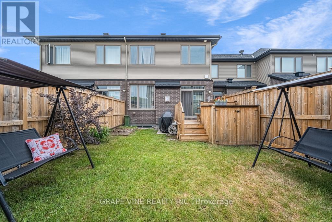
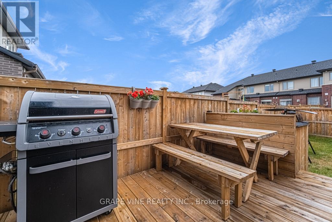
Occupied with reliable tenants already under lease, generating $3,000/month in rental income immediately after closing - perfect for investors looking for turnkey cash flow.OVER $60K IN UPGRADES (builder), FAIRHAVEN MODEL SITUATED ON A PREMIUM DEEP LOT! Welcome to this beautifully maintained, meticulously cared-for, Energy Star certified home in the highly desirable community of Riverside South. Offering over 2,500 sq. ft. of thoughtfully designed living space, this residence combines modern elegance with everyday comfort, delivering the feel of a detached home.A stunning 10-ft sunken foyer creates a grand first impression, leading into a bright and airy open-concept main floor with 9-ft ceilings, rich hardwood flooring throughout the main and second levels, and upgraded pot lighting. The layout flows seamlessly, ideal for both entertaining and daily living.The chef's kitchen is a true showpiece, featuring extended cabinetry, gleaming granite countertops, stainless steel appliances, a professional-grade hood fan, and an oversized island with breakfast bar seating overlooking the sun-filled Great Room. The living area is anchored by an upgraded modern fireplace with stylish tile surround.Upstairs, a spacious loft offers flexible use as a home office, lounge, or additional family space. The primary suite is a private retreat with a walk-in closet and spa-inspired 4-piece ensuite featuring a quartz vanity and oversized Roman soaker tub. Two additional well-sized bedrooms, a full bath with glass shower doors, and convenient second-floor laundry complete the level.The fully finished basement adds valuable living space with a large recreation area, ample storage, and rough-in plumbing for future customization. Outside, enjoy a premium deep backyard with two expansive decks and a storage shed-perfect for entertaining or relaxing.Ideally located minutes to Limebank LRT Station, and walking distance to Memorial Grove Park, schools, and everyday amenities. (id:43934)
Property Details
| MLS® Number | X13010364 |
| Property Type | Single Family |
| Community Name | 2602 - Riverside South/Gloucester Glen |
| Amenities Near By | Public Transit |
| Community Features | School Bus |
| Parking Space Total | 2 |
| Structure | Deck |
Building
| Bathroom Total | 3 |
| Bedrooms Above Ground | 3 |
| Bedrooms Total | 3 |
| Appliances | Dishwasher, Dryer, Stove, Washer, Refrigerator |
| Basement Development | Finished |
| Basement Type | Full (finished) |
| Construction Style Attachment | Attached |
| Cooling Type | Central Air Conditioning |
| Exterior Finish | Brick |
| Fireplace Present | Yes |
| Foundation Type | Concrete |
| Half Bath Total | 1 |
| Heating Fuel | Natural Gas |
| Heating Type | Forced Air |
| Stories Total | 2 |
| Size Interior | 1,500 - 2,000 Sqft |
| Type | Row / Townhouse |
| Utility Water | Municipal Water |
Parking
| Attached Garage | |
| Garage |
Land
| Acreage | No |
| Fence Type | Fenced Yard |
| Land Amenities | Public Transit |
| Sewer | Sanitary Sewer |
| Size Depth | 120 Ft ,4 In |
| Size Frontage | 20 Ft |
| Size Irregular | 20 X 120.4 Ft ; 0 |
| Size Total Text | 20 X 120.4 Ft ; 0 |
| Zoning Description | Residential |
Rooms
| Level | Type | Length | Width | Dimensions |
|---|---|---|---|---|
| Second Level | Primary Bedroom | 3.09 m | 5.23 m | 3.09 m x 5.23 m |
| Second Level | Bedroom | 2.99 m | 4.01 m | 2.99 m x 4.01 m |
| Second Level | Bedroom | 2.79 m | 3.04 m | 2.79 m x 3.04 m |
| Second Level | Loft | 3.86 m | 3.35 m | 3.86 m x 3.35 m |
| Main Level | Living Room | 2.94 m | 5.28 m | 2.94 m x 5.28 m |
| Main Level | Dining Room | 2.94 m | 3.6 m | 2.94 m x 3.6 m |
| Main Level | Family Room | 5.89 m | 3.6 m | 5.89 m x 3.6 m |
| Main Level | Kitchen | 3.35 m | 3.35 m | 3.35 m x 3.35 m |
Contact Us
Contact us for more information

The trademarks REALTOR®, REALTORS®, and the REALTOR® logo are controlled by The Canadian Real Estate Association (CREA) and identify real estate professionals who are members of CREA. The trademarks MLS®, Multiple Listing Service® and the associated logos are owned by The Canadian Real Estate Association (CREA) and identify the quality of services provided by real estate professionals who are members of CREA. The trademark DDF® is owned by The Canadian Real Estate Association (CREA) and identifies CREA's Data Distribution Facility (DDF®)
July 01 2026 01:04:06
Ottawa Real Estate Board