5 Bedroom
3 Bathroom
2,500 - 3,000 sqft
Fireplace
Heat Pump
$775,000
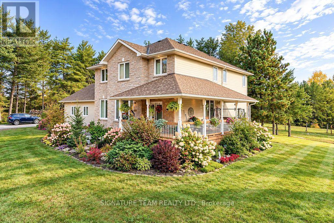
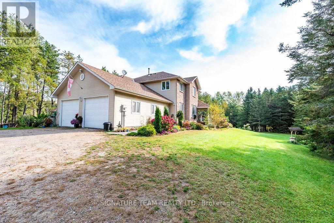
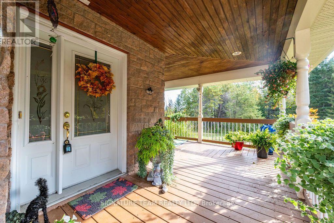
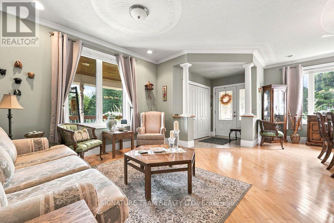
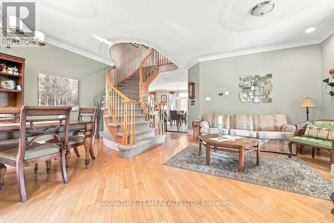
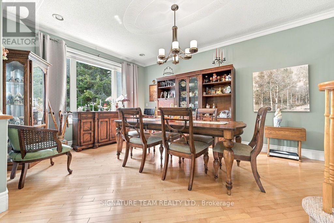
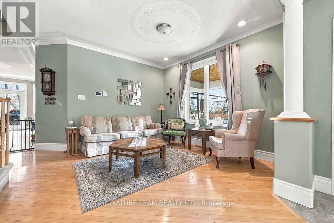
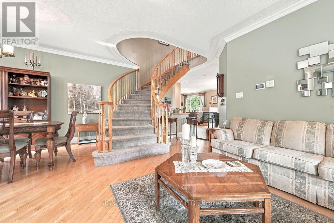
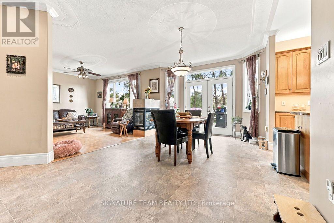
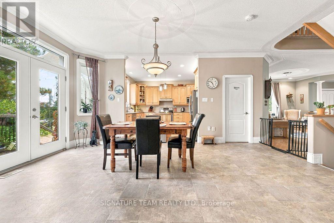
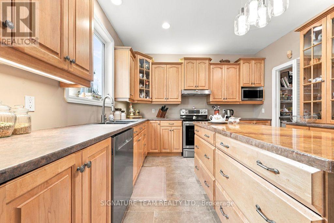
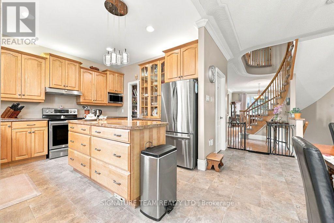
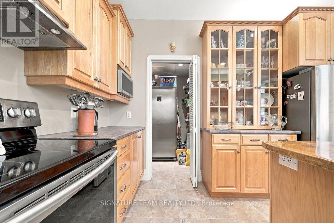
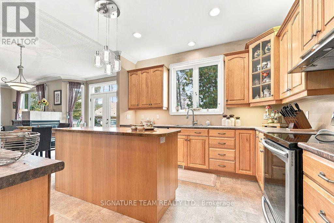
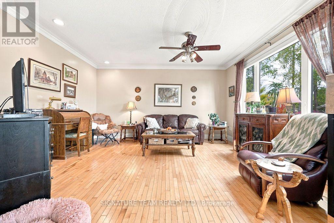
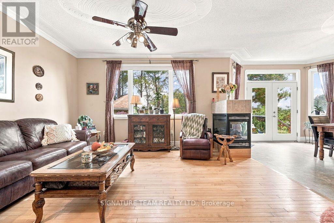
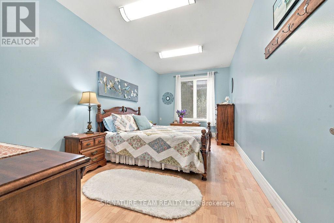
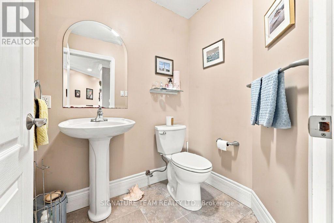
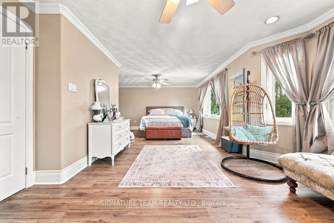
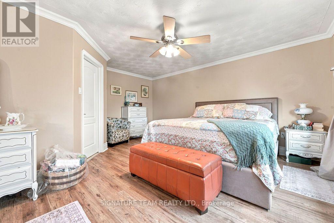
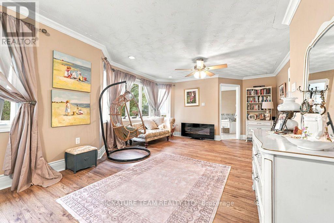
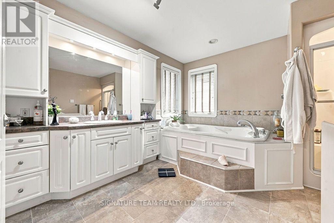
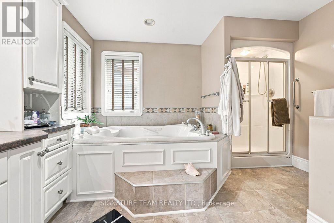
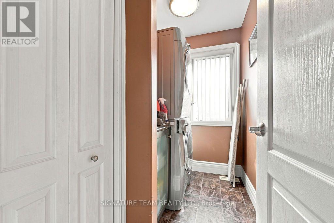
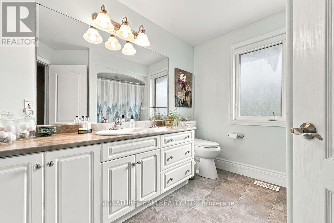
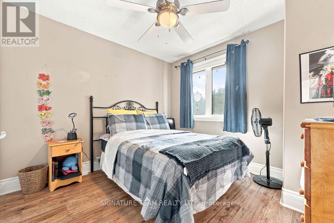
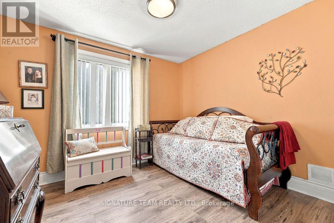
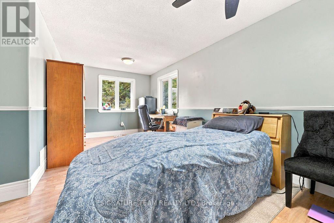
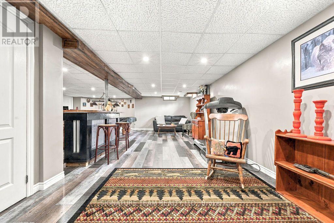
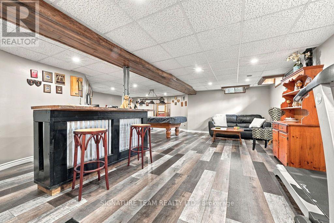
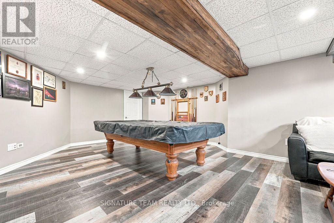
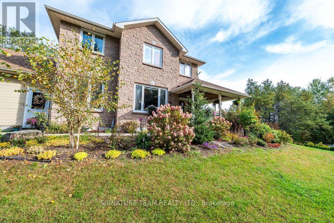
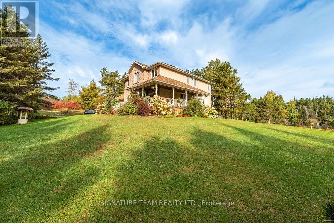
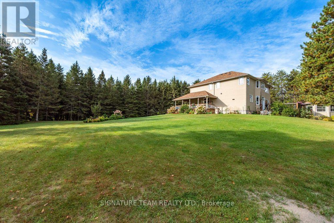
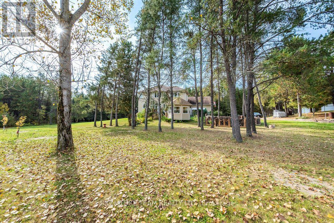
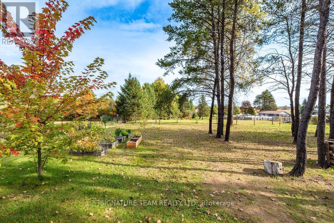
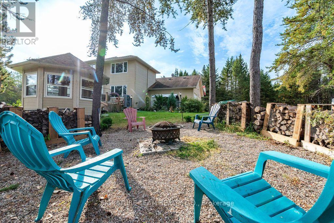
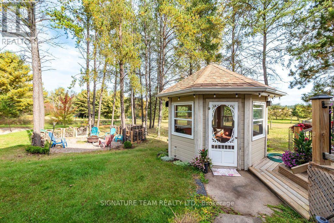
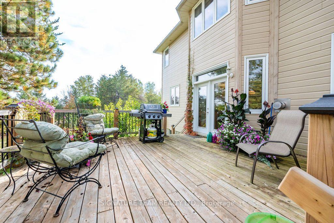
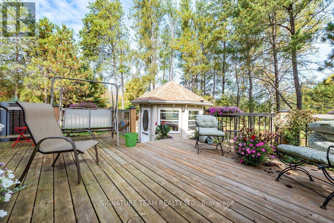
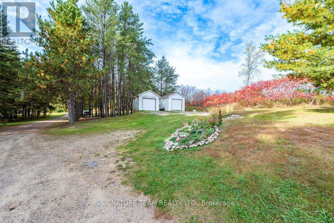
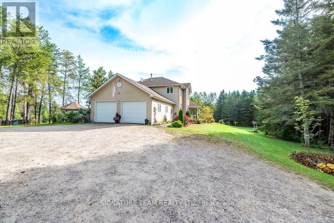
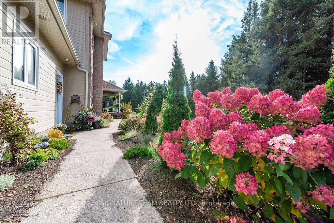
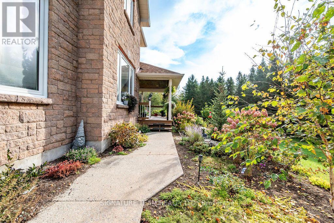
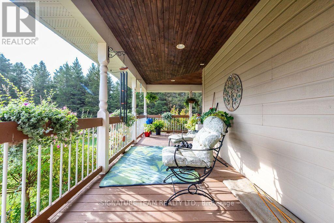
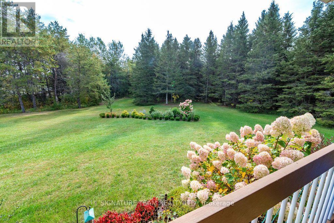
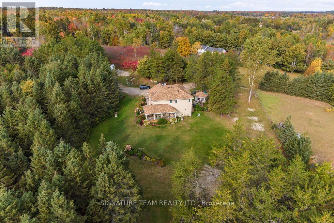
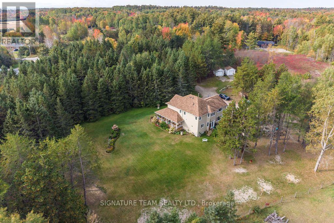
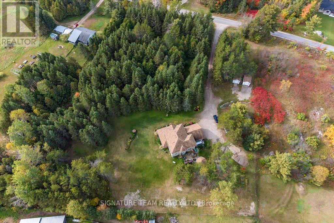
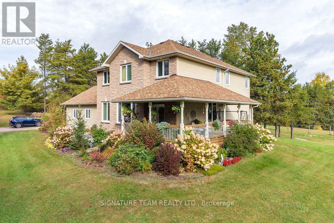
This beautiful custom-built two-storey home combines thoughtful design with space to spread out. A spacious, welcoming foyer leads to a dining and sitting area that opens to the large kitchen, complete with pantry and dining area. The adjoining living room features a three-way fireplace. A powder room and a main-floor bedroom or den complete this level. Step outside from the main floor to a large deck, built in 2020, with a gazebo and views of the backyard. The double garage offers convenient interior access to the home. Upstairs, a beautifully crafted staircase leads to four bedrooms, a laundry room and a full bathroom. The impressive primary suite features a walk-in closet, sitting area and spacious, spa-like ensuite. The partially finished basement offers a family room and bar. Recent updates include carpeting on the stairs to the second level and landing, laminate flooring in three bedrooms, a heat pump, and new shingles on the sheds and gazebo. Set on a private 1.7-acre lot, this home has room to enjoy both indoors and out. (id:43934)
Property Details
|
MLS® Number
|
X13851648 |
|
Property Type
|
Single Family |
|
Community Name
|
580 - Whitewater Region |
|
Amenities Near By
|
Golf Nearby |
|
Features
|
Wooded Area, Irregular Lot Size, Gazebo |
|
Parking Space Total
|
8 |
|
Structure
|
Deck, Shed |
Building
|
Bathroom Total
|
3 |
|
Bedrooms Above Ground
|
5 |
|
Bedrooms Total
|
5 |
|
Amenities
|
Fireplace(s) |
|
Appliances
|
Garage Door Opener Remote(s) |
|
Basement Development
|
Partially Finished |
|
Basement Type
|
Full (partially Finished) |
|
Construction Style Attachment
|
Detached |
|
Exterior Finish
|
Stone |
|
Fireplace Present
|
Yes |
|
Fireplace Total
|
1 |
|
Foundation Type
|
Block |
|
Half Bath Total
|
1 |
|
Heating Fuel
|
Electric |
|
Heating Type
|
Heat Pump |
|
Stories Total
|
2 |
|
Size Interior
|
2,500 - 3,000 Sqft |
|
Type
|
House |
|
Utility Water
|
Drilled Well |
Parking
Land
|
Acreage
|
No |
|
Land Amenities
|
Golf Nearby |
|
Sewer
|
Septic System |
|
Size Depth
|
355 Ft ,7 In |
|
Size Frontage
|
150 Ft |
|
Size Irregular
|
150 X 355.6 Ft ; 1 |
|
Size Total Text
|
150 X 355.6 Ft ; 1|1/2 - 1.99 Acres |
Rooms
| Level |
Type |
Length |
Width |
Dimensions |
|
Second Level |
Bathroom |
2.46 m |
2.76 m |
2.46 m x 2.76 m |
|
Second Level |
Bathroom |
3.6 m |
2.74 m |
3.6 m x 2.74 m |
|
Second Level |
Primary Bedroom |
8.02 m |
4.16 m |
8.02 m x 4.16 m |
|
Second Level |
Bedroom |
3.09 m |
3.02 m |
3.09 m x 3.02 m |
|
Second Level |
Bedroom |
3.04 m |
3.09 m |
3.04 m x 3.09 m |
|
Second Level |
Bedroom |
5.66 m |
2.94 m |
5.66 m x 2.94 m |
|
Second Level |
Laundry Room |
2.36 m |
1.57 m |
2.36 m x 1.57 m |
|
Lower Level |
Family Room |
7.41 m |
4.44 m |
7.41 m x 4.44 m |
|
Main Level |
Living Room |
4.41 m |
4.95 m |
4.41 m x 4.95 m |
|
Main Level |
Bathroom |
1.75 m |
1.47 m |
1.75 m x 1.47 m |
|
Main Level |
Pantry |
1.72 m |
1.87 m |
1.72 m x 1.87 m |
|
Main Level |
Foyer |
2.26 m |
1.8 m |
2.26 m x 1.8 m |
|
Main Level |
Dining Room |
6.19 m |
6.88 m |
6.19 m x 6.88 m |
|
Main Level |
Kitchen |
7.11 m |
3.6 m |
7.11 m x 3.6 m |
|
Main Level |
Den |
5.58 m |
2.89 m |
5.58 m x 2.89 m |
Utilities
https://www.realtor.ca/real-estate/30352985/368-dombroskie-road-whitewater-region-580-whitewater-region