
36 Craig Street Perth, Ontario K7H 1Y2

$489,000
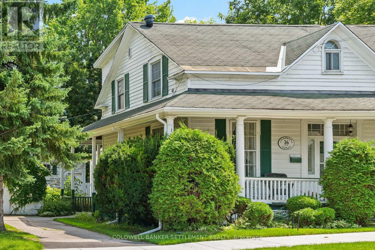
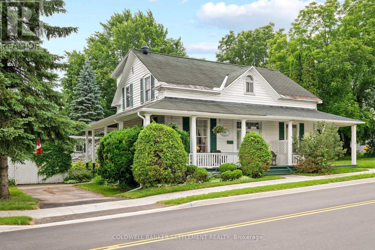
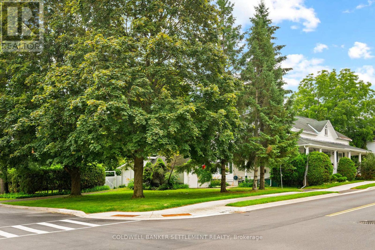
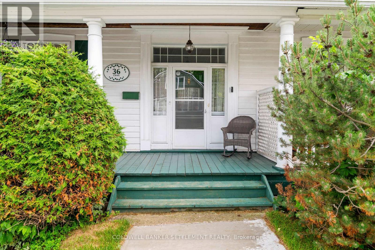
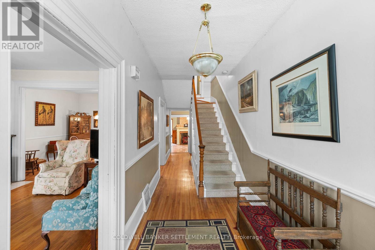
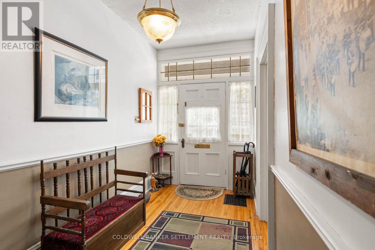
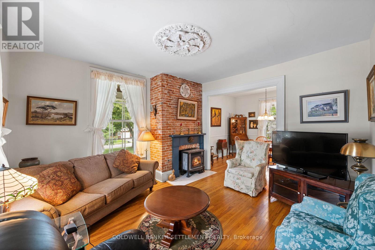
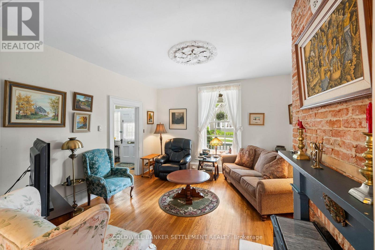
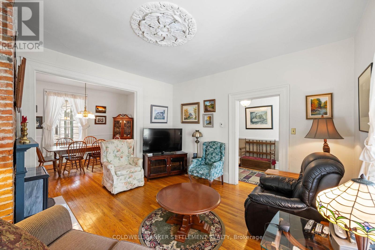
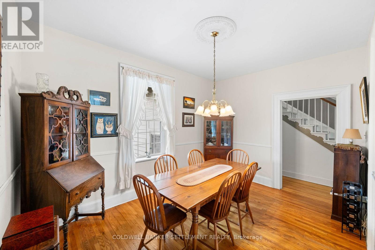
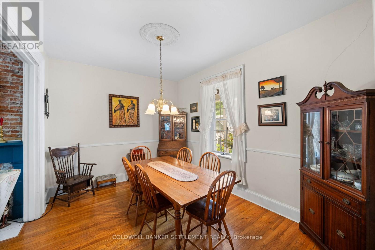
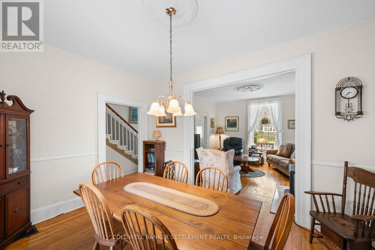
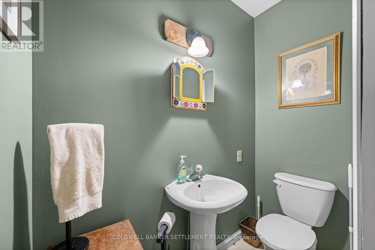
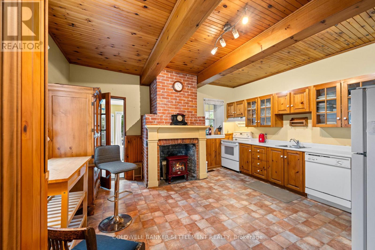
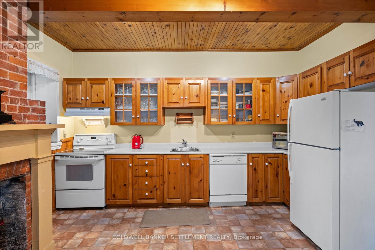
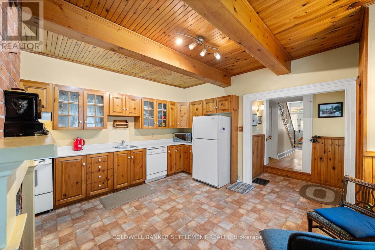
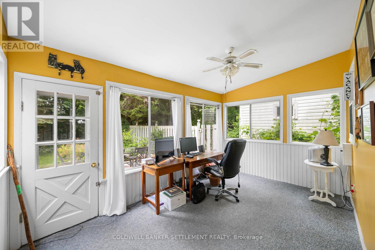
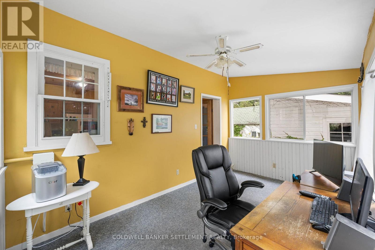

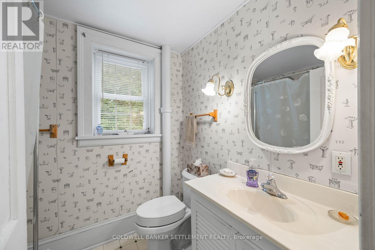
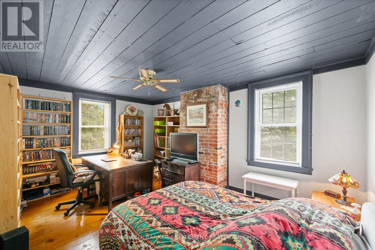
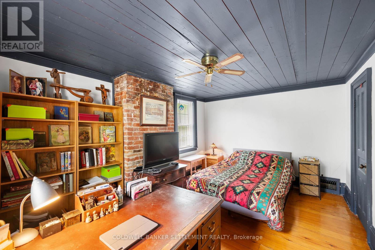
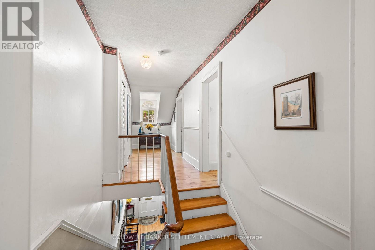
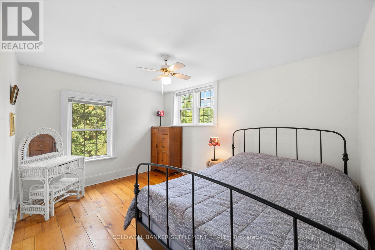
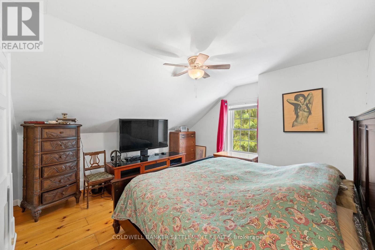
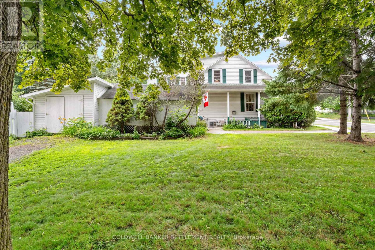
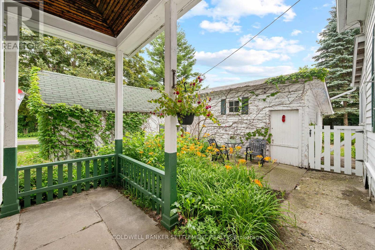
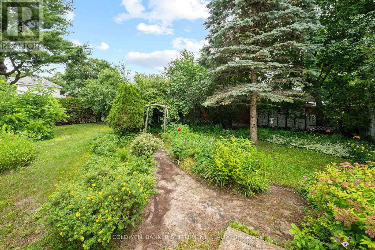
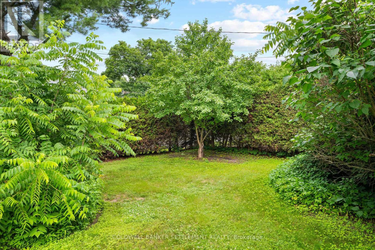
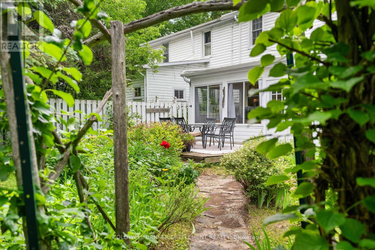
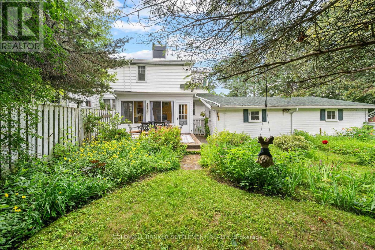
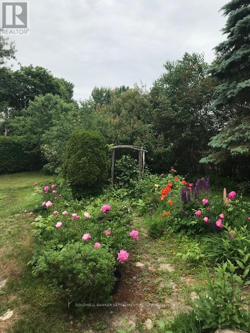
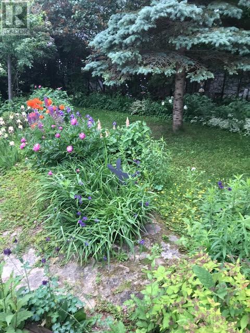
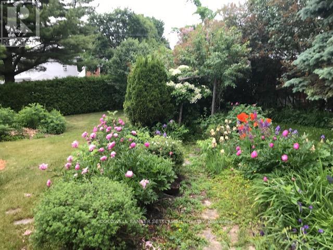
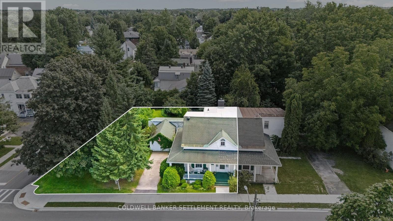
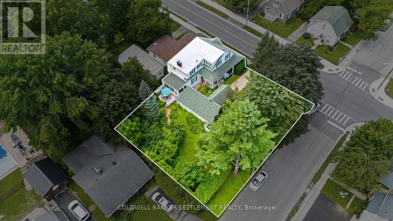
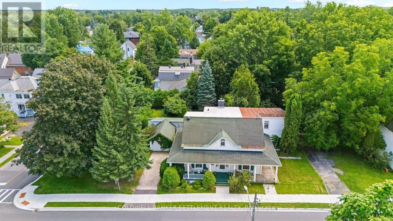
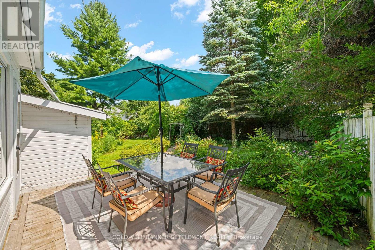
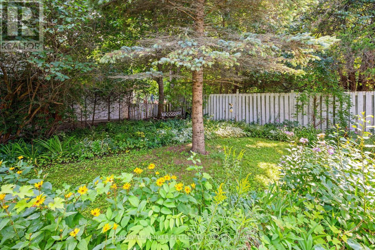
Historic 1845 charmer in heritage Perth! This warm and inviting 3 bedroom, 2 bath semi-detached home is full of history. In 1886 it was purchased by the Kerr family becoming part of the Kerr Farm and named "Tara Cottage". At some point it was divided into 2 homes and now several owners later it is ready for a new family who will love its character and the very private backyard - reminiscent of an "English Country Garden" - a specially constructed butterfly garden, perennials galore, evergreen privacy hedge. Hardwood floors, tall ceilings, gas fireplace insert in living room that can be enjoyed while entertaining in the dining room. Sun porch to backyard is currently used as an office. Side door exit to one of the driveways and quaint courtyard. Convenient corner property with additional driveway on the side street for plenty of parking. Carriage house/Garage that is used for storage could be opened for a vehicle. Spacious kitchen big enough for a breakfast table with wood cabinetry, high and dry basement with cold storage and laundry plus extra storage. On the second level all 3 bedrooms are a good size with the main bath. Watch the world go by on the old fashioned covered front porch. Inclusions: Refrgierator, Freezer, Stove, Washer, Dryer, Dishwasher (id:43934)
Property Details
| MLS® Number | X13533656 |
| Property Type | Single Family |
| Community Name | 907 - Perth |
| Equipment Type | Water Heater |
| Parking Space Total | 4 |
| Rental Equipment Type | Water Heater |
Building
| Bathroom Total | 2 |
| Bedrooms Above Ground | 3 |
| Bedrooms Total | 3 |
| Appliances | Dishwasher, Dryer, Freezer, Stove, Washer |
| Basement Development | Unfinished |
| Basement Type | N/a (unfinished) |
| Construction Style Attachment | Semi-detached |
| Cooling Type | Central Air Conditioning |
| Exterior Finish | Wood |
| Fireplace Present | Yes |
| Foundation Type | Stone |
| Half Bath Total | 1 |
| Heating Fuel | Natural Gas |
| Heating Type | Forced Air |
| Stories Total | 2 |
| Size Interior | 1,500 - 2,000 Sqft |
| Type | House |
| Utility Water | Municipal Water |
Parking
| Detached Garage | |
| No Garage |
Land
| Acreage | No |
| Sewer | Sanitary Sewer |
| Size Depth | 113 Ft ,6 In |
| Size Frontage | 72 Ft ,4 In |
| Size Irregular | 72.4 X 113.5 Ft |
| Size Total Text | 72.4 X 113.5 Ft |
Rooms
| Level | Type | Length | Width | Dimensions |
|---|---|---|---|---|
| Second Level | Other | 1.63 m | 1.16 m | 1.63 m x 1.16 m |
| Second Level | Primary Bedroom | 4.87 m | 3.28 m | 4.87 m x 3.28 m |
| Second Level | Bedroom 2 | 4.19 m | 3.78 m | 4.19 m x 3.78 m |
| Second Level | Bedroom 3 | 4.19 m | 3.18 m | 4.19 m x 3.18 m |
| Second Level | Bathroom | 1.82 m | 2.27 m | 1.82 m x 2.27 m |
| Basement | Other | 3.72 m | 1.7 m | 3.72 m x 1.7 m |
| Basement | Other | 5.8 m | 6.53 m | 5.8 m x 6.53 m |
| Main Level | Foyer | 1.98 m | 3.36 m | 1.98 m x 3.36 m |
| Main Level | Living Room | 4.18 m | 4.21 m | 4.18 m x 4.21 m |
| Main Level | Dining Room | 4.19 m | 3.11 m | 4.19 m x 3.11 m |
| Main Level | Kitchen | 4.76 m | 4.46 m | 4.76 m x 4.46 m |
| Main Level | Sunroom | 4.66 m | 2.98 m | 4.66 m x 2.98 m |
| Main Level | Bathroom | 1.92 m | 0.97 m | 1.92 m x 0.97 m |
https://www.realtor.ca/real-estate/30000617/36-craig-street-perth-907-perth
Contact Us
Contact us for more information

The trademarks REALTOR®, REALTORS®, and the REALTOR® logo are controlled by The Canadian Real Estate Association (CREA) and identify real estate professionals who are members of CREA. The trademarks MLS®, Multiple Listing Service® and the associated logos are owned by The Canadian Real Estate Association (CREA) and identify the quality of services provided by real estate professionals who are members of CREA. The trademark DDF® is owned by The Canadian Real Estate Association (CREA) and identifies CREA's Data Distribution Facility (DDF®)
September 13 2026 04:25:02
Rideau - St. Lawrence Real Estate Board