
348 Glen Nora Drive Cornwall, Ontario K6H 0A8

$524,900
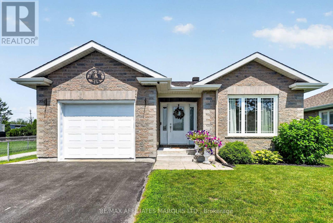
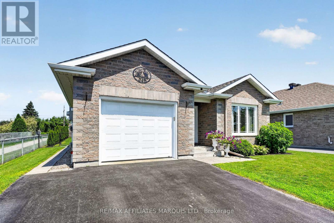
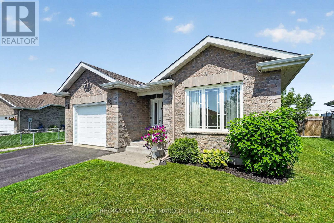
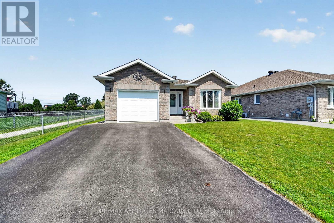
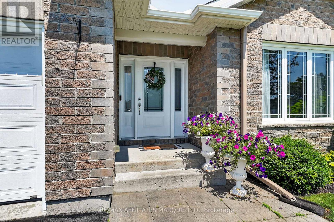
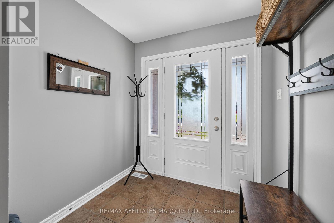
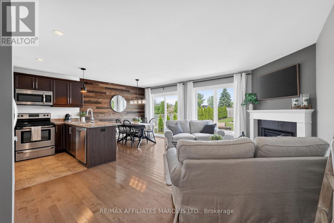
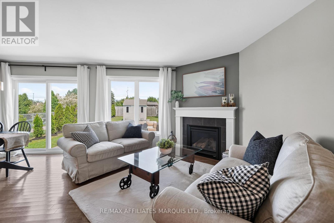
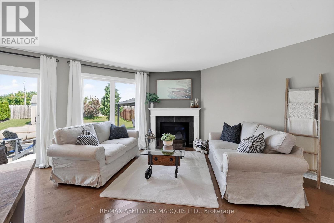
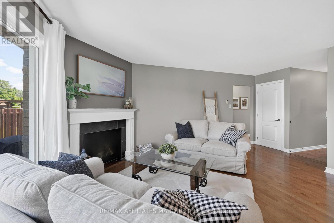
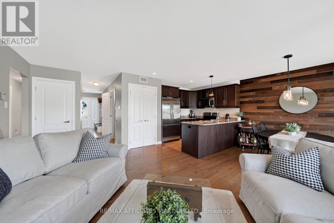
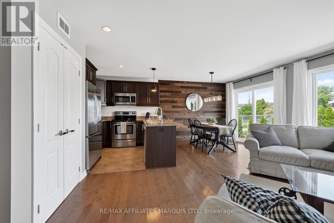
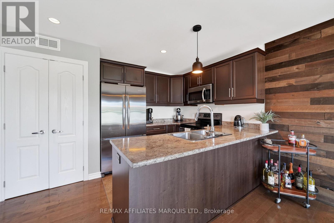
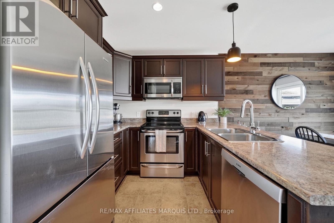
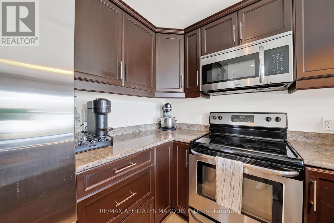
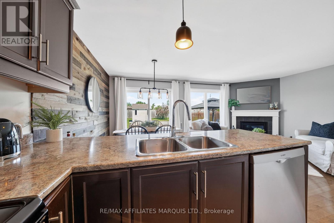
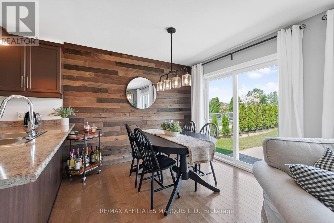
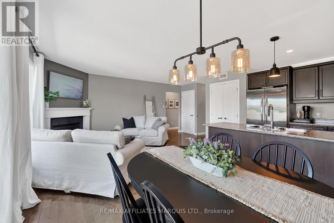
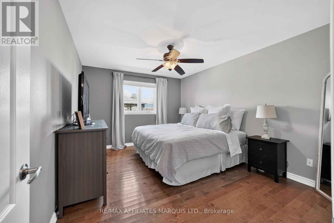
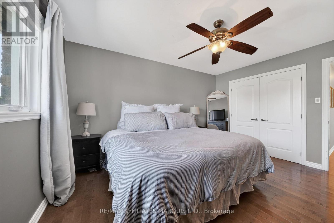
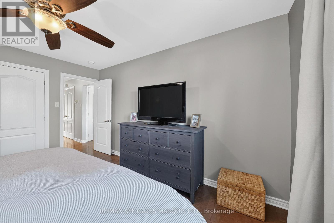
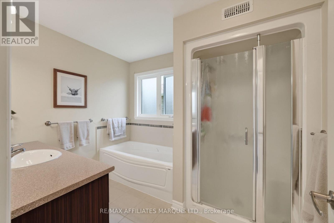
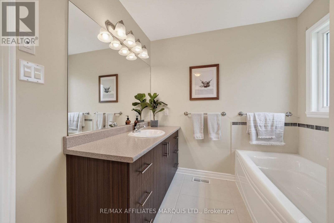
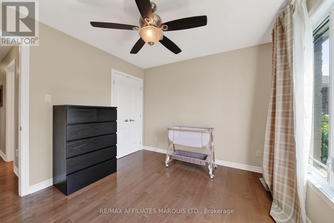
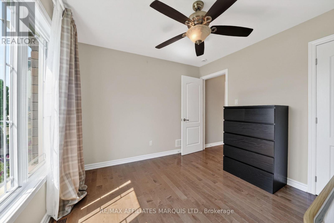
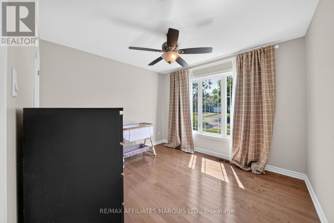
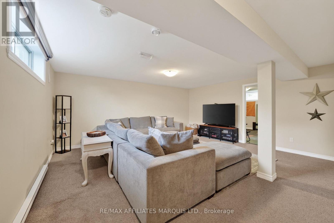
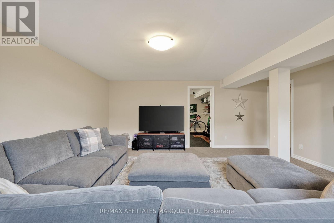
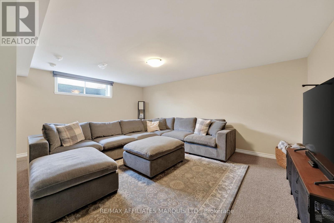
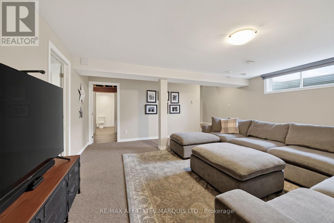
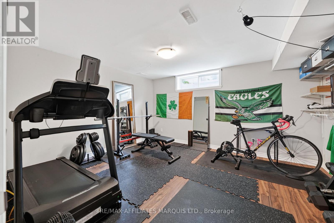
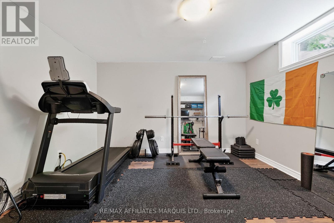
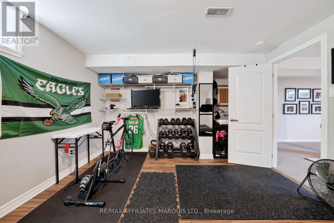
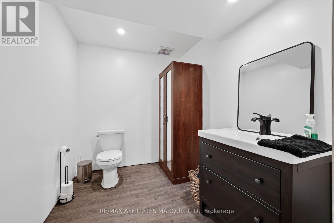
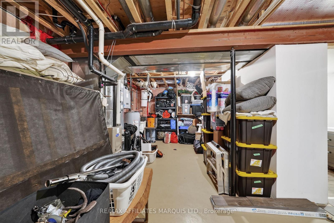
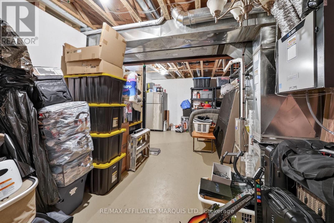
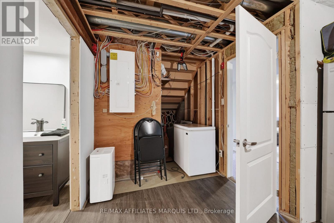
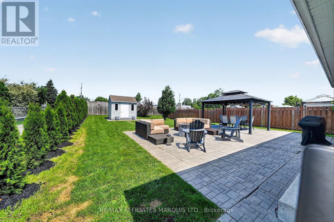
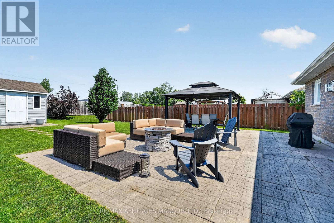
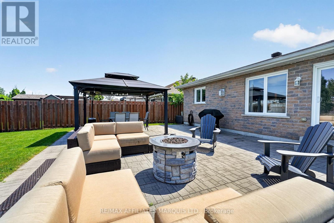
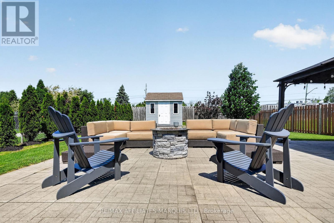
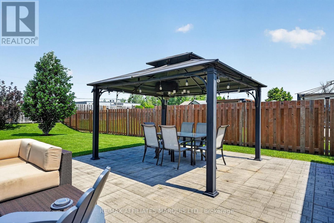
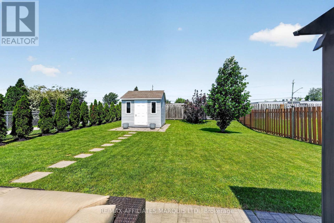
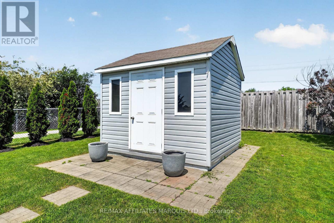
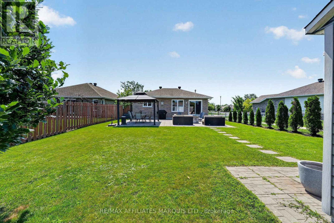
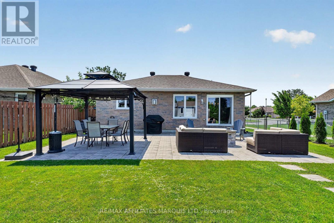
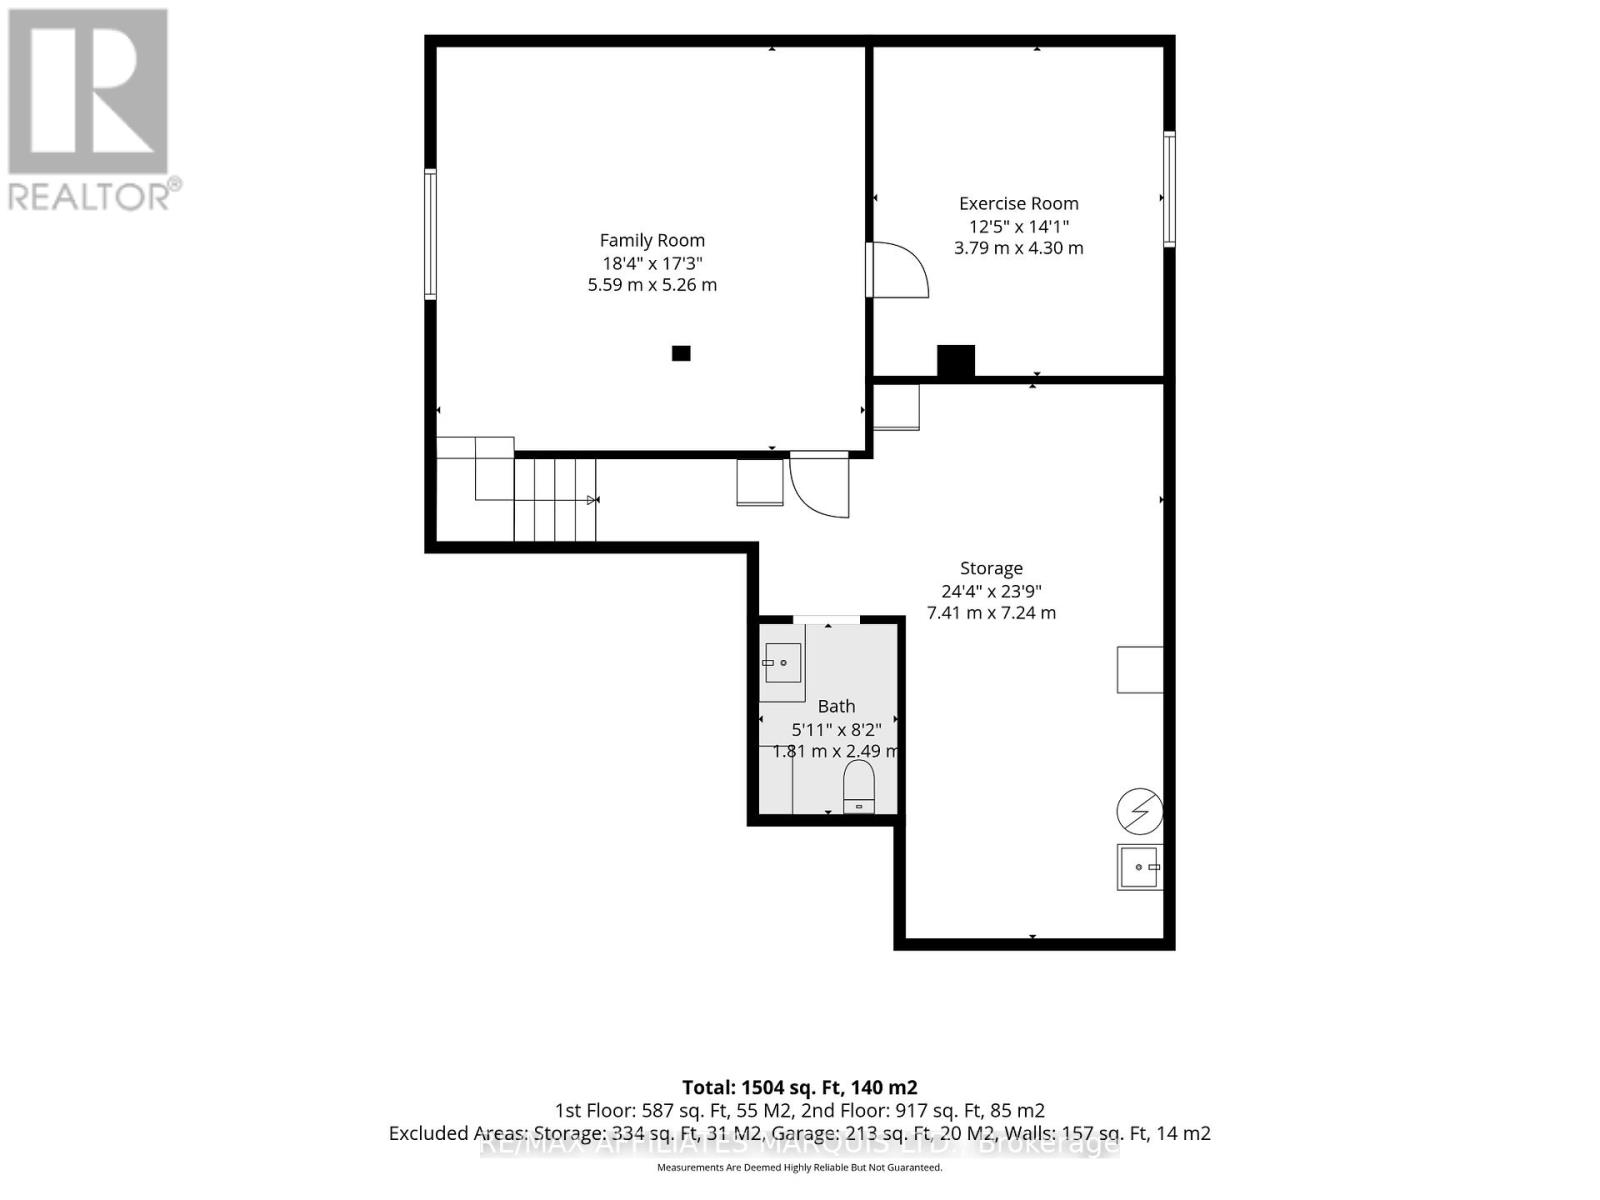
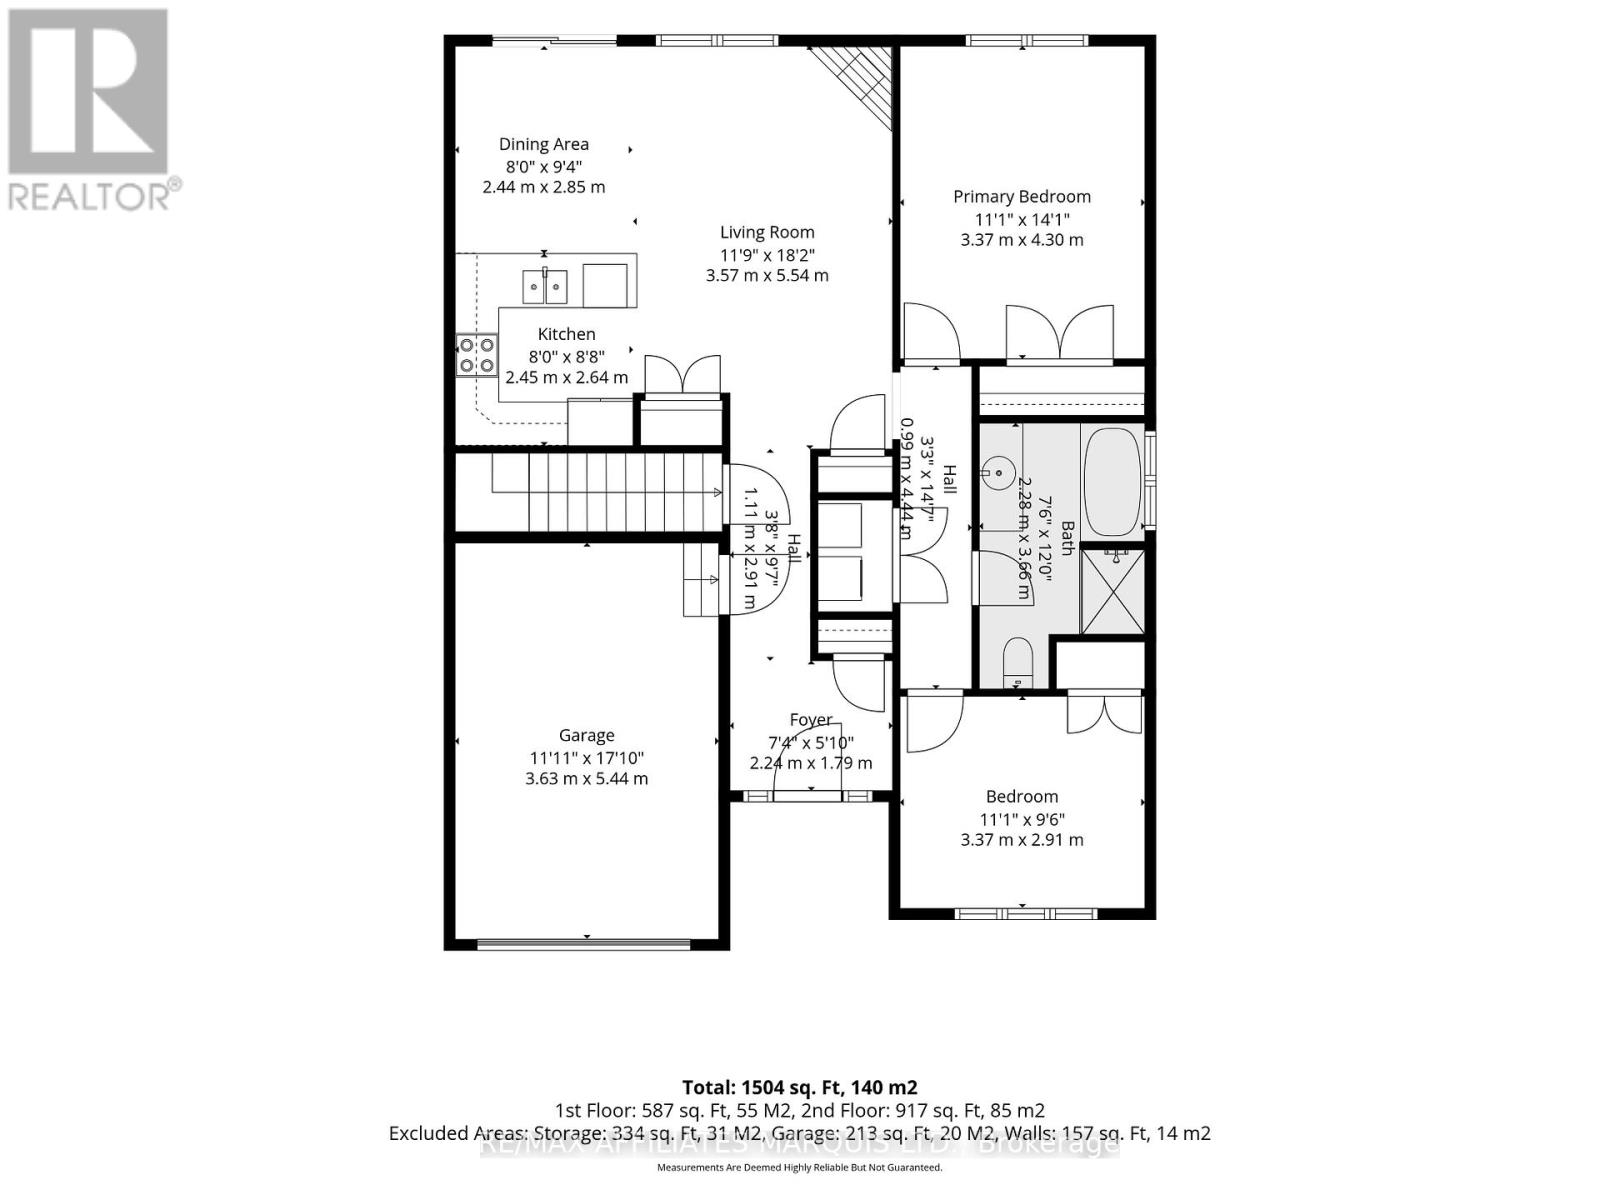
Welcome to 348 Glen Nora Drive, located in Cornwall's highly sought-after East Ridge subdivision, close to schools, parks, shopping, and recreation. Built in 2016 by Menard Bros., this beautifully maintained all-brick bungalow offers 3 bedrooms, 2 bathrooms, quality craftsmanship, and hardwood and ceramic flooring throughout the main level. A spacious foyer welcomes you into the home, leading to a well-appointed kitchen with all appliances included, a bright dining area with patio doors overlooking the backyard, and an inviting living room highlighted by a natural gas fireplace. Two comfortable bedrooms, a 4-piece bathroom, and convenient main floor laundry complete the main level. The finished lower level expands the living space with a large recreation room, a generous third bedroom currently used as a home gym, a 2-piece bathroom with a rough-in for a future shower, and a spacious utility/storage room. Step outside to enjoy the fenced backyard featuring an impressive 26' x 33' interlocking patio and a storage shed, creating the perfect setting for relaxing or entertaining. Move-in ready and located in one of Cornwall's most desirable family neighbourhoods, this exceptional home is sure to impress. Please allow 24 hours irrevocable on all offers. (id:43934)
Property Details
| MLS® Number | X13521246 |
| Property Type | Single Family |
| Community Name | 717 - Cornwall |
| Parking Space Total | 3 |
Building
| Bathroom Total | 2 |
| Bedrooms Above Ground | 2 |
| Bedrooms Total | 2 |
| Amenities | Fireplace(s) |
| Appliances | Water Heater, Water Meter, Dishwasher, Microwave, Stove, Refrigerator |
| Architectural Style | Bungalow |
| Basement Development | Partially Finished |
| Basement Type | N/a (partially Finished) |
| Construction Style Attachment | Detached |
| Cooling Type | Central Air Conditioning, Air Exchanger |
| Exterior Finish | Brick |
| Fireplace Present | Yes |
| Fireplace Total | 1 |
| Flooring Type | Ceramic, Hardwood |
| Foundation Type | Poured Concrete |
| Half Bath Total | 1 |
| Heating Fuel | Natural Gas |
| Heating Type | Forced Air |
| Stories Total | 1 |
| Size Interior | 700 - 1,100 Sqft |
| Type | House |
| Utility Water | Municipal Water |
Parking
| Attached Garage | |
| Garage |
Land
| Acreage | No |
| Sewer | Sanitary Sewer |
| Size Depth | 155 Ft ,10 In |
| Size Frontage | 38 Ft ,10 In |
| Size Irregular | 38.9 X 155.9 Ft |
| Size Total Text | 38.9 X 155.9 Ft |
Rooms
| Level | Type | Length | Width | Dimensions |
|---|---|---|---|---|
| Basement | Bathroom | 1.81 m | 2.49 m | 1.81 m x 2.49 m |
| Basement | Utility Room | 7.41 m | 7.24 m | 7.41 m x 7.24 m |
| Basement | Family Room | 5.59 m | 5.26 m | 5.59 m x 5.26 m |
| Basement | Bedroom 3 | 3.79 m | 4.3 m | 3.79 m x 4.3 m |
| Main Level | Foyer | 2.24 m | 1.79 m | 2.24 m x 1.79 m |
| Main Level | Living Room | 3.57 m | 5.54 m | 3.57 m x 5.54 m |
| Main Level | Kitchen | 2.45 m | 2.64 m | 2.45 m x 2.64 m |
| Main Level | Dining Room | 2.44 m | 2.85 m | 2.44 m x 2.85 m |
| Main Level | Primary Bedroom | 3.37 m | 4.3 m | 3.37 m x 4.3 m |
| Main Level | Bedroom 2 | 3.37 m | 2.91 m | 3.37 m x 2.91 m |
| Main Level | Laundry Room | 1.11 m | 4.44 m | 1.11 m x 4.44 m |
| Main Level | Bathroom | 2.28 m | 3.65 m | 2.28 m x 3.65 m |
https://www.realtor.ca/real-estate/29987819/348-glen-nora-drive-cornwall-717-cornwall
Contact Us
Contact us for more information

The trademarks REALTOR®, REALTORS®, and the REALTOR® logo are controlled by The Canadian Real Estate Association (CREA) and identify real estate professionals who are members of CREA. The trademarks MLS®, Multiple Listing Service® and the associated logos are owned by The Canadian Real Estate Association (CREA) and identify the quality of services provided by real estate professionals who are members of CREA. The trademark DDF® is owned by The Canadian Real Estate Association (CREA) and identifies CREA's Data Distribution Facility (DDF®)
July 03 2026 09:59:39
Cornwall & District Real Estate Board