
337 - 49 Jardin Private Ottawa, Ontario K1K 2V8

$399,900Maintenance, Insurance
$415 Monthly
Maintenance, Insurance
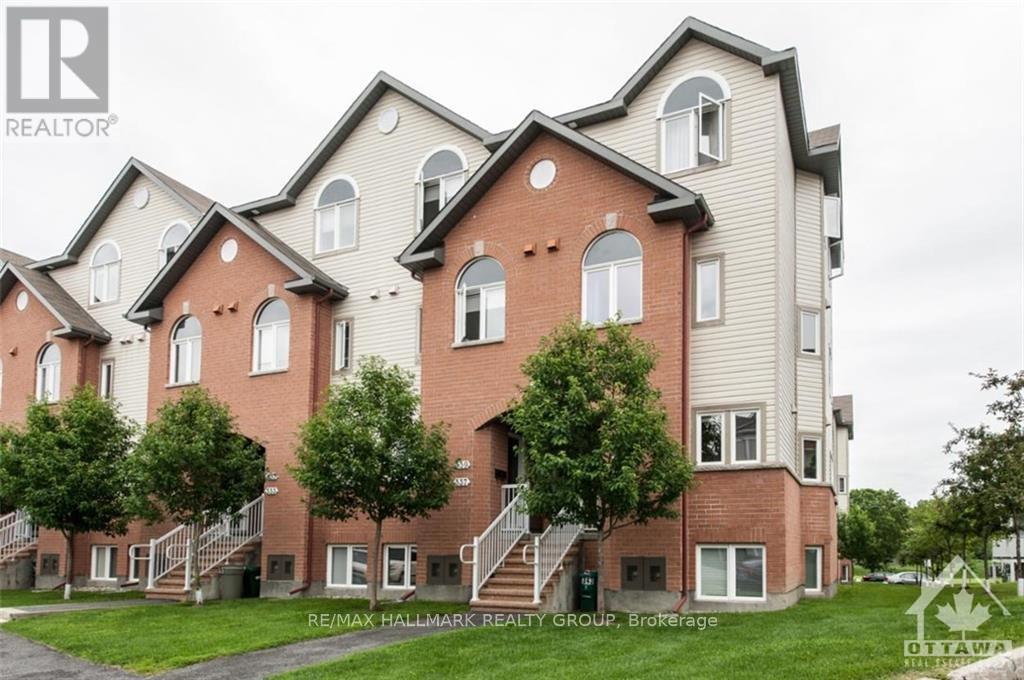
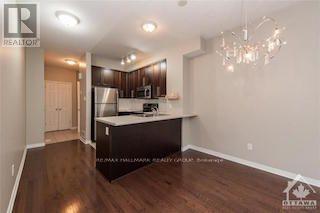
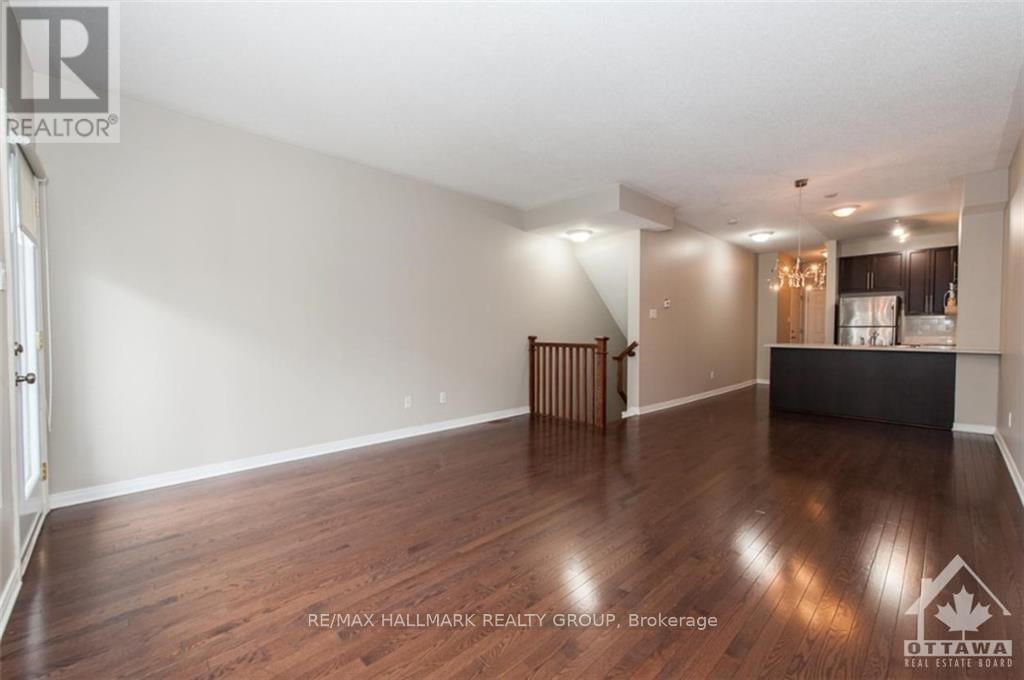
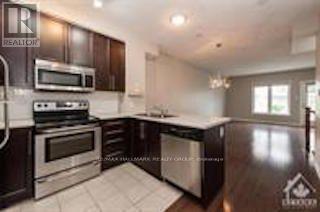
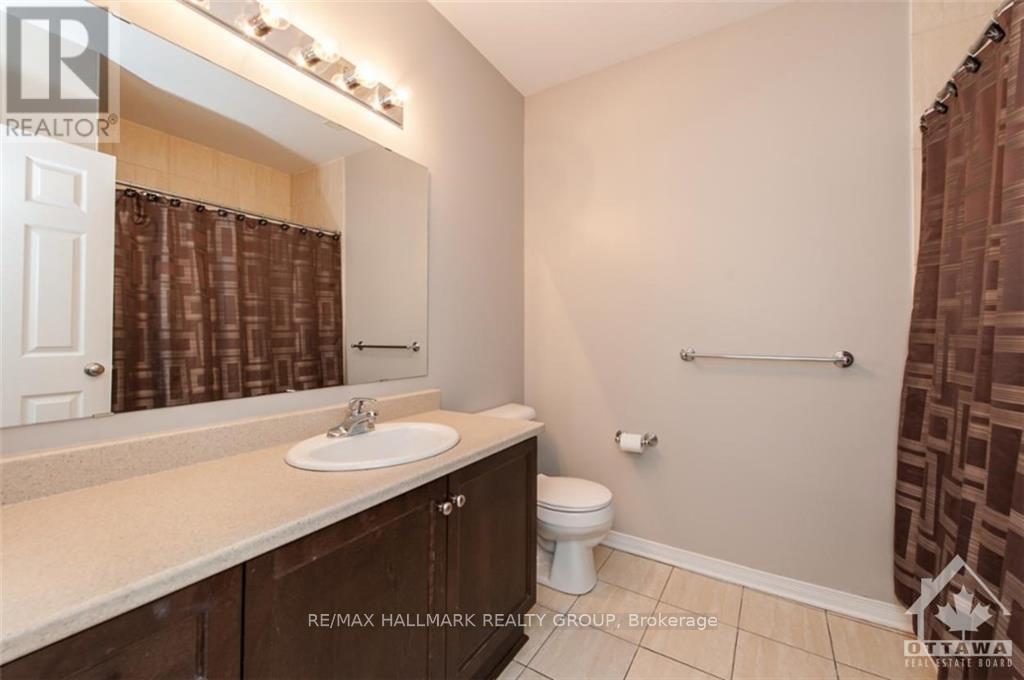
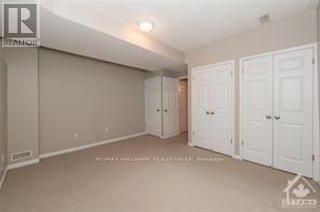
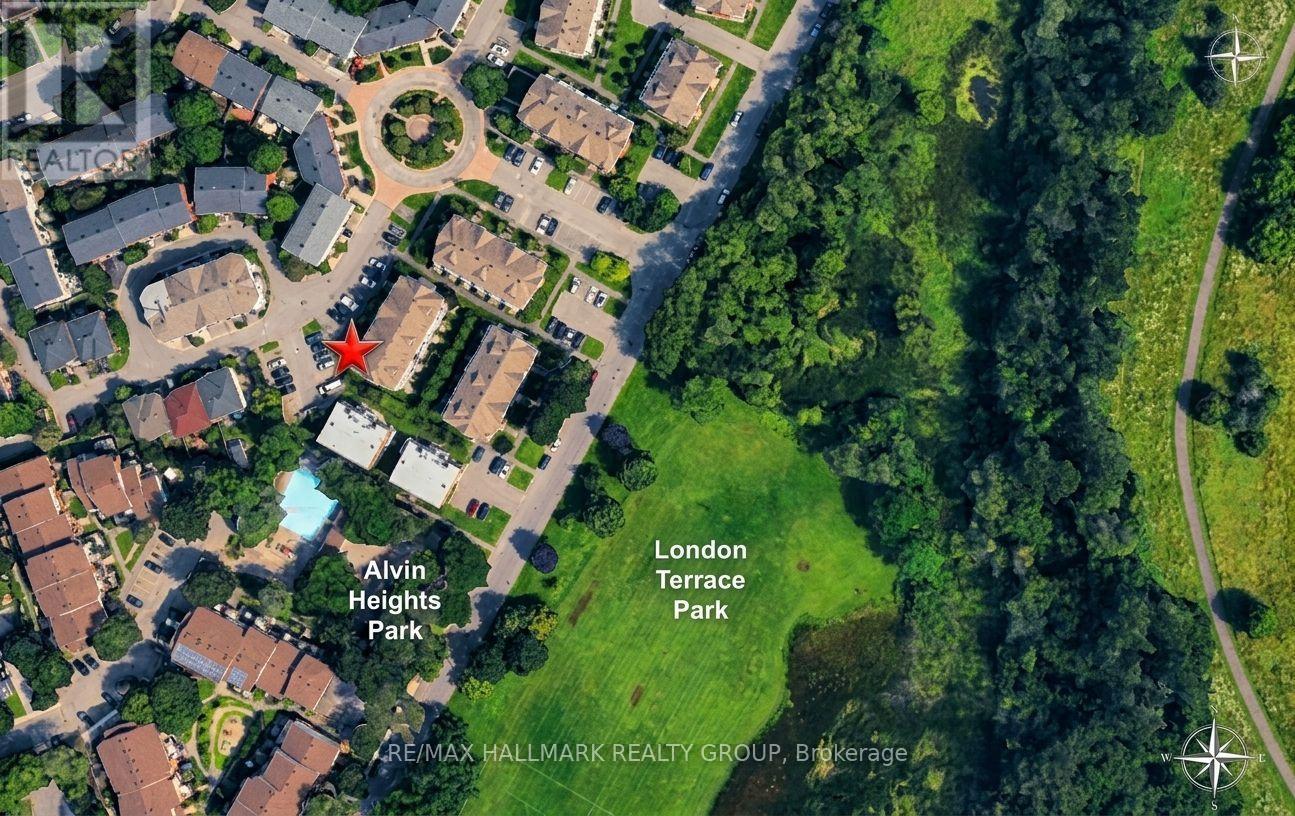
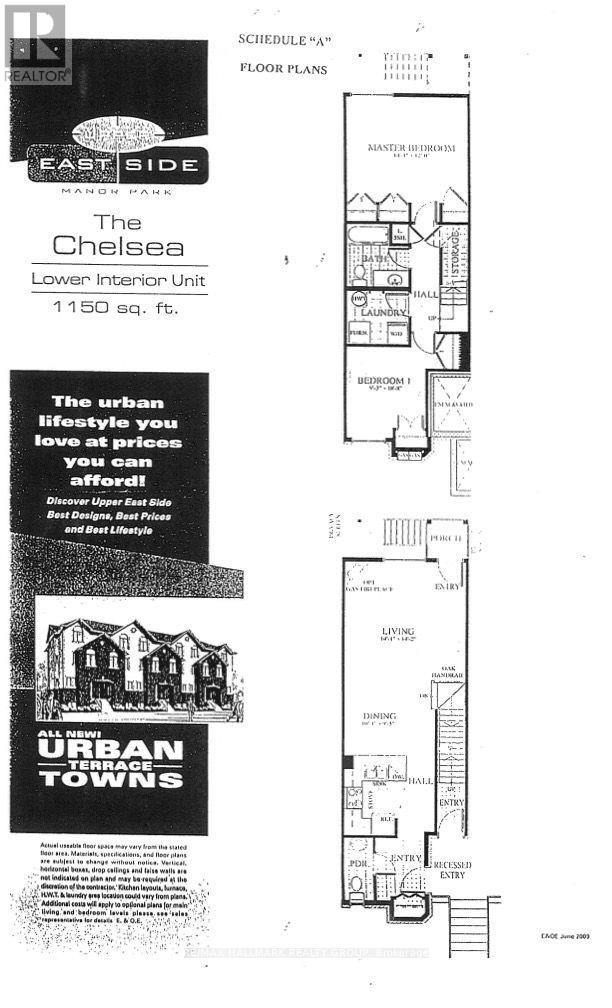
$415 MonthlyFresh value in desirable Manor Park! This stylish 2-storey stacked condo boasts an airy, open-concept main level with high ceilings and a chef-friendly kitchen featuring a generous island made for entertaining. The lower level offers a serene retreat with 2 sizeable bedrooms, a full bath, and a dedicated laundry/utility room with extra storage. Enjoy a prime location steps from local cafes, shops, and transit, plus immediate access to the Parkway and riverfront bike paths. Finished with classic hardwood, tile, and soft carpet underfoot. An opportunity for first-time buyers, downsizers, or savvy investors! (id:43934)
Property Details
| MLS® Number | X13753082 |
| Property Type | Single Family |
| Neigbourhood | Manor Park |
| Community Name | 3102 - Manor Park |
| Community Features | Pets Allowed With Restrictions |
| Features | Balcony, In Suite Laundry |
| Parking Space Total | 1 |
Building
| Bathroom Total | 2 |
| Bedrooms Above Ground | 2 |
| Bedrooms Total | 2 |
| Appliances | Water Heater, Dishwasher, Dryer, Hood Fan, Microwave, Stove, Washer, Refrigerator |
| Basement Development | Finished |
| Basement Type | Full (finished) |
| Cooling Type | Central Air Conditioning |
| Exterior Finish | Brick, Vinyl Siding |
| Half Bath Total | 1 |
| Heating Fuel | Natural Gas |
| Heating Type | Forced Air |
| Size Interior | 1,000 - 1,199 Sqft |
| Type | Row / Townhouse |
Parking
| No Garage |
Land
| Acreage | No |
Rooms
| Level | Type | Length | Width | Dimensions |
|---|---|---|---|---|
| Lower Level | Bedroom | 2.74 m | 3.29 m | 2.74 m x 3.29 m |
| Lower Level | Bedroom 2 | 4.39 m | 3.66 m | 4.39 m x 3.66 m |
| Lower Level | Bathroom | 0.1 m | 0.1 m | 0.1 m x 0.1 m |
| Lower Level | Laundry Room | 0.1 m | 0.1 m | 0.1 m x 0.1 m |
| Lower Level | Utility Room | 0.1 m | 0.1 m | 0.1 m x 0.1 m |
| Main Level | Foyer | 2.99 m | 2.94 m | 2.99 m x 2.94 m |
| Main Level | Kitchen | 3.09 m | 2.79 m | 3.09 m x 2.79 m |
| Main Level | Dining Room | 3.08 m | 2.9 m | 3.08 m x 2.9 m |
| Main Level | Living Room | 4.3 m | 4.33 m | 4.3 m x 4.33 m |
| Main Level | Bathroom | 0.1 m | 0.1 m | 0.1 m x 0.1 m |
https://www.realtor.ca/real-estate/30244227/337-49-jardin-private-ottawa-3102-manor-park
Contact Us
Contact us for more information

The trademarks REALTOR®, REALTORS®, and the REALTOR® logo are controlled by The Canadian Real Estate Association (CREA) and identify real estate professionals who are members of CREA. The trademarks MLS®, Multiple Listing Service® and the associated logos are owned by The Canadian Real Estate Association (CREA) and identify the quality of services provided by real estate professionals who are members of CREA. The trademark DDF® is owned by The Canadian Real Estate Association (CREA) and identifies CREA's Data Distribution Facility (DDF®)
September 08 2026 03:24:20
Ottawa Real Estate Board