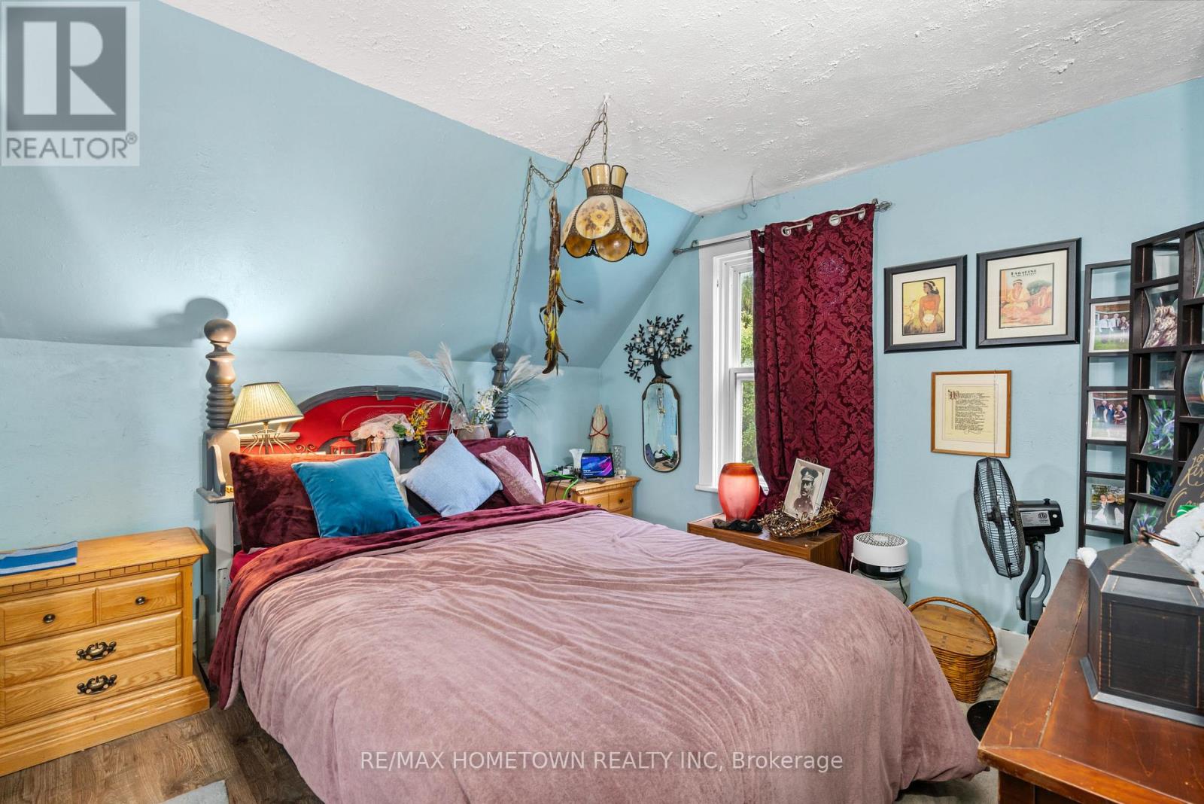
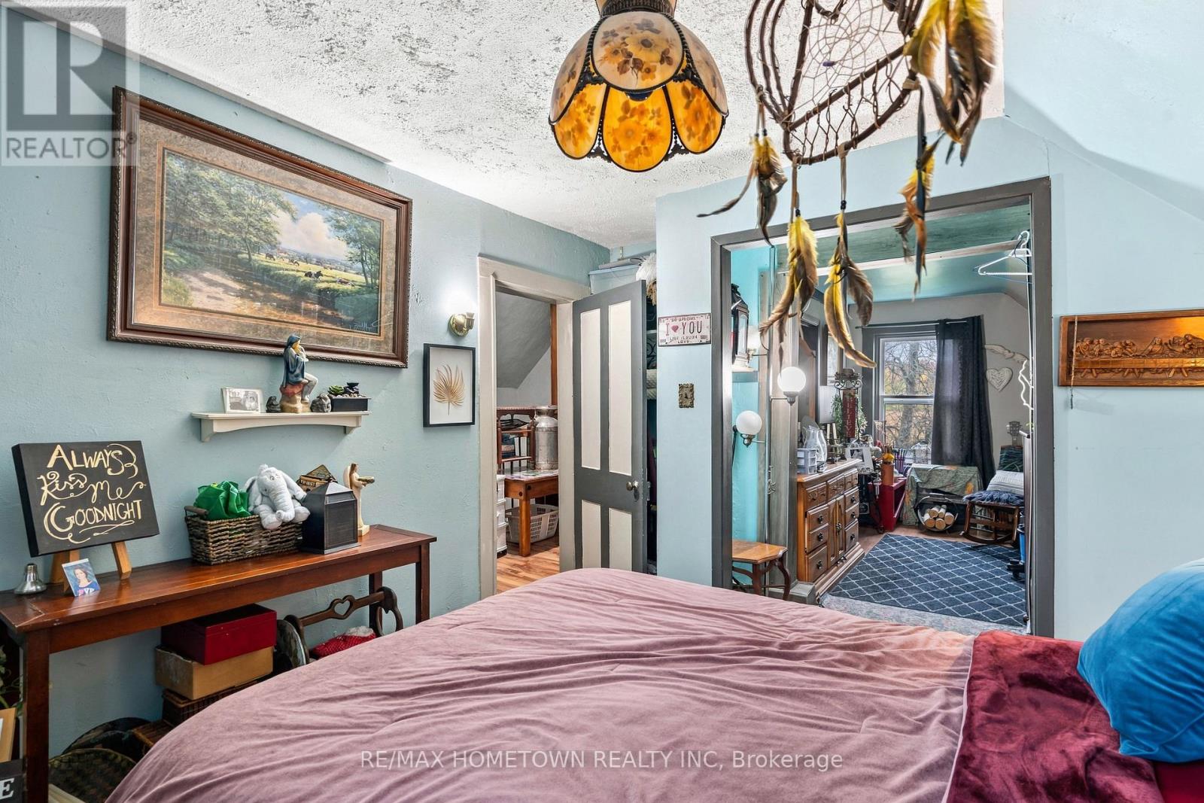
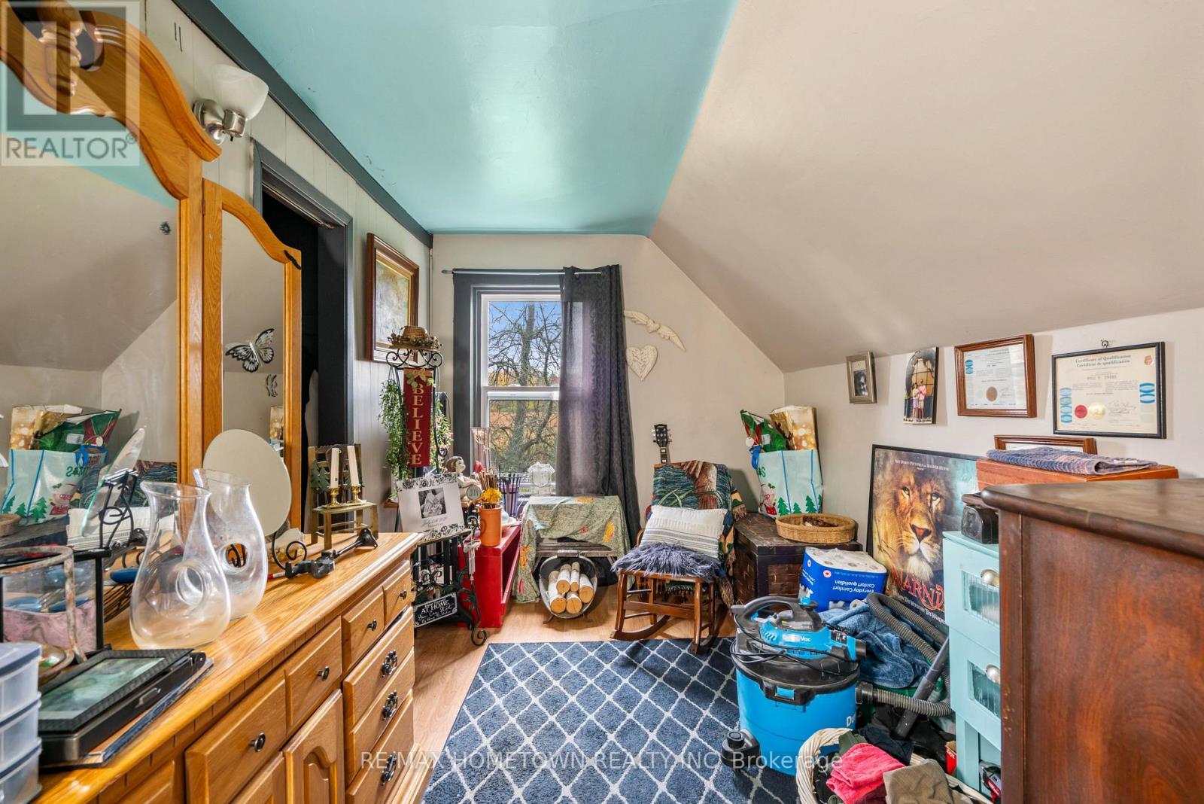
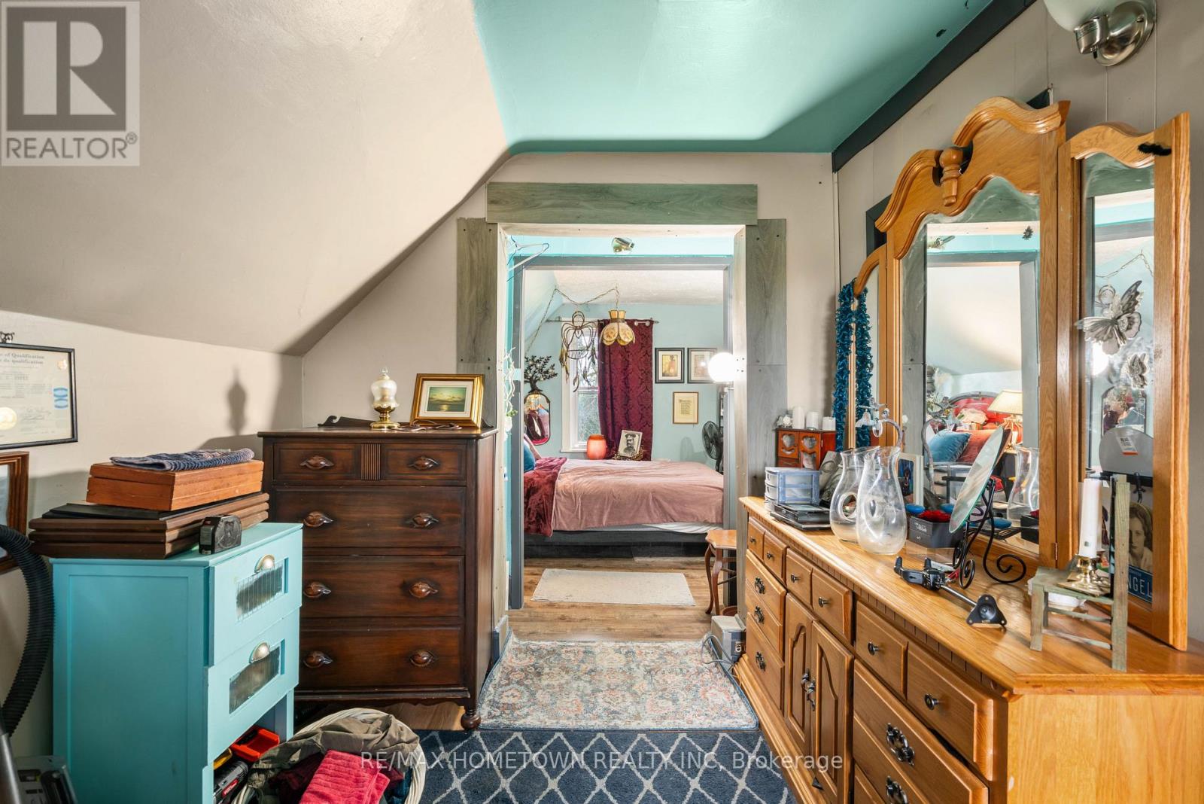
2 Bedroom
1 Bathroom
1,100 - 1,500 sqft
Central Air Conditioning
Forced Air
$320,000
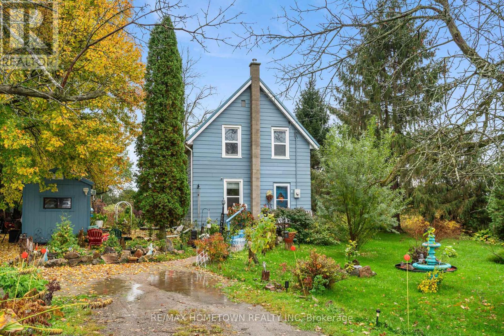
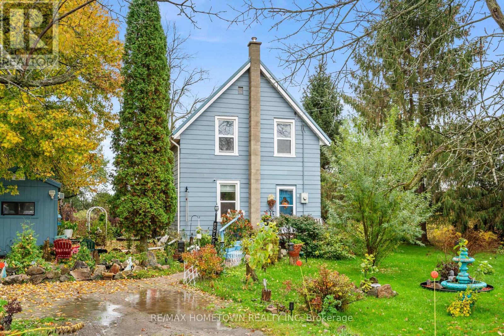
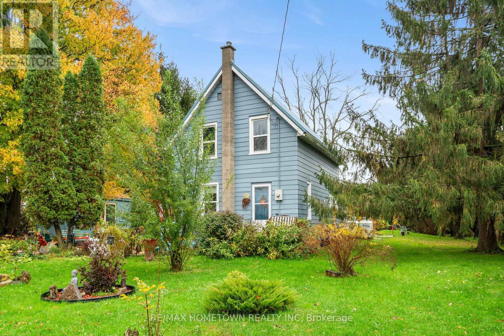
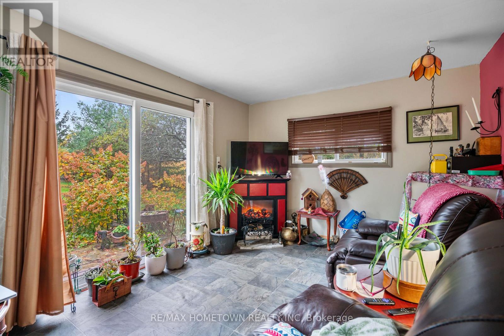
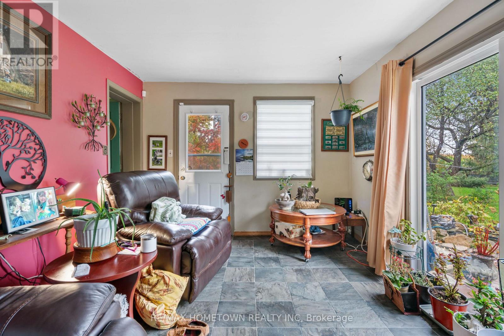
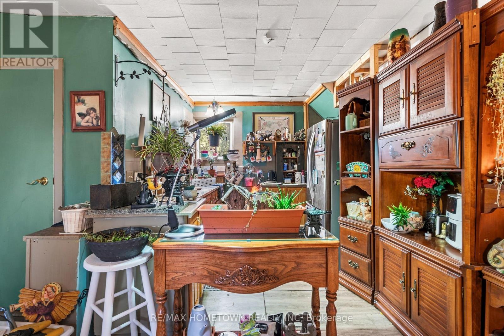
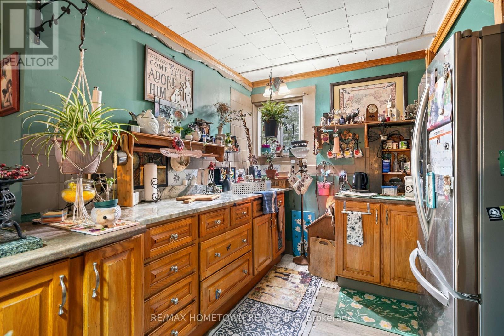
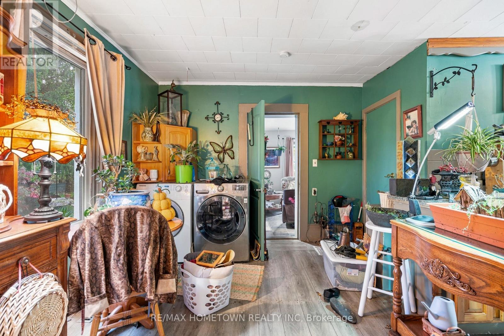
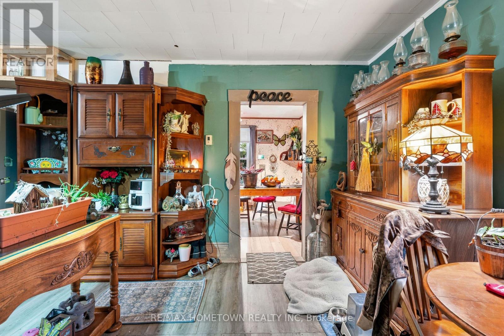
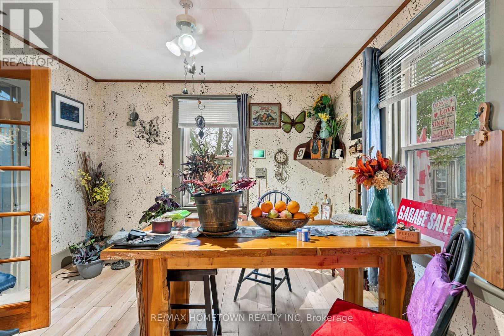
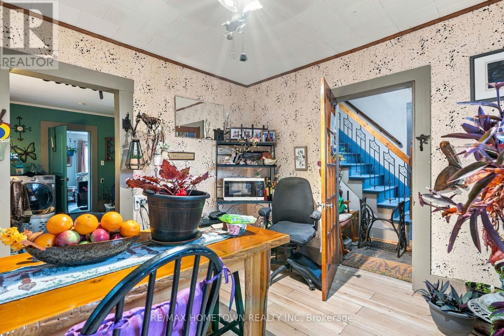
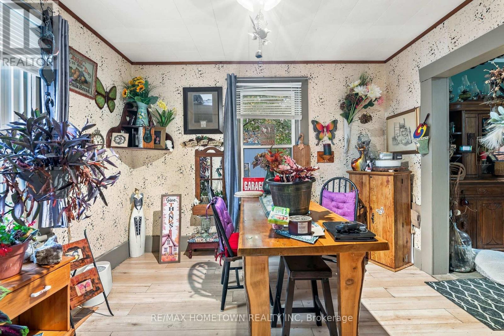
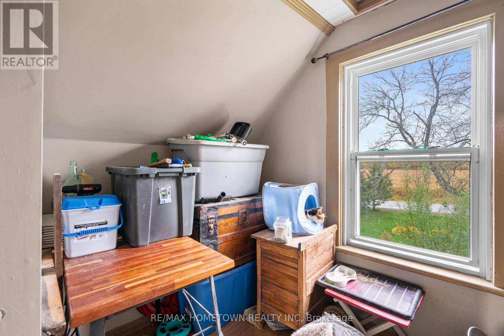
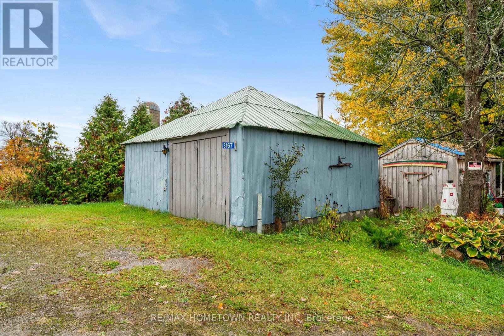
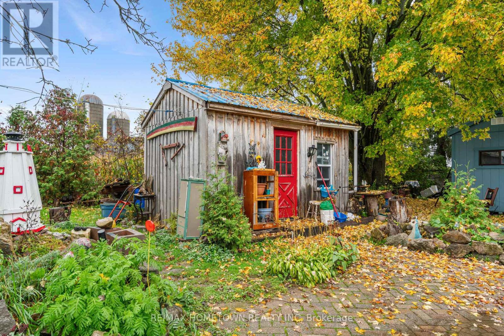
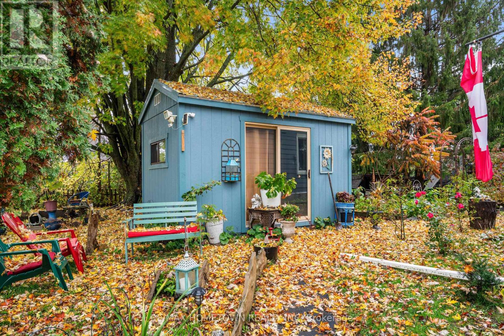
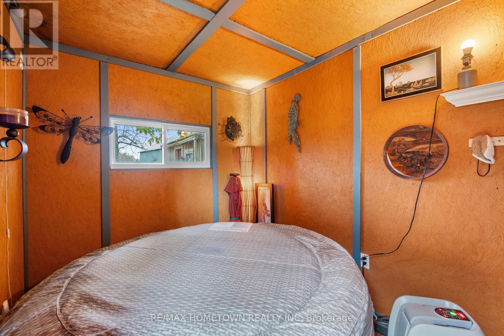
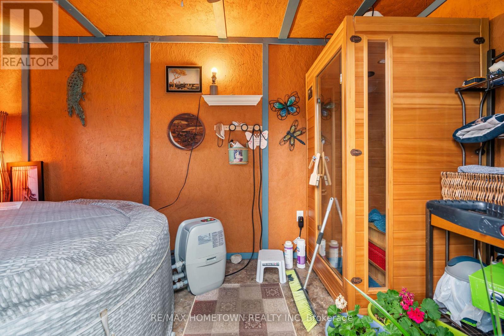
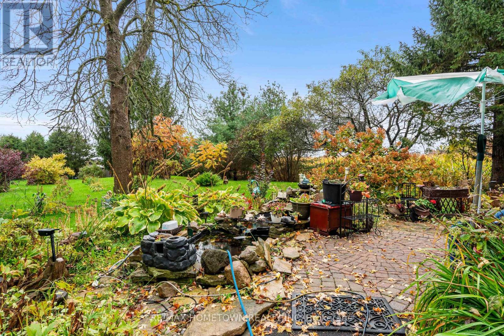
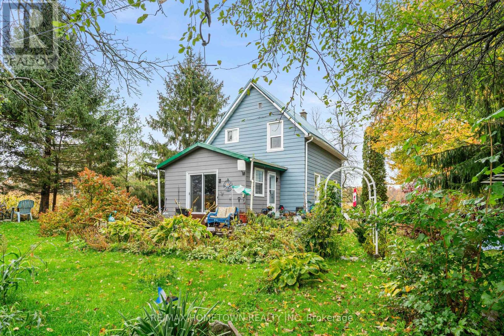
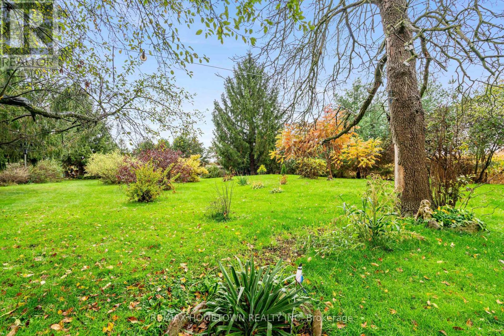
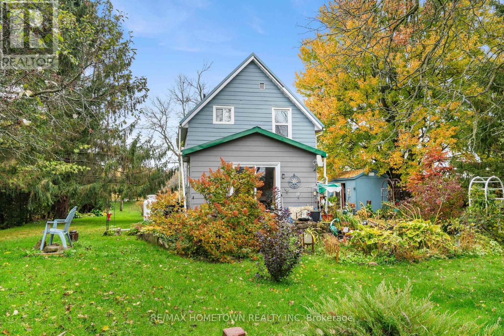
LOOKING FOR COUNTRY LIVING WITH THE CONVENIENCE OF BEING JUST MINUTES FROM BROCKVILLE? This charming country home offers the perfect combination of space, privacy, and convenience, all within a short drive to Brockville and its many amenities, including shopping, restaurants, schools, and the beautiful St. Lawrence River waterfront!Situated on an extra-large lot, there's plenty of room for everyone to enjoy! Whether you love gardening, need space for the kids or grandkids to play, or simply want to enjoy the outdoors, this property has so much to offer. The spacious rear patio is perfect for summer BBQs, entertaining family and friends, or relaxing after a long day.And there's more! You'll love the added bonus of two Amish-built sheds! One houses a hot tub, creating your own private space to relax and unwind, while the second offers endless possibilities for a crafting room, hobby space, or additional storage. Need even more room? The large garage/workshop is ideal for the handyman, hobbyist, or anyone needing space for tools, equipment, and outdoor toys.Some of the big-ticket updates have already been taken care of, including a new metal roof (2024), newer windows (2022), and furnace (2020), giving you added peace of mind.Whether you're looking for your first home, a place to raise your family, or simply wanting to escape the hustle and bustle of town without being too far away, this property is definitely worth a look!Country living, plenty of outdoor space, great extras, and just minutes to Brockville - what more could you ask for? Book your private showing today! (id:43934)
Property Details
|
MLS® Number
|
X14114002 |
|
Property Type
|
Single Family |
|
Community Name
|
811 - Elizabethtown Kitley (Old Kitley) Twp |
|
Equipment Type
|
Water Heater - Electric, Water Heater |
|
Features
|
Carpet Free |
|
Parking Space Total
|
4 |
|
Rental Equipment Type
|
Water Heater - Electric, Water Heater |
|
Structure
|
Shed, Outbuilding |
Building
|
Bathroom Total
|
1 |
|
Bedrooms Above Ground
|
2 |
|
Bedrooms Total
|
2 |
|
Age
|
100+ Years |
|
Appliances
|
Dryer, Washer, Refrigerator |
|
Basement Development
|
Unfinished |
|
Basement Type
|
N/a (unfinished) |
|
Construction Style Attachment
|
Detached |
|
Cooling Type
|
Central Air Conditioning |
|
Exterior Finish
|
Aluminum Siding |
|
Foundation Type
|
Stone |
|
Heating Fuel
|
Propane |
|
Heating Type
|
Forced Air |
|
Stories Total
|
2 |
|
Size Interior
|
1,100 - 1,500 Sqft |
|
Type
|
House |
Parking
Land
|
Acreage
|
No |
|
Sewer
|
Septic System |
|
Size Depth
|
217 Ft ,9 In |
|
Size Frontage
|
100 Ft |
|
Size Irregular
|
100 X 217.8 Ft |
|
Size Total Text
|
100 X 217.8 Ft |
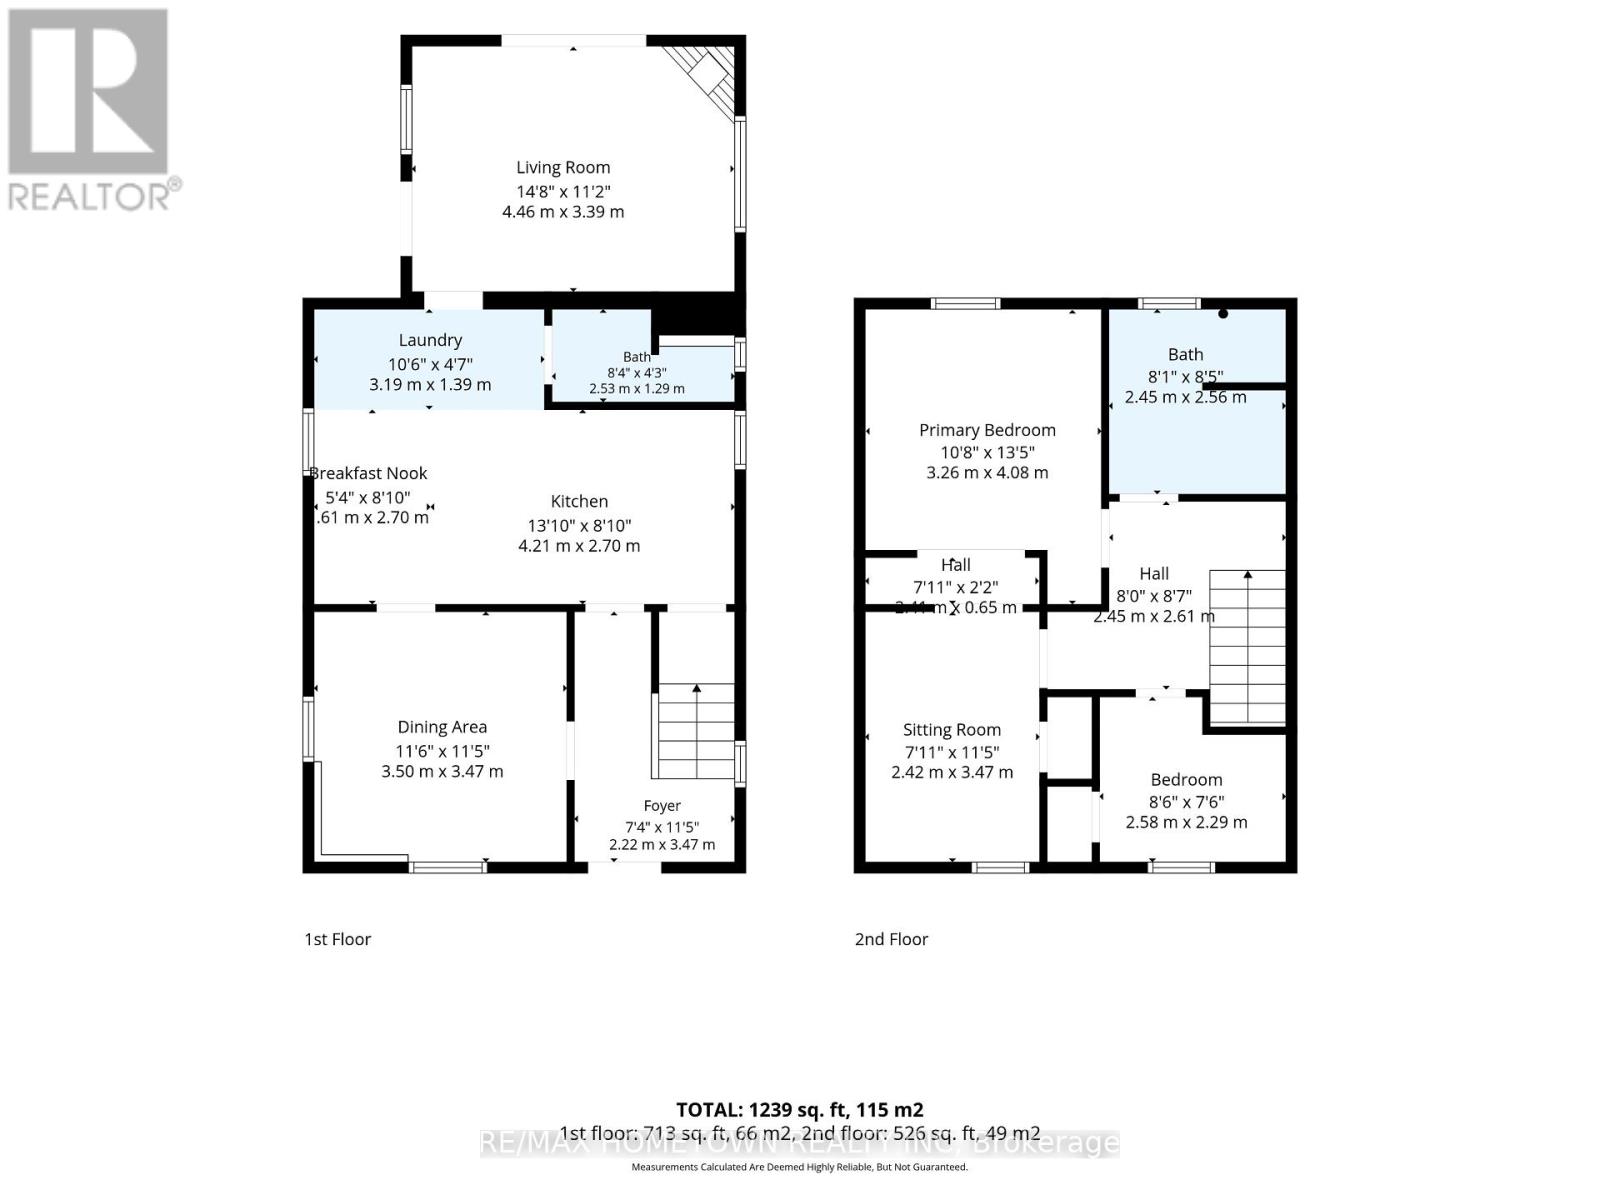
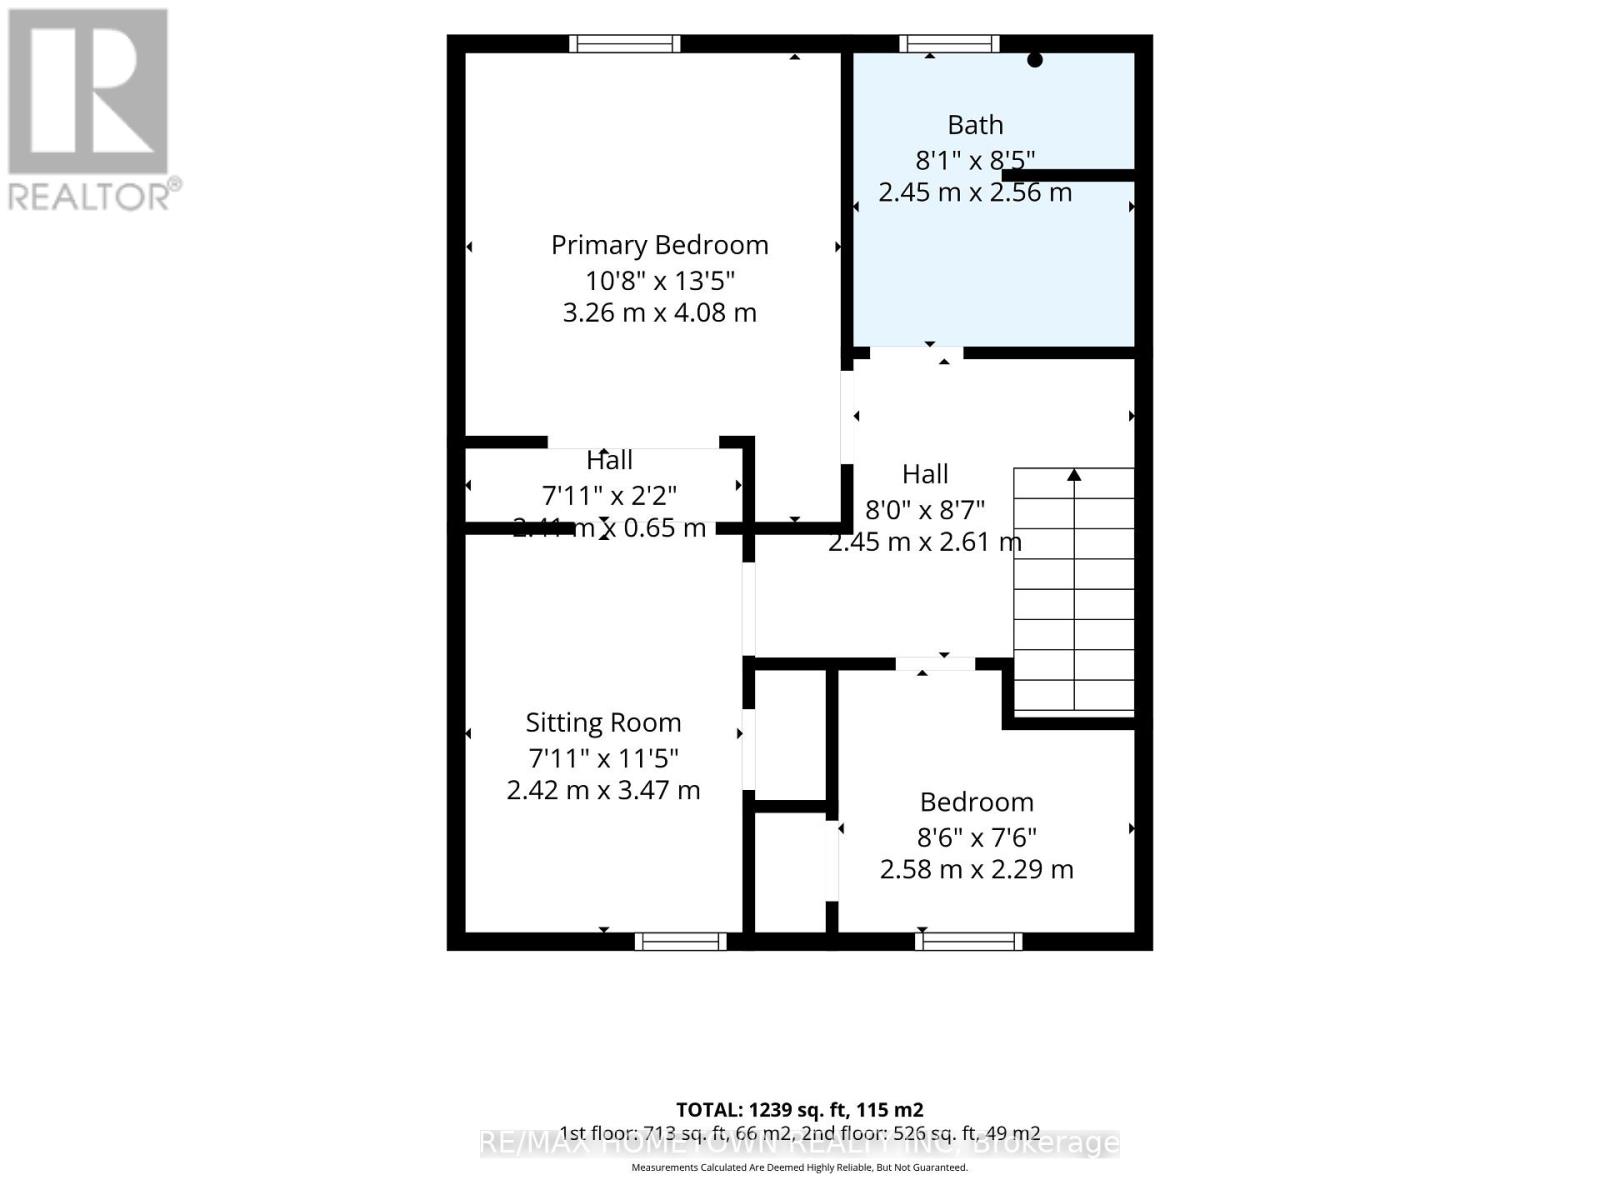
Rooms
| Level |
Type |
Length |
Width |
Dimensions |
|
Second Level |
Sitting Room |
2.42 m |
3.47 m |
2.42 m x 3.47 m |
|
Second Level |
Other |
2.45 m |
2.61 m |
2.45 m x 2.61 m |
|
Second Level |
Bedroom |
3.2 m |
4.08 m |
3.2 m x 4.08 m |
|
Second Level |
Bedroom 2 |
2.58 m |
2.29 m |
2.58 m x 2.29 m |
|
Second Level |
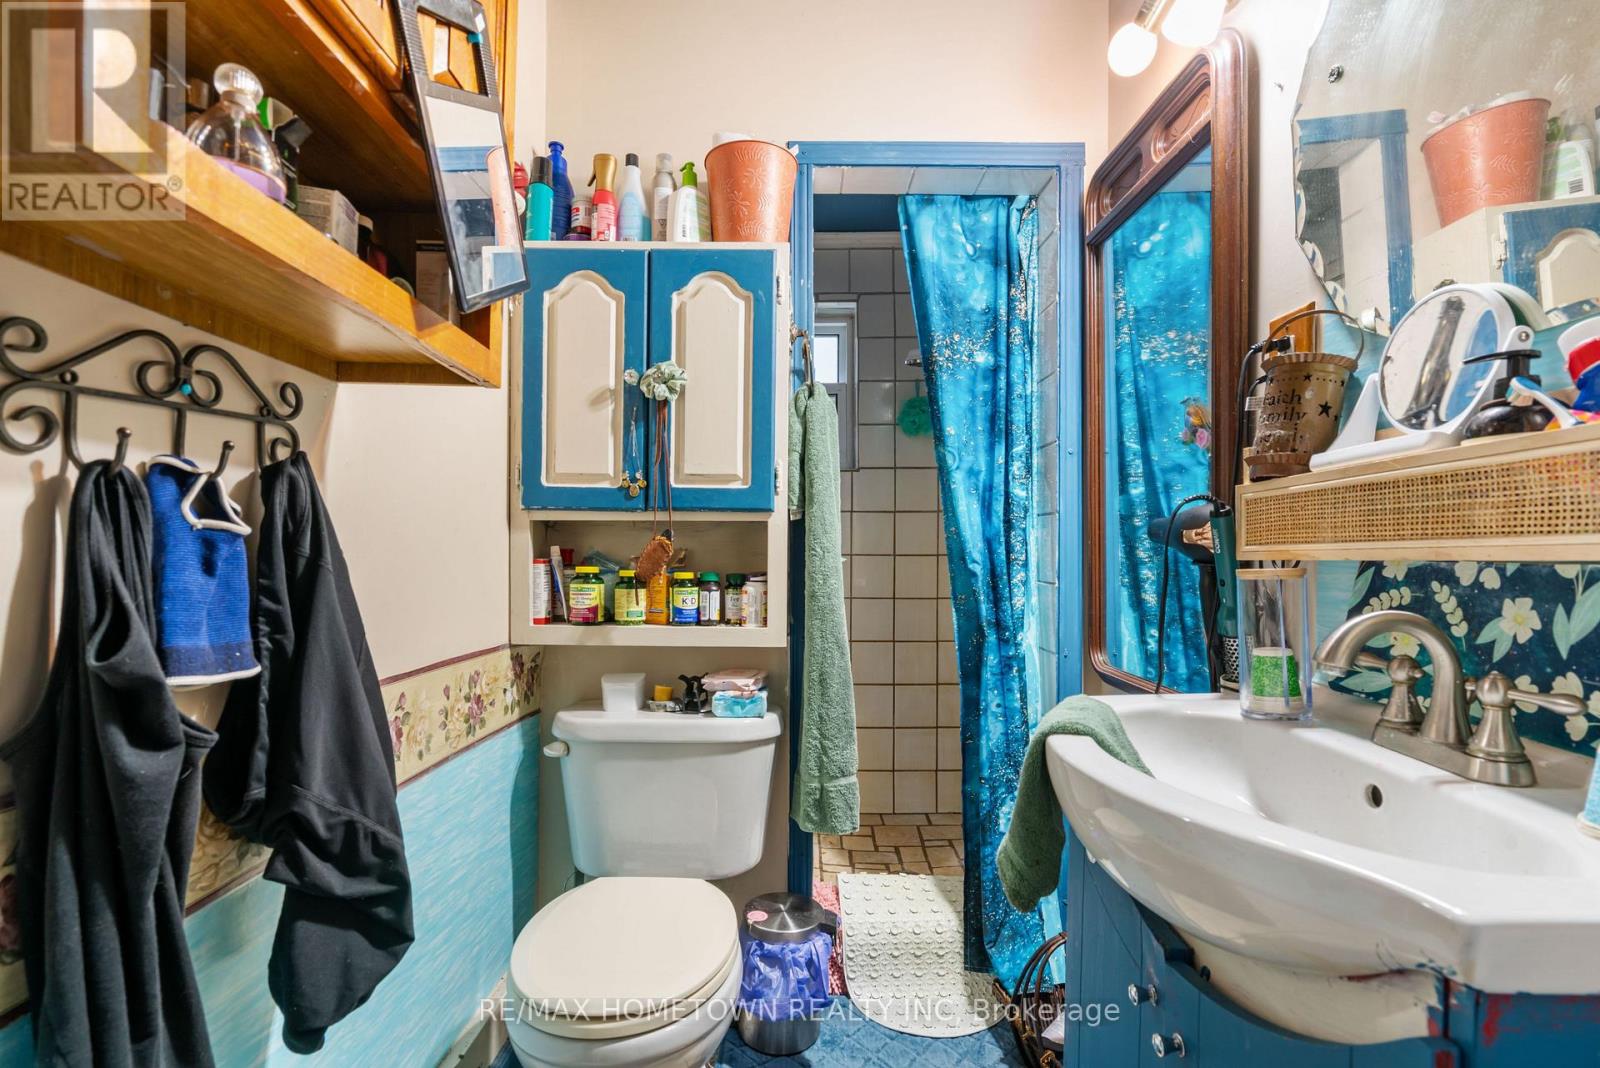
Bathroom |
2.45 m |
2.56 m |
2.45 m x 2.56 m |
|
Main Level |
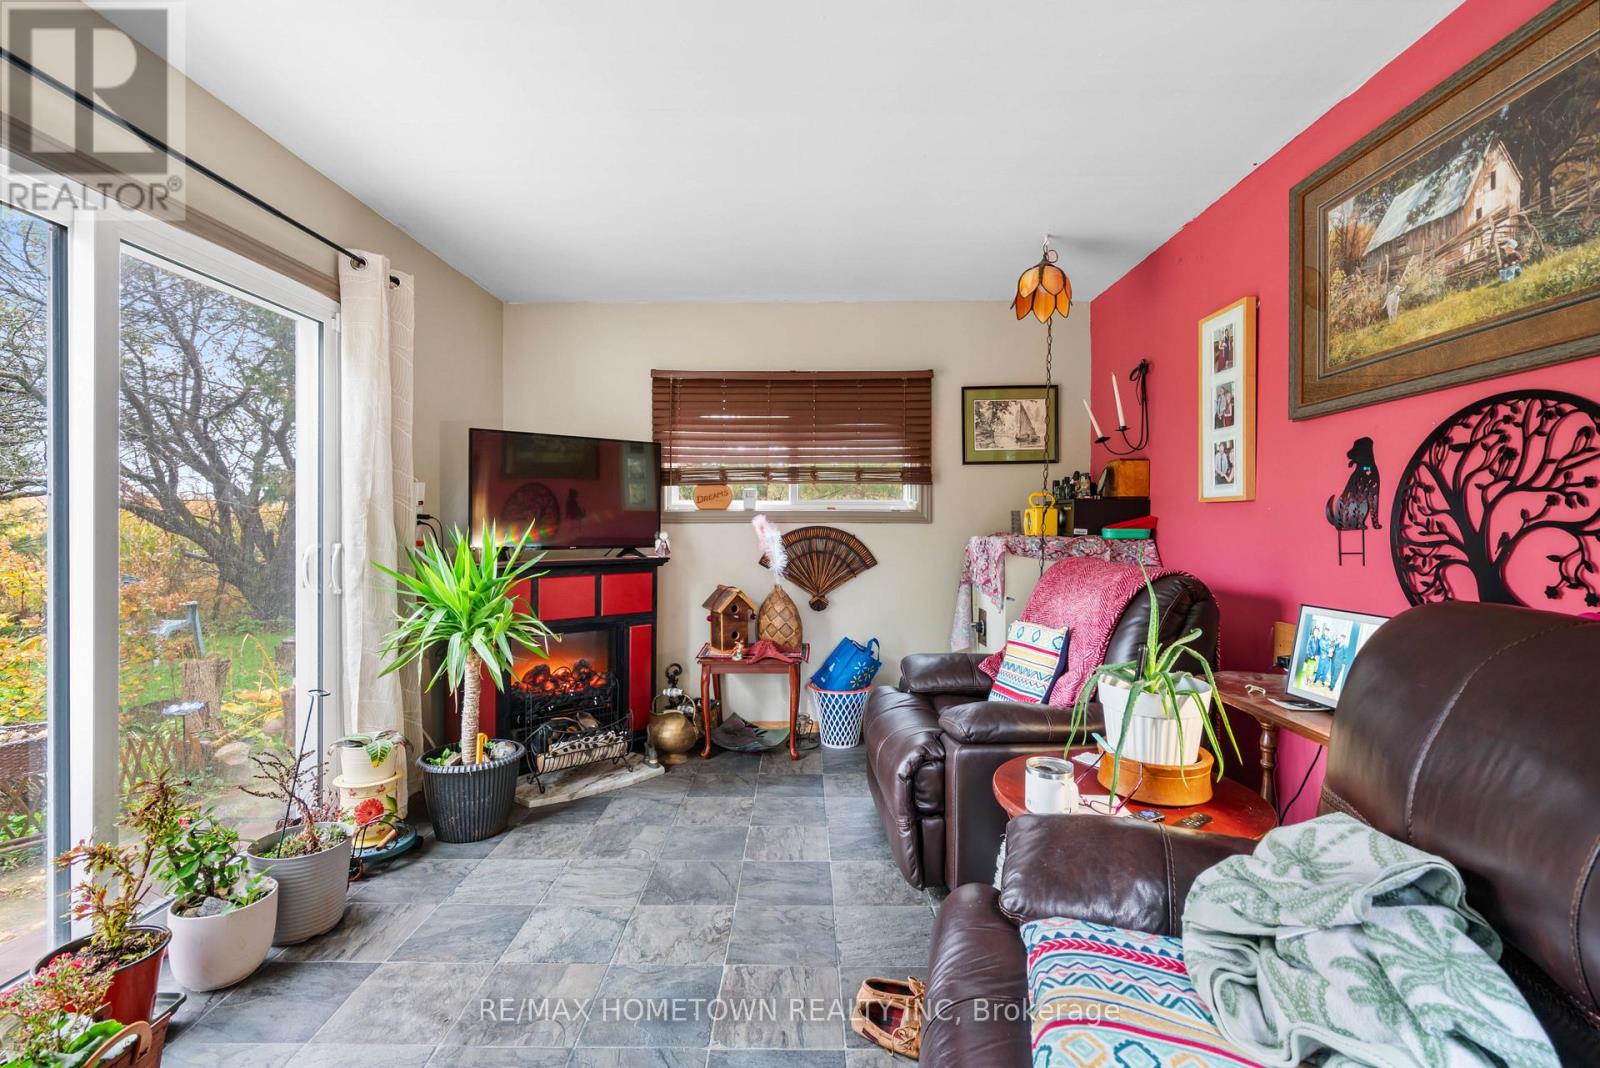
Living Room |
4.46 m |
3.39 m |
4.46 m x 3.39 m |
|
Main Level |
Laundry Room |
3.19 m |
1.39 m |
3.19 m x 1.39 m |
|
Main Level |
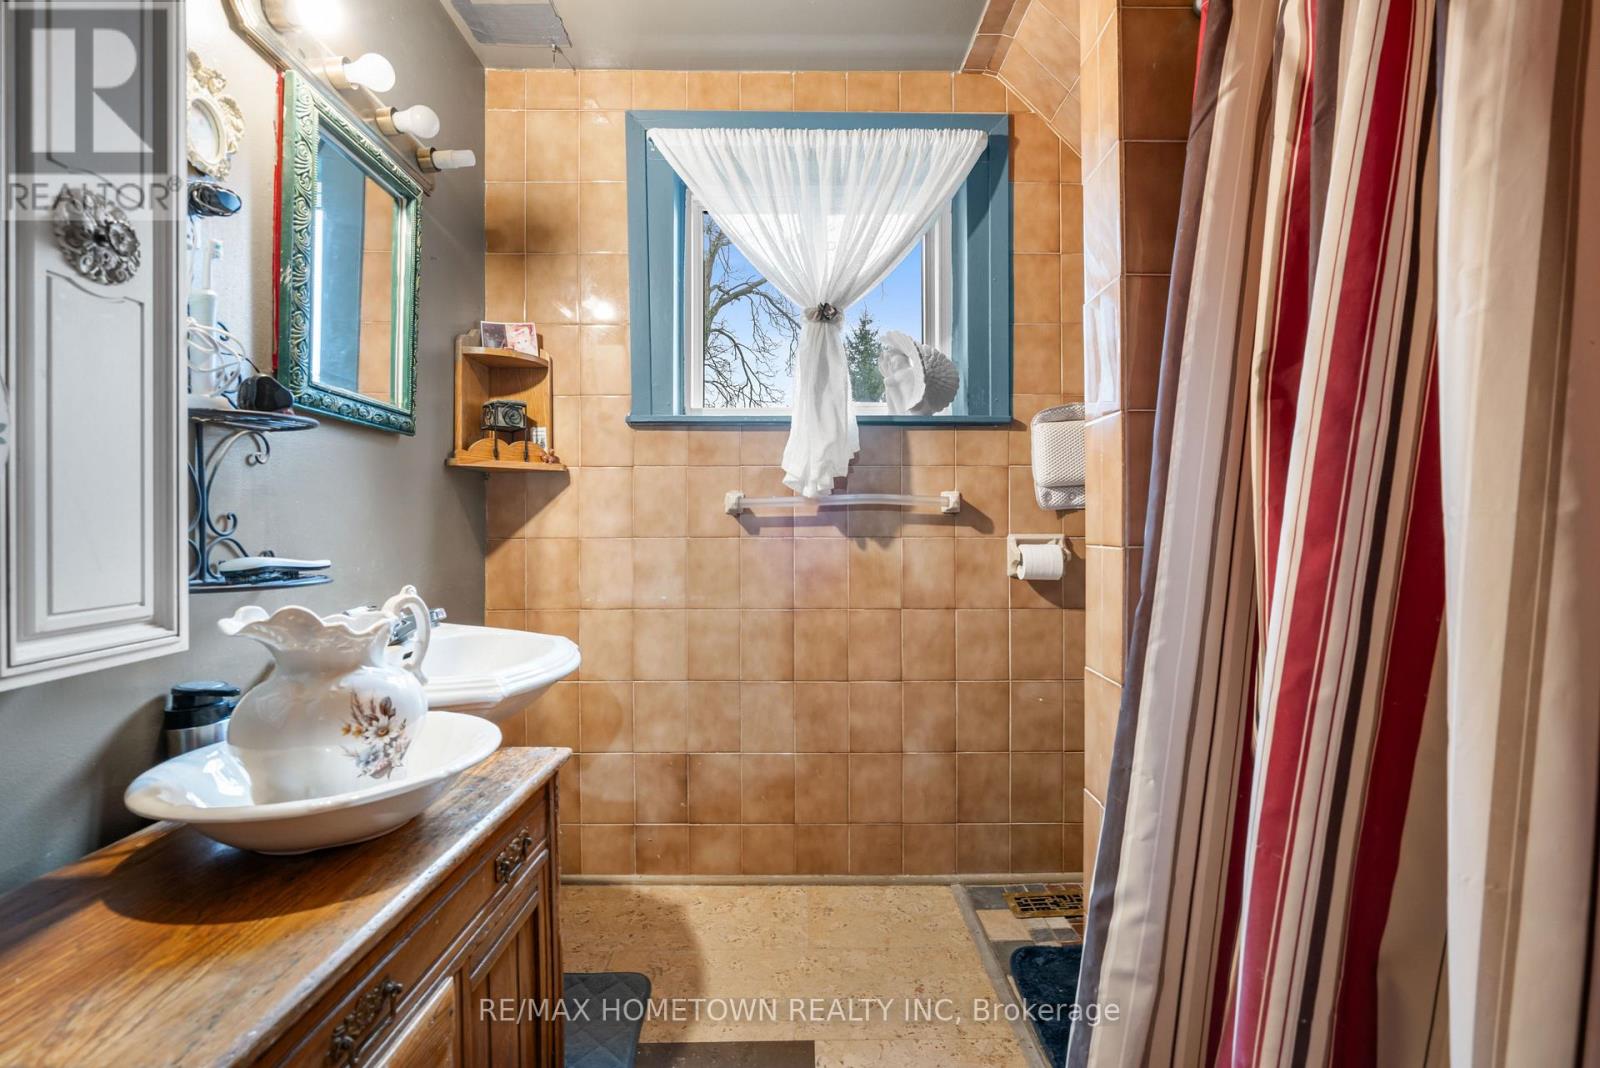
Bathroom |
2.53 m |
1.29 m |
2.53 m x 1.29 m |
|
Main Level |
Eating Area |
1.61 m |
2.7 m |
1.61 m x 2.7 m |
|
Main Level |
Kitchen |
4.21 m |
2.7 m |
4.21 m x 2.7 m |
|
Main Level |
Dining Room |
3.5 m |
3.47 m |
3.5 m x 3.47 m |
|
Main Level |
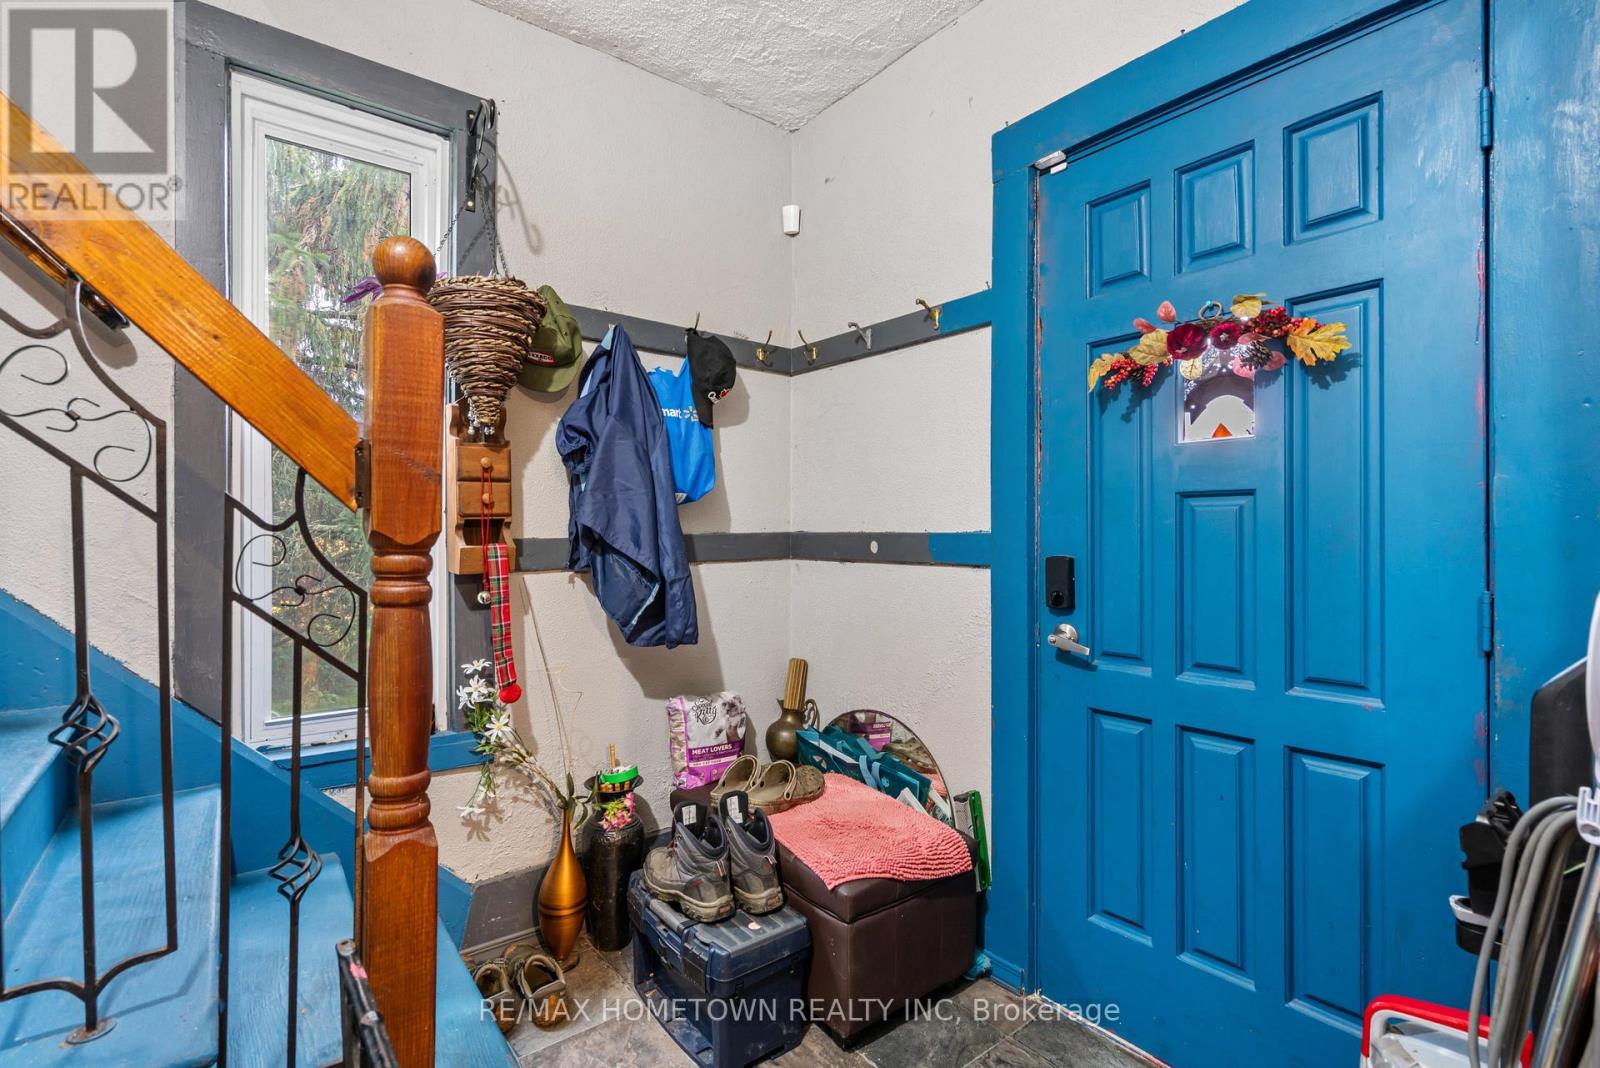
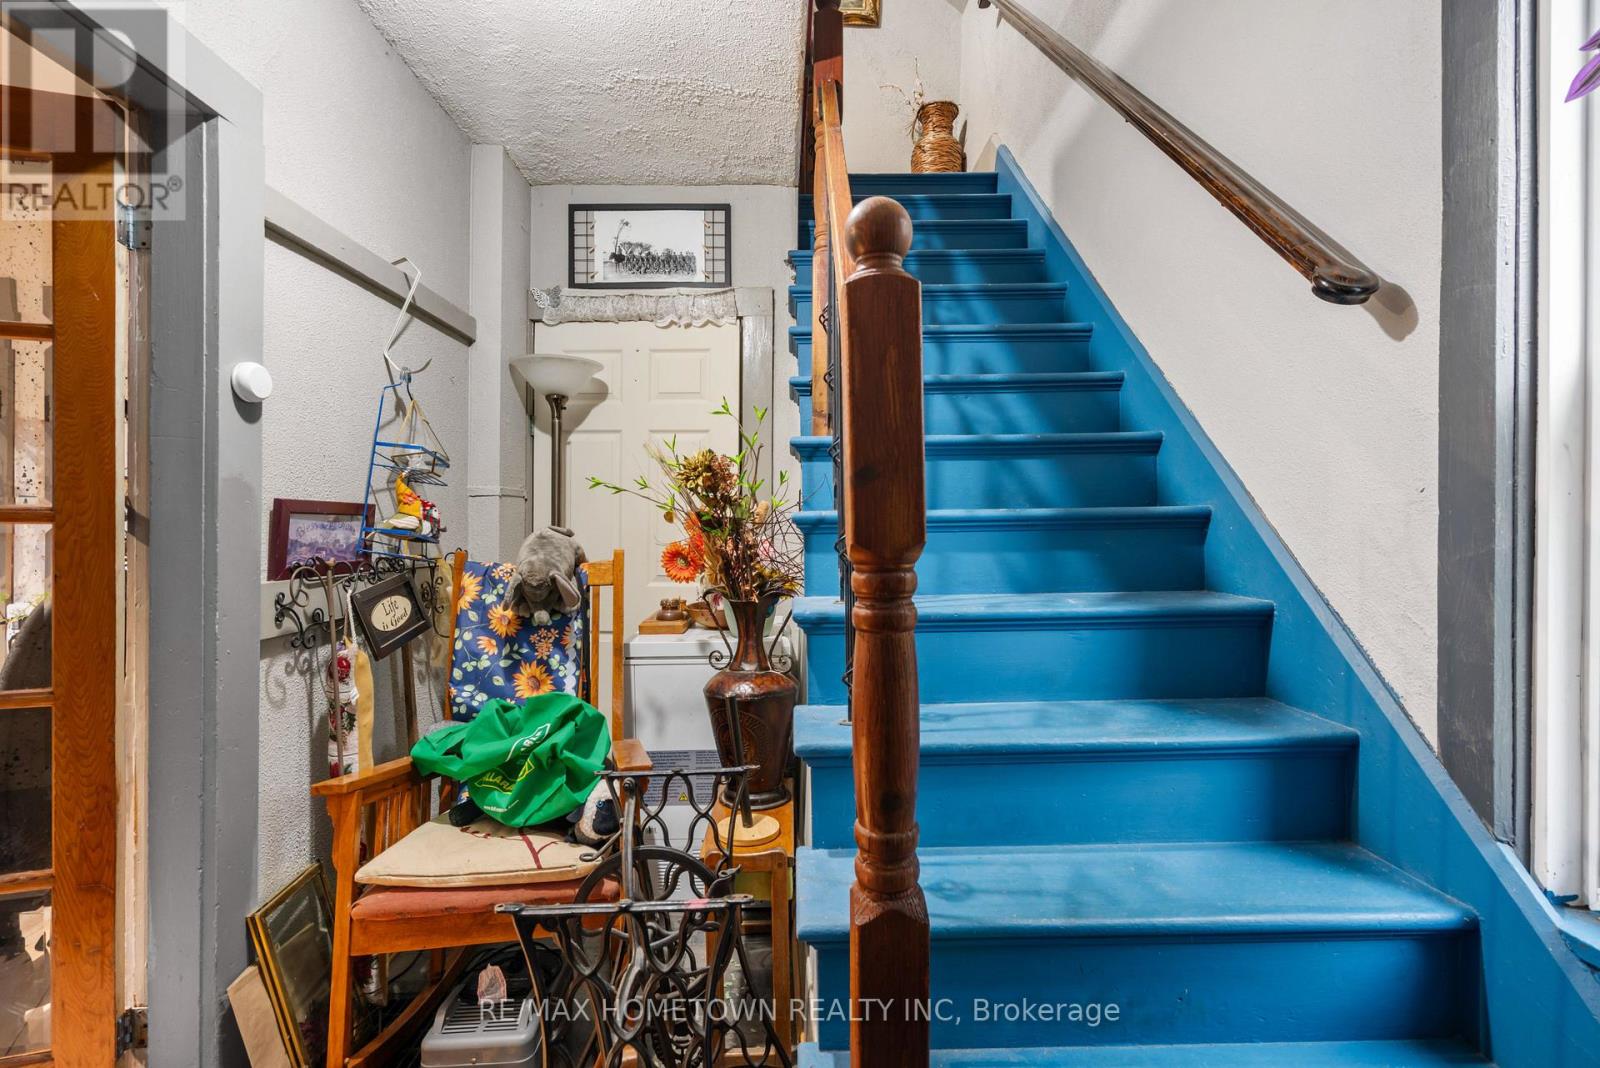
Foyer |
2.22 m |
3.47 m |
2.22 m x 3.47 m |
Utilities
https://www.realtor.ca/real-estate/30440937/3167-howe-road-elizabethtown-kitley-811-elizabethtown-kitley-old-kitley-twp