
315 Joseph Street North Grenville, Ontario K0G 1J0

$579,900
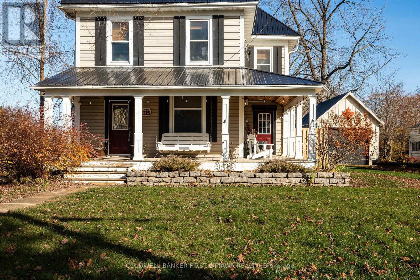
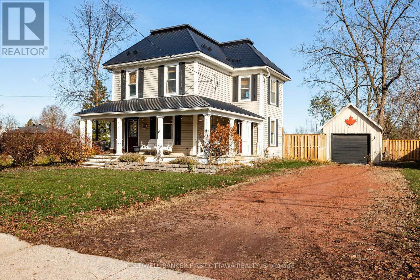
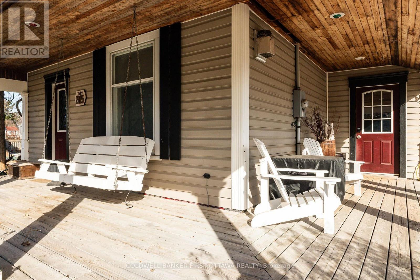
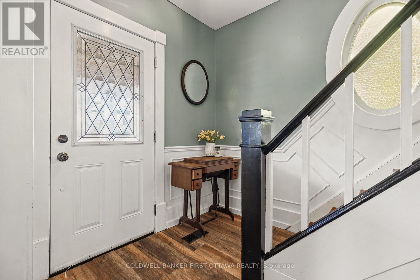
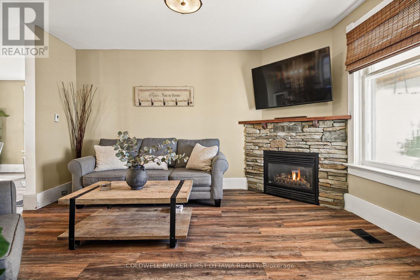
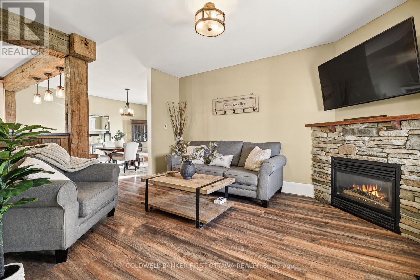
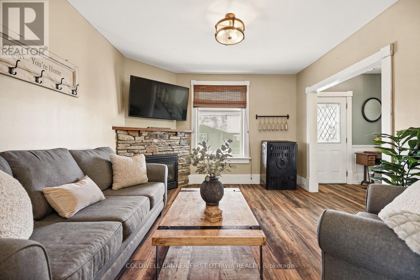
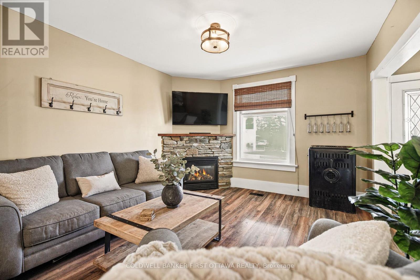
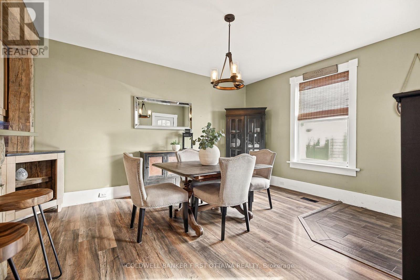
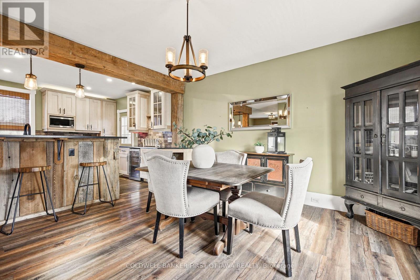
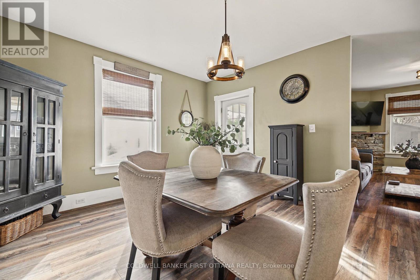
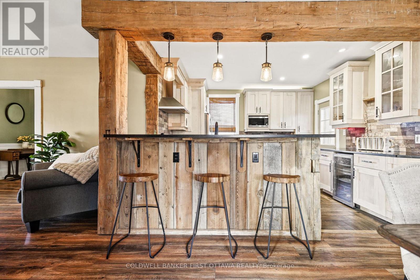
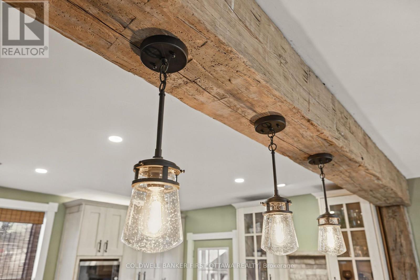
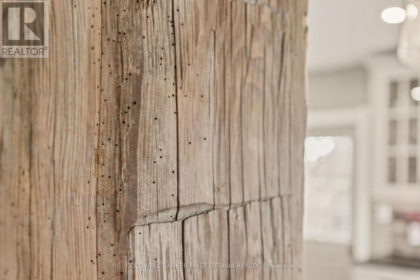
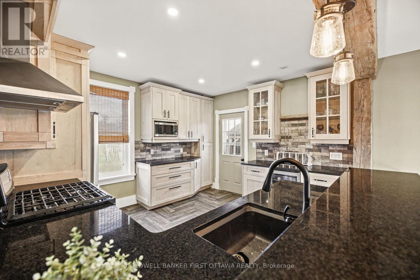
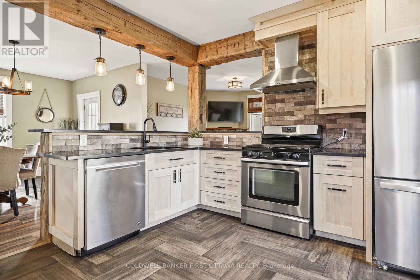
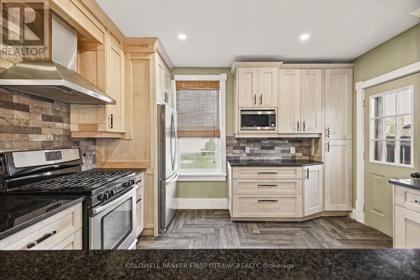
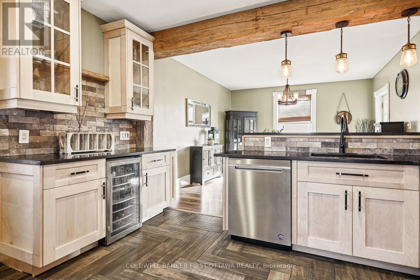
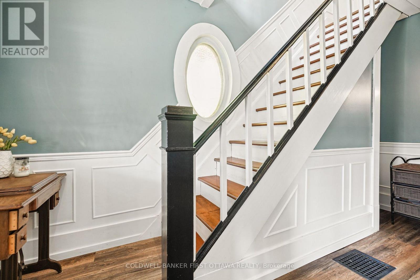
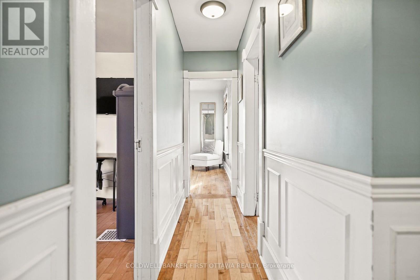
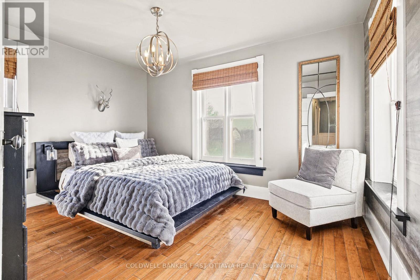
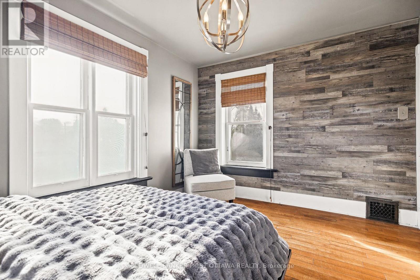
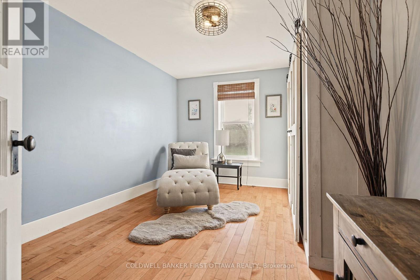
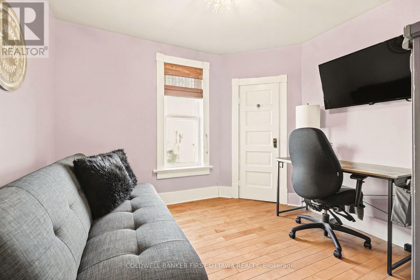
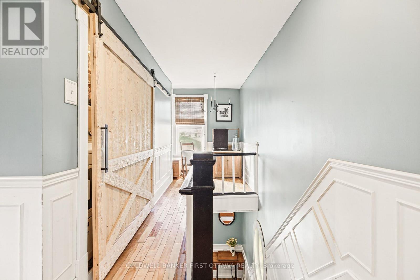
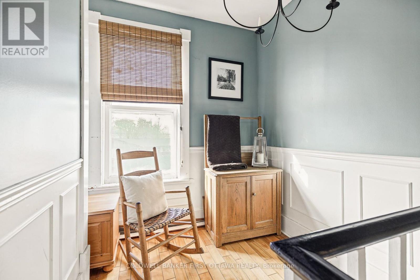
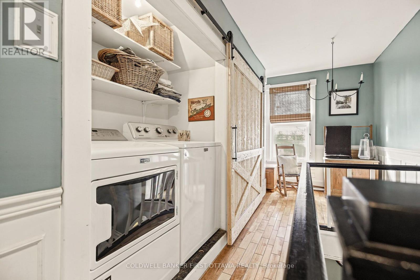
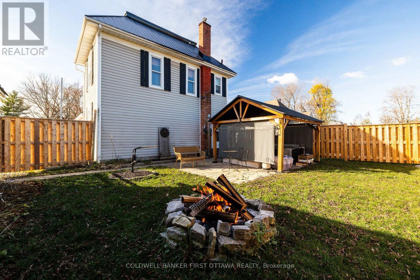
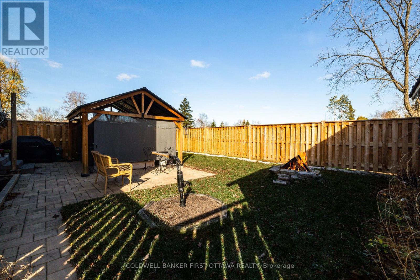
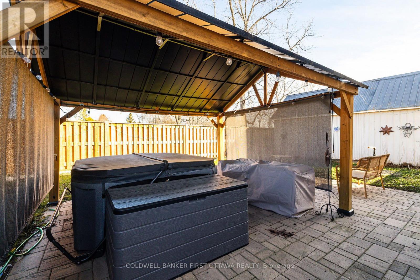
A truly special property offering character, comfort and a generous lot in a sought-after Kemptville location. This charming two-storey home features 3 bedrooms and a functional layout with plenty of appeal.At the heart of the home is the recently refreshed kitchen, where exposed wooden beams add warmth and a touch of rustic charm. With plenty of cabinetry, generous counter space and a breakfast bar, it opens to the dining room and a cozy family room with gas fireplace, making it the natural gathering spot for entertaining.Outside, the backyard was fully fenced in 2025. Relax on the patio, unwind in the hot tub or gather around the fire pit. The covered front porch is the perfect spot to take in the neighbourhood, and the impressive detached garage adds storage and versatility.Key updates offer real peace of mind: a durable steel roof (approx. 5 years old), hot water tank (approx. 3 years old) and natural gas furnace (approx. 2010), plus the convenience of municipal water and sewer. You'll love being steps from Kemptville's shops, cafés, parks, schools and daycares, all with the charm of a small-town setting. Full of character and ready for its next chapter, this is one you won't want to miss! (id:43934)
Property Details
| MLS® Number | X14188066 |
| Property Type | Single Family |
| Community Name | 801 - Kemptville |
| Equipment Type | Water Heater |
| Parking Space Total | 5 |
| Rental Equipment Type | Water Heater |
| Structure | Patio(s), Porch |
Building
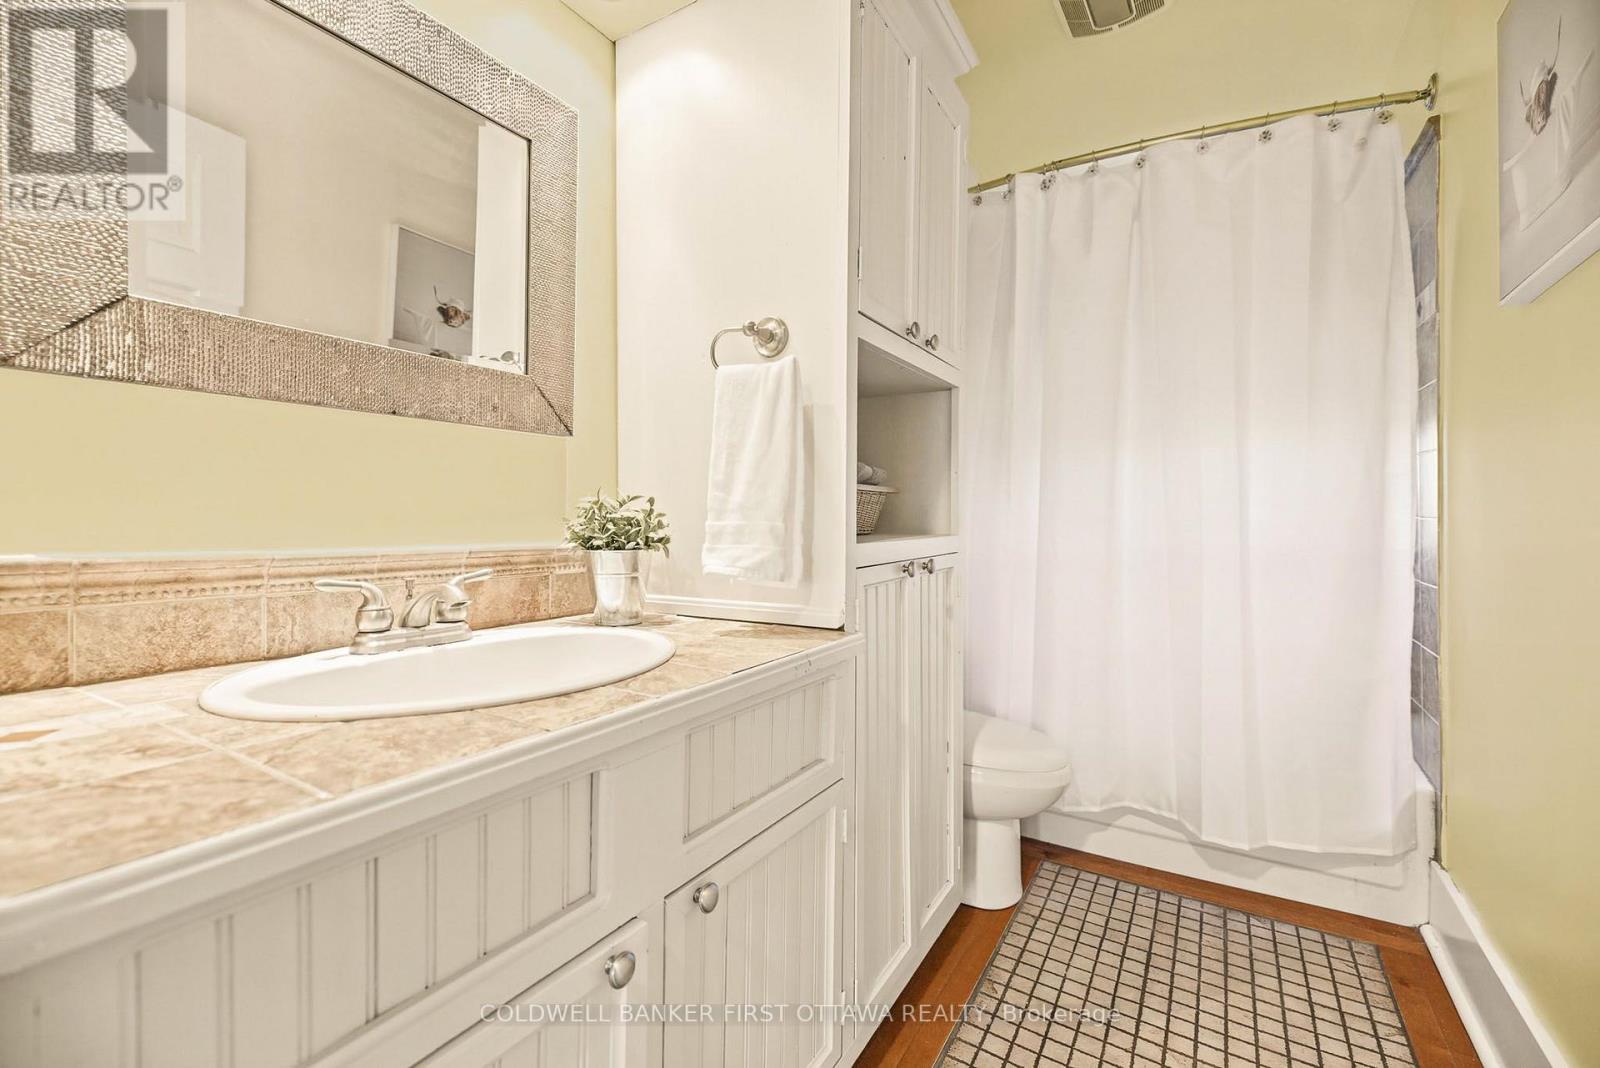
| Bathroom Total | 1 |
| Bedrooms Above Ground | 3 |
| Bedrooms Total | 3 |
| Amenities | Fireplace(s) |
| Appliances | Hot Tub, Dishwasher, Hood Fan, Microwave, Stove, Window Coverings, Refrigerator |
| Basement Development | Unfinished |
| Basement Type | N/a (unfinished) |
| Construction Style Attachment | Detached |
| Cooling Type | None |
| Exterior Finish | Vinyl Siding |
| Fireplace Present | Yes |
| Fireplace Total | 1 |
| Foundation Type | Stone |
| Heating Fuel | Natural Gas |
| Heating Type | Forced Air |
| Stories Total | 2 |
| Size Interior | 1,100 - 1,500 Sqft |
| Type | House |
| Utility Water | Municipal Water |
Parking
| Detached Garage | |
| Garage |
Land
| Acreage | No |
| Sewer | Sanitary Sewer |
| Size Depth | 104 Ft ,7 In |
| Size Frontage | 64 Ft ,8 In |
| Size Irregular | 64.7 X 104.6 Ft |
| Size Total Text | 64.7 X 104.6 Ft |
Rooms
| Level | Type | Length | Width | Dimensions |
|---|---|---|---|---|
| Second Level | Primary Bedroom | 3.83 m | 2.99 m | 3.83 m x 2.99 m |
| Second Level | Bedroom | 4.19 m | 3.14 m | 4.19 m x 3.14 m |
| Second Level | Bedroom 3 | 3.02 m | 2.76 m | 3.02 m x 2.76 m |
| Main Level | Living Room | 3.53 m | 4.14 m | 3.53 m x 4.14 m |
| Main Level | Dining Room | 4.36 m | 3.78 m | 4.36 m x 3.78 m |
| Main Level | Kitchen | 3.32 m | 2.94 m | 3.32 m x 2.94 m |
https://www.realtor.ca/real-estate/30520913/315-joseph-street-north-grenville-801-kemptville
Contact Us
Contact us for more information

The trademarks REALTOR®, REALTORS®, and the REALTOR® logo are controlled by The Canadian Real Estate Association (CREA) and identify real estate professionals who are members of CREA. The trademarks MLS®, Multiple Listing Service® and the associated logos are owned by The Canadian Real Estate Association (CREA) and identify the quality of services provided by real estate professionals who are members of CREA. The trademark DDF® is owned by The Canadian Real Estate Association (CREA) and identifies CREA's Data Distribution Facility (DDF®)
November 17 2026 05:23:20
Ottawa Real Estate Board