3 Bedroom
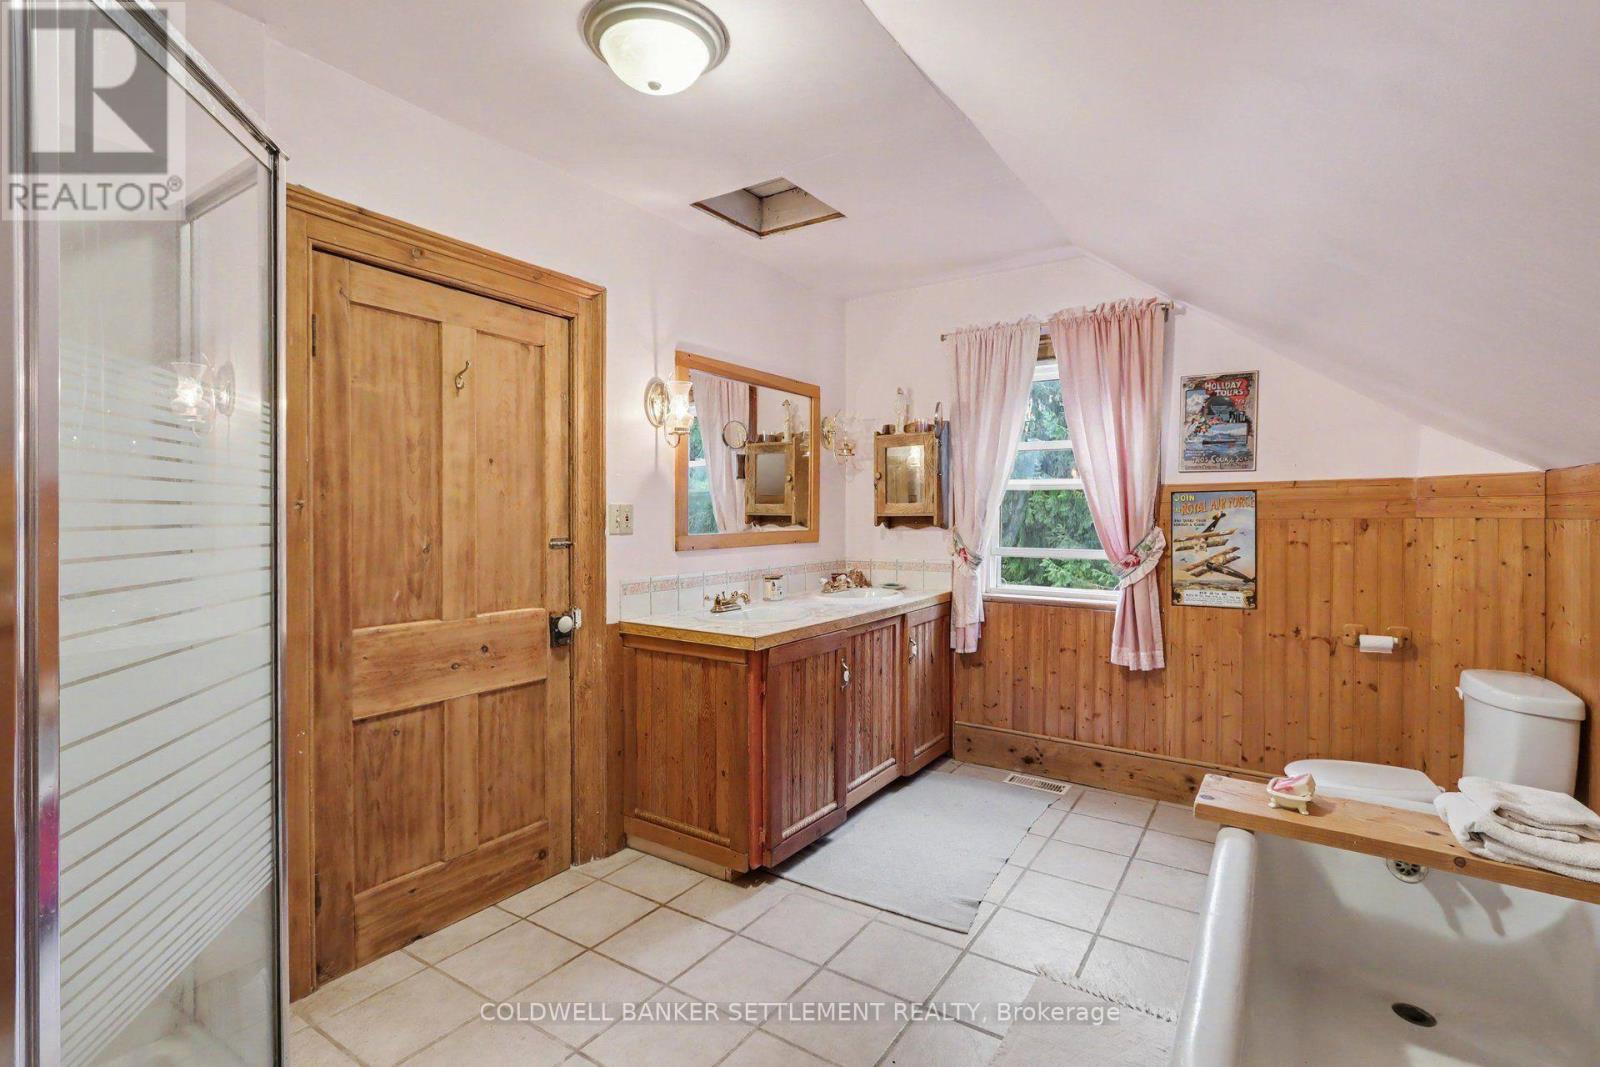
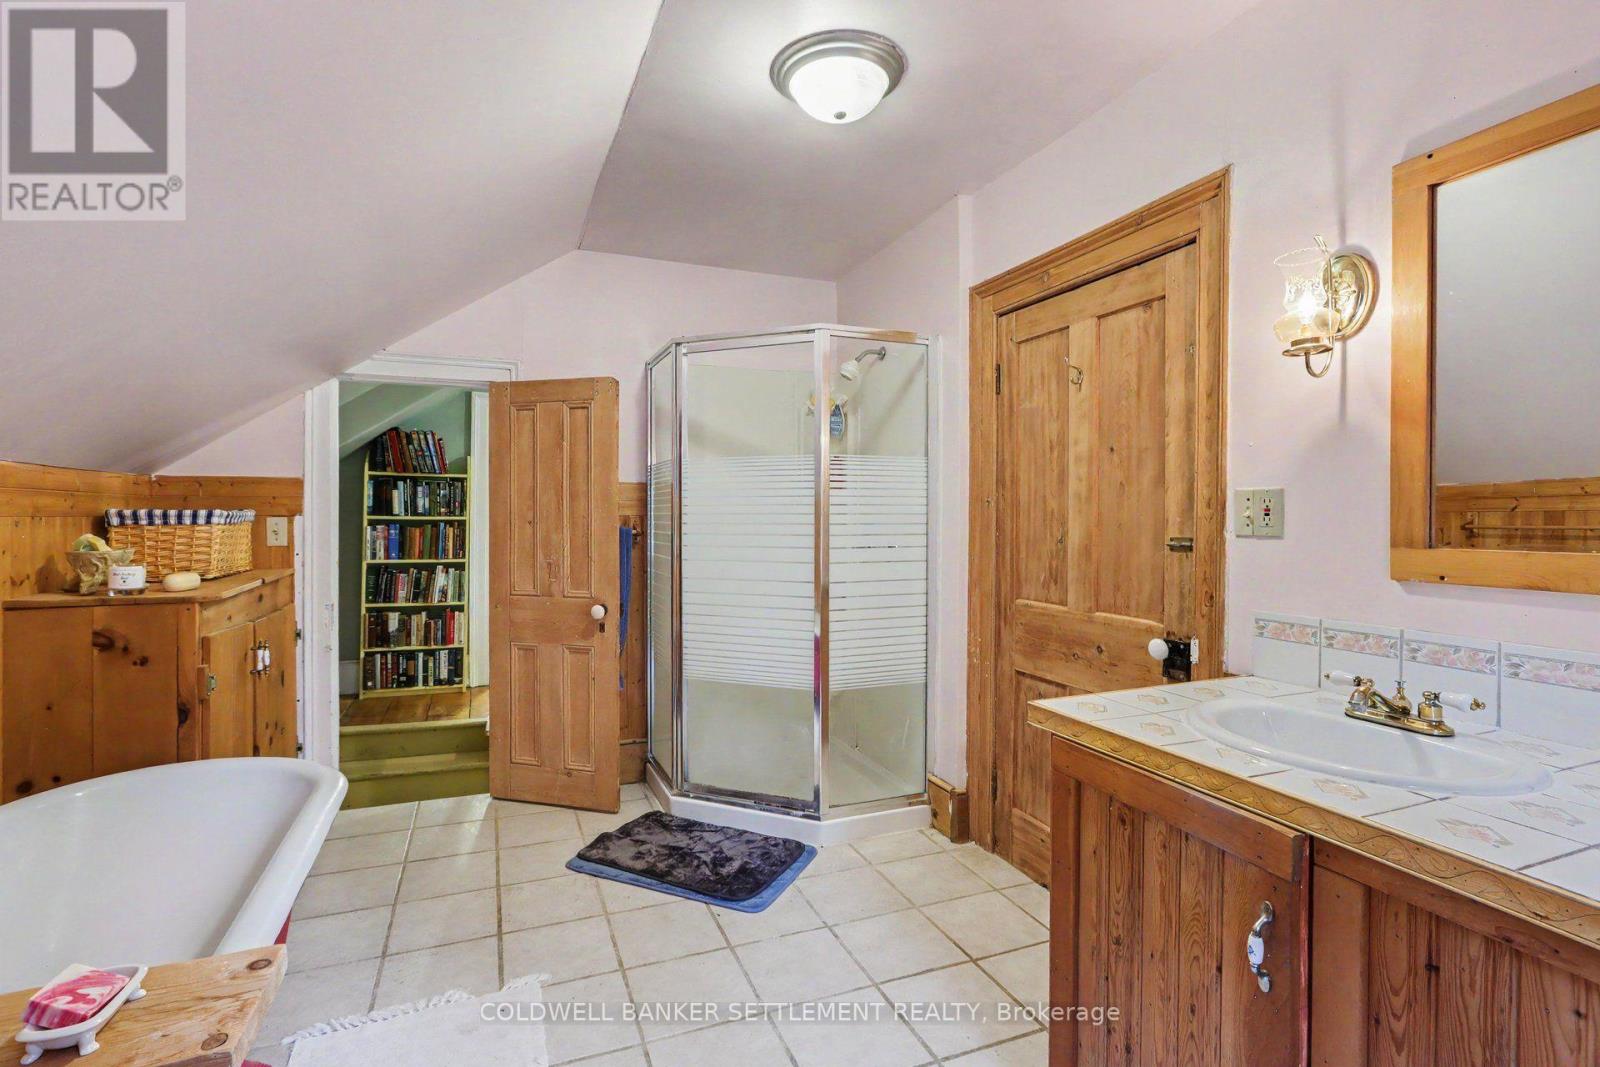
2 Bathroom
2,500 - 3,000 sqft
None
Forced Air
Acreage
Landscaped
$429,000
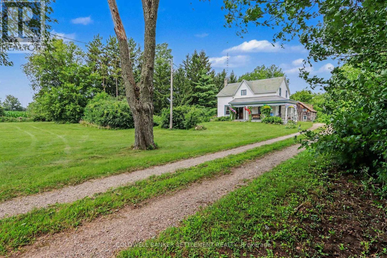
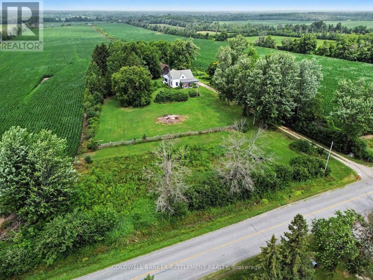
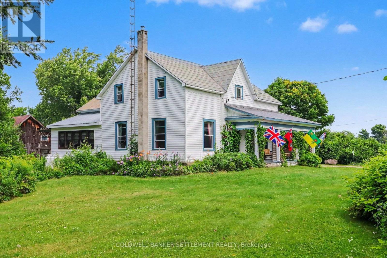
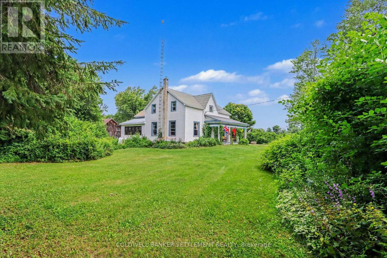
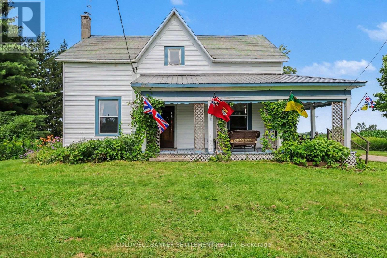
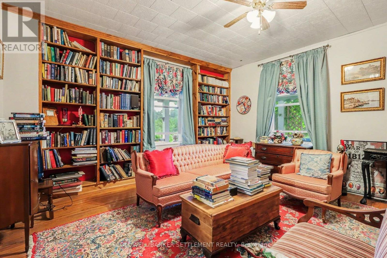
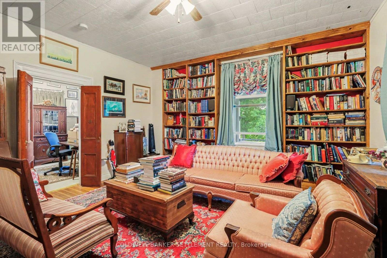
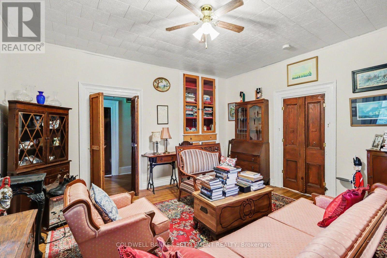
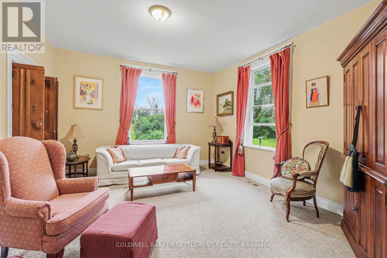
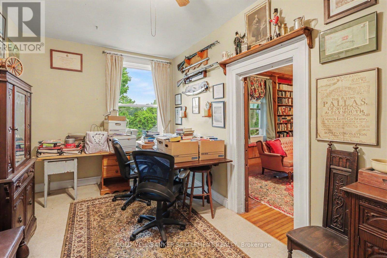
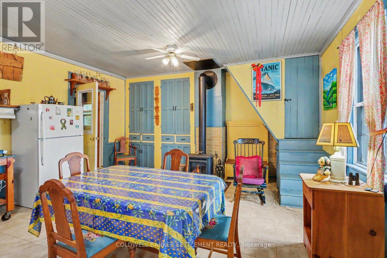
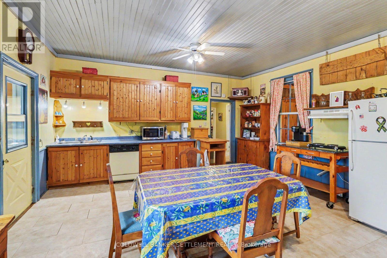
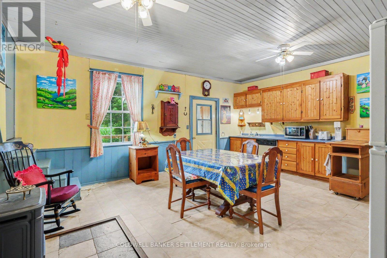
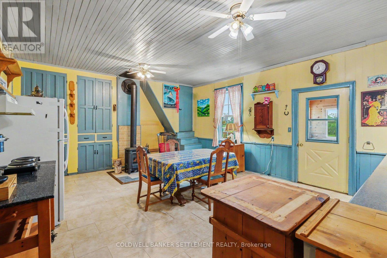
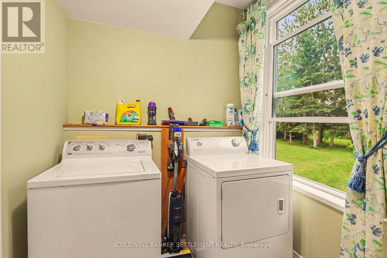
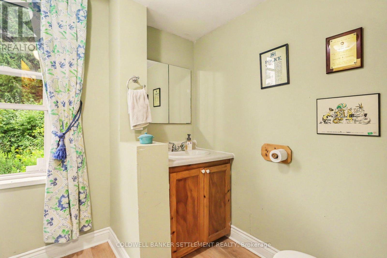
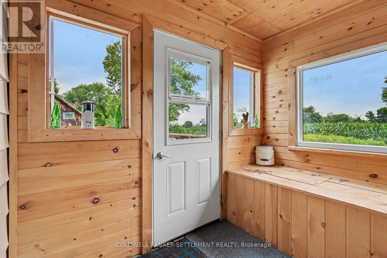
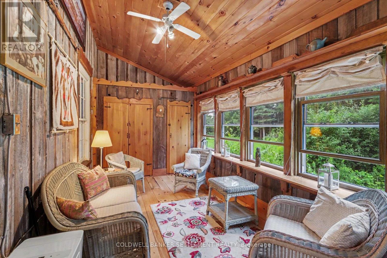
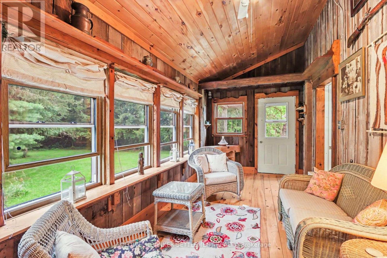
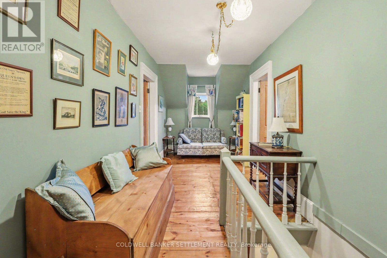
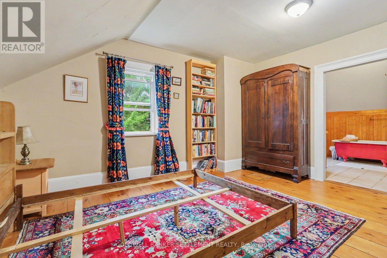
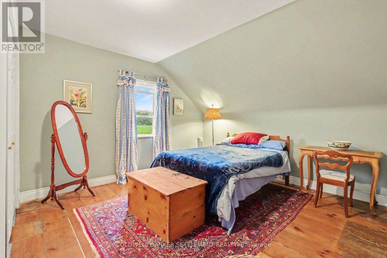
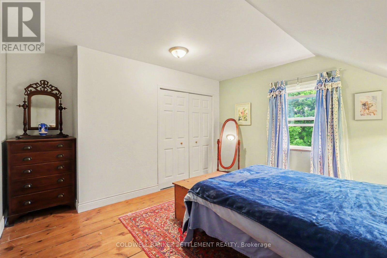
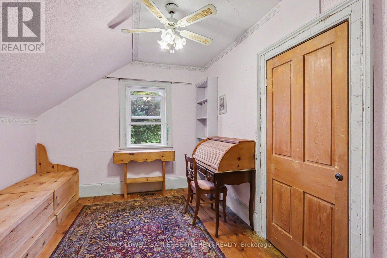
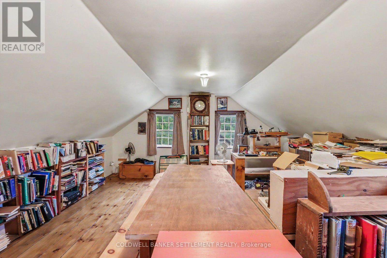
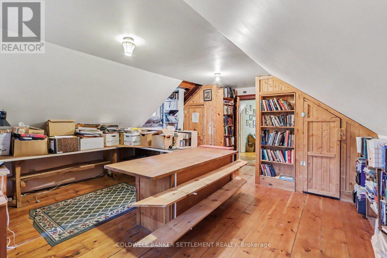
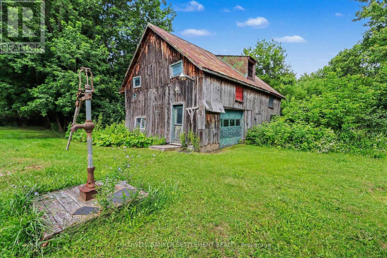
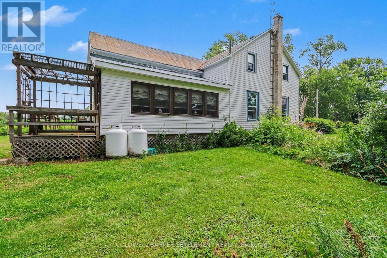
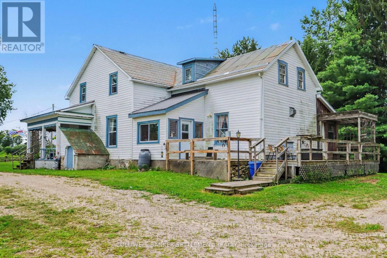
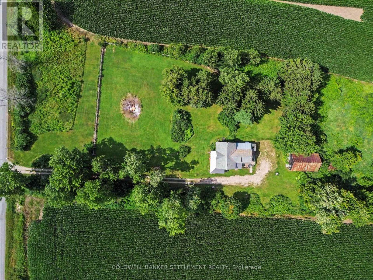
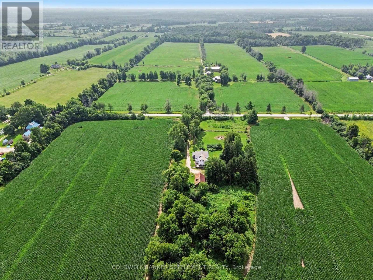
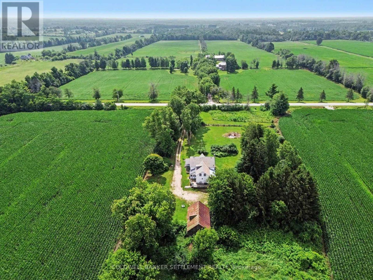
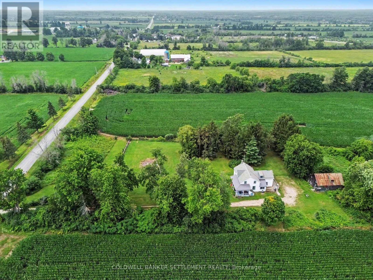
Nestled at the end of a tree-lined laneway, this picturesque country property offers exceptional privacy in a peaceful rural setting on 2.5 acres. Built in the 1890s, this timeless two-storey frame home spans approximately 2,500 square feet and showcases the enduring craftsmanship of a bygone era. Original pine floors, authentic wood trim, and updated windows blend historic character with modern comfort. Inside, you'll find four spacious bedrooms, one full bath and one 2 piece bath, generous principal rooms, and a country-sized eat-in kitchen complete with a charming back staircase. Main-floor laundry adds convenience, while the inviting front porch, bright three-season sunroom, and expansive deck with built-in seating create wonderful spaces to relax and entertain. Surrounded by mature trees, lush green lawns, and vibrant perennial gardens, the property feels like your own private park. Completing the package is a versatile 21' x 35' frame barn/shop with loft-ideal for hobbies, storage, a workshop, or future possibilities. A classic country beauty, built to last and ready for its next chapter. (id:43934)
Property Details
|
MLS® Number
|
X13593588 |
|
Property Type
|
Single Family |
|
Community Name
|
908 - Drummond N Elmsley (Drummond) Twp |
|
Equipment Type
|
Propane Tank |
|
Features
|
Level Lot, Wooded Area, Irregular Lot Size, Level |
|
Parking Space Total
|
12 |
|
Rental Equipment Type
|
Propane Tank |
|
Structure
|
Deck, Barn |
Building
|
Bathroom Total
|
2 |
|
Bedrooms Above Ground
|
3 |
|
Bedrooms Total
|
3 |
|
Appliances
|
Water Heater, Dryer, Stove, Washer, Window Coverings, Refrigerator |
|
Basement Development
|
Unfinished |
|
Basement Type
|
N/a (unfinished) |
|
Construction Style Attachment
|
Detached |
|
Cooling Type
|
None |
|
Exterior Finish
|
Vinyl Siding, Aluminum Siding |
|
Foundation Type
|
Stone |
|
Half Bath Total
|
1 |
|
Heating Fuel
|
Oil |
|
Heating Type
|
Forced Air |
|
Stories Total
|
2 |
|
Size Interior
|
2,500 - 3,000 Sqft |
|
Type
|
House |
|
Utility Water
|
Drilled Well |
Parking
Land
|
Acreage
|
Yes |
|
Landscape Features
|
Landscaped |
|
Sewer
|
Septic System |
|
Size Depth
|
443 Ft |
|
Size Frontage
|
285 Ft |
|
Size Irregular
|
285 X 443 Ft ; Yes |
|
Size Total Text
|
285 X 443 Ft ; Yes|2 - 4.99 Acres |
Rooms
| Level |
Type |
Length |
Width |
Dimensions |
|
Main Level |
Foyer |
1.54 m |
2.86 m |
1.54 m x 2.86 m |
|
Main Level |
Bathroom |
2.3 m |
2.87 m |
2.3 m x 2.87 m |
|
Main Level |
Other |
2.67 m |
2.72 m |
2.67 m x 2.72 m |
|
Main Level |
Living Room |
3.99 m |
4.37 m |
3.99 m x 4.37 m |
|
Main Level |
Library |
4.42 m |
4.55 m |
4.42 m x 4.55 m |
|
Main Level |
Dining Room |
2.69 m |
5.18 m |
2.69 m x 5.18 m |
|
Main Level |
Kitchen |
4.9 m |
5.82 m |
4.9 m x 5.82 m |
|
Main Level |
Sunroom |
2.52 m |
5.36 m |
2.52 m x 5.36 m |
|
Upper Level |
Bathroom |
2.87 m |
4.06 m |
2.87 m x 4.06 m |
|
Upper Level |
Bedroom |
4.3 m |
4.34 m |
4.3 m x 4.34 m |
|
Upper Level |
Bedroom 2 |
3.81 m |
4.34 m |
3.81 m x 4.34 m |
|
Upper Level |
Bedroom 3 |
3.81 m |
2.87 m |
3.81 m x 2.87 m |
|
Upper Level |
Bedroom 4 |
4.7 m |
6.6 m |
4.7 m x 6.6 m |
Utilities
https://www.realtor.ca/real-estate/30066058/3092-drummond-con-8a-road-drummondnorth-elmsley-908-drummond-n-elmsley-drummond-twp