
303 - 1112 Mainsonneuve Street Ottawa, Ontario K1C 1L1

$2,400 Monthly
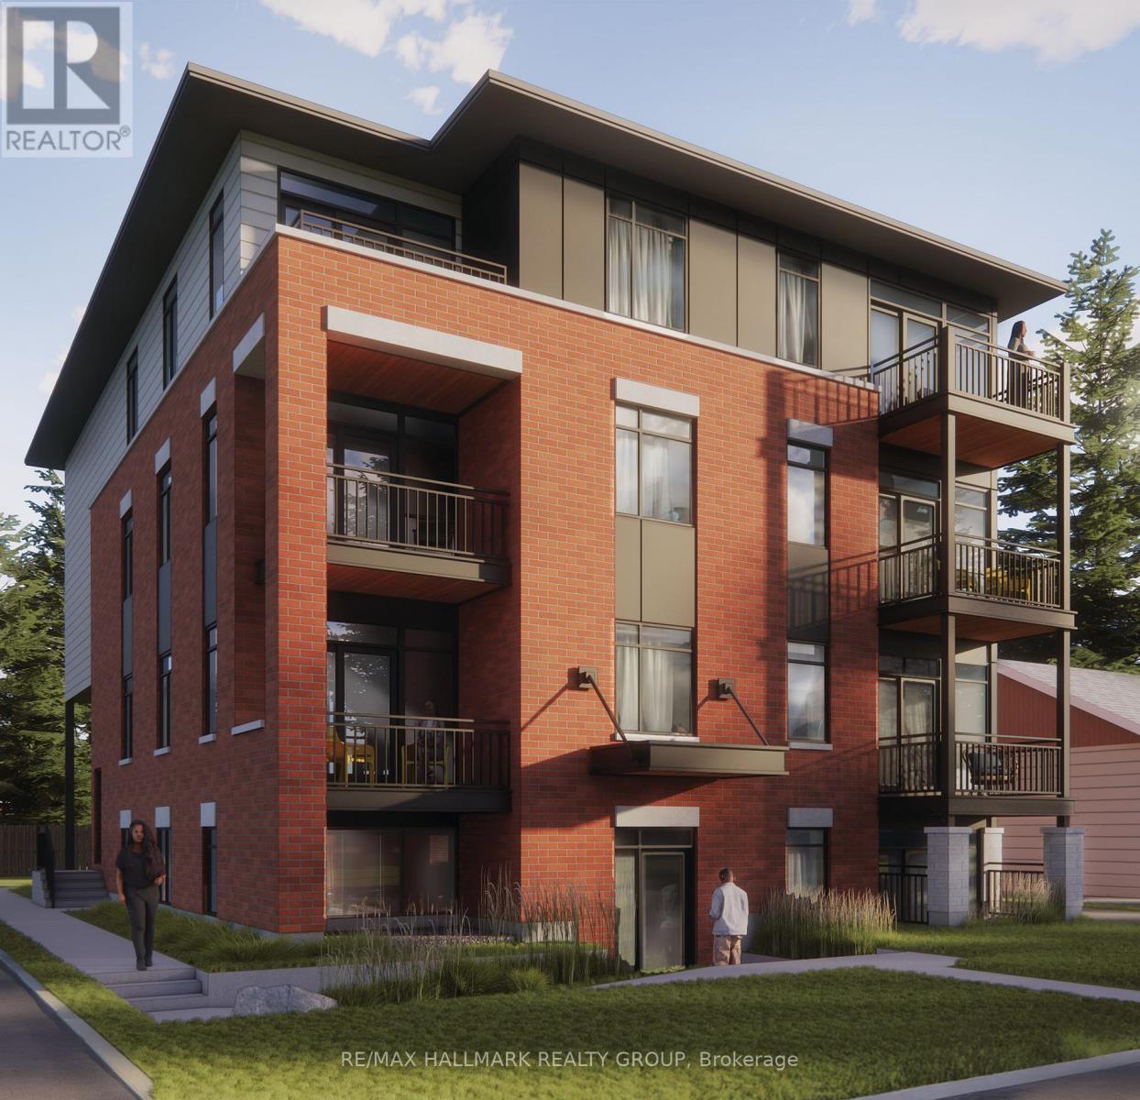
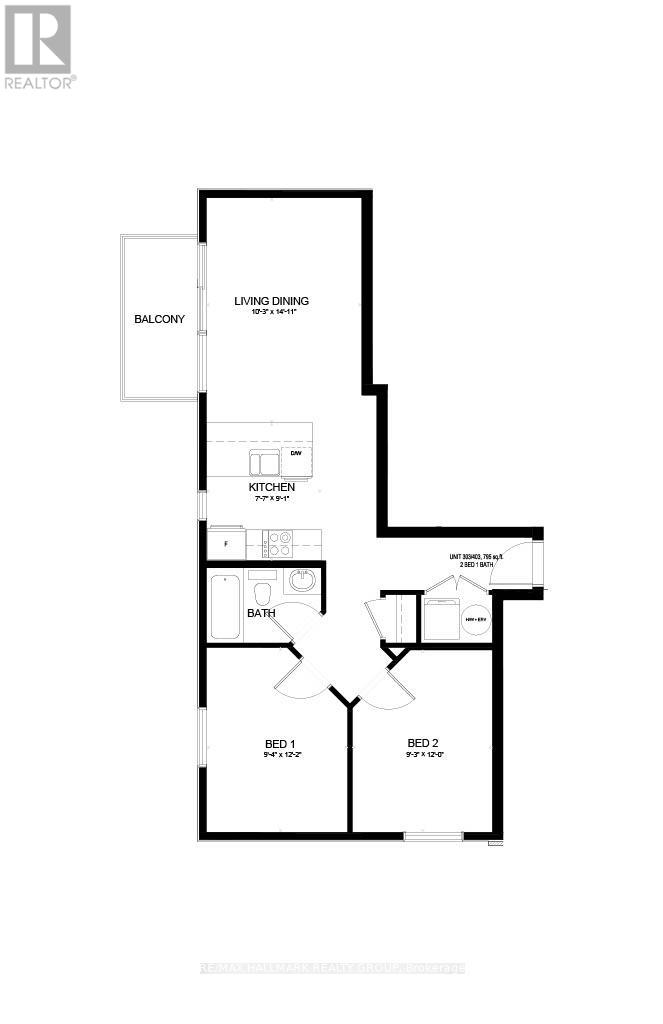
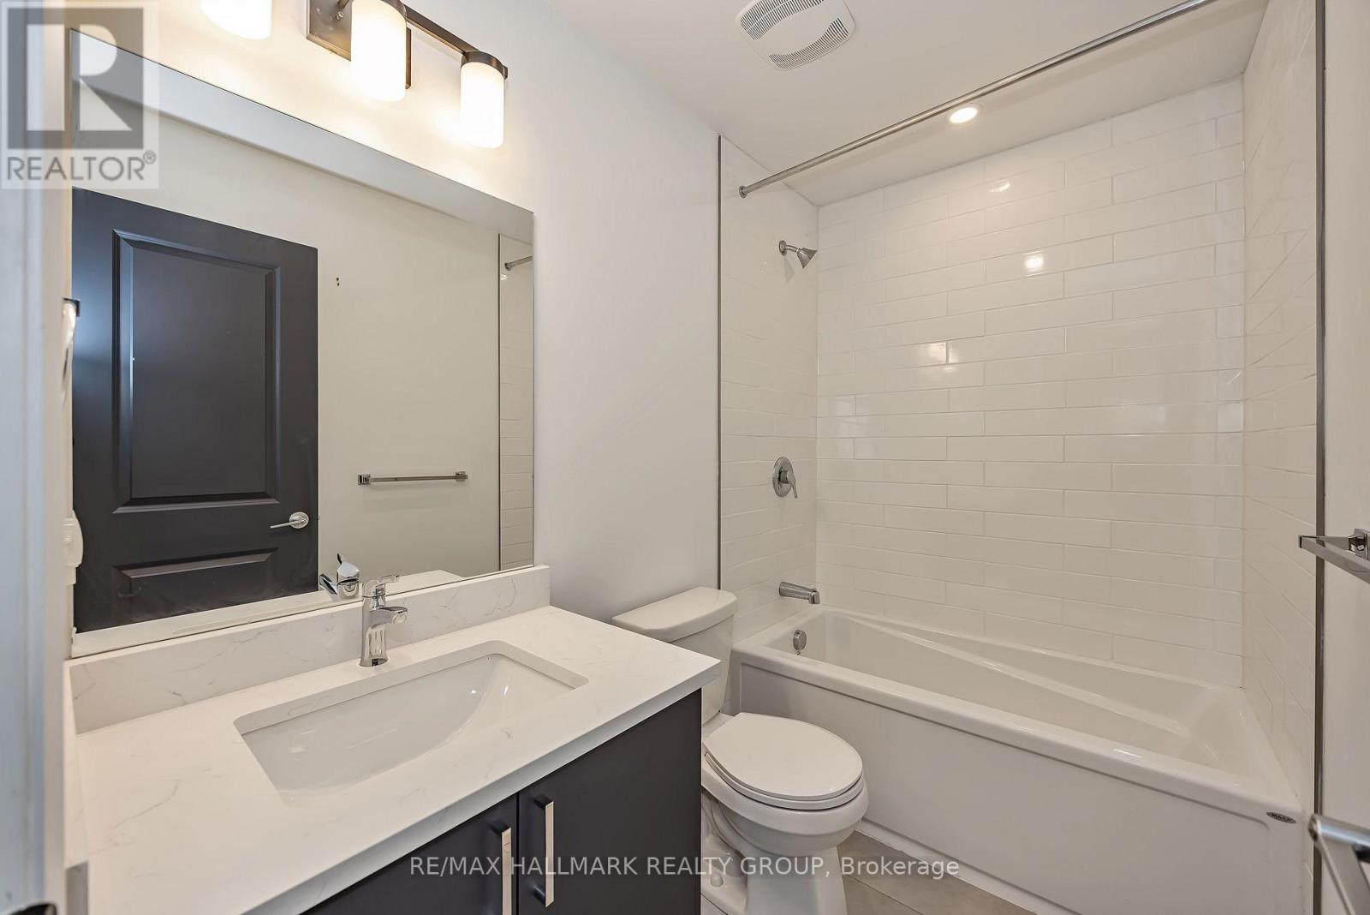
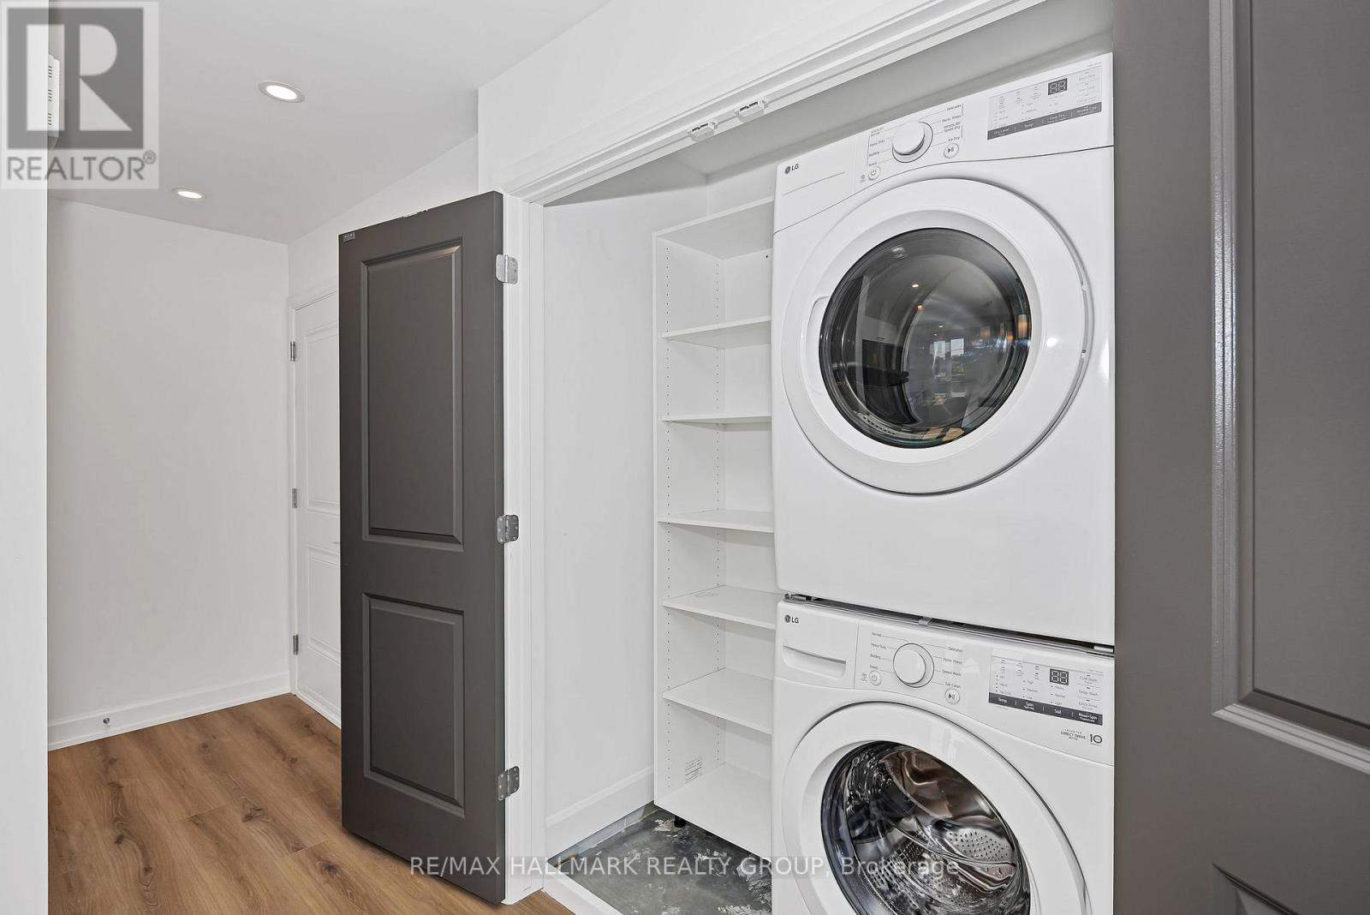
*Free Rogers 1.5 Gigabit Internet & VIP TV for the first 12 months!* Welcome to this modern 2-bedroom, 1-bathroom suite offering stylish finishes and a thoughtfully designed open-concept layout. Featuring soaring 9-foot ceilings and oversized windows, this bright and inviting home is filled with natural light, creating a spacious and comfortable living environment. The contemporary kitchen is equipped with quartz countertops, upgraded stainless steel appliances, under-cabinet lighting, and ample storage, seamlessly connecting to the open living and dining area-perfect for both everyday living and entertaining. Additional conveniences include in-suite laundry, custom window coverings, and a private balcony where you can relax and enjoy the outdoors. Both bedrooms offer generous living space and flexibility for families, professionals, or those working from home. The well-appointed bathroom combines modern style with practical functionality, completing this thoughtfully designed suite. Ideally situated in a sought-after community close to parks, shopping, restaurants, public transit, and everyday amenities, this home delivers the perfect balance of comfort, convenience, and low-maintenance living. *Parking is $100/month.* (id:43934)
Property Details
| MLS® Number | X13780072 |
| Property Type | Single Family |
| Community Name | 2007 - Convent Glen South |
| Equipment Type | Water Heater |
| Features | In Suite Laundry |
| Rental Equipment Type | Water Heater |
Building
| Bathroom Total | 1 |
| Bedrooms Above Ground | 2 |
| Bedrooms Total | 2 |
| Appliances | Blinds, Dishwasher, Dryer, Microwave, Range, Washer, Window Coverings, Refrigerator |
| Cooling Type | Central Air Conditioning |
| Exterior Finish | Brick, Vinyl Siding |
| Foundation Type | Poured Concrete |
| Heating Fuel | Electric |
| Heating Type | Forced Air |
| Size Interior | 700 - 1,100 Sqft |
| Type | Other |
Parking
| No Garage |
Land
| Acreage | No |
Rooms
| Level | Type | Length | Width | Dimensions |
|---|---|---|---|---|
| Third Level | Living Room | 3.12 m | 4.54 m | 3.12 m x 4.54 m |
| Third Level | Kitchen | 2.31 m | 2.76 m | 2.31 m x 2.76 m |
| Third Level | Bedroom | 2.84 m | 3.7 m | 2.84 m x 3.7 m |
| Third Level | Bedroom 2 | 2.81 m | 3.65 m | 2.81 m x 3.65 m |
Contact Us
Contact us for more information

The trademarks REALTOR®, REALTORS®, and the REALTOR® logo are controlled by The Canadian Real Estate Association (CREA) and identify real estate professionals who are members of CREA. The trademarks MLS®, Multiple Listing Service® and the associated logos are owned by The Canadian Real Estate Association (CREA) and identify the quality of services provided by real estate professionals who are members of CREA. The trademark DDF® is owned by The Canadian Real Estate Association (CREA) and identifies CREA's Data Distribution Facility (DDF®)
October 23 2026 09:52:28
Ottawa Real Estate Board