
282 Tewsley Drive Ottawa, Ontario K1V 0Y6

$2,700 Monthly
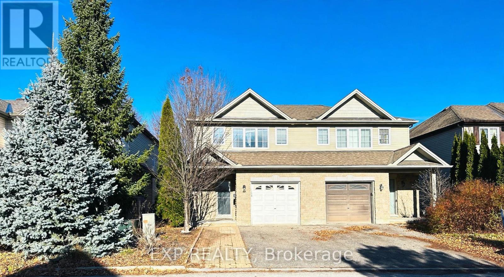
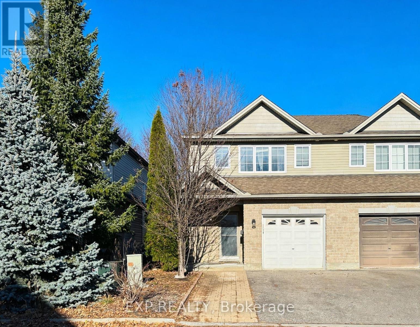
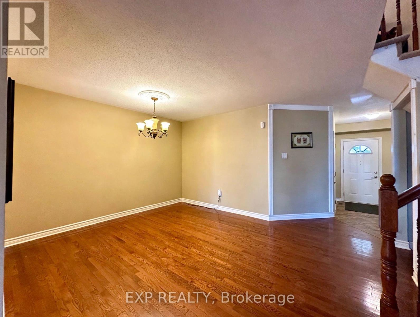
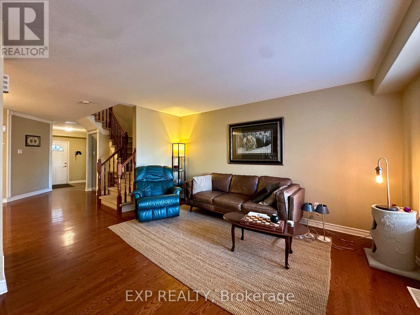
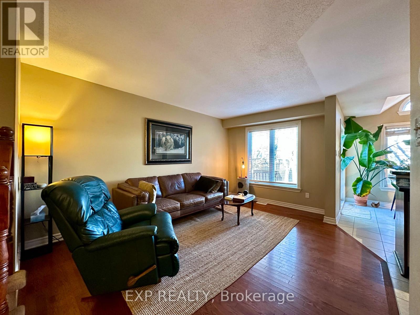
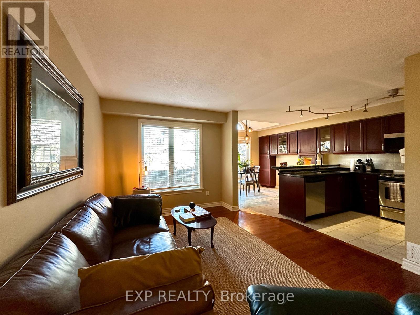
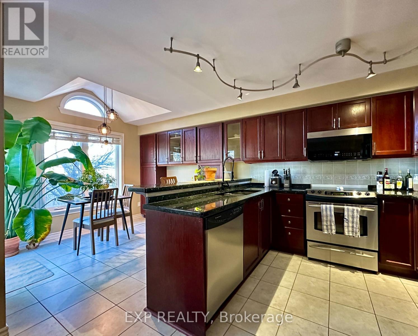
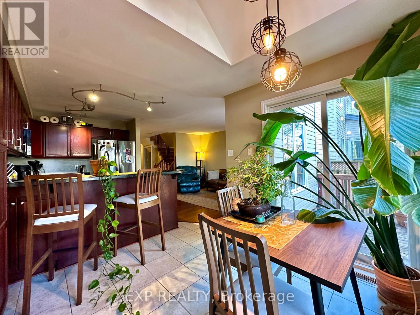
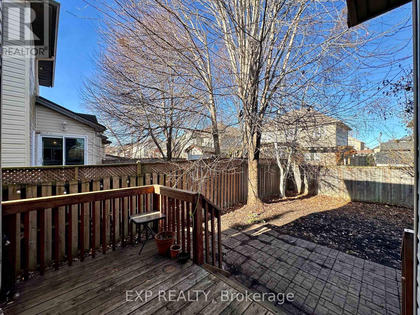
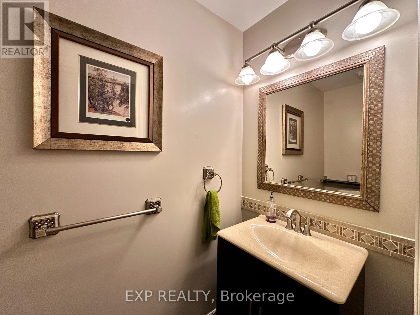
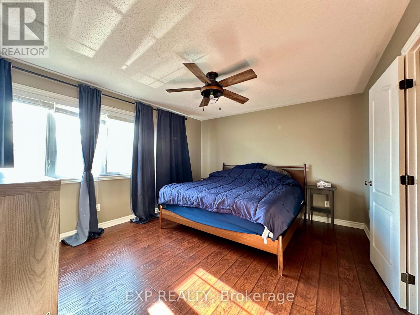
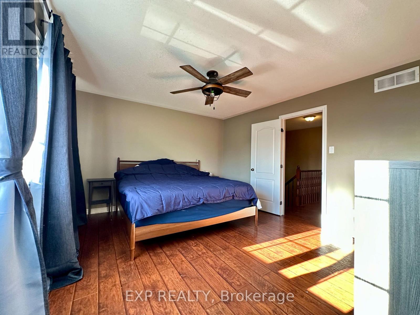
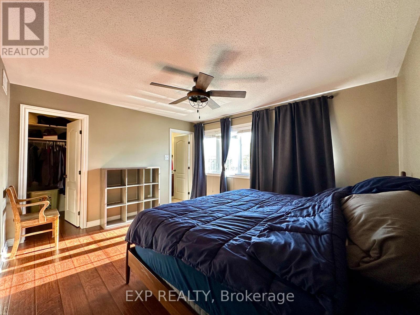
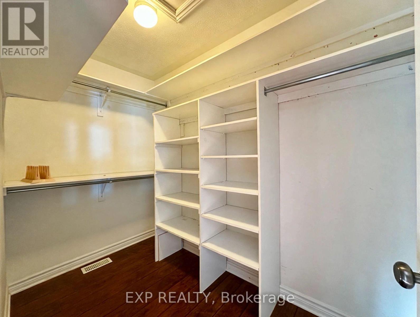
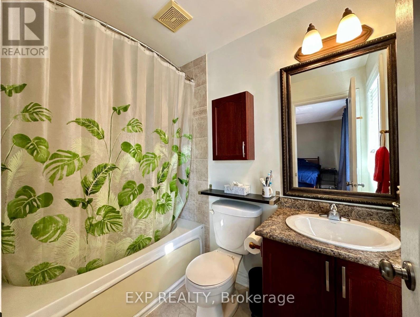
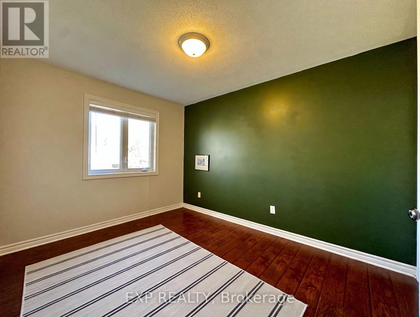
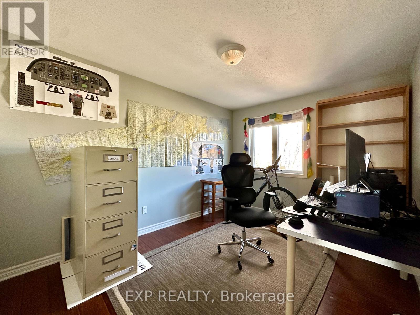
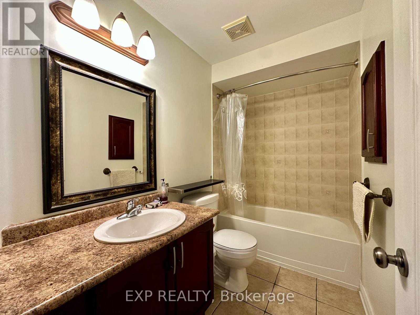
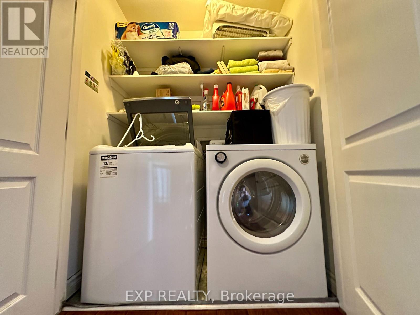
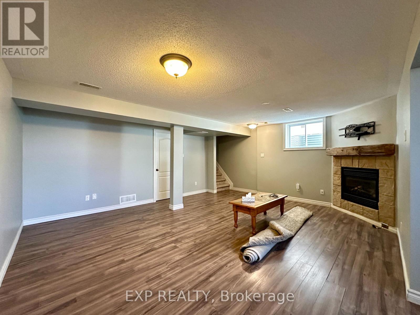
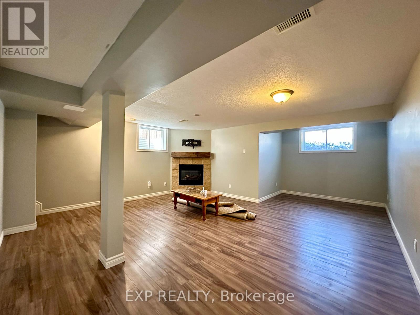
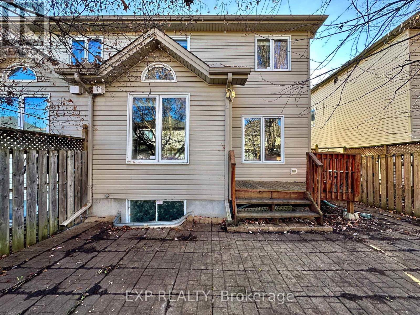
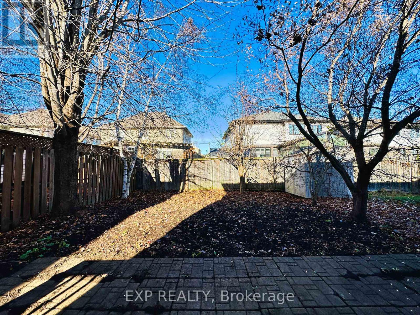
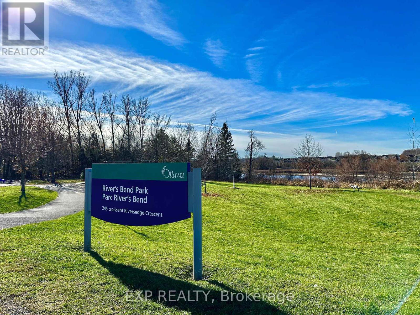
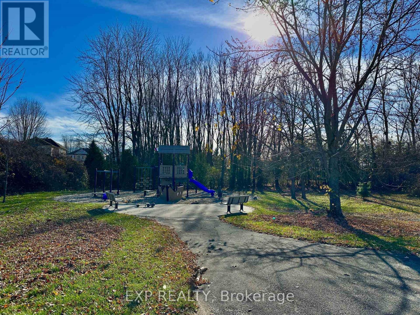
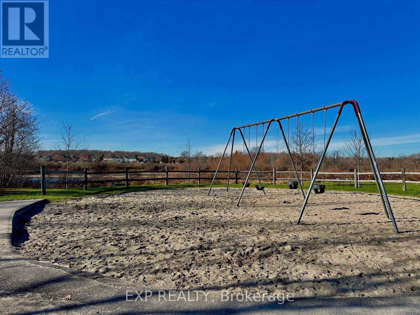
Welcome to this elegant and spacious semi-detached home in the sought-after Riverside South - The Landing community! This beautifully maintained home offers approximately 2,100 sq. ft. of living space, featuring 3 generously sized bedrooms, 2.5 bathrooms, and a single-car garage.The welcoming entrance features a spacious foyer with a closet and convenient powder room. The beautifully designed kitchen offers an L-shaped countertop, ample cabinetry, and quality appliances, seamlessly connecting to the bright and spacious living area and breakfast bar. A separate, generously sized dining area provides plenty of room for family dinners and entertaining guests. A versatile main-floor area offers additional space for a home office or study. Large windows bring in abundant natural light, creating a warm and inviting atmosphere throughout the main floor. The second floor features three generously sized bedrooms. The spacious primary bedroom boasts a walk-in closet and a private 3-piece ensuite. Two additional well-sized bedrooms share a full bathroom. A conveniently located second-floor laundry area with washer and dryer adds extra comfort and practicality. The fully finished basement features impressive 9-foot ceilings, a cozy family room with a fireplace, and plenty of additional storage space, making it ideal for family gatherings, relaxation, and entertainment. Additional features include central air conditioning, a single-car garage, and a fully fenced backyard with a deck and interlock patio. Enjoy an excellent location just steps from River's Bend Park and close to Claudette Cain Park and the scenic Rideau River. Convenient access to Vimy Memorial Bridge connects you to Barrhaven and other surrounding communities. Shopping, grocery stores, pharmacies, and everyday amenities are nearby, with easy access to Ottawa International Airport. (id:43934)
Property Details
| MLS® Number | X14192398 |
| Property Type | Single Family |
| Community Name | 2602 - Riverside South/Gloucester Glen |
| Amenities Near By | Public Transit, Park, Schools |
| Equipment Type | Water Heater |
| Parking Space Total | 3 |
| Rental Equipment Type | Water Heater |
Building
| Bathroom Total | 3 |
| Bedrooms Above Ground | 3 |
| Bedrooms Total | 3 |
| Age | 16 To 30 Years |
| Amenities | Fireplace(s) |
| Appliances | Water Heater, Dishwasher, Dryer, Hood Fan, Stove, Washer, Refrigerator |
| Basement Development | Finished |
| Basement Type | Full (finished) |
| Construction Style Attachment | Semi-detached |
| Cooling Type | Central Air Conditioning |
| Exterior Finish | Brick, Vinyl Siding |
| Fireplace Present | Yes |
| Fireplace Total | 1 |
| Foundation Type | Concrete |
| Half Bath Total | 1 |
| Heating Fuel | Natural Gas |
| Heating Type | Forced Air |
| Stories Total | 2 |
| Size Interior | 1,500 - 2,000 Sqft |
| Type | House |
| Utility Water | Municipal Water |
Parking
| Attached Garage | |
| Garage | |
| Inside Entry |
Land
| Acreage | No |
| Fence Type | Fully Fenced |
| Land Amenities | Public Transit, Park, Schools |
| Sewer | Sanitary Sewer |
| Size Depth | 98 Ft ,4 In |
| Size Frontage | 25 Ft ,9 In |
| Size Irregular | 25.8 X 98.4 Ft |
| Size Total Text | 25.8 X 98.4 Ft |
Contact Us
Contact us for more information

The trademarks REALTOR®, REALTORS®, and the REALTOR® logo are controlled by The Canadian Real Estate Association (CREA) and identify real estate professionals who are members of CREA. The trademarks MLS®, Multiple Listing Service® and the associated logos are owned by The Canadian Real Estate Association (CREA) and identify the quality of services provided by real estate professionals who are members of CREA. The trademark DDF® is owned by The Canadian Real Estate Association (CREA) and identifies CREA's Data Distribution Facility (DDF®)
November 18 2026 07:23:07
Ottawa Real Estate Board