3 Bedroom
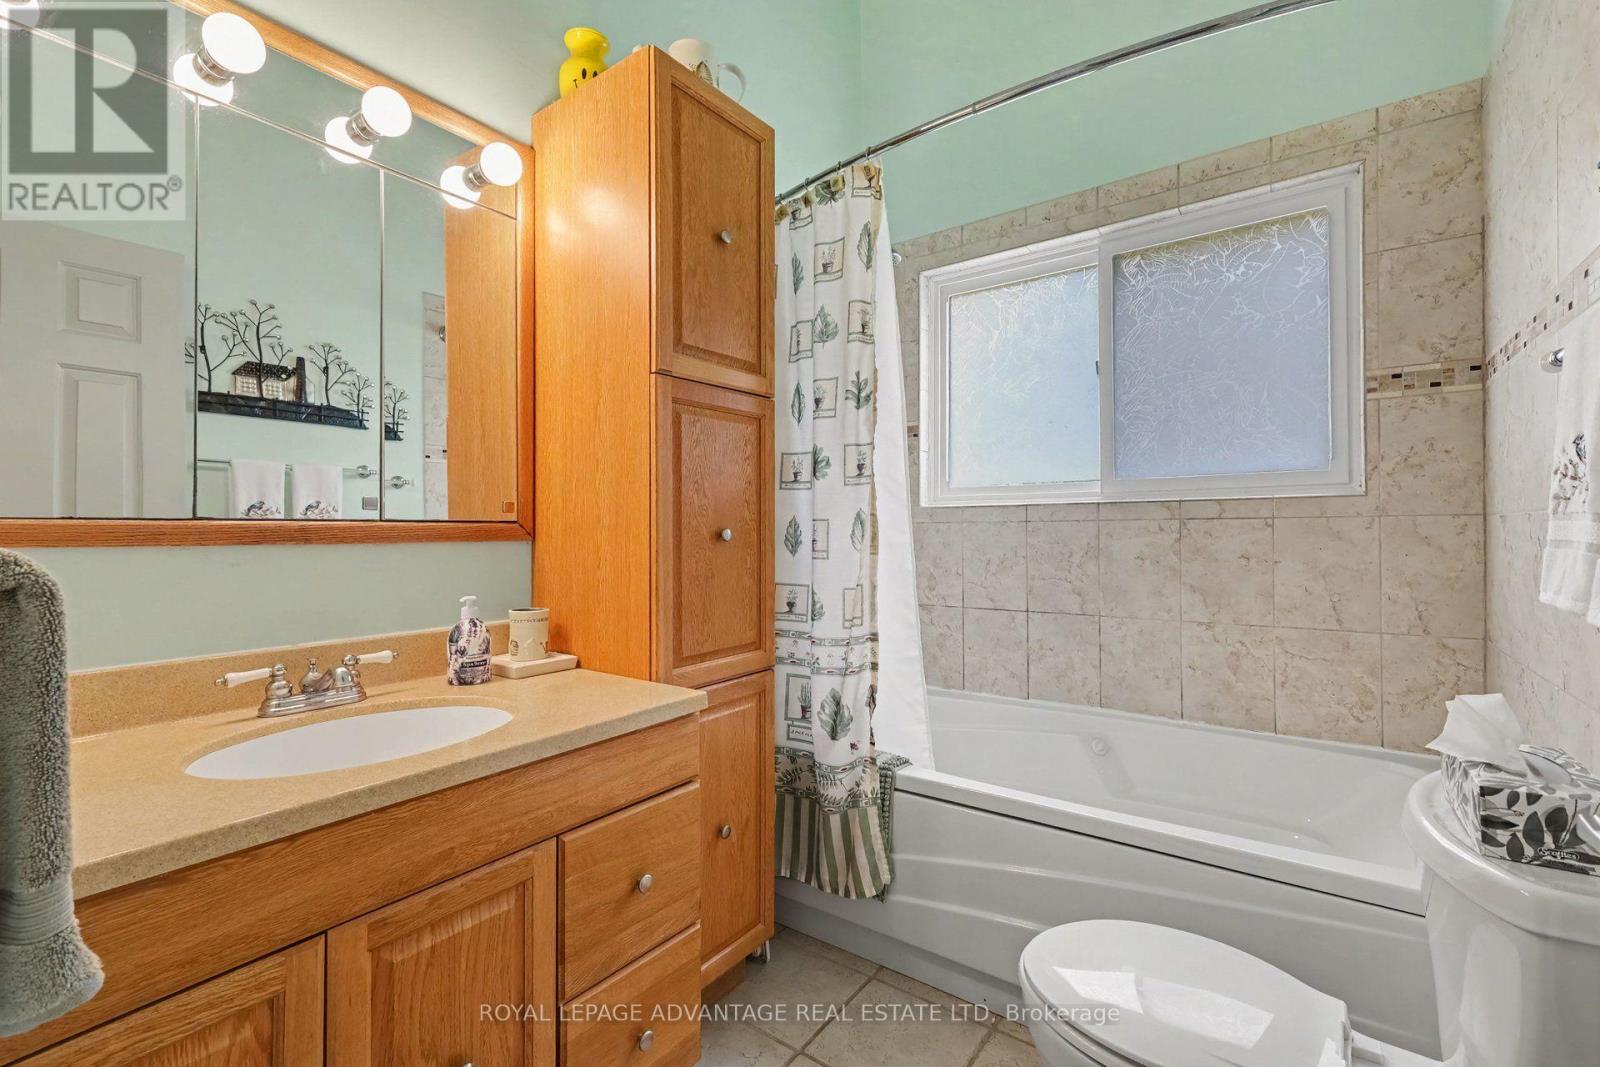
1 Bathroom
1,100 - 1,500 sqft
Bungalow
Fireplace
Window Air Conditioner
Baseboard Heaters
Waterfront On Lake
Acreage
$899,500
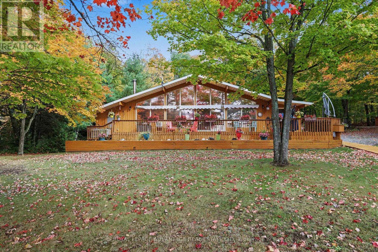
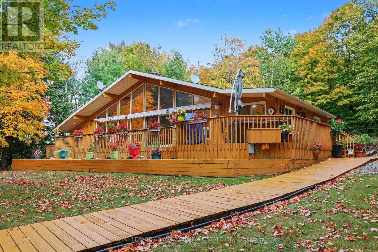
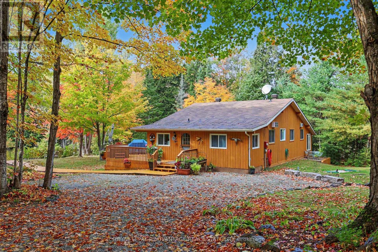
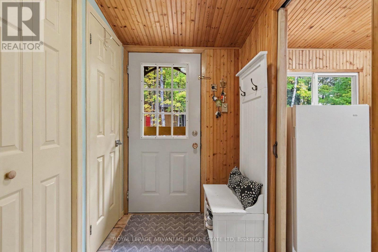
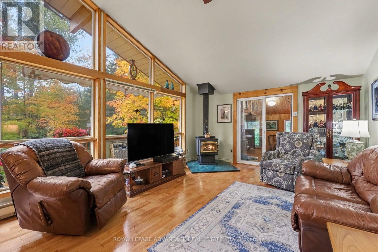
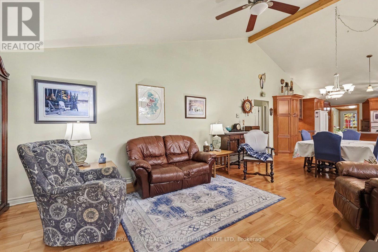
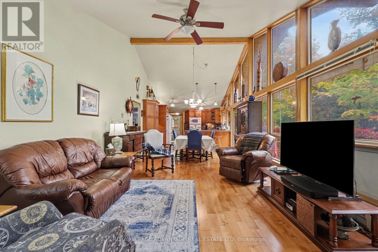
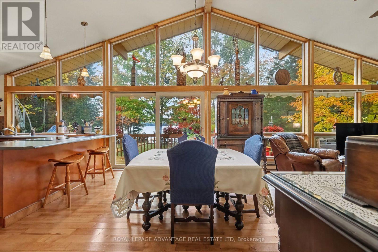
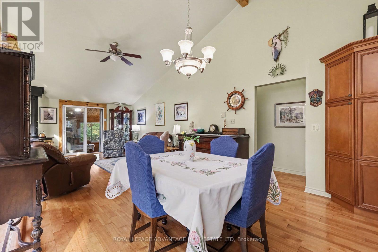
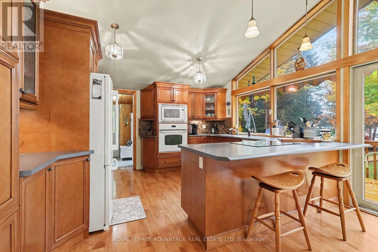
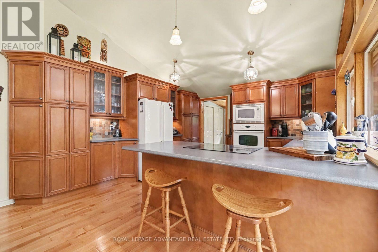
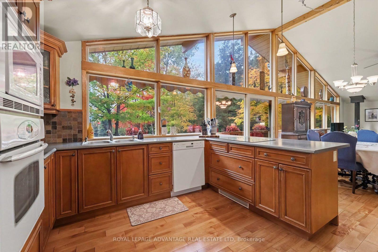
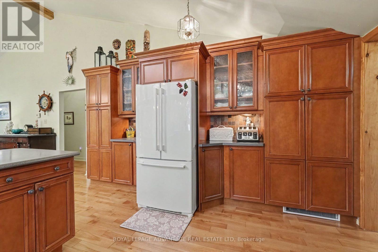
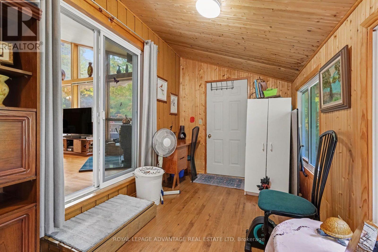
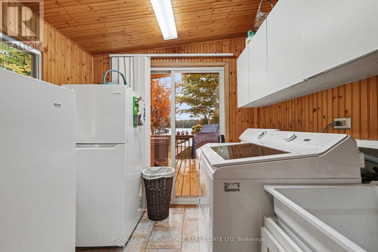
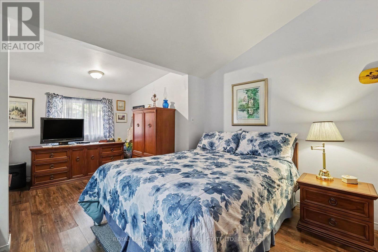
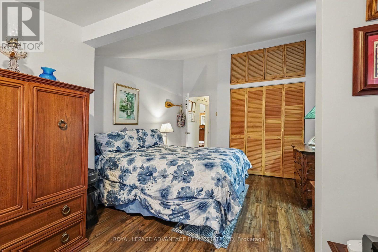
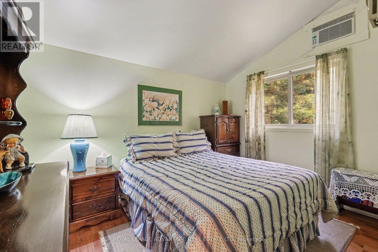
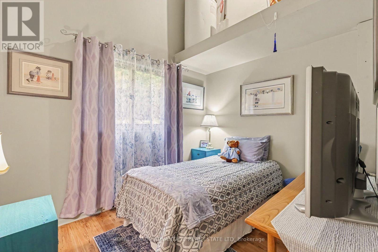
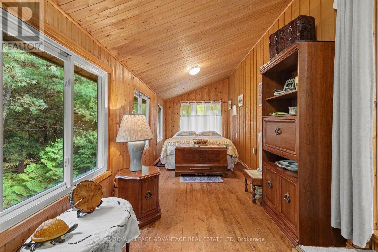
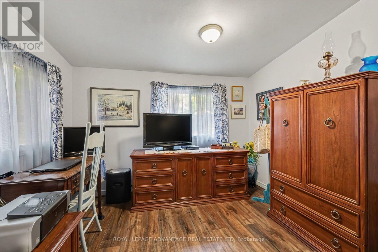
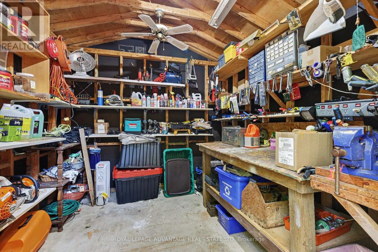
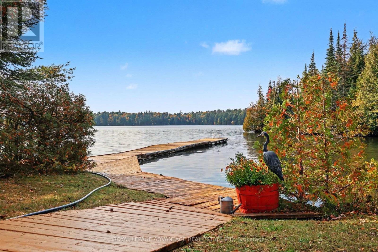
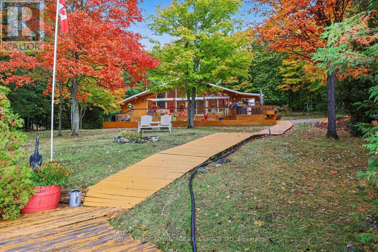
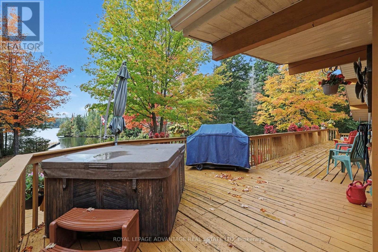
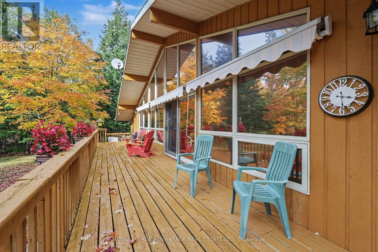
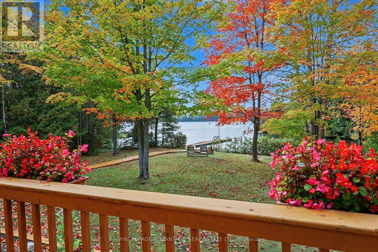
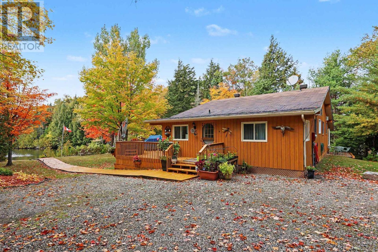
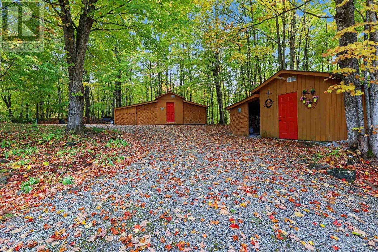
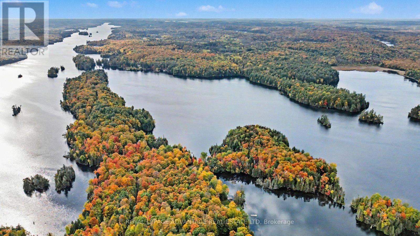
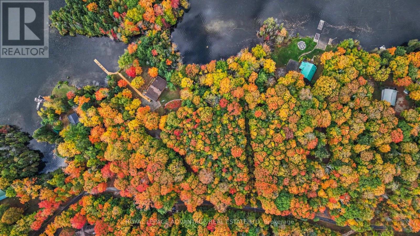
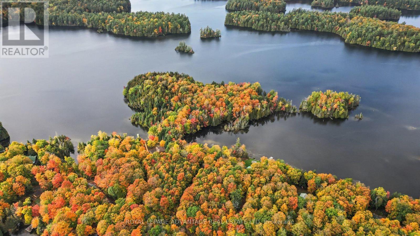
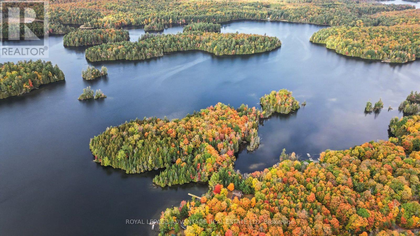
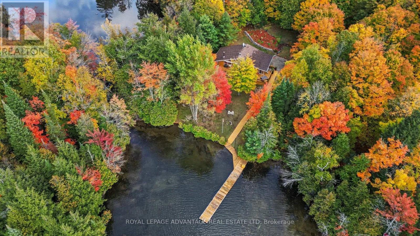
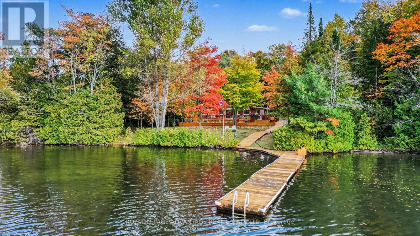
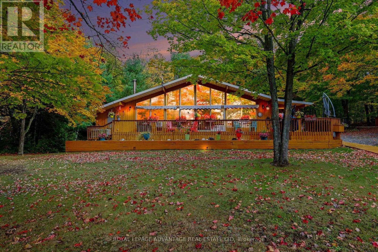
Situated on a level 2-acre lot along Kashwakamak Lake in the Land O Lakes region, this year-round open-concept home sits framed by extensive surrounding Crown land, located two hours from Ottawa or Kingston and three hours from the GTA. The main interior highlights soaring vaulted ceilings anchored by a cozy wood stove, alongside an open layout that moves effortlessly through the common spaces. A expansive seasonal sunroom featuring a full wall of windows currently functions as a light-filled fourth bedroom. The floor plan also offers a primary bedroom and 2 additional guest bedrooms, a dedicated laundry room, and clear sightlines toward the waterfront. Outside, an L-shaped deck hosts a hot tub and leads directly down to a firepit area, a shallow-entry shoreline, and deep-water dock access. Detached outbuildings provide exceptional storage capacity, including a workshop, a large shed, and additional covered space for boats, trail vehicles, and equipment. (id:43934)
Property Details
|
MLS® Number
|
X13881950 |
|
Property Type
|
Single Family |
|
Community Name
|
53 - Frontenac North |
|
Amenities Near By
|
Place Of Worship, Beach |
|
Communication Type
|
High Speed Internet |
|
Community Features
|
Fishing, Community Centre |
|
Easement
|
Unknown |
|
Features
|
Wooded Area, Irregular Lot Size, Level |
|
Parking Space Total
|
5 |
|
Structure
|
Deck, Workshop, Outbuilding, Shed, Dock |
|
View Type
|
Lake View, View Of Water, Direct Water View |
|
Water Front Name
|
Kashwakamak Lake |
|
Water Front Type
|
Waterfront On Lake |
Building
|
Bathroom Total
|
1 |
|
Bedrooms Above Ground
|
3 |
|
Bedrooms Total
|
3 |
|
Age
|
31 To 50 Years |
|
Amenities
|
Separate Heating Controls |
|
Appliances
|
Water Heater, Water Treatment, Furniture |
|
Architectural Style
|
Bungalow |
|
Basement Type
|
None |
|
Construction Style Attachment
|
Detached |
|
Cooling Type
|
Window Air Conditioner |
|
Exterior Finish
|
Wood |
|
Fire Protection
|
Smoke Detectors |
|
Fireplace Present
|
Yes |
|
Fireplace Total
|
1 |
|
Fireplace Type
|
Woodstove |
|
Flooring Type
|
Hardwood, Tile |
|
Foundation Type
|
Wood/piers |
|
Heating Fuel
|
Electric, Wood |
|
Heating Type
|
Baseboard Heaters |
|
Stories Total
|
1 |
|
Size Interior
|
1,100 - 1,500 Sqft |
|
Type
|
House |
|
Utility Power
|
Generator |
|
Utility Water
|
Drilled Well |
Parking
Land
|
Access Type
|
Year-round Access, Private Docking |
|
Acreage
|
Yes |
|
Land Amenities
|
Place Of Worship, Beach |
|
Sewer
|
Septic System |
|
Size Depth
|
337 Ft |
|
Size Frontage
|
355 Ft |
|
Size Irregular
|
355 X 337 Ft |
|
Size Total Text
|
355 X 337 Ft|2 - 4.99 Acres |
|
Zoning Description
|
Rw |
Rooms
| Level |
Type |
Length |
Width |
Dimensions |
|
Main Level |
Living Room |
4.17 m |
3.35 m |
4.17 m x 3.35 m |
|
Main Level |
Dining Room |
4.17 m |
3.45 m |
4.17 m x 3.45 m |
|
Main Level |
Kitchen |
4.17 m |
3.81 m |
4.17 m x 3.81 m |
|
Main Level |
Primary Bedroom |
6.76 m |
1.92 m |
6.76 m x 1.92 m |
|
Main Level |
Office |
2.58 m |
2.58 m |
2.58 m x 2.58 m |
|
Main Level |
Bedroom |
3.22 m |
3.09 m |
3.22 m x 3.09 m |
|
Main Level |
Bathroom |
2.21 m |
1.46 m |
2.21 m x 1.46 m |
|
Main Level |
Bedroom |
3.2 m |
2.85 m |
3.2 m x 2.85 m |
|
Main Level |
Sunroom |
7.77 m |
2.28 m |
7.77 m x 2.28 m |
|
Main Level |
Laundry Room |
2.34 m |
2.25 m |
2.34 m x 2.25 m |
Utilities
|
Cable
|
Available |
|
Electricity
|
Installed |
|
Wireless
|
Available |
|
Electricity Connected
|
Connected |
|
Telephone
|
Nearby |
https://www.realtor.ca/real-estate/30386961/2674-smith-road-frontenac-frontenac-north-53-frontenac-north