
267 Sweetvalley Drive Ottawa, Ontario K4A 5J5

$2,800 Monthly
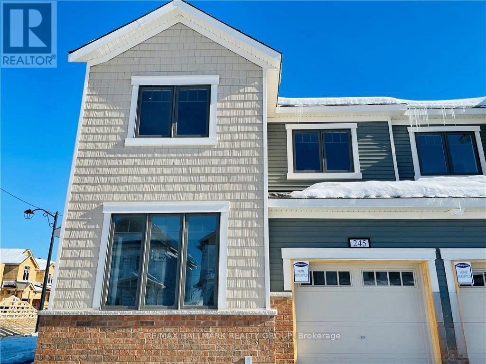
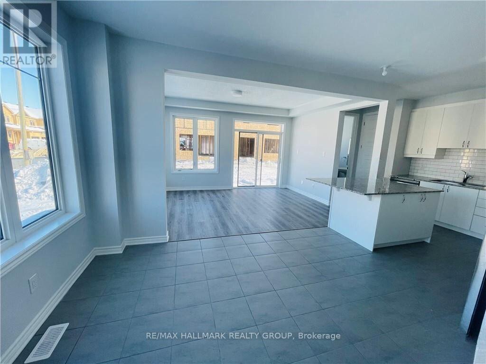
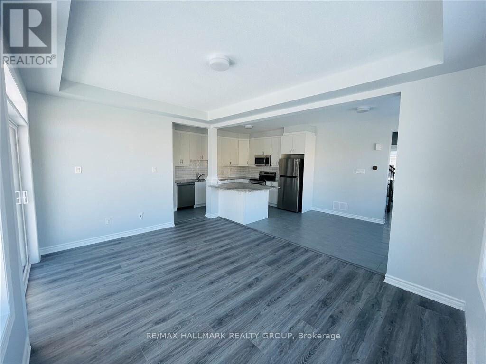
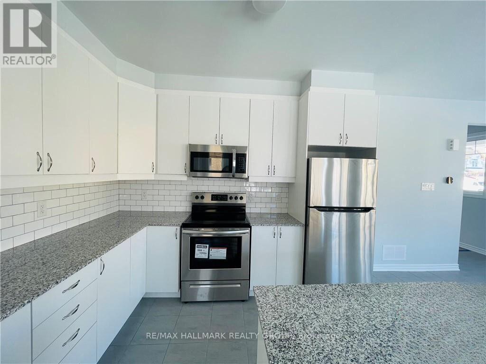
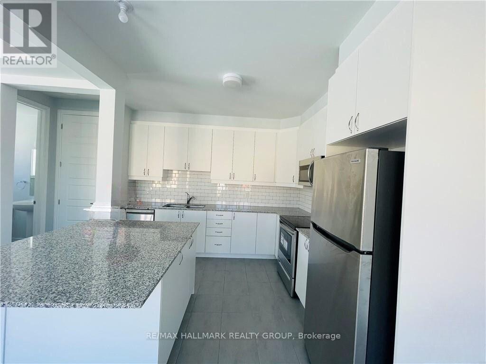
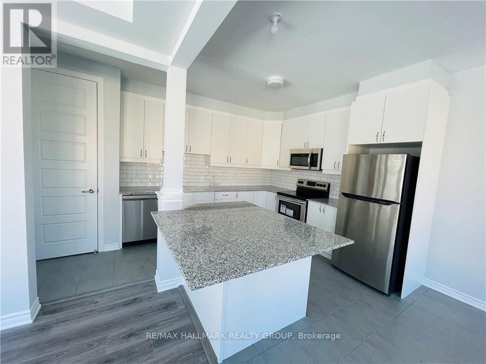
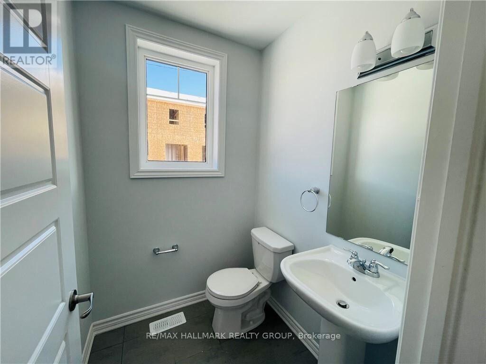
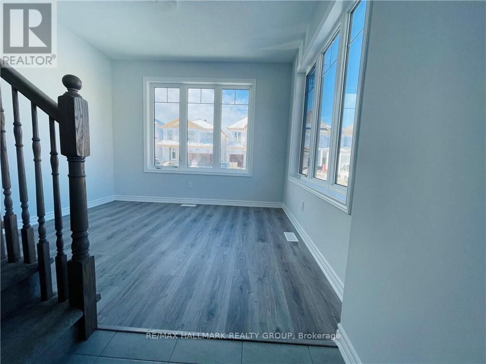
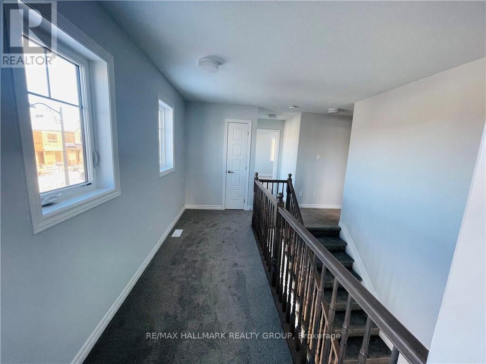
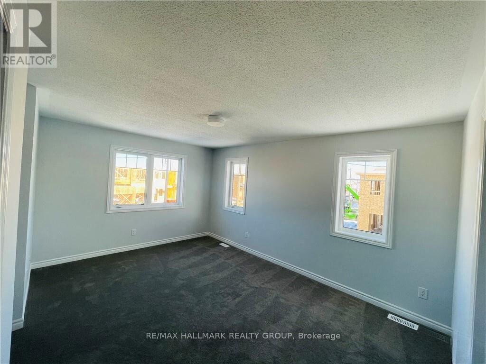
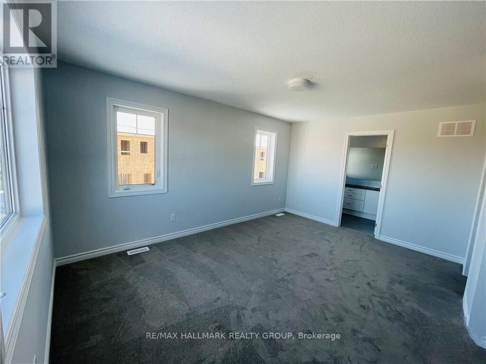
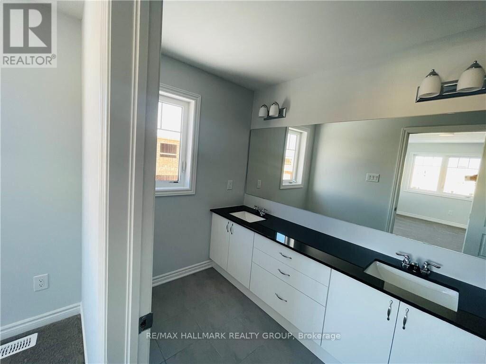
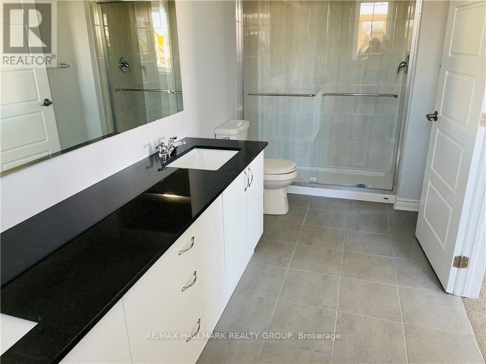
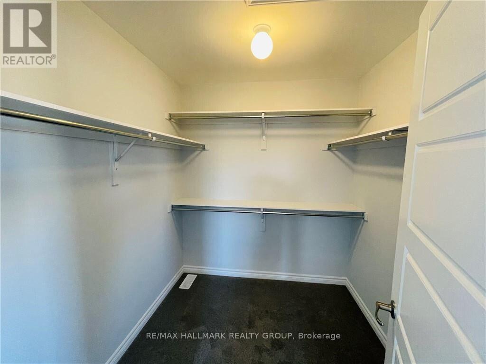
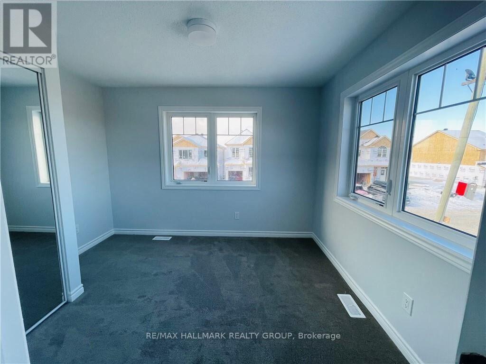
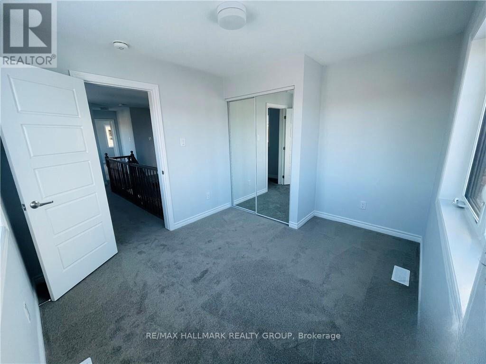
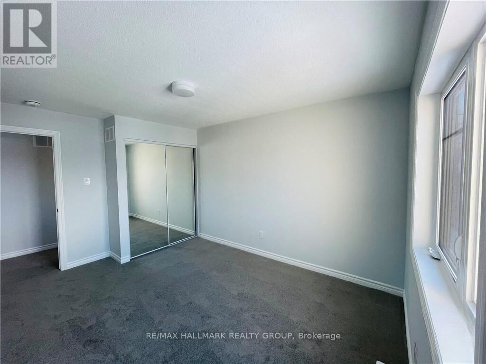
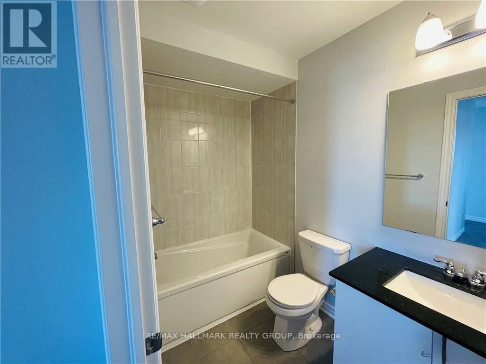
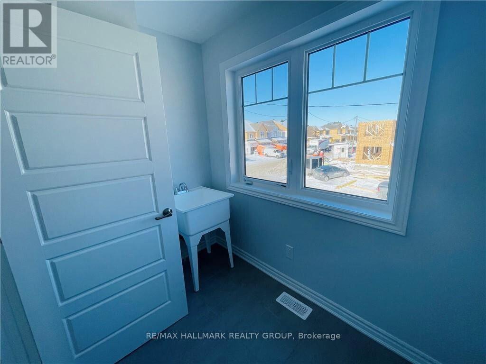
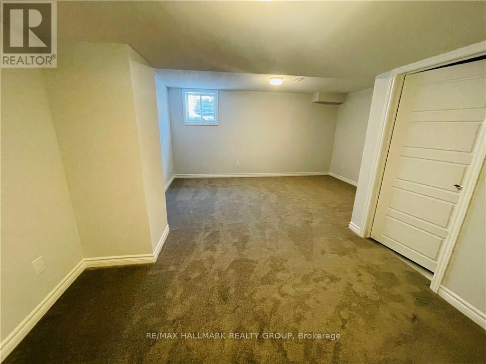
Welcome to Sweetvalley Drive! Stunning 3 bedroom, 2.5 bathroom, end unit with finished basement. Large windows that give plenty of natural light, classic white kitchen with granite counter tops and stainless steel appliances. Living room + den or eat-in + dining on the main level. Laundry room conveniently located on the second level. Primary bathroom is equipped with stand-up shower. Photos from before current tenant, may be of an identical unit. All utilities extra. Available December 1st. (id:43934)
Property Details
| MLS® Number | X14143156 |
| Property Type | Single Family |
| Community Name | 1117 - Avalon West |
| Equipment Type | Water Heater |
| Features | In Suite Laundry |
| Parking Space Total | 2 |
| Rental Equipment Type | Water Heater |
Building
| Bathroom Total | 3 |
| Bedrooms Above Ground | 3 |
| Bedrooms Total | 3 |
| Age | 6 To 15 Years |
| Appliances | Dishwasher, Dryer, Hood Fan, Microwave, Stove, Washer, Refrigerator |
| Basement Development | Finished |
| Basement Type | N/a (finished) |
| Construction Style Attachment | Attached |
| Cooling Type | Central Air Conditioning |
| Exterior Finish | Brick, Vinyl Siding |
| Foundation Type | Poured Concrete |
| Half Bath Total | 1 |
| Heating Fuel | Natural Gas |
| Heating Type | Forced Air |
| Stories Total | 2 |
| Size Interior | 1,500 - 2,000 Sqft |
| Type | Row / Townhouse |
| Utility Water | Municipal Water |
Parking
| Attached Garage | |
| Garage |
Land
| Acreage | No |
| Sewer | Sanitary Sewer |
| Size Frontage | 38 Ft |
| Size Irregular | 38 Ft |
| Size Total Text | 38 Ft |
https://www.realtor.ca/real-estate/30472869/267-sweetvalley-drive-ottawa-1117-avalon-west
Contact Us
Contact us for more information

The trademarks REALTOR®, REALTORS®, and the REALTOR® logo are controlled by The Canadian Real Estate Association (CREA) and identify real estate professionals who are members of CREA. The trademarks MLS®, Multiple Listing Service® and the associated logos are owned by The Canadian Real Estate Association (CREA) and identify the quality of services provided by real estate professionals who are members of CREA. The trademark DDF® is owned by The Canadian Real Estate Association (CREA) and identifies CREA's Data Distribution Facility (DDF®)
November 03 2026 04:23:37
Ottawa Real Estate Board