
26 Riding Way Ottawa, Ontario K2M 1C2

$499,999
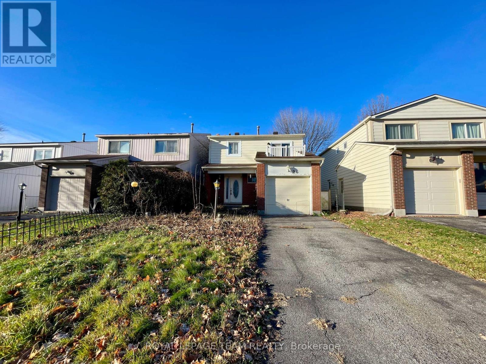
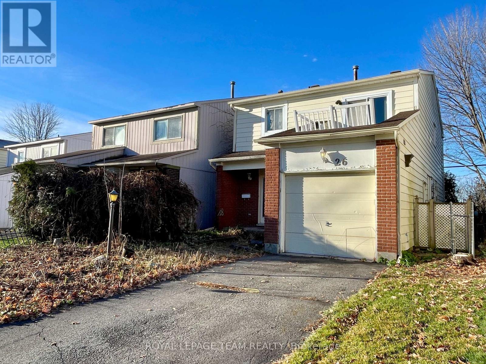
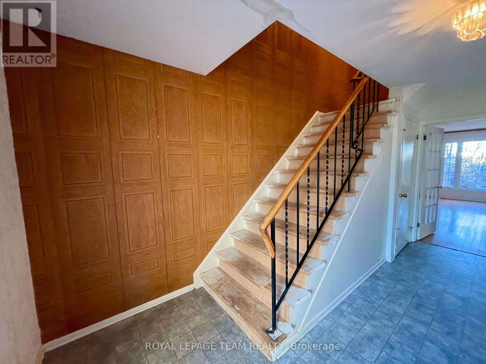
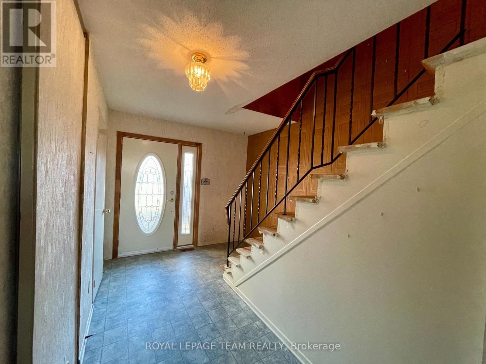
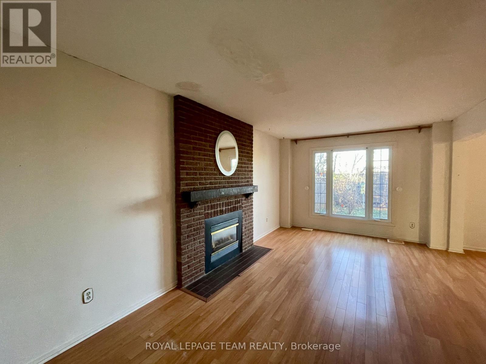
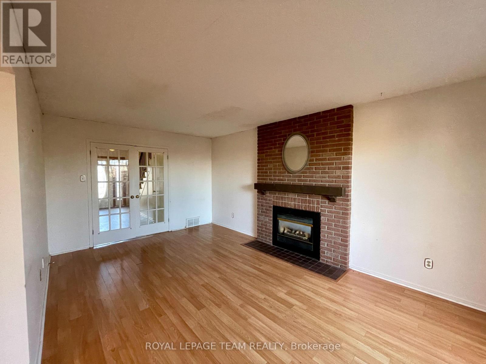
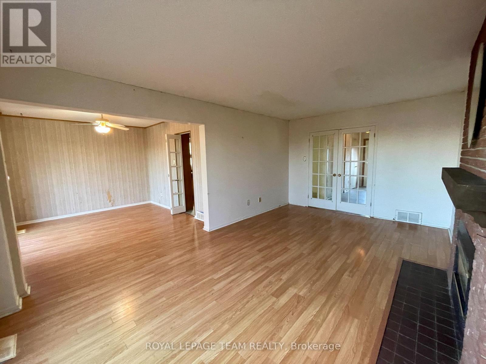
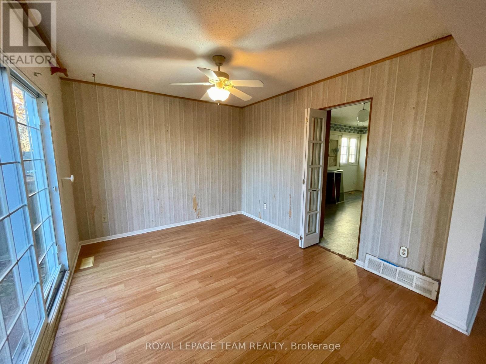
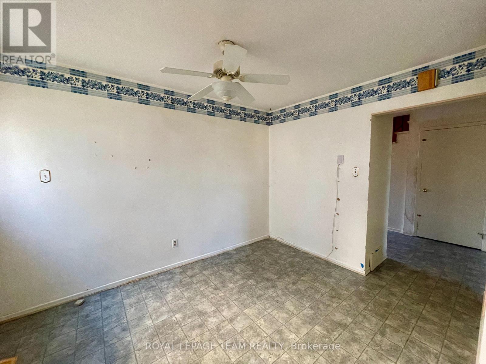
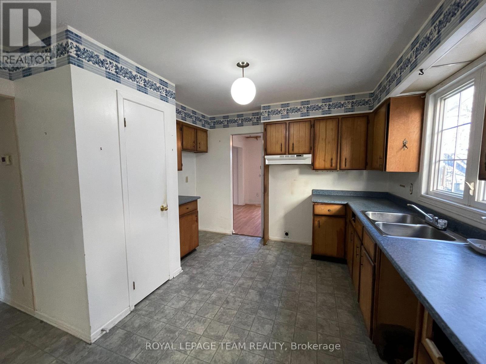
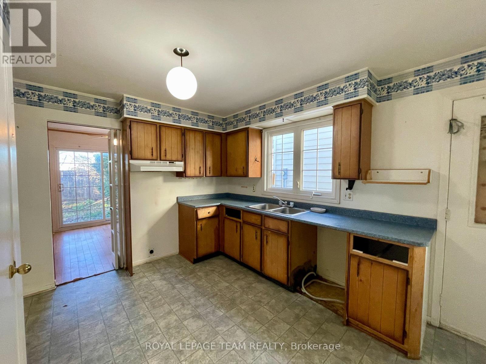
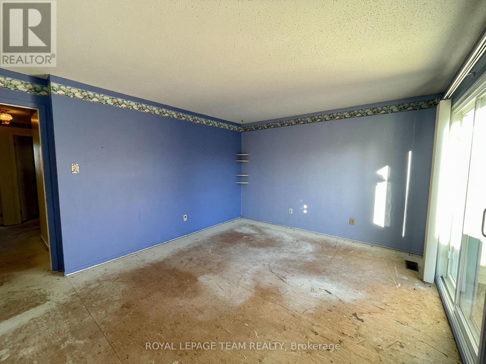
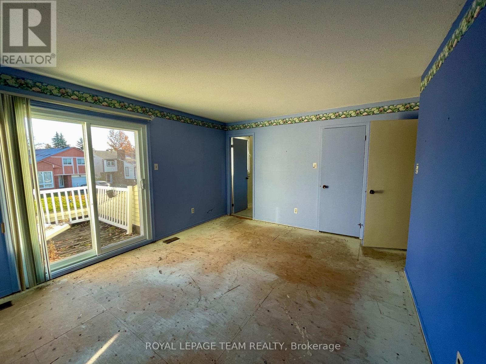
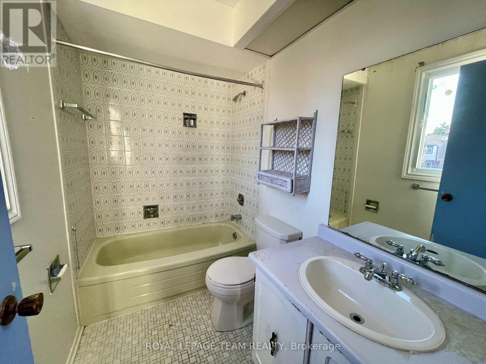
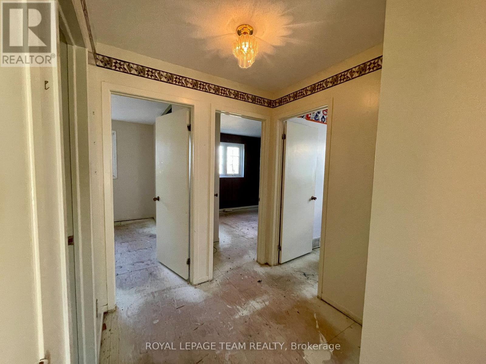
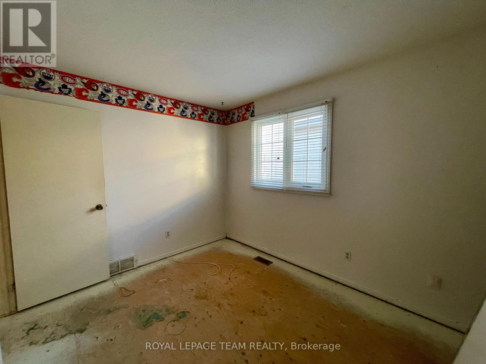
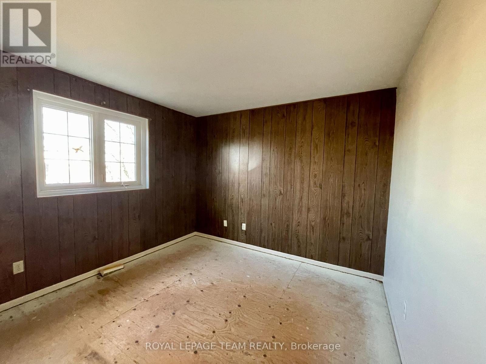
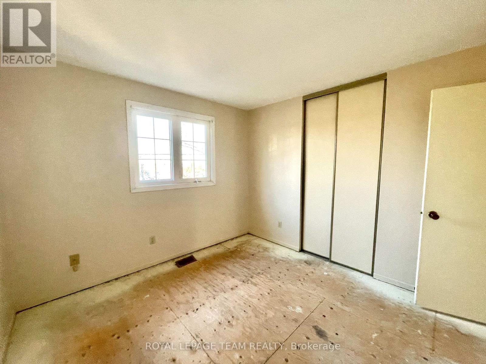
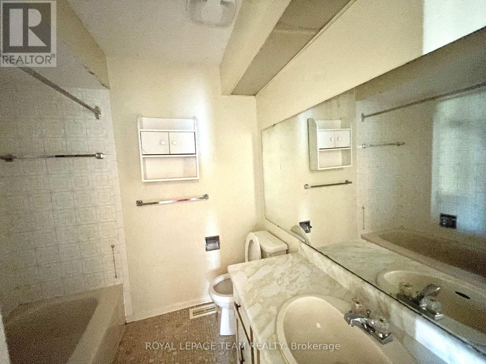
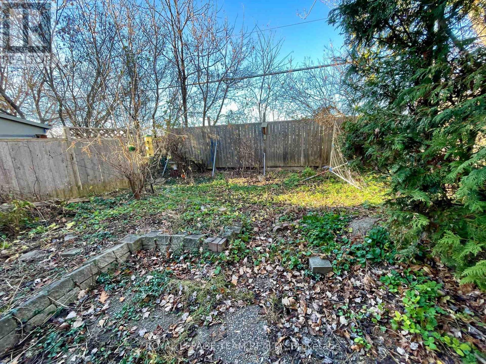
This detached 4 bedroom home offers an exciting opportunity for buyers looking to create something truly their own. While the property is in need of TLC, it provides a great canvas for your ideas, whether you're looking to renovate, update, or simply add your own personal touch. Main floor offers a spacious foyer , with the Livingrooms main focus of the gas Fireplace. With backyard access off the dining room for ease of entertaining. The second floor features 4 bedrooms and a full bathroom. The primary Bedroom offers a patio door leading to a balcony, including your very own 4 piece ensuite. Located in an established neighborhood close to parks, schools, shopping, and dining, this property offers both convenience and potential. The generous layout provides plenty of flexibility to reimagine the space and create a home that works for you. Priced with its current condition and potential in mind, this is an opportunity to get into a desirable area and build value along the way. Bring your ideas, your creativity, and your vision - the possibilities are here! (id:43934)
Property Details
| MLS® Number | X14174194 |
| Property Type | Single Family |
| Community Name | 9004 - Kanata - Bridlewood |
| Parking Space Total | 3 |
Building
| Bathroom Total | 3 |
| Bedrooms Above Ground | 4 |
| Bedrooms Total | 4 |
| Appliances | Dryer, Washer, Refrigerator |
| Basement Development | Finished |
| Basement Type | N/a (finished) |
| Construction Style Attachment | Detached |
| Cooling Type | Central Air Conditioning |
| Exterior Finish | Vinyl Siding |
| Fireplace Present | Yes |
| Fireplace Total | 1 |
| Foundation Type | Block |
| Half Bath Total | 1 |
| Heating Fuel | Natural Gas |
| Heating Type | Forced Air |
| Stories Total | 2 |
| Size Interior | 1,500 - 2,000 Sqft |
| Type | House |
| Utility Water | Municipal Water |
Parking
| Attached Garage | |
| Garage |
Land
| Acreage | No |
| Sewer | Sanitary Sewer |
| Size Depth | 92 Ft |
| Size Frontage | 31 Ft |
| Size Irregular | 31 X 92 Ft |
| Size Total Text | 31 X 92 Ft |
Rooms
| Level | Type | Length | Width | Dimensions |
|---|---|---|---|---|
| Second Level | Bathroom | 2.44 m | 1.25 m | 2.44 m x 1.25 m |
| Second Level | Primary Bedroom | 4.51 m | 3.66 m | 4.51 m x 3.66 m |
| Second Level | Bedroom | 3.44 m | 2.47 m | 3.44 m x 2.47 m |
| Second Level | Bedroom 2 | 3.66 m | 3.24 m | 3.66 m x 3.24 m |
| Second Level | Bedroom 3 | 3.17 m | 3.08 m | 3.17 m x 3.08 m |
| Second Level | Bathroom | 2.13 m | 2.13 m | 2.13 m x 2.13 m |
| Basement | Recreational, Games Room | 7.32 m | 2.35 m | 7.32 m x 2.35 m |
| Basement | Recreational, Games Room | 4.27 m | 2.44 m | 4.27 m x 2.44 m |
| Main Level | Kitchen | 5.33 m | 3.51 m | 5.33 m x 3.51 m |
| Main Level | Living Room | 5.7 m | 3.35 m | 5.7 m x 3.35 m |
| Main Level | Dining Room | 3.66 m | 3.02 m | 3.66 m x 3.02 m |
| Main Level | Bathroom | 1.98 m | 0.91 m | 1.98 m x 0.91 m |
Utilities
| Cable | Installed |
| Electricity | Installed |
| Sewer | Installed |
https://www.realtor.ca/real-estate/30506236/26-riding-way-ottawa-9004-kanata-bridlewood
Contact Us
Contact us for more information

The trademarks REALTOR®, REALTORS®, and the REALTOR® logo are controlled by The Canadian Real Estate Association (CREA) and identify real estate professionals who are members of CREA. The trademarks MLS®, Multiple Listing Service® and the associated logos are owned by The Canadian Real Estate Association (CREA) and identify the quality of services provided by real estate professionals who are members of CREA. The trademark DDF® is owned by The Canadian Real Estate Association (CREA) and identifies CREA's Data Distribution Facility (DDF®)
November 12 2026 04:31:42
Renfrew County Real Estate Board