
2573 North Campbell Road Augusta, Ontario K0E 1T0



$439,000
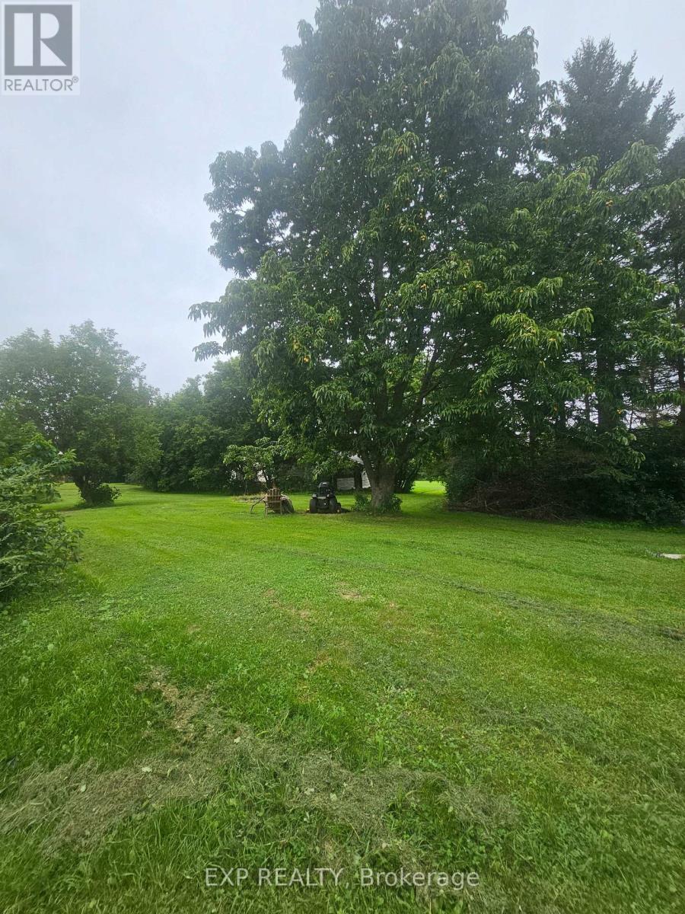
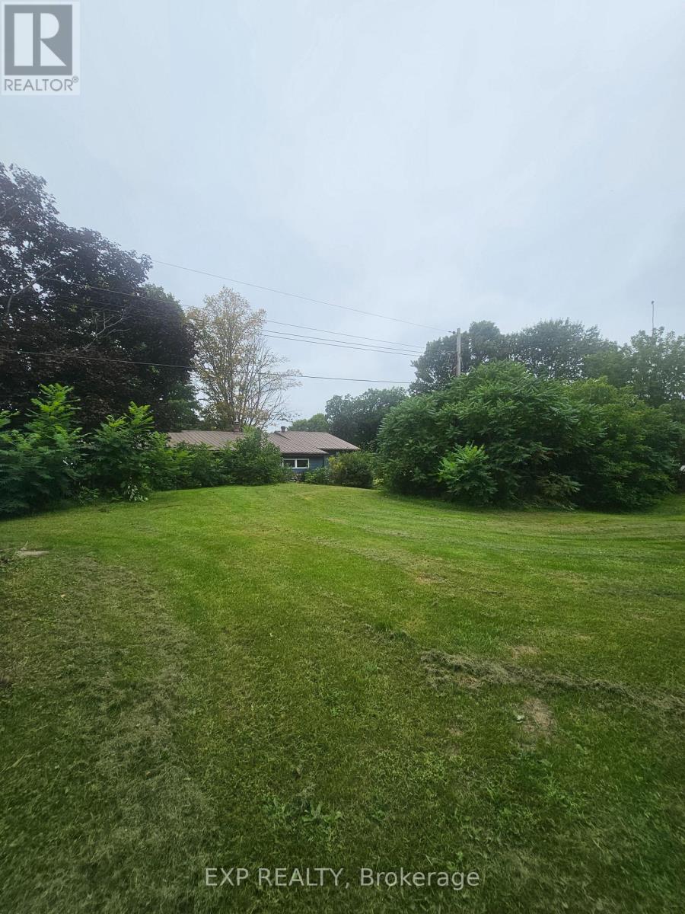
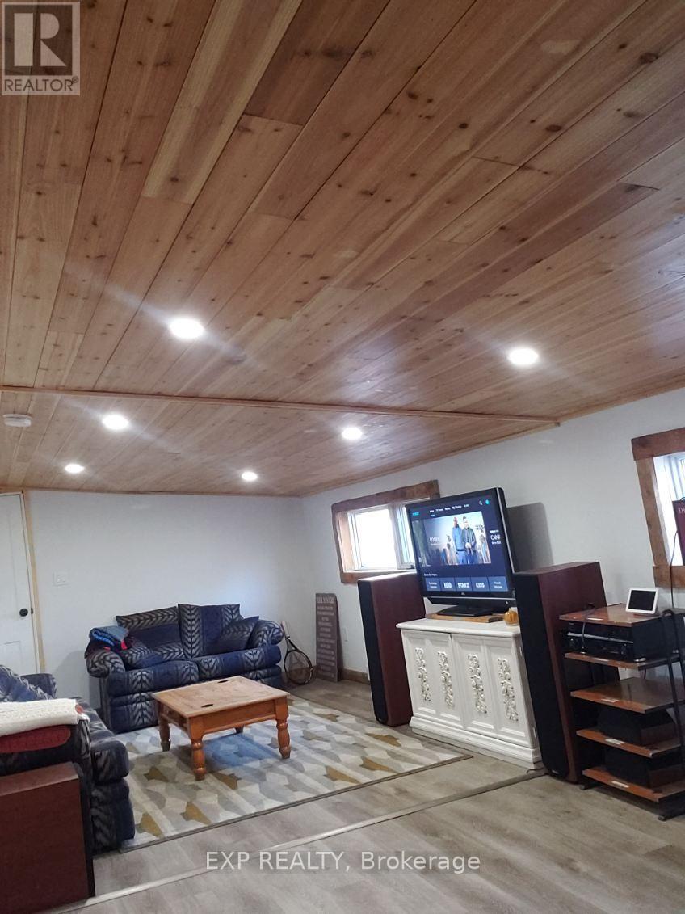
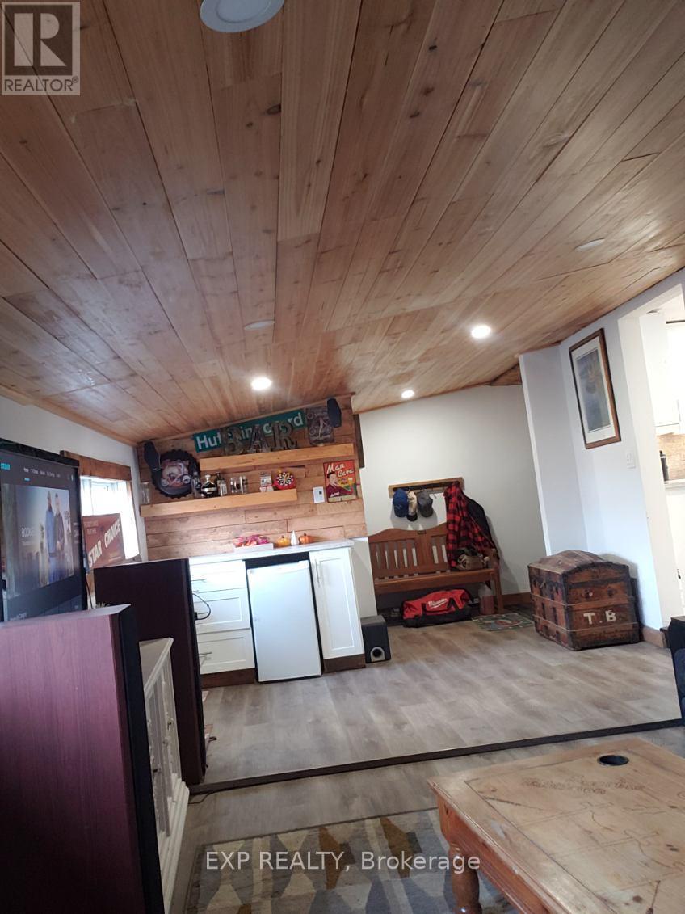
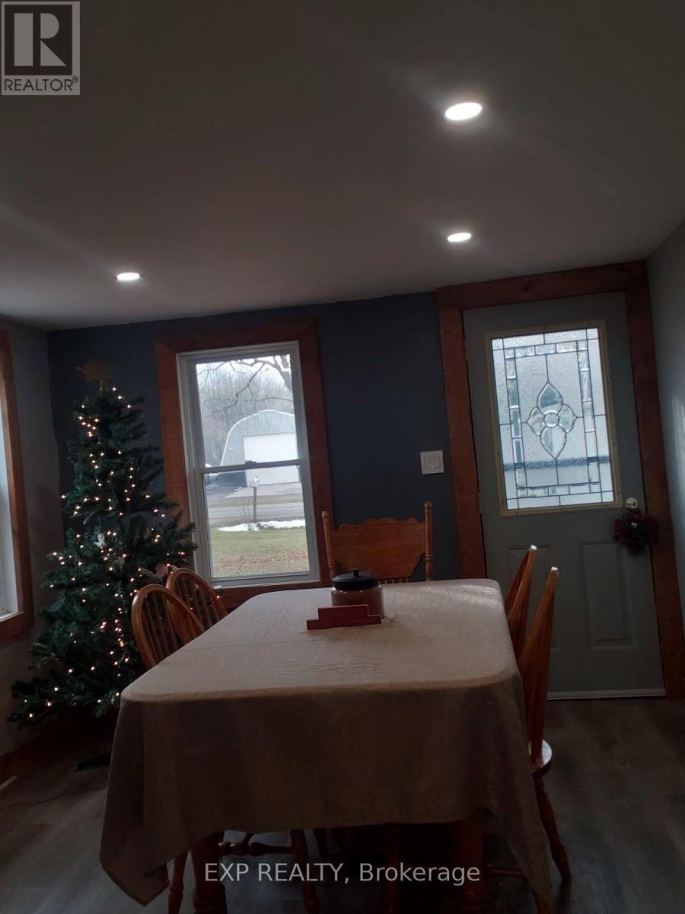
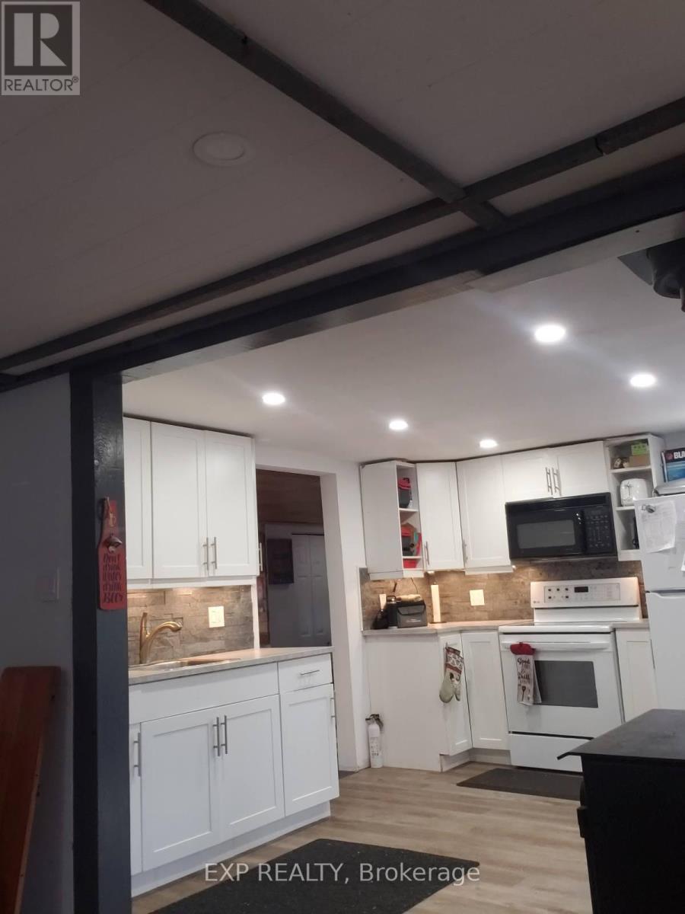
Welcome to 2573 North Campbell Road, Prescott - where country living meets convenience! Set on an impressive 2 acres, this property offers plenty of space, privacy, and opportunity while being just minutes from the historic town of Prescott and a quick commute to Highway 401. Over the past six years, the home has seen numerous updates, creating a comfortable and inviting space for today's lifestyle. The updated, open-concept family room provides a wonderful gathering space, complete with a wood stove to keep things warm and cozy on those cooler evenings. A very large attached 3-season room extends the living space and is perfect for relaxing, entertaining, or enjoying the peaceful surroundings. Outdoors, the property features a substantial 49 ft x 20 ft greenhouse frame, offering an exciting opportunity for gardening enthusiasts, hobbyists, or anyone looking to create their own greenhouse oasis. With its combination of acreage, updates, spacious living areas, and an ideal location close to Prescott and Highway 401, this property is a wonderful opportunity to enjoy the best of country living without sacrificing convenience. Its Going to be an Incredible Day today, so thank you for viewing our wonderfull property. (id:43934)
Property Details
| MLS® Number | X13775040 |
| Property Type | Single Family |
| Community Name | 809 - Augusta Twp |
| Features | Irregular Lot Size |
| Parking Space Total | 8 |
| Structure | Shed, Greenhouse |
Building
| Bathroom Total | 1 |
| Bedrooms Above Ground | 2 |
| Bedrooms Total | 2 |
| Age | 51 To 99 Years |
| Appliances | Dryer, Stove, Washer, Refrigerator |
| Architectural Style | Bungalow |
| Basement Type | Crawl Space |
| Construction Style Attachment | Detached |
| Cooling Type | Central Air Conditioning |
| Exterior Finish | Stone, Vinyl Siding |
| Fireplace Present | Yes |
| Fireplace Total | 1 |
| Fireplace Type | Woodstove |
| Foundation Type | Concrete, Slab |
| Heating Fuel | Electric, Wood |
| Heating Type | Baseboard Heaters, Forced Air |
| Stories Total | 1 |
| Size Interior | 1,100 - 1,500 Sqft |
| Type | House |
| Utility Water | Drilled Well |
Parking
| Detached Garage | |
| Garage |
Land
| Acreage | No |
| Sewer | Septic System |
| Size Depth | 300 Ft |
| Size Frontage | 194 Ft ,7 In |
| Size Irregular | 194.6 X 300 Ft ; Yes Very Irregular. |
| Size Total Text | 194.6 X 300 Ft ; Yes Very Irregular.|1/2 - 1.99 Acres |
| Zoning Description | R1 |
Rooms
| Level | Type | Length | Width | Dimensions |
|---|---|---|---|---|
| Main Level | Foyer | 1.65 m | 2.32 m | 1.65 m x 2.32 m |
| Main Level | Workshop | 5.85 m | 3.66 m | 5.85 m x 3.66 m |
| Main Level | Family Room | 7.11 m | 3.51 m | 7.11 m x 3.51 m |
| Main Level | Kitchen | 3.6 m | 3.69 m | 3.6 m x 3.69 m |
| Main Level | Living Room | 2.77 m | 7.13 m | 2.77 m x 7.13 m |
| Main Level | Primary Bedroom | 3.35 m | 3.35 m | 3.35 m x 3.35 m |
| Main Level | Bedroom 2 | 3.29 m | 2.16 m | 3.29 m x 2.16 m |
| Main Level | Bathroom | 1.95 m | 2.29 m | 1.95 m x 2.29 m |
| Main Level | Laundry Room | 1.65 m | 1.92 m | 1.65 m x 1.92 m |
https://www.realtor.ca/real-estate/30269082/2573-north-campbell-road-augusta-809-augusta-twp
Contact Us
Contact us for more information

The trademarks REALTOR®, REALTORS®, and the REALTOR® logo are controlled by The Canadian Real Estate Association (CREA) and identify real estate professionals who are members of CREA. The trademarks MLS®, Multiple Listing Service® and the associated logos are owned by The Canadian Real Estate Association (CREA) and identify the quality of services provided by real estate professionals who are members of CREA. The trademark DDF® is owned by The Canadian Real Estate Association (CREA) and identifies CREA's Data Distribution Facility (DDF®)
September 11 2026 10:25:02
Rideau - St. Lawrence Real Estate Board