3 Bedroom
3 Bathroom
1,500 - 2,000 sqft
Fireplace
Central Air Conditioning
Forced Air
$664,900
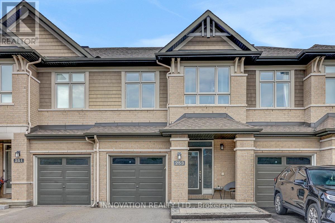
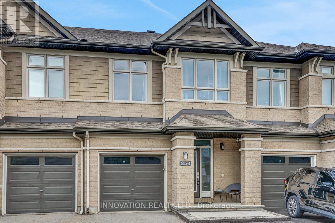
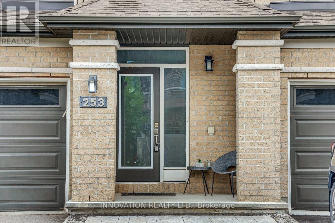
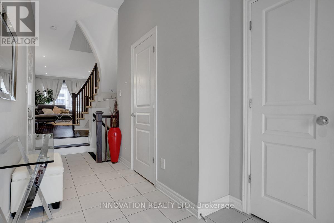
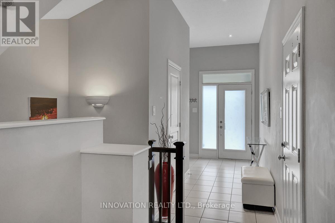
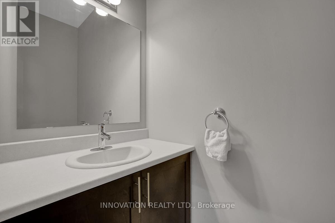
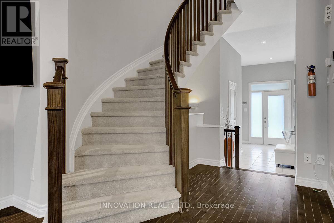
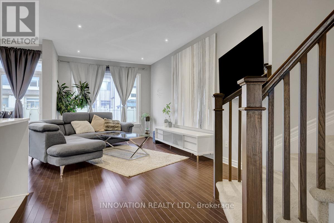
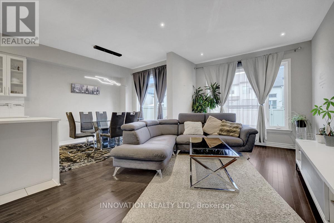
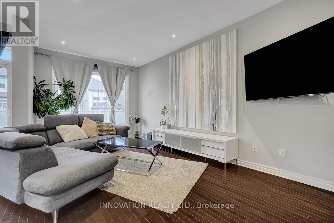
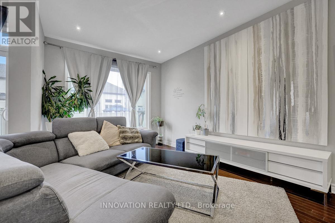
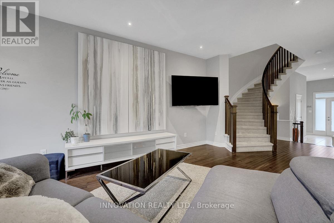
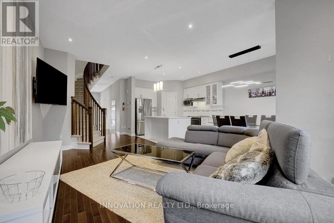
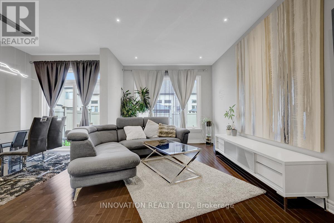
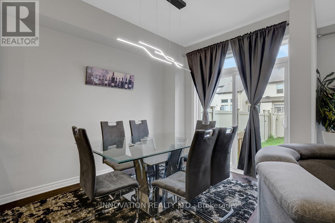
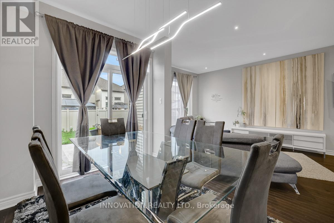
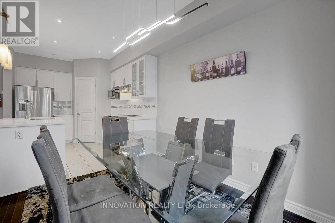
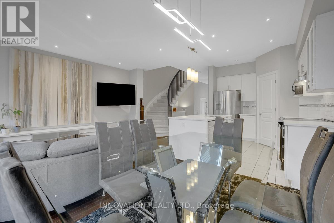
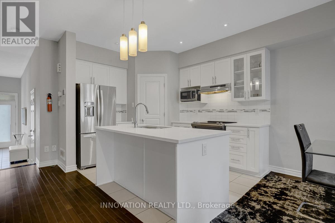
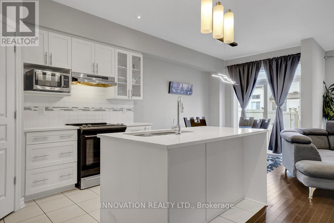
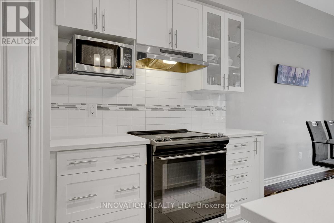
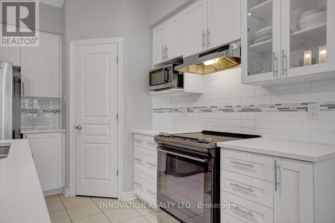
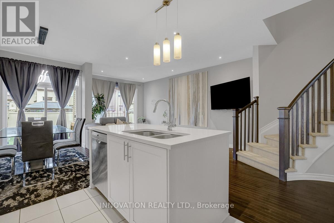
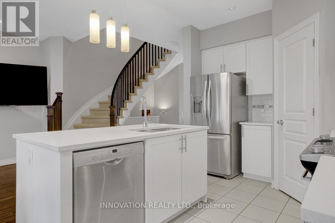
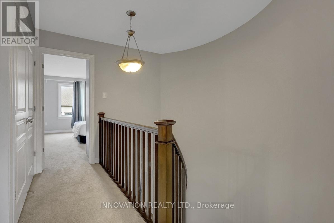
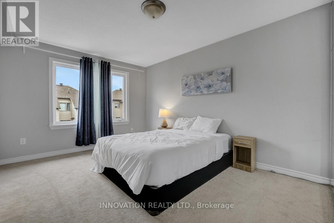
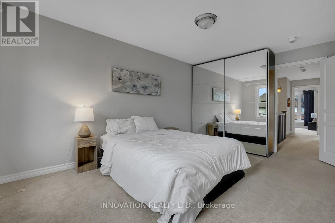
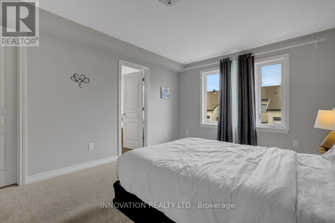
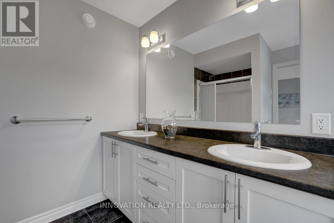
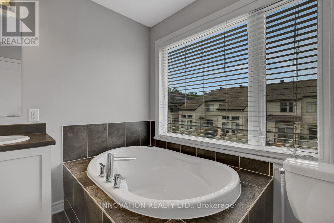
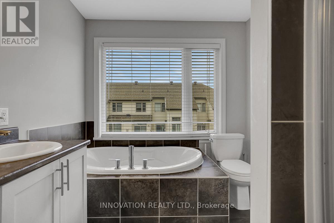
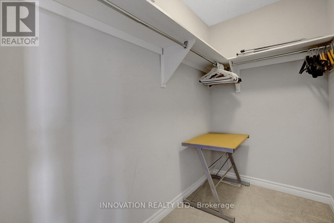
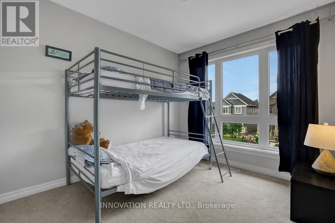
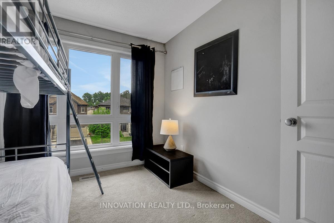
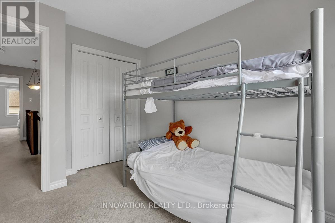
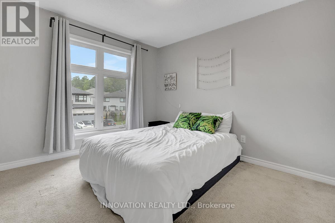
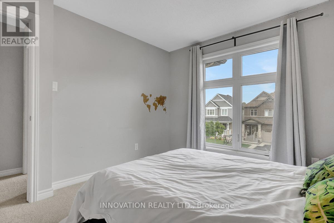
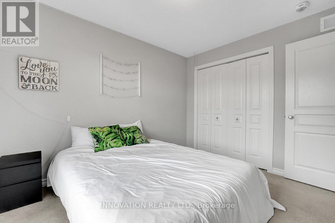
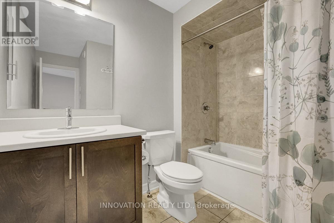
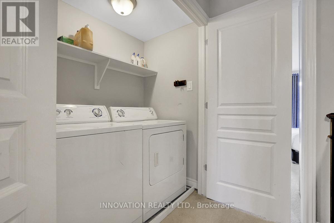
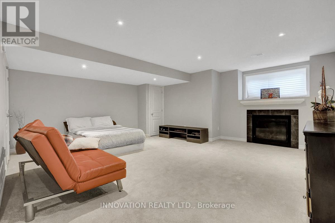
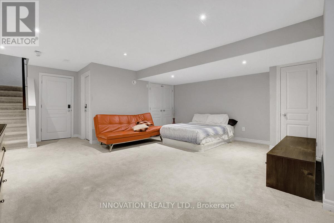
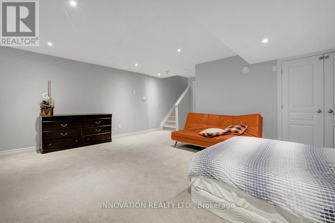
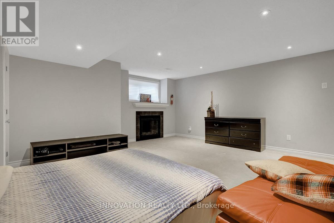
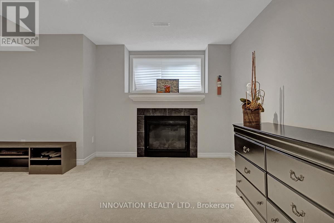
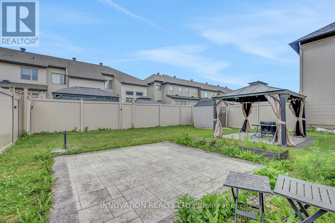
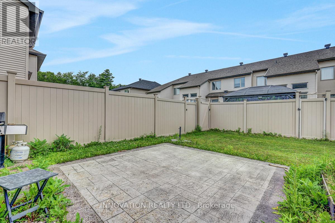
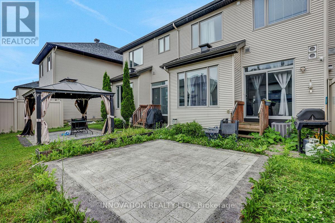
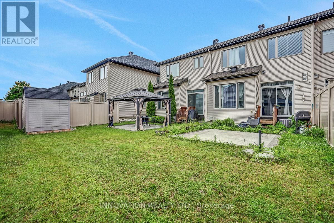
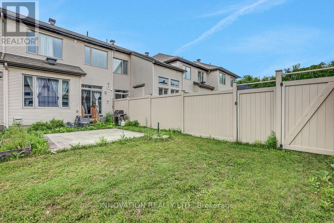
Welcome to 253 Shinleaf, a beautifully maintained townhouse offering stylish finishes, functional living spaces, and a desirable layout perfect for families and professionals alike. Step inside to an inviting foyer that leads into the bright open-concept main floor, featuring elegant hardwood flooring throughout the living and dining areas. The modern kitchen is designed to impress with upgraded quartz countertops, stainless steel appliances, a stylish backsplash, and a spacious pantry, providing both beauty and practicality for everyday living. A stunning circular staircase leads to the second level, where you'll find a spacious primary bedroom complete with a walk-in closet and a luxurious 5-piece ensuite featuring a relaxing Roman tub. Two additional generously sized bedrooms, a convenient second-floor laundry room, and a well-appointed 4-piece main bathroom complete the upper level. The fully finished basement offers an large family room highlighted by a cozy gas fireplace, creating the perfect space for movie nights, entertaining guests, or simply relaxing with family. Located in a sought-after neighbourhood close to parks, schools, shopping, and everyday amenities, this move-in-ready home combines comfort, style, and convenience. Don't miss the opportunity to make this exceptional property your new home! (id:43934)
Property Details
|
MLS® Number
|
X13526788 |
|
Property Type
|
Single Family |
|
Community Name
|
2013 - Mer Bleue/Bradley Estates/Anderson Park |
|
Equipment Type
|
Water Heater, Water Heater - Tankless |
|
Parking Space Total
|
2 |
|
Rental Equipment Type
|
Water Heater, Water Heater - Tankless |
Building
|
Bathroom Total
|
3 |
|
Bedrooms Above Ground
|
3 |
|
Bedrooms Total
|
3 |
|
Age
|
6 To 15 Years |
|
Amenities
|
Fireplace(s) |
|
Appliances
|
Garage Door Opener Remote(s), Water Meter, Dishwasher, Dryer, Stove, Washer, Refrigerator |
|
Basement Development
|
Finished |
|
Basement Type
|
Full (finished) |
|
Construction Style Attachment
|
Attached |
|
Cooling Type
|
Central Air Conditioning |
|
Exterior Finish
|
Brick, Vinyl Siding |
|
Fireplace Present
|
Yes |
|
Fireplace Total
|
1 |
|
Foundation Type
|
Poured Concrete |
|
Half Bath Total
|
1 |
|
Heating Fuel
|
Natural Gas |
|
Heating Type
|
Forced Air |
|
Stories Total
|
2 |
|
Size Interior
|
1,500 - 2,000 Sqft |
|
Type
|
Row / Townhouse |
|
Utility Water
|
Municipal Water |
Parking
Land
|
Acreage
|
No |
|
Sewer
|
Sanitary Sewer |
|
Size Depth
|
100 Ft ,1 In |
|
Size Frontage
|
20 Ft |
|
Size Irregular
|
20 X 100.1 Ft |
|
Size Total Text
|
20 X 100.1 Ft |
|
Zoning Description
|
Residential. |
Rooms
| Level |
Type |
Length |
Width |
Dimensions |
|
Second Level |
Bedroom 2 |
3.17 m |
2.64 m |
3.17 m x 2.64 m |
|
Second Level |
Bedroom 3 |
3.28 m |
2.87 m |
3.28 m x 2.87 m |
|
Second Level |
Bathroom |
2.48 m |
1.53 m |
2.48 m x 1.53 m |
|
Second Level |
Laundry Room |
1.49 m |
0.89 m |
1.49 m x 0.89 m |
|
Second Level |
Primary Bedroom |
4.72 m |
3.22 m |
4.72 m x 3.22 m |
|
Second Level |
Bathroom |
3.27 m |
2.29 m |
3.27 m x 2.29 m |
|
Basement |
Family Room |
5.01 m |
5.45 m |
5.01 m x 5.45 m |
|
Main Level |
Foyer |
4.99 m |
1.38 m |
4.99 m x 1.38 m |
|
Main Level |
Bathroom |
2.05 m |
0.92 m |
2.05 m x 0.92 m |
|
Main Level |
Living Room |
5.41 m |
3.02 m |
5.41 m x 3.02 m |
|
Main Level |
Dining Room |
3.14 m |
2.61 m |
3.14 m x 2.61 m |
|
Main Level |
Kitchen |
3.36 m |
2.61 m |
3.36 m x 2.61 m |
|
Main Level |
Pantry |
1.1 m |
1.08 m |
1.1 m x 1.08 m |
|
Main Level |
Other |
1.24 m |
2.28 m |
1.24 m x 2.28 m |
Utilities
|
Cable
|
Available |
|
Electricity
|
Available |
|
Sewer
|
Available |
https://www.realtor.ca/real-estate/29993397/253-shinleaf-crescent-ottawa-2013-mer-bleuebradley-estatesanderson-park