
2504 - 1510 Riverside Drive Ottawa, Ontario K1G 4X5

$3,350 Monthly
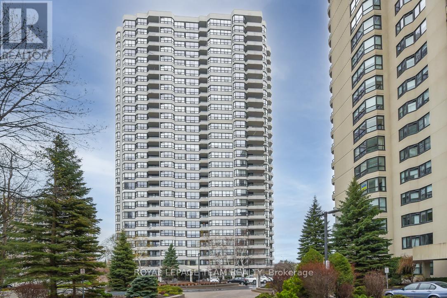
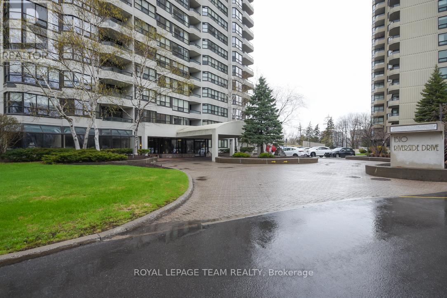
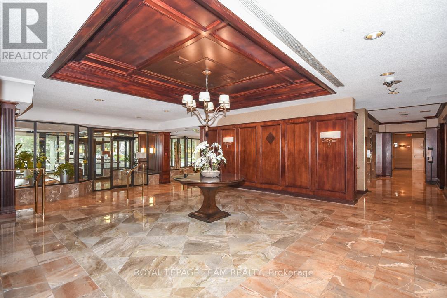
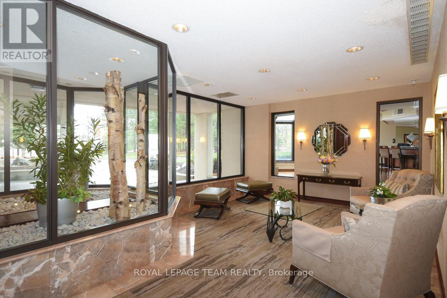
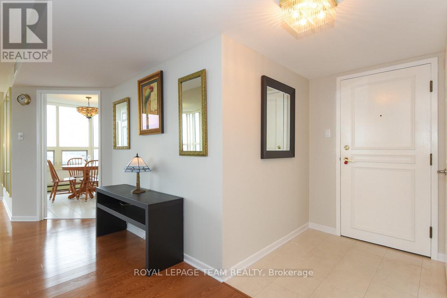
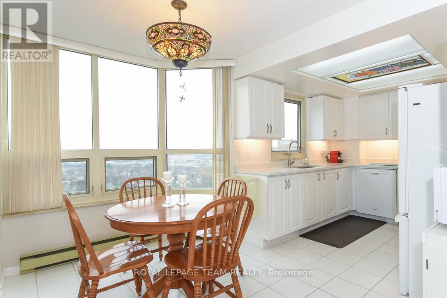
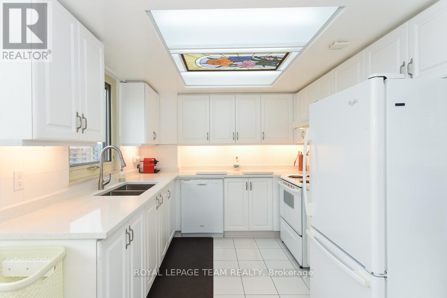
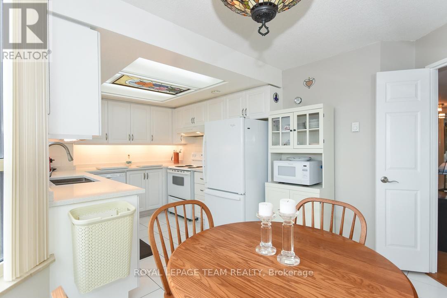
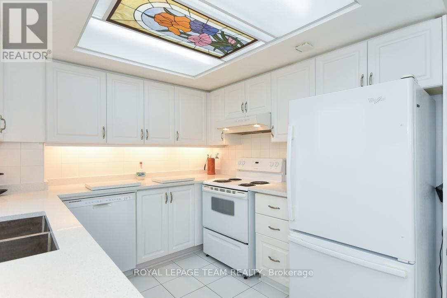
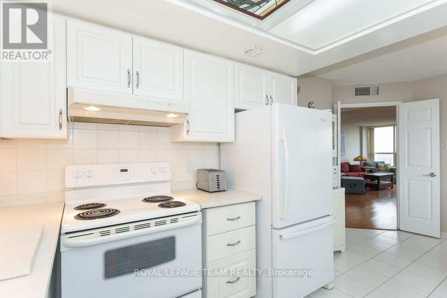
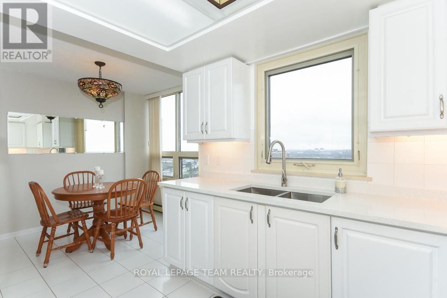
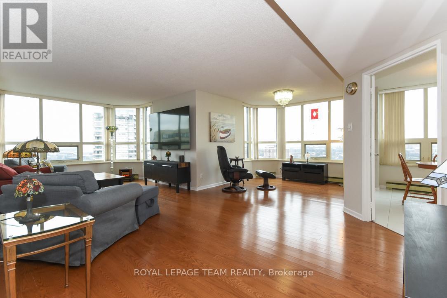
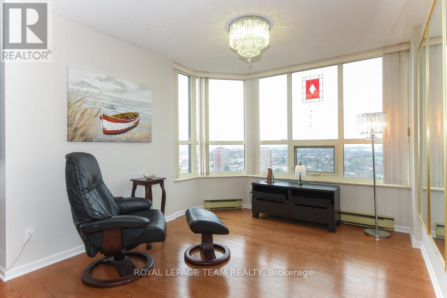
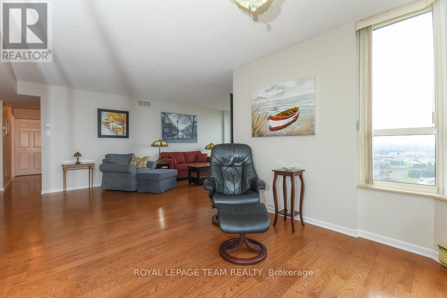
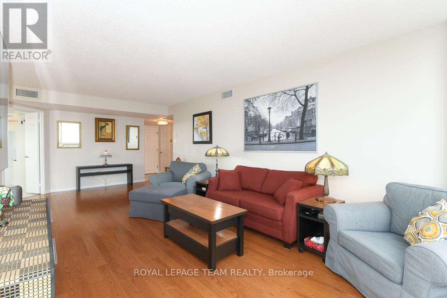
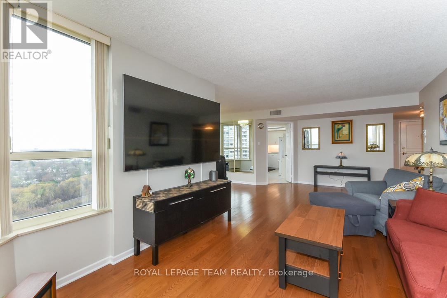
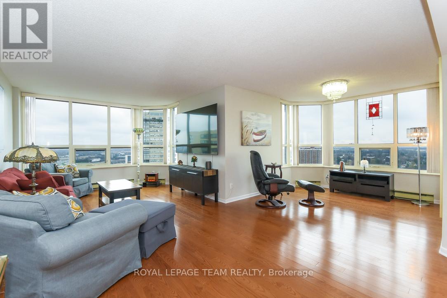
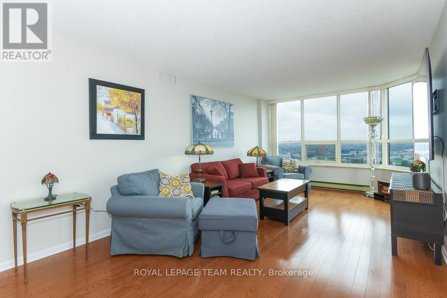
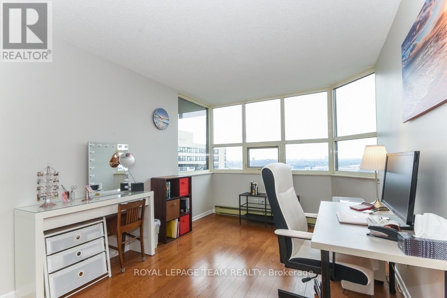
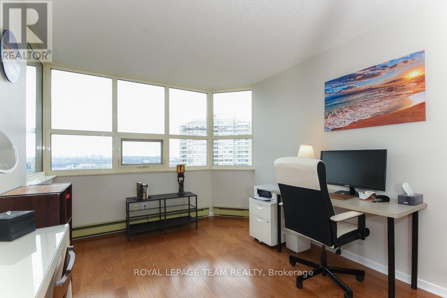
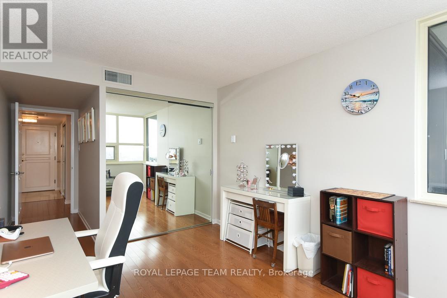
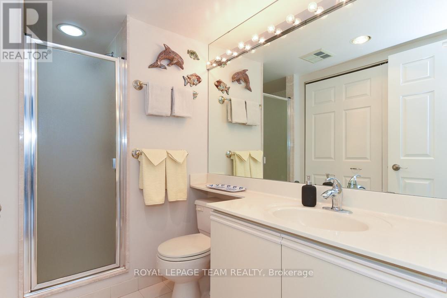
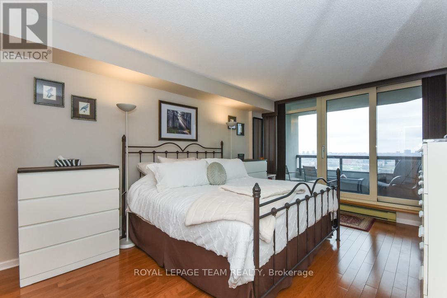
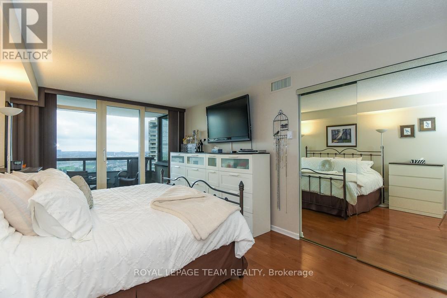
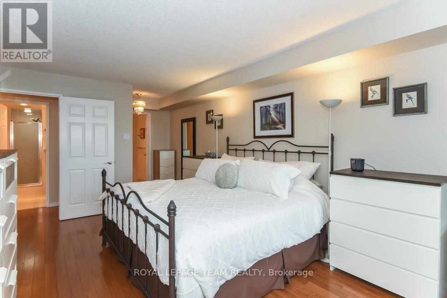
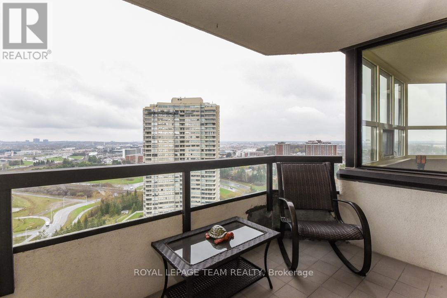
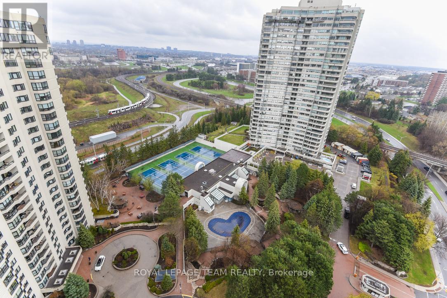
Welcome to the Riveria, a very well located home in an excellent area. The building complex comes equipped with an indoor and outdoor pool, tennis courts.... 2504 exhibits pride of ownership the moment you walk through the front door. The south east corner, is very spacious and bright. Large, stylish kitchen feature quartz counter tops and a window overlooking the grounds. The spacious master has built in cabinetry. Nothing left to do but move in and enjoy. Cable is part of the condo fees so no need to pay for cable. Pictures are from the home when it was occupied. Come, experience, enjoy and rent #2504. Schedule B, set as an attachment, must be included with all offers. (id:43934)
Property Details
| MLS® Number | X13742154 |
| Property Type | Single Family |
| Neigbourhood | Industrial Park |
| Community Name | 3602 - Riverview Park |
| Community Features | Pets Not Allowed |
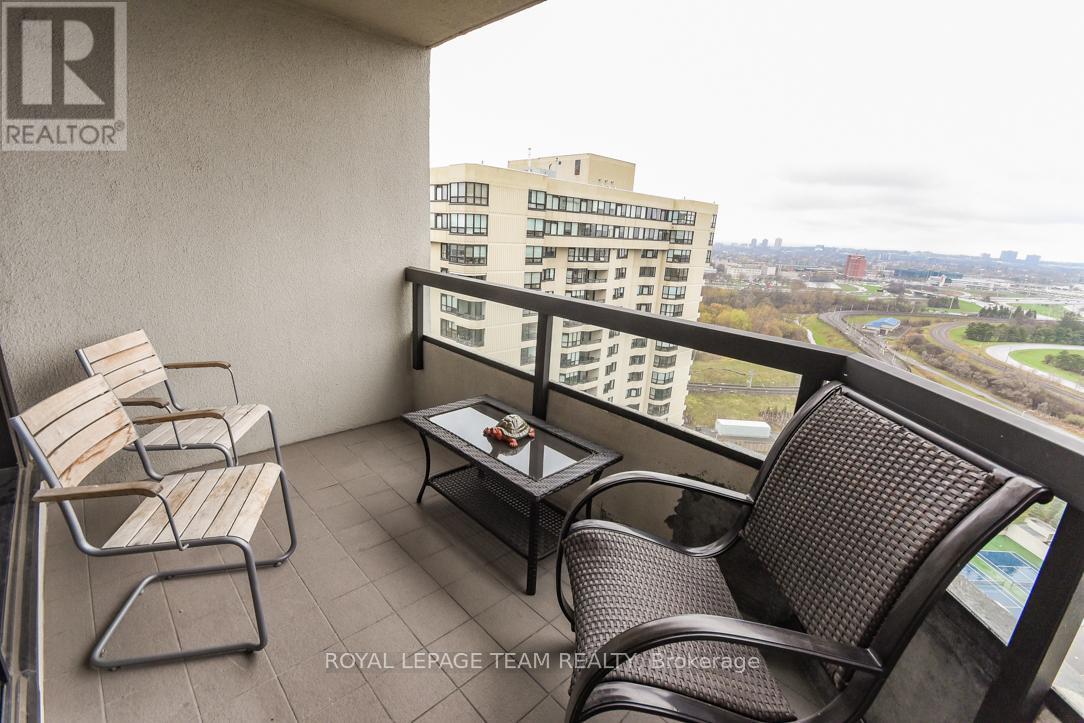
| Features | Balcony |
| Parking Space Total | 1 |
Building
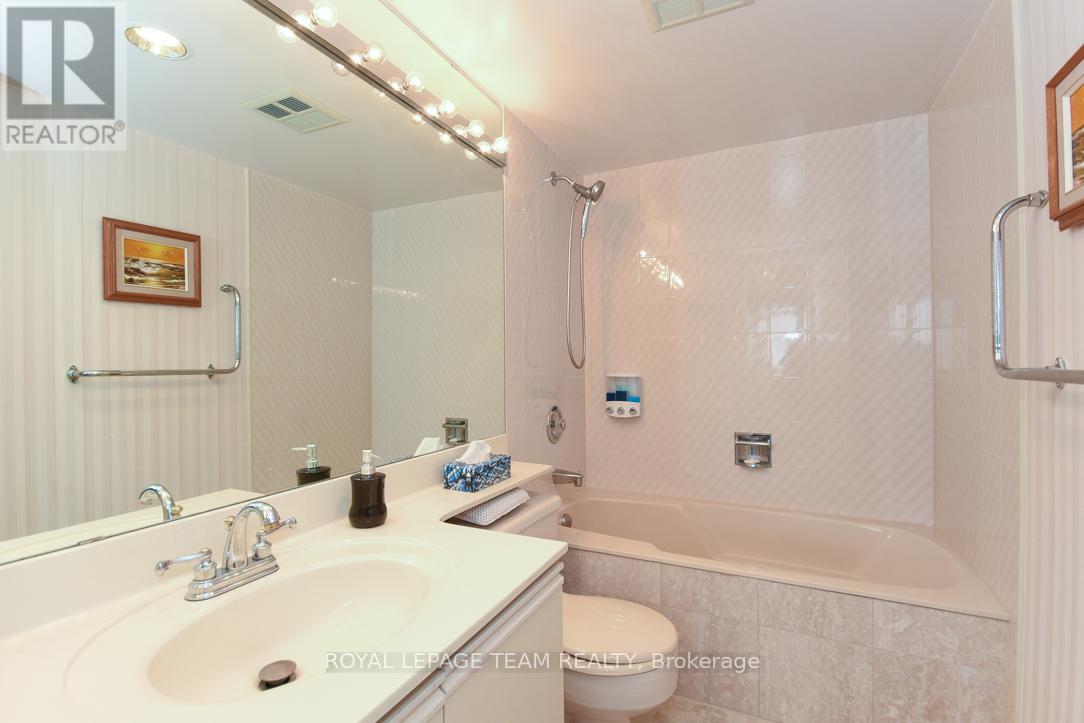
| Bathroom Total | 2 |
| Bedrooms Above Ground | 2 |
| Bedrooms Total | 2 |
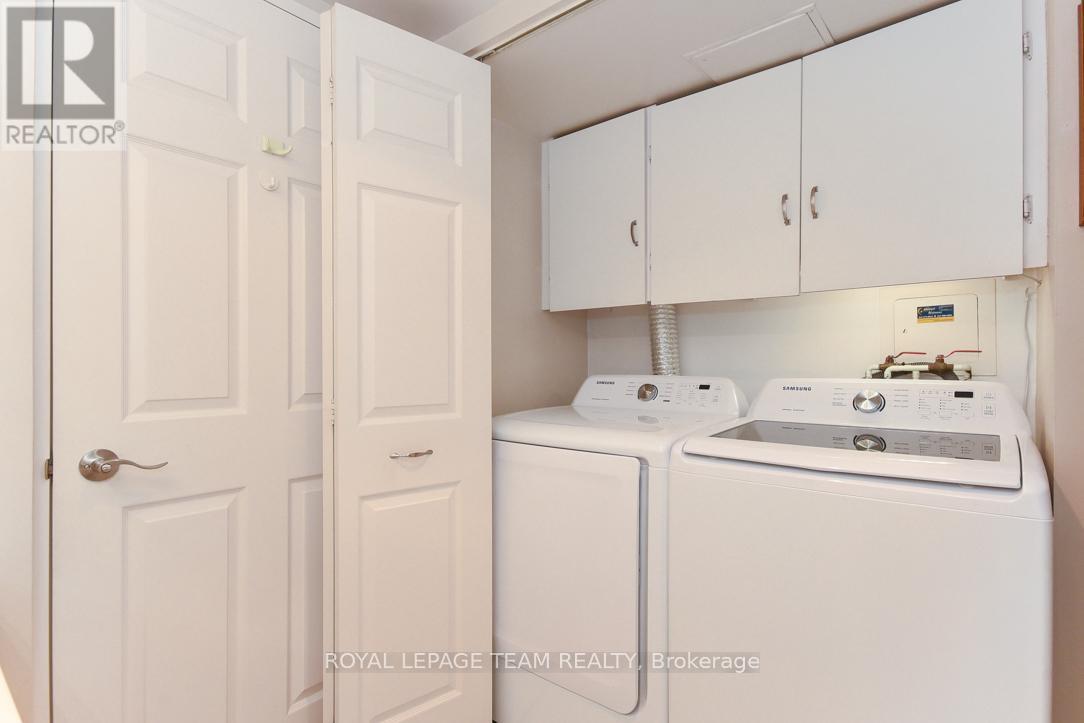
| Appliances | Dishwasher, Dryer, Hood Fan, Stove, Washer, Refrigerator |
| Basement Type | None |
| Cooling Type | Central Air Conditioning |
| Exterior Finish | Brick |
| Heating Fuel | Electric |
| Heating Type | Forced Air |
| Size Interior | 1,400 - 1,599 Sqft |
| Type | Apartment |
Parking
| Attached Garage | |
| Garage |
Land
| Acreage | No |
Rooms
| Level | Type | Length | Width | Dimensions |
|---|---|---|---|---|
| Main Level | Living Room | 7.34 m | 3.45 m | 7.34 m x 3.45 m |
| Main Level | Dining Room | 3.17 m | 3.04 m | 3.17 m x 3.04 m |
| Main Level | Kitchen | 2.69 m | 2.59 m | 2.69 m x 2.59 m |
| Main Level | Dining Room | 3.27 m | 2.48 m | 3.27 m x 2.48 m |
| Main Level | Primary Bedroom | 4.87 m | 3.42 m | 4.87 m x 3.42 m |
| Main Level | Bedroom | 3.98 m | 2.97 m | 3.98 m x 2.97 m |
| Main Level | Foyer | 2.43 m | 1.52 m | 2.43 m x 1.52 m |
https://www.realtor.ca/real-estate/30231599/2504-1510-riverside-drive-ottawa-3602-riverview-park
Contact Us
Contact us for more information

The trademarks REALTOR®, REALTORS®, and the REALTOR® logo are controlled by The Canadian Real Estate Association (CREA) and identify real estate professionals who are members of CREA. The trademarks MLS®, Multiple Listing Service® and the associated logos are owned by The Canadian Real Estate Association (CREA) and identify the quality of services provided by real estate professionals who are members of CREA. The trademark DDF® is owned by The Canadian Real Estate Association (CREA) and identifies CREA's Data Distribution Facility (DDF®)
September 03 2026 06:52:58
Ottawa Real Estate Board