
25 Westerra Way N North Grenville, Ontario K0G 1J0

$749,000
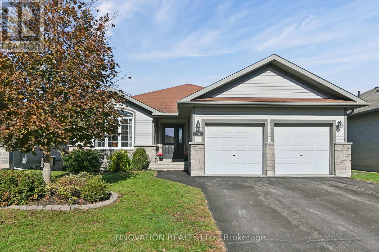
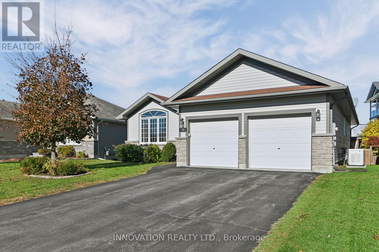
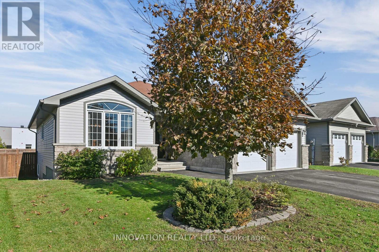
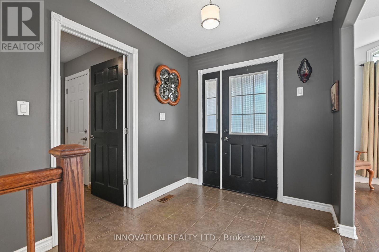
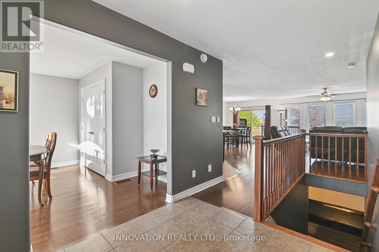
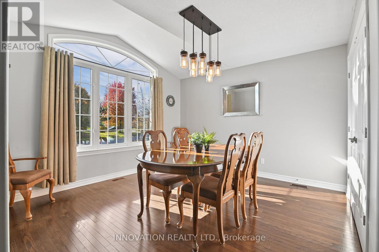
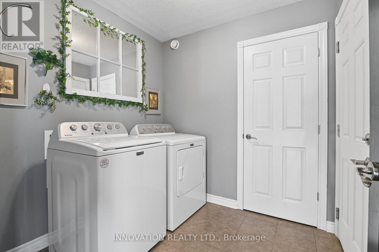
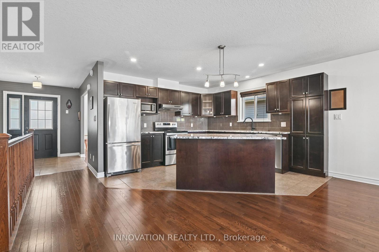
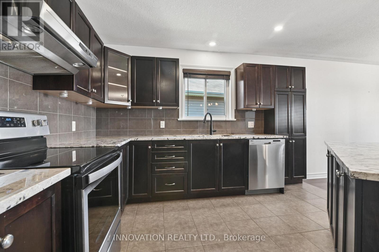
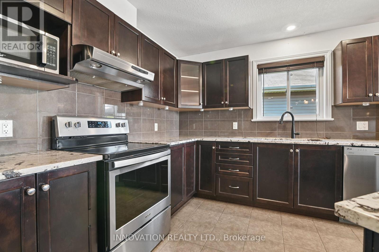
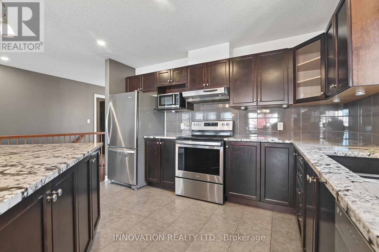
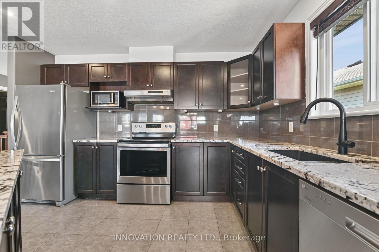
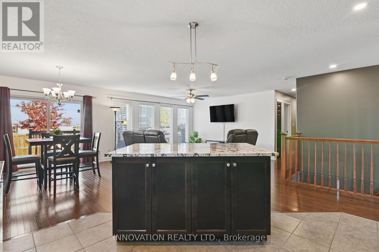
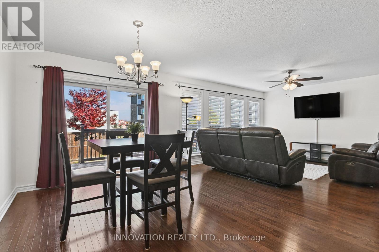
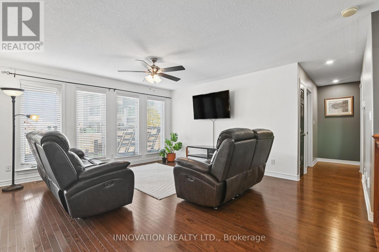
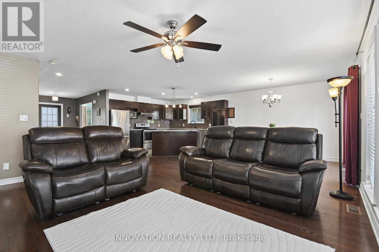
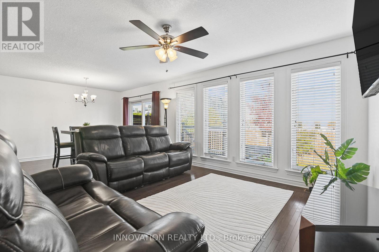
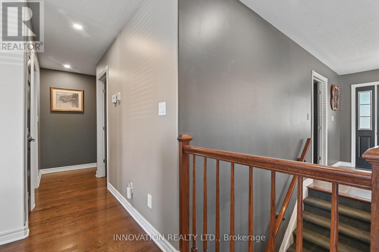
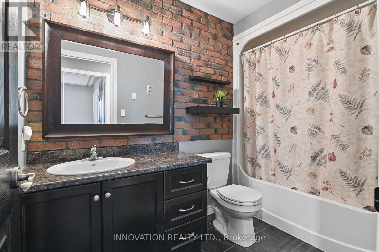
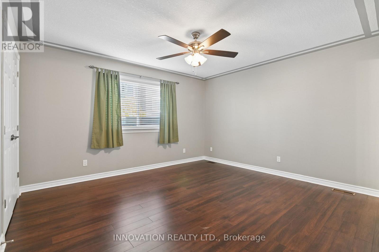
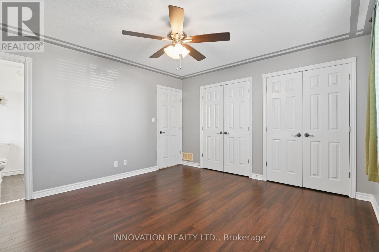
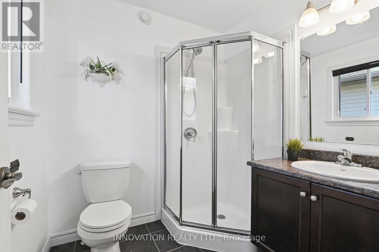
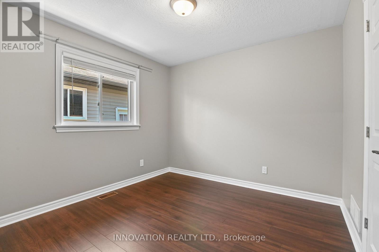
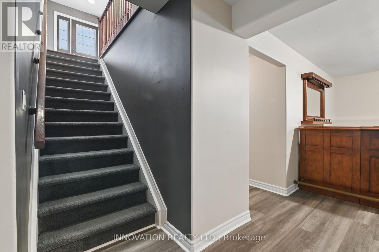
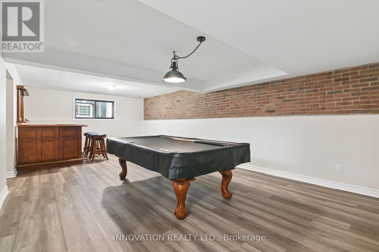
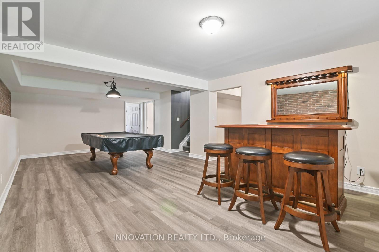
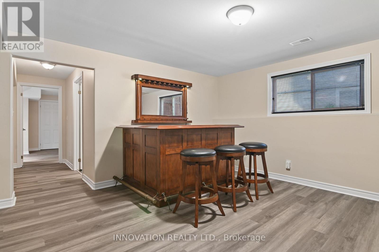
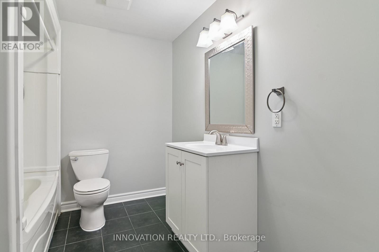
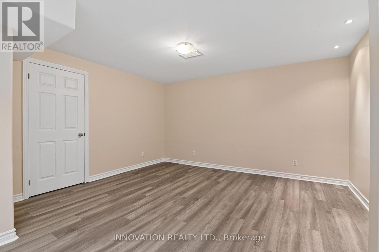
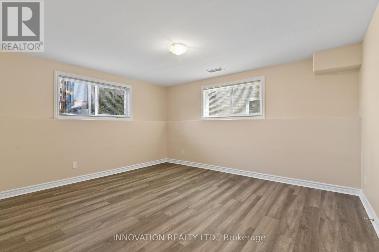
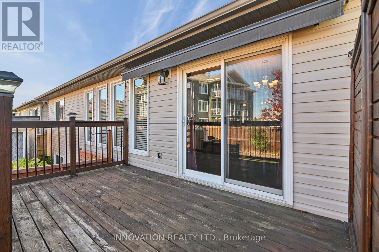
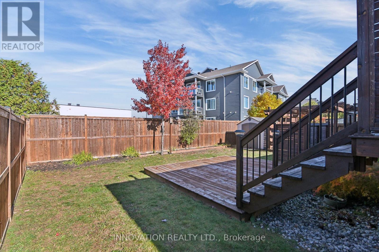
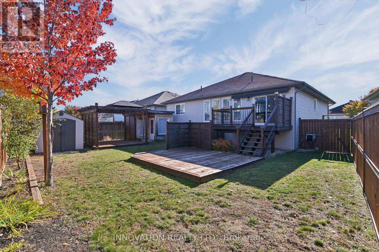
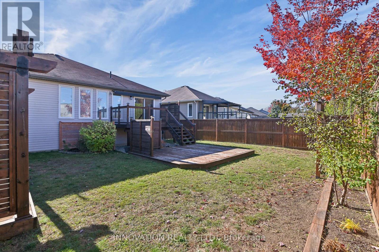
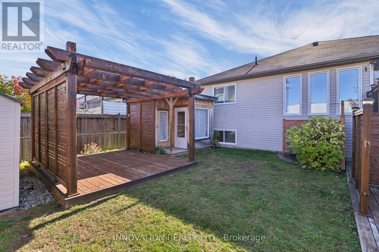
Welcome to this beautifully maintained bungalow offering the convenience of main-floor living and a finished lower level designed for family gatherings and entertaining. From the moment you arrive, you'll appreciate the welcoming entrance, attached double-car garage with inside access, and thoughtful layout throughout. The bright front dining room provides flexibility for today's lifestyle and could easily serve as a home office, den, or additional bedroom. Hardwood flooring flows through most of the main level, while the open-concept living area connects seamlessly to the kitchen featuring attractive counter tops, abundant cabinetry, included appliances, and a sunny eating area with direct access to the backyard. The private primary bedroom is tucked away at the rear of the home and features hardwood flooring, two closets, and a 3-piece ensuite. A second main-floor bedroom, full 4-piece bathroom, linen closet, and conveniently located laundry complete the main level. Downstairs, the finished lower level expands your living space with a large recreation room, pool table, bar area with seating, separate TV room, third bedroom with two closets, a full 4-piece bathroom, and excellent storage space. Step outside and enjoy a fully fenced backyard with gates on both sides, upper and lower deck areas, a pergola, she-shed, beautiful gardens, and a remote-controlled awning with wind sensor-perfect for relaxing or entertaining outdoors. Additional highlights include a furnace (2023), natural gas standby generator (2022), central air conditioning, double garage with openers, and all appliances, window coverings, and light fixtures included. A well-cared-for home offering comfort, functionality, and exceptional indoor and outdoor living spaces. (id:43934)
Property Details
| MLS® Number | X14102890 |
| Property Type | Single Family |
| Community Name | 801 - Kemptville |
| Amenities Near By | Schools |
| Community Features | School Bus |
| Equipment Type | Water Heater - Tankless |
| Parking Space Total | 4 |
| Rental Equipment Type | Water Heater - Tankless |
| Structure | Shed |
Building
| Bathroom Total | 3 |
| Bedrooms Above Ground | 2 |
| Bedrooms Below Ground | 1 |
| Bedrooms Total | 3 |
| Age | 6 To 15 Years |
| Appliances | Garage Door Opener Remote(s), Water Heater - Tankless, Water Softener, Dishwasher, Dryer, Garage Door Opener, Microwave, Stove, Washer, Window Coverings, Refrigerator |
| Architectural Style | Bungalow |
| Basement Development | Finished |
| Basement Type | N/a (finished) |
| Construction Style Attachment | Detached |
| Cooling Type | Central Air Conditioning |
| Exterior Finish | Stone, Vinyl Siding |
| Foundation Type | Poured Concrete |
| Heating Fuel | Natural Gas |
| Heating Type | Forced Air |
| Stories Total | 1 |
| Size Interior | 1,100 - 1,500 Sqft |
| Type | House |
| Utility Power | Generator |
| Utility Water | Municipal Water |
Parking
| Attached Garage | |
| Garage |
Land
| Acreage | No |
| Fence Type | Fenced Yard |
| Land Amenities | Schools |
| Landscape Features | Landscaped |
| Sewer | Sanitary Sewer |
| Size Depth | 112 Ft ,7 In |
| Size Frontage | 14 Ft ,9 In |
| Size Irregular | 14.8 X 112.6 Ft |
| Size Total Text | 14.8 X 112.6 Ft |
Rooms
| Level | Type | Length | Width | Dimensions |
|---|---|---|---|---|
| Lower Level | Bathroom | 2.69 m | 2.29 m | 2.69 m x 2.29 m |
| Lower Level | Office | 4.59 m | 4.2 m | 4.59 m x 4.2 m |
| Lower Level | Bedroom 3 | 3.7 m | 4.27 m | 3.7 m x 4.27 m |
| Lower Level | Other | 2.59 m | 2.16 m | 2.59 m x 2.16 m |
| Lower Level | Recreational, Games Room | 7.93 m | 4.85 m | 7.93 m x 4.85 m |
| Lower Level | Utility Room | 6.08 m | 4.37 m | 6.08 m x 4.37 m |
| Main Level | Bathroom | 1.82 m | 2.02 m | 1.82 m x 2.02 m |
| Main Level | Bathroom | 1.5 m | 2.83 m | 1.5 m x 2.83 m |
| Main Level | Bedroom 2 | 2.98 m | 3.04 m | 2.98 m x 3.04 m |
| Main Level | Dining Room | 3.92 m | 4.36 m | 3.92 m x 4.36 m |
| Main Level | Eating Area | 2.6 m | 3.85 m | 2.6 m x 3.85 m |
| Main Level | Foyer | 2.49 m | 2.18 m | 2.49 m x 2.18 m |
| Main Level | Kitchen | 3.78 m | 3.62 m | 3.78 m x 3.62 m |
| Main Level | Laundry Room | 2.2 m | 2.11 m | 2.2 m x 2.11 m |
| Main Level | Living Room | 6.08 m | 5.57 m | 6.08 m x 5.57 m |
| Main Level | Primary Bedroom | 4.12 m | 3.8 m | 4.12 m x 3.8 m |
https://www.realtor.ca/real-estate/30428438/25-westerra-way-n-north-grenville-801-kemptville
Contact Us
Contact us for more information

The trademarks REALTOR®, REALTORS®, and the REALTOR® logo are controlled by The Canadian Real Estate Association (CREA) and identify real estate professionals who are members of CREA. The trademarks MLS®, Multiple Listing Service® and the associated logos are owned by The Canadian Real Estate Association (CREA) and identify the quality of services provided by real estate professionals who are members of CREA. The trademark DDF® is owned by The Canadian Real Estate Association (CREA) and identifies CREA's Data Distribution Facility (DDF®)
October 25 2026 04:23:15
Ottawa Real Estate Board