
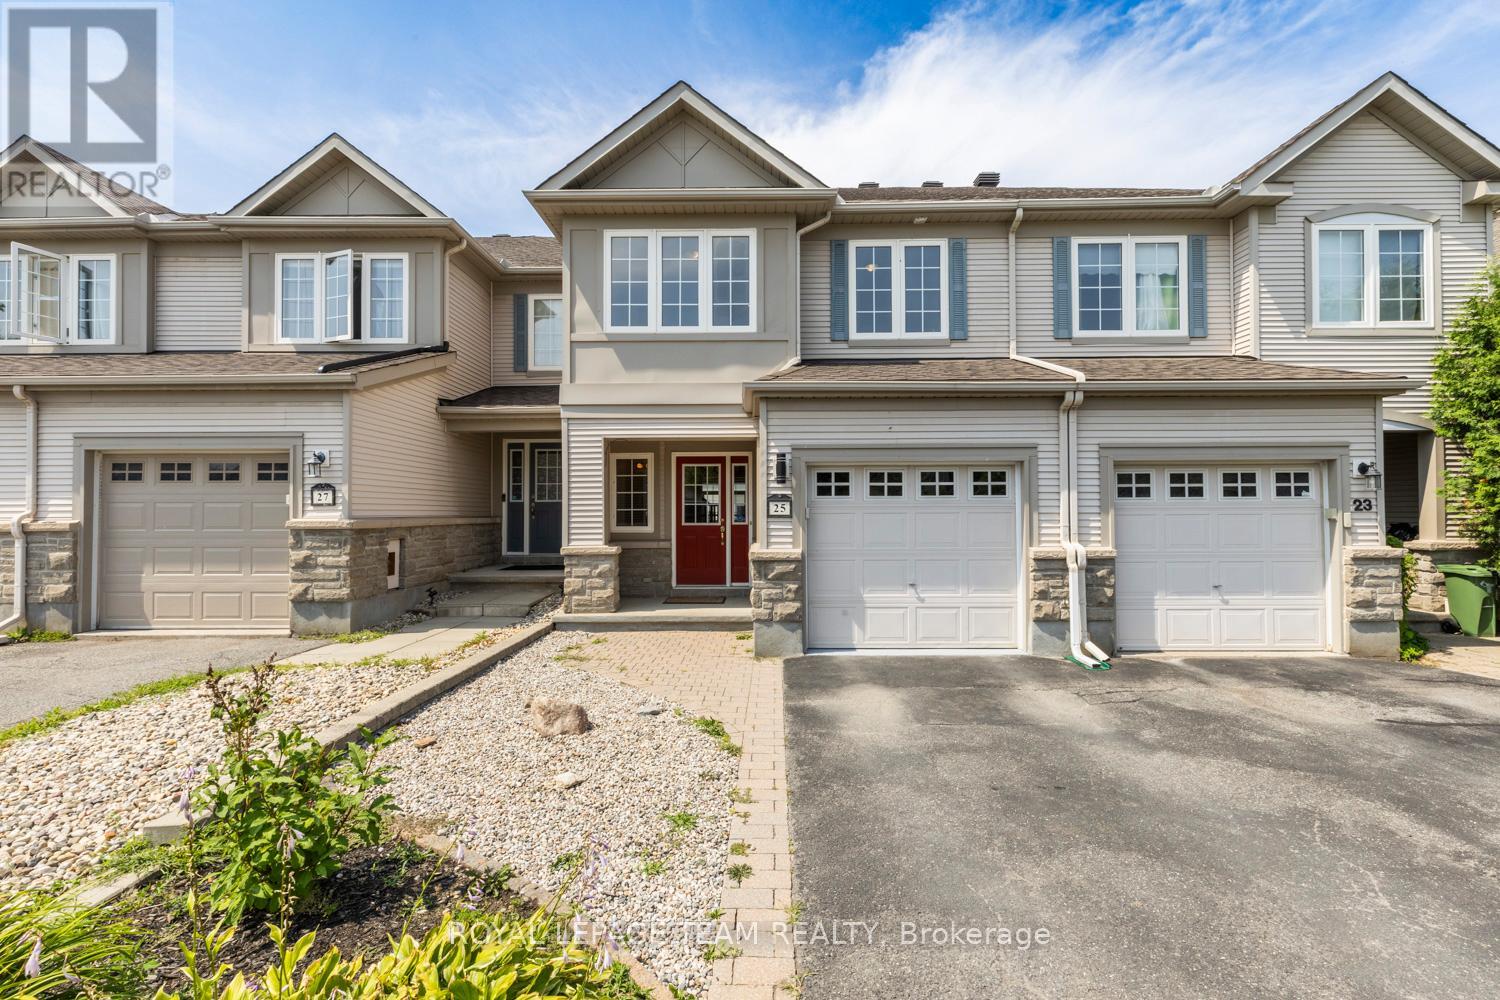
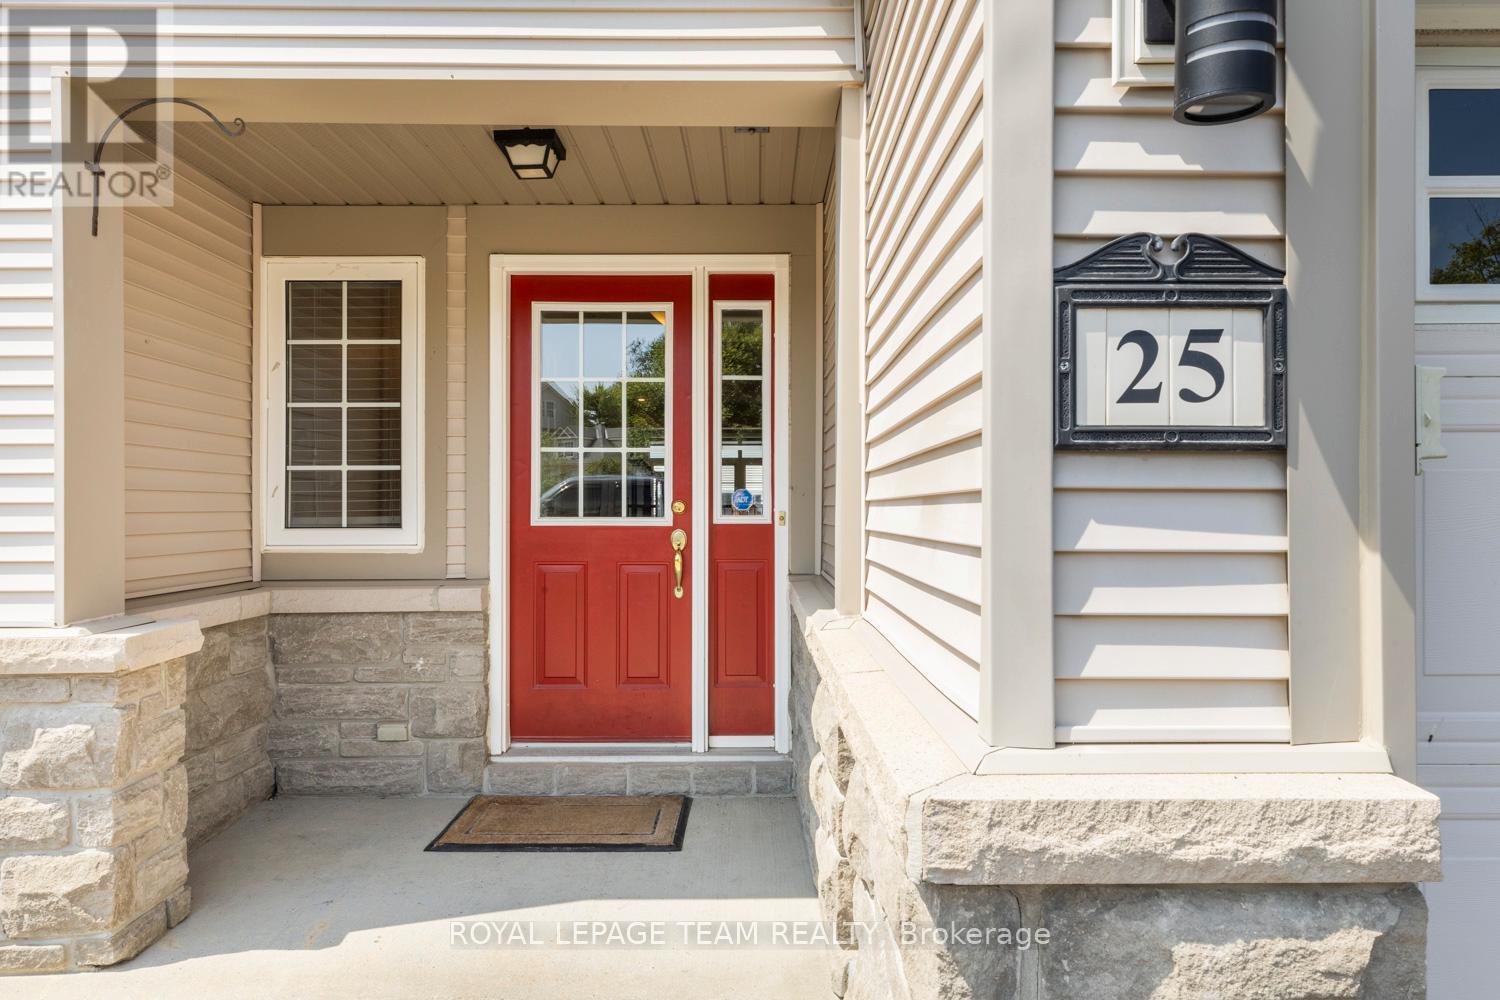
25 Kirkstone Private Ottawa, Ontario K2J 5E7

$2,650 Monthly
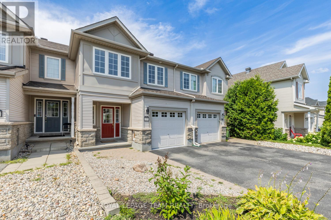
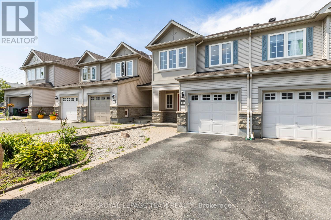
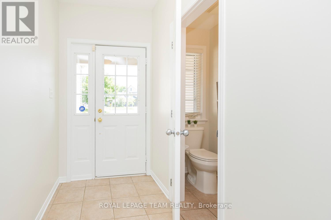
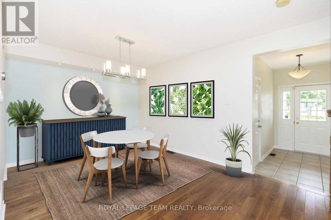
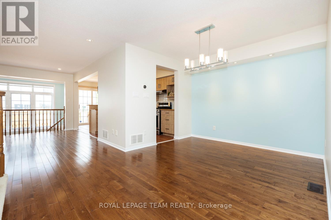
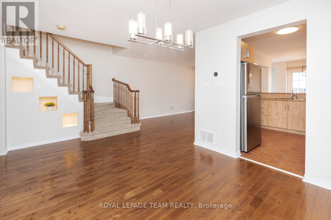
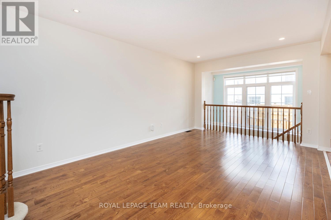
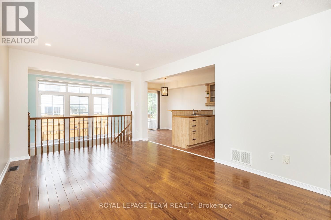
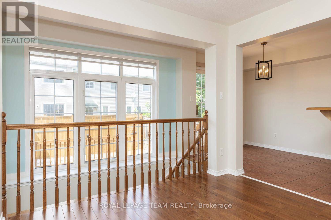
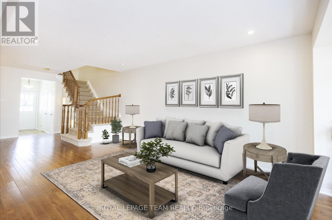
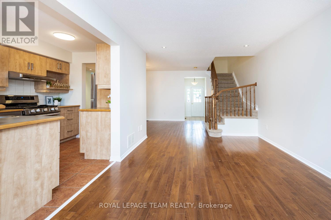
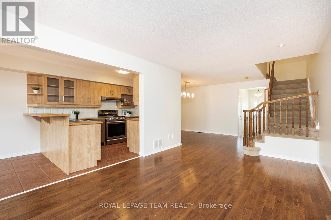
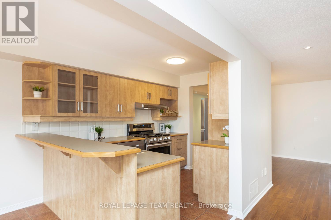
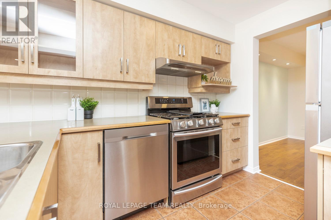
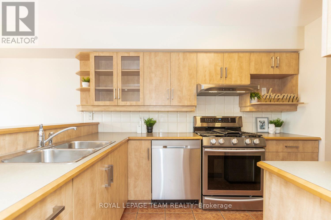
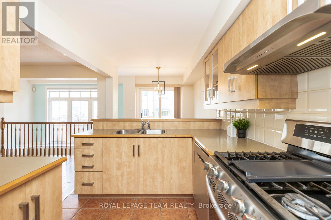
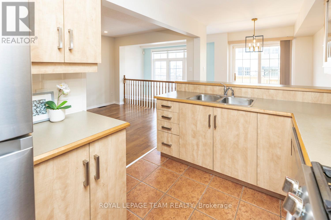
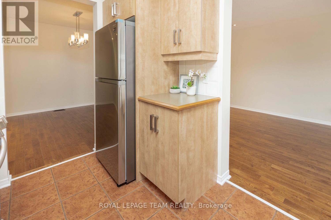
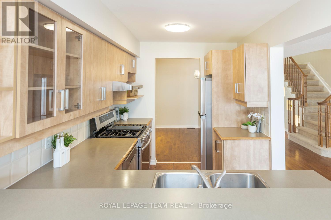
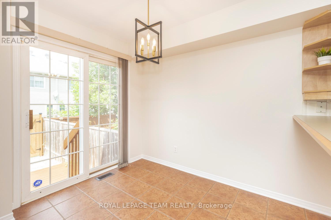
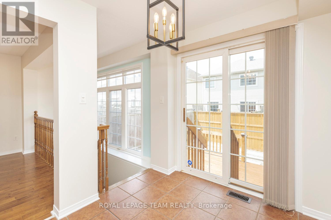
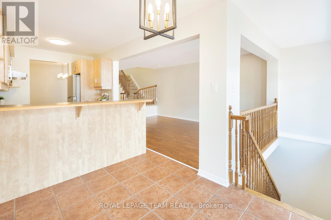
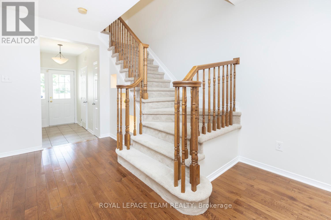
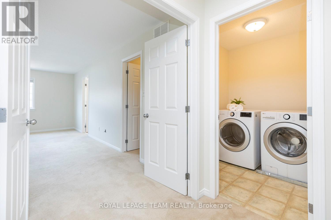
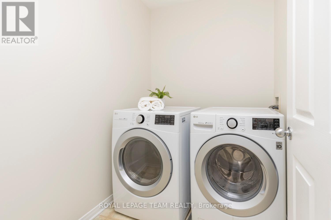
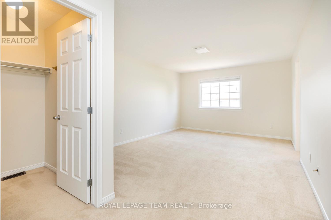
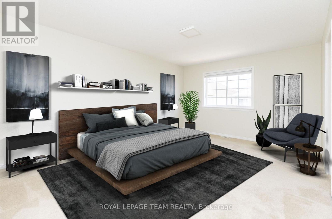
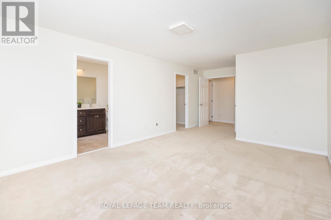
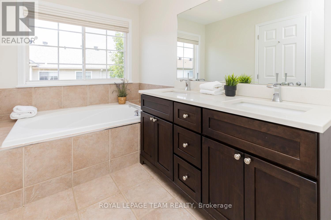
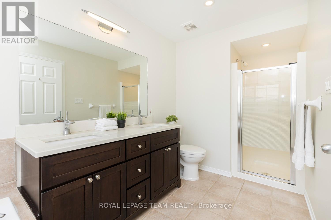
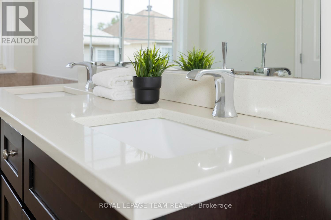
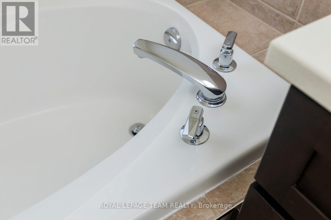
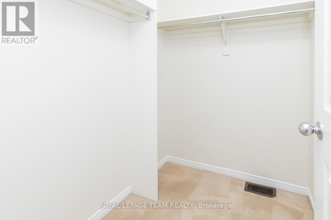
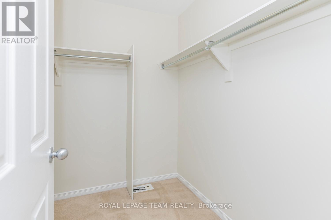
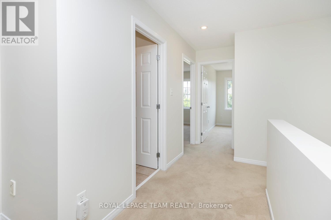
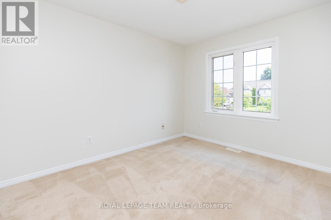
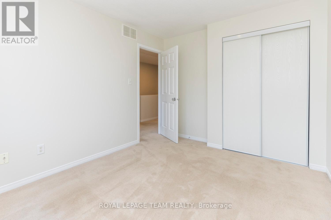
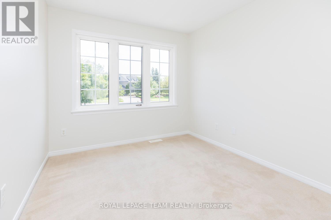
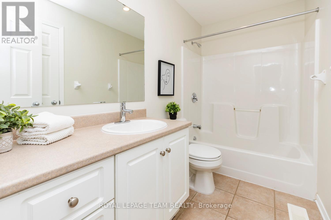
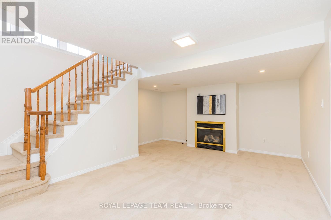
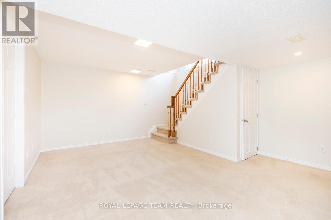
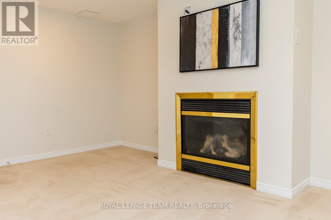
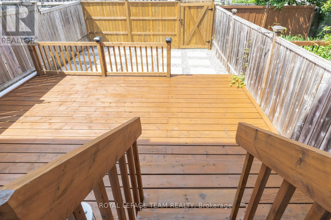
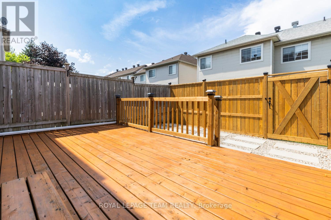
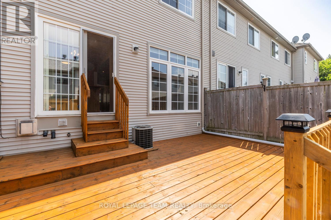
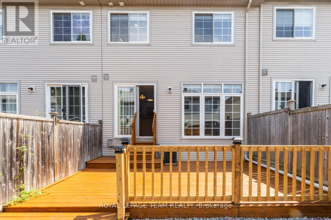
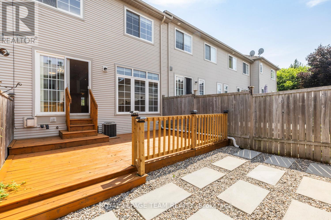
Welcome to Stonebridge! This 3-bedroom townhouse delivers the comfort, space, and convenience today's families are looking for. From the moment you step inside, the main floor layout makes sense. The modern kitchen is the hub of the home, with stainless steel appliances, generous counter space, and a breakfast nook anchored by a raised breakfast bar. The perfect spot for quick weekday meals or catching up over coffee. Large windows fill the main level with natural light from morning to evening. The kitchen flows into a cozy living room made for relaxed nights in, while the spacious dining area, finished with a modern light fixture, gives you room to host family dinners and holiday gatherings alike. Upstairs, the primary bedroom is a true retreat, complete with a private ensuite bathroom and not one but two walk-in closets. Storage will never be an issue here! Two additional bedrooms, each with large closets, offer flexible space for kids, guests, or a quiet den. The second-level laundry room means no more hauling baskets up and down the stairs. A small detail that makes a big difference day to day. The finished lower level adds valuable living space you can shape to fit your life: a home office, a playroom, a gym, or an entertainment hub for movie and game nights. Outside, the rear yard is a low-maintenance oasis, so you spend your weekends enjoying it rather than working on it. The large deck is an entertainer's delight, ready for summer barbecues, morning coffees, and quiet evenings soaking up the peaceful surroundings. Set in Stonebridge, one of Barrhaven's most sought-after communities, this home puts parks, schools, shopping, and everyday amenities within easy reach. Move-in ready and waiting for its next chapter. (id:43934)
Property Details
| MLS® Number | X13547840 |
| Property Type | Single Family |
| Community Name | 7708 - Barrhaven - Stonebridge |
| Equipment Type | Water Heater |
| Parking Space Total | 2 |
| Rental Equipment Type | Water Heater |
Building
| Bathroom Total | 3 |
| Bedrooms Above Ground | 3 |
| Bedrooms Total | 3 |
| Amenities | Fireplace(s) |
| Appliances | Garage Door Opener Remote(s), Dishwasher, Dryer, Hood Fan, Stove, Washer, Refrigerator |
| Basement Development | Finished |
| Basement Type | Full (finished) |
| Construction Style Attachment | Attached |
| Cooling Type | Central Air Conditioning |
| Exterior Finish | Stone, Vinyl Siding |
| Fireplace Present | Yes |
| Fireplace Total | 1 |
| Foundation Type | Concrete |
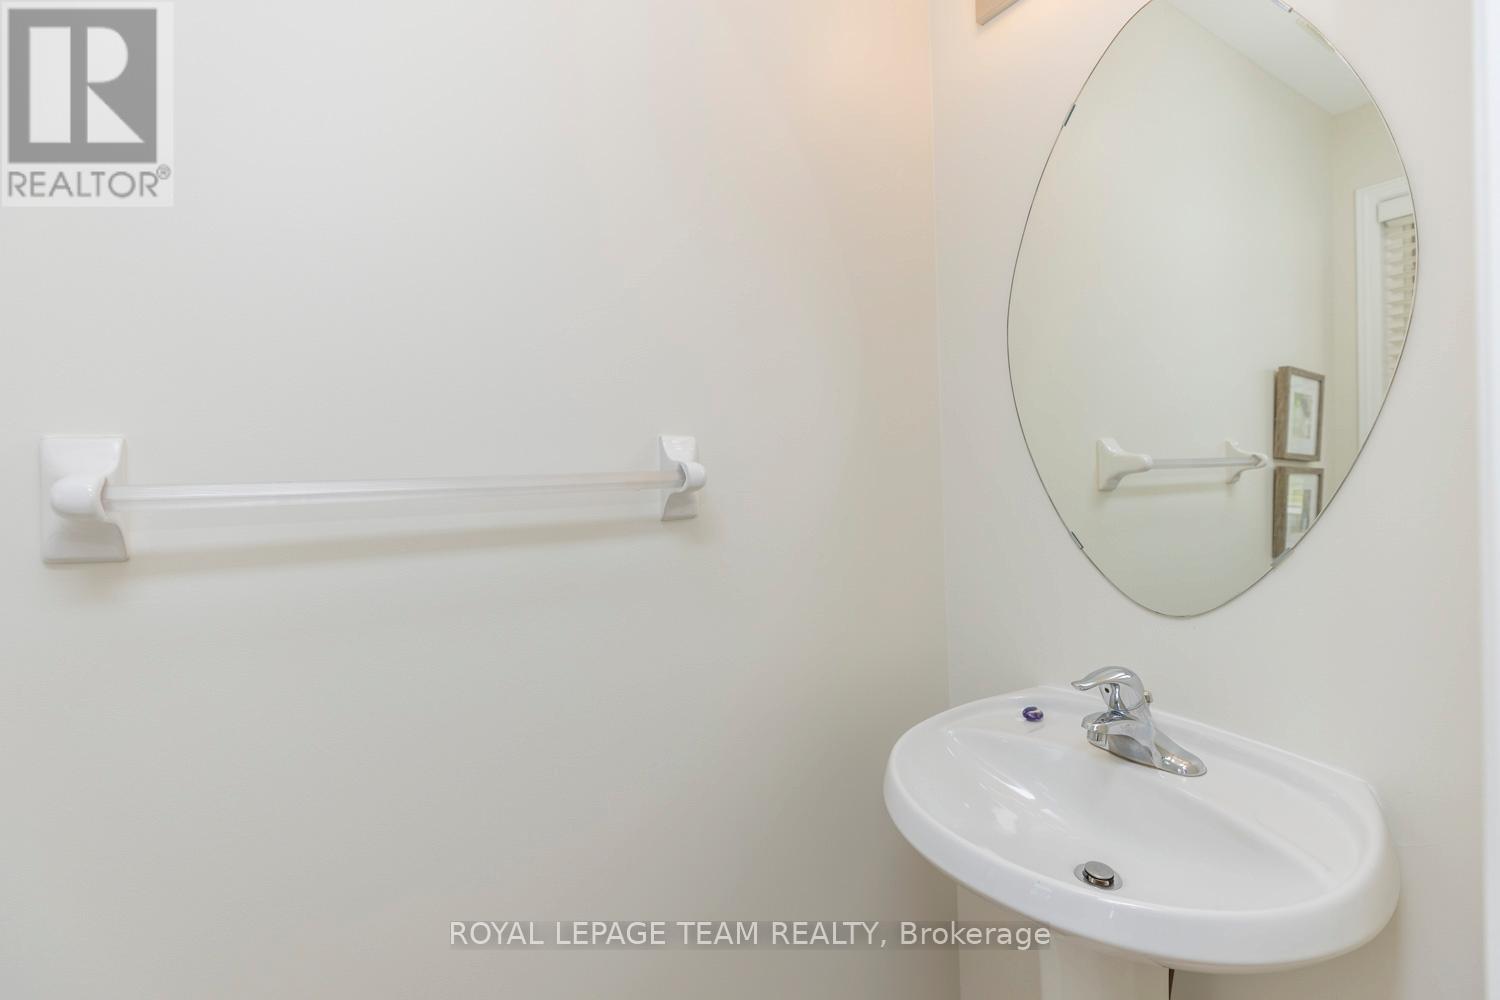
| Half Bath Total | 1 |
| Heating Fuel | Natural Gas |
| Heating Type | Forced Air |
| Stories Total | 2 |
| Size Interior | 1,500 - 2,000 Sqft |
| Type | Row / Townhouse |
| Utility Water | Municipal Water |
Parking
| Garage |
Land
| Acreage | No |
| Sewer | Sanitary Sewer |
| Size Depth | 104 Ft ,6 In |
| Size Frontage | 19 Ft ,8 In |
| Size Irregular | 19.7 X 104.5 Ft |
| Size Total Text | 19.7 X 104.5 Ft |
Rooms
| Level | Type | Length | Width | Dimensions |
|---|---|---|---|---|
| Lower Level | Recreational, Games Room | 5.51 m | 4.34 m | 5.51 m x 4.34 m |
| Lower Level | Utility Room | 7.74 m | 5.76 m | 7.74 m x 5.76 m |
| Main Level | Foyer | 3.09 m | 1.42 m | 3.09 m x 1.42 m |
| Main Level | Dining Room | 3.45 m | 3.07 m | 3.45 m x 3.07 m |
| Main Level | Living Room | 5.2 m | 3.25 m | 5.2 m x 3.25 m |
| Main Level | Kitchen | 3.37 m | 2.31 m | 3.37 m x 2.31 m |
| Main Level | Other | 2.54 m | 2.31 m | 2.54 m x 2.31 m |
| Upper Level | Bedroom 3 | 3.02 m | 2.74 m | 3.02 m x 2.74 m |
| Upper Level | Bathroom | 2.82 m | 1.5 m | 2.82 m x 1.5 m |
| Upper Level | Laundry Room | 1.93 m | 1.67 m | 1.93 m x 1.67 m |
| Upper Level | Primary Bedroom | 4.85 m | 3.68 m | 4.85 m x 3.68 m |
| Upper Level | Other | 1.65 m | 1.54 m | 1.65 m x 1.54 m |
| Upper Level | Other | 2.38 m | 1.93 m | 2.38 m x 1.93 m |
| Upper Level | Bathroom | 4.29 m | 1.93 m | 4.29 m x 1.93 m |
| Upper Level | Bedroom 2 | 3.65 m | 2.84 m | 3.65 m x 2.84 m |
https://www.realtor.ca/real-estate/30016421/25-kirkstone-private-ottawa-7708-barrhaven-stonebridge
Contact Us
Contact us for more information

The trademarks REALTOR®, REALTORS®, and the REALTOR® logo are controlled by The Canadian Real Estate Association (CREA) and identify real estate professionals who are members of CREA. The trademarks MLS®, Multiple Listing Service® and the associated logos are owned by The Canadian Real Estate Association (CREA) and identify the quality of services provided by real estate professionals who are members of CREA. The trademark DDF® is owned by The Canadian Real Estate Association (CREA) and identifies CREA's Data Distribution Facility (DDF®)
July 17 2026 09:32:30
Ottawa Real Estate Board