
24 Mechanic Street W North Glengarry, Ontario K0C 1T0
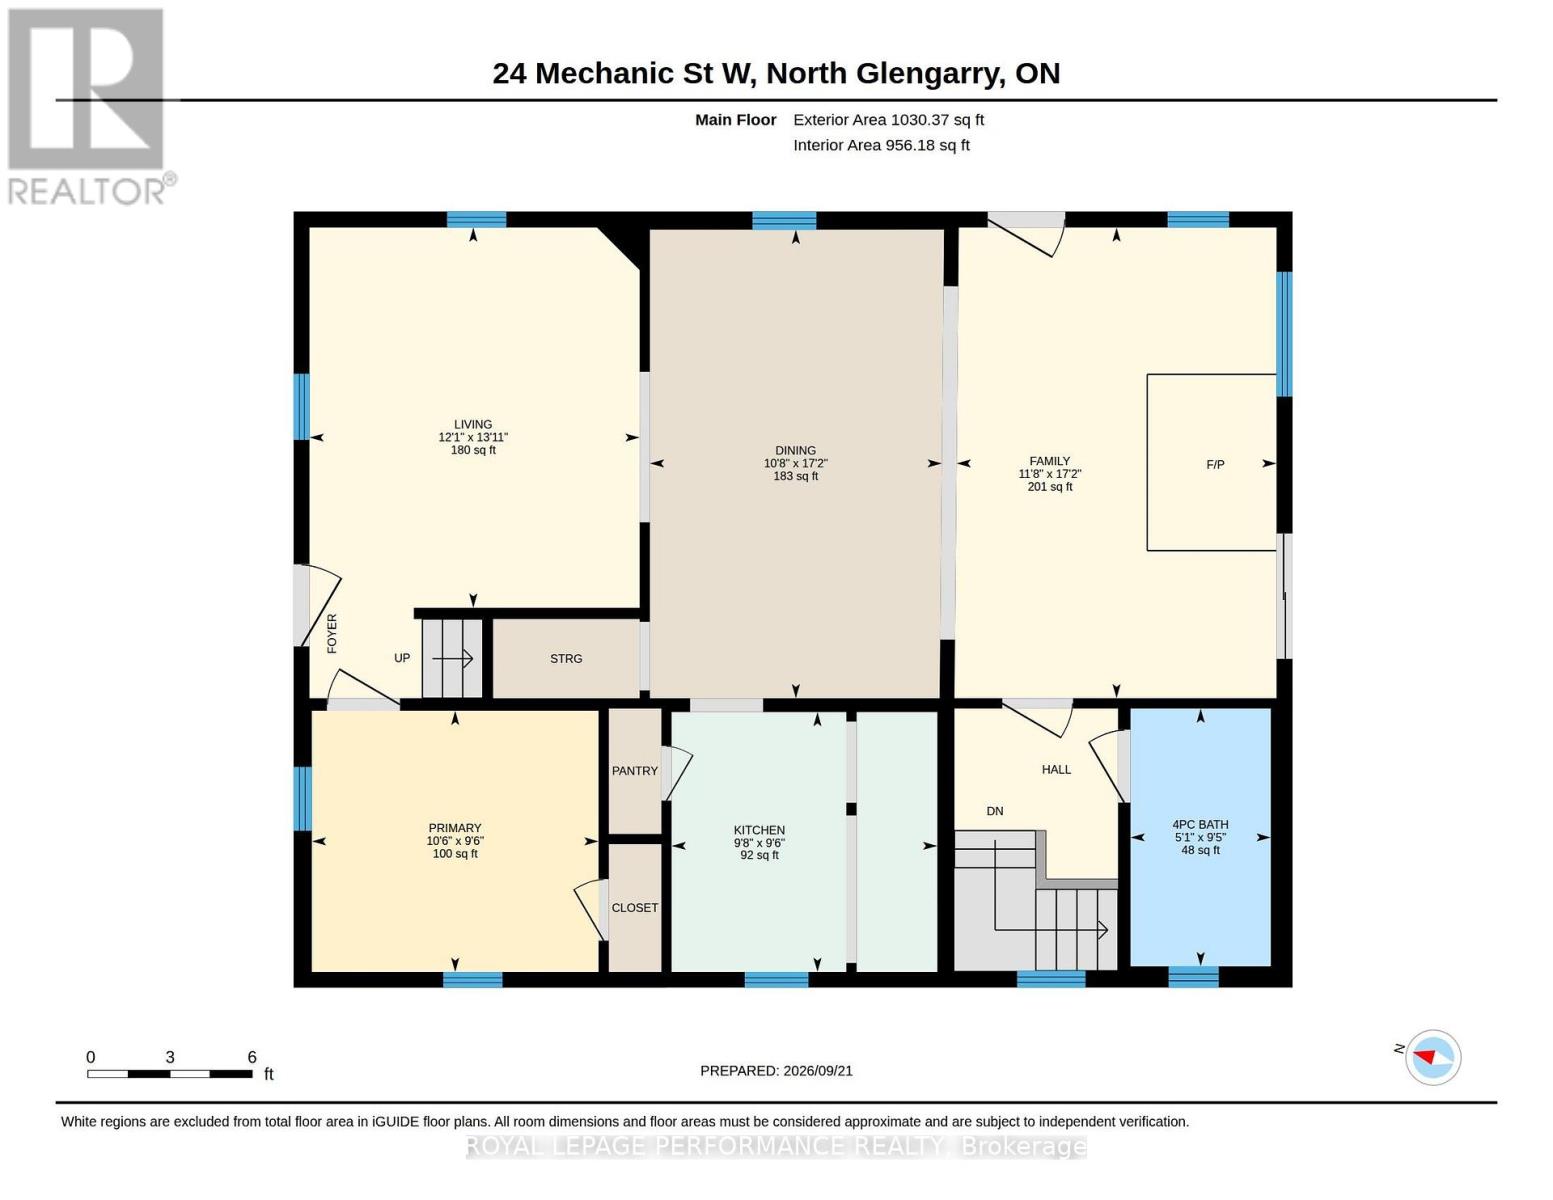
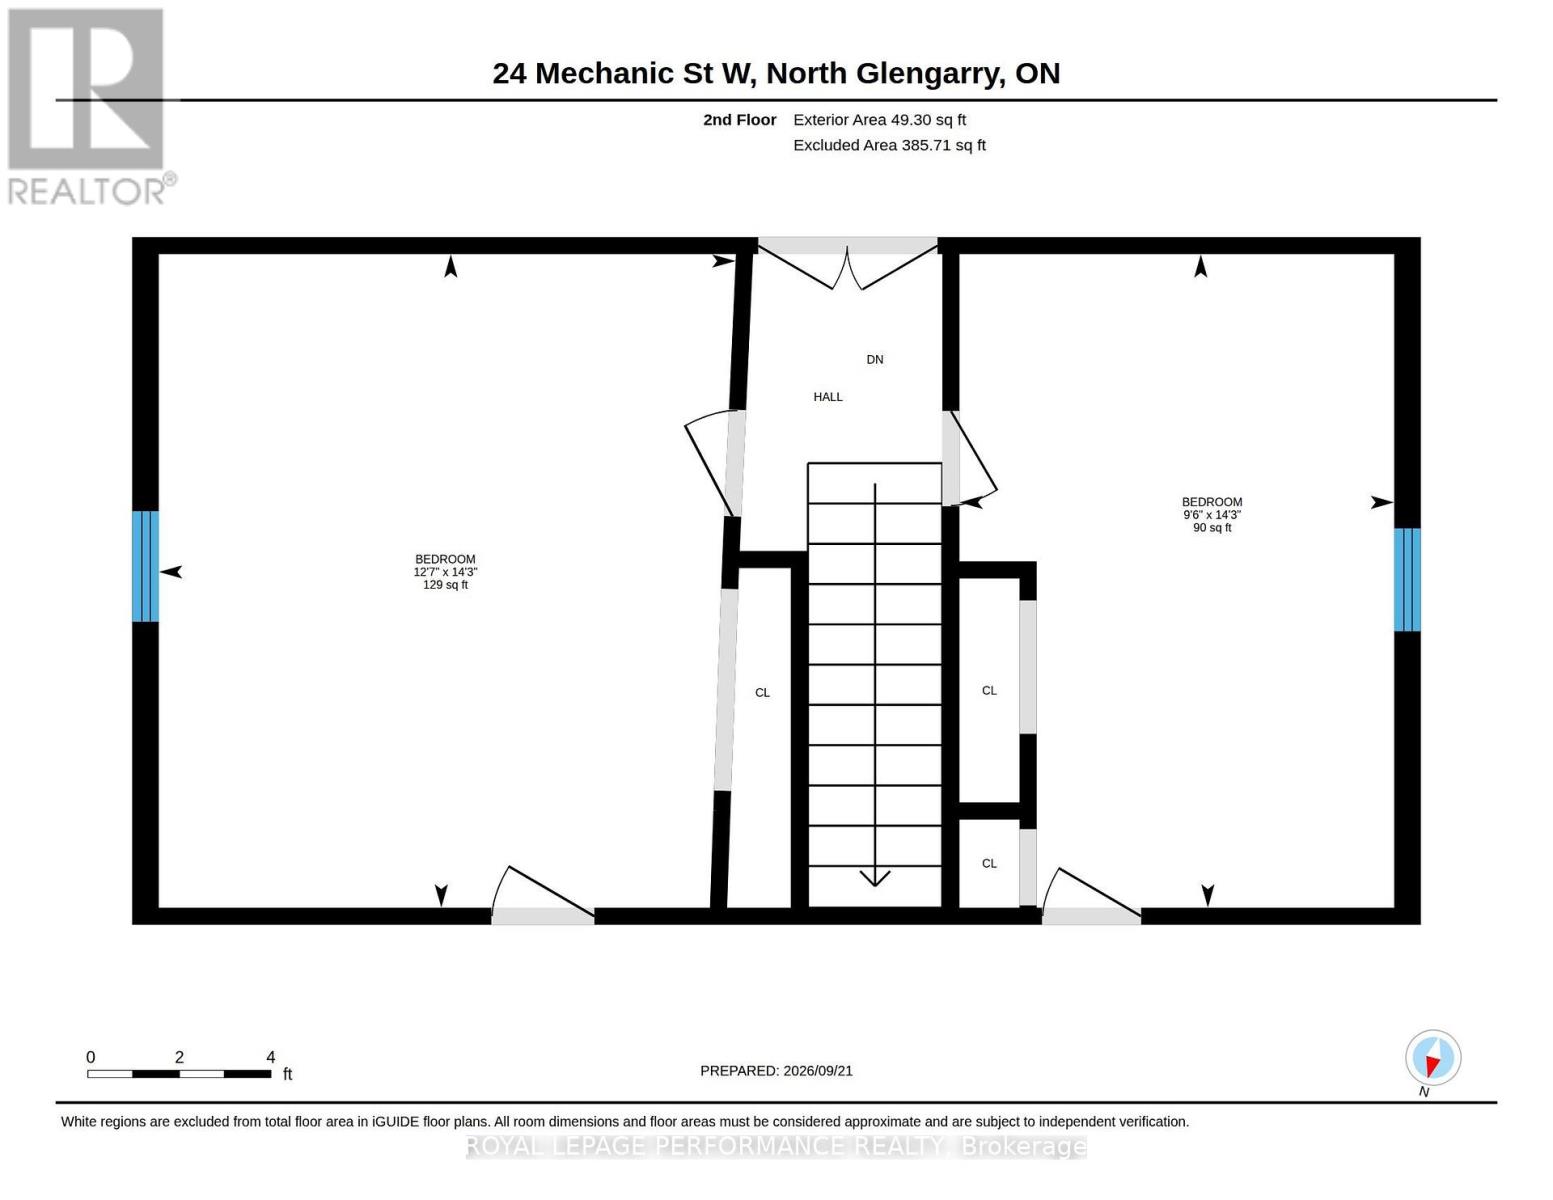

$195,000
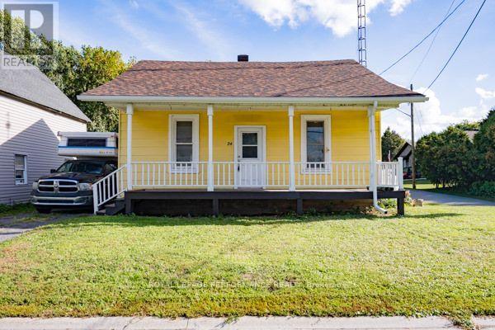
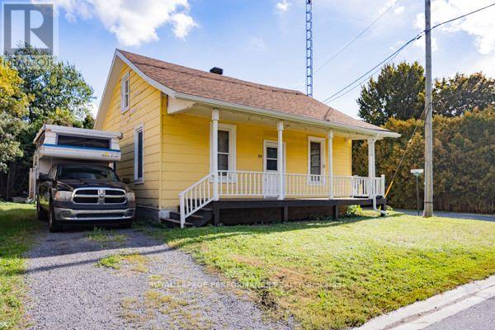
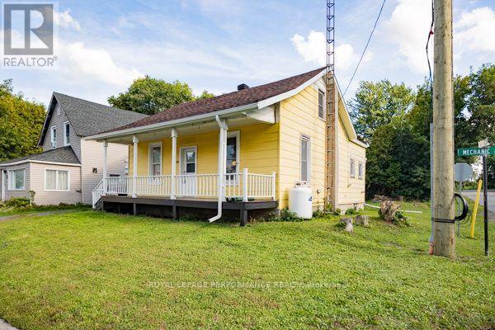
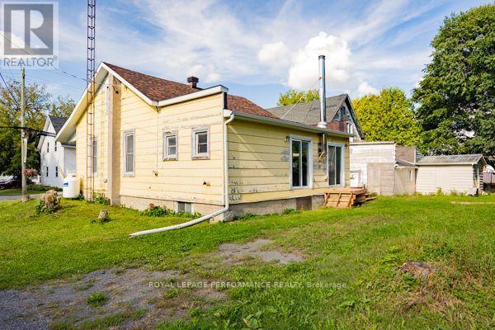
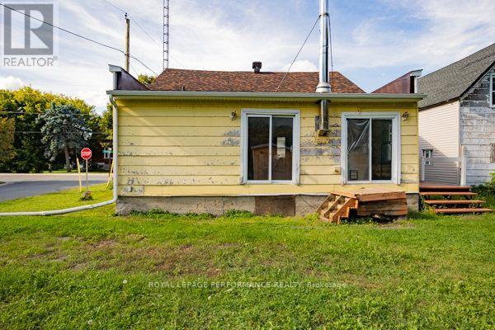
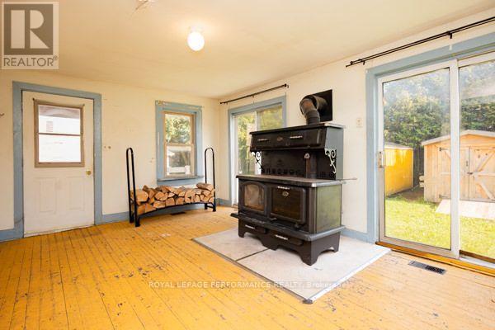
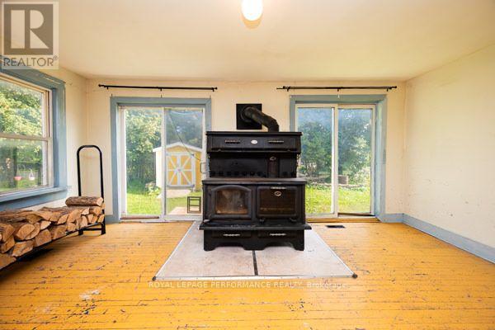
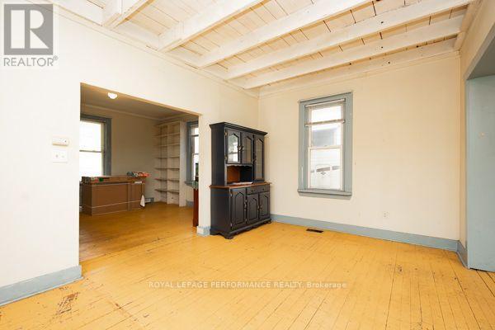
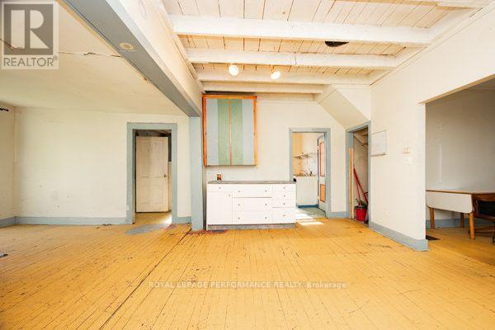
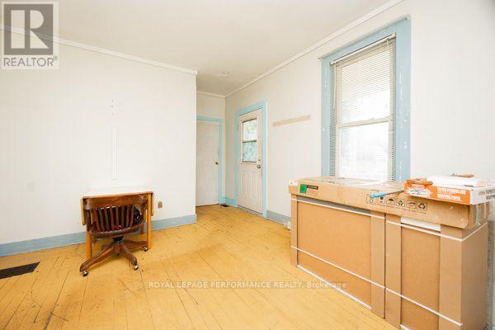
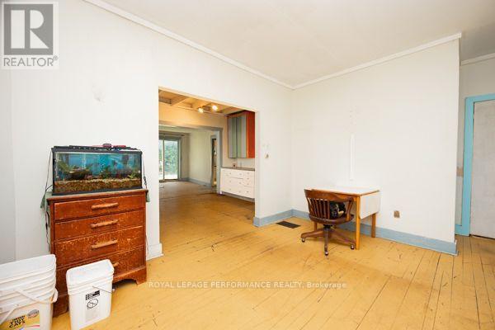
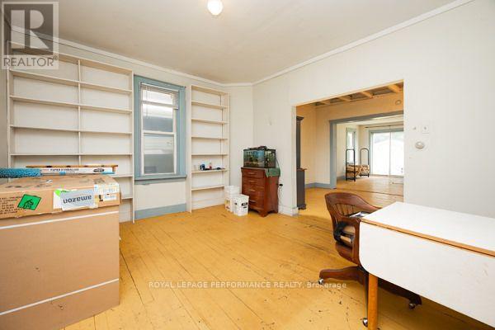
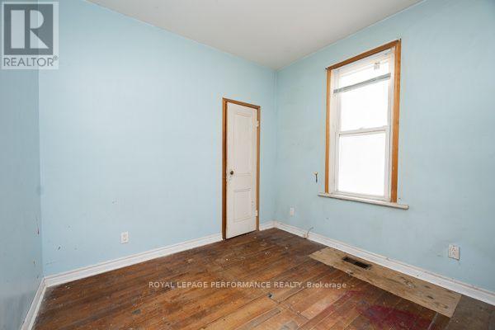
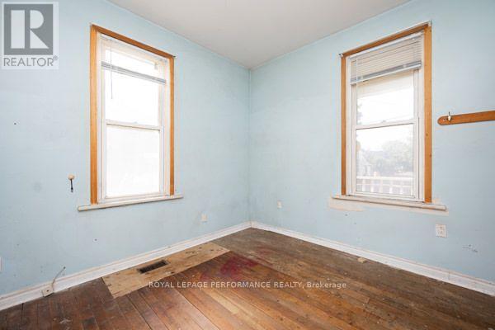
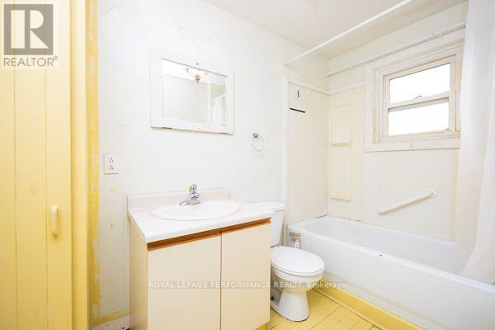
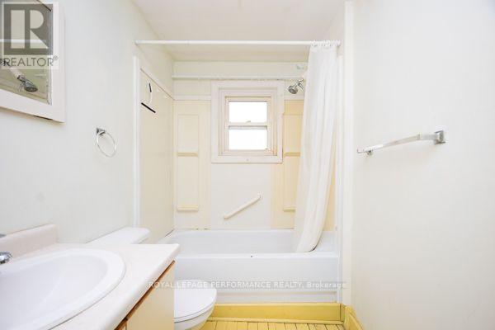
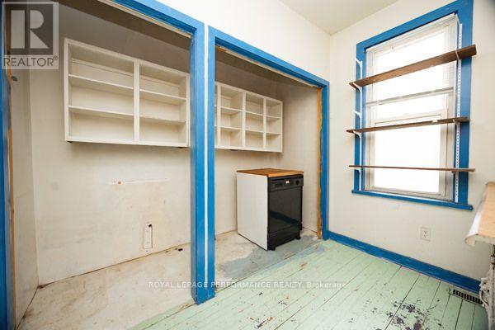
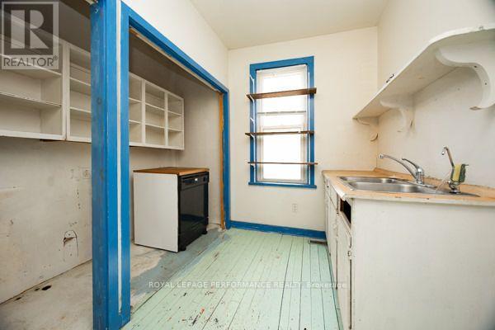
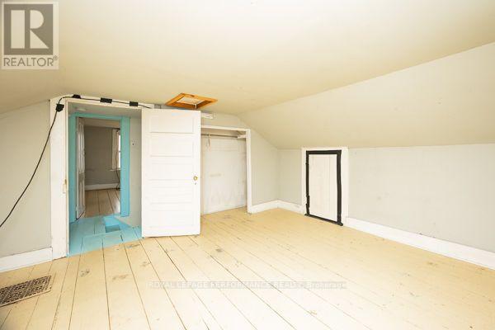
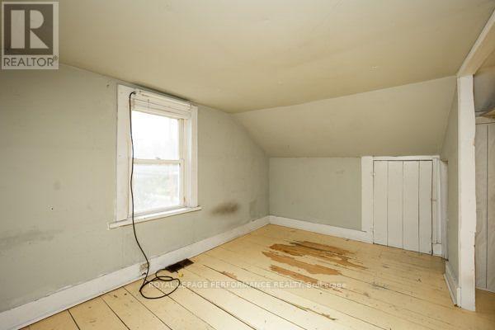
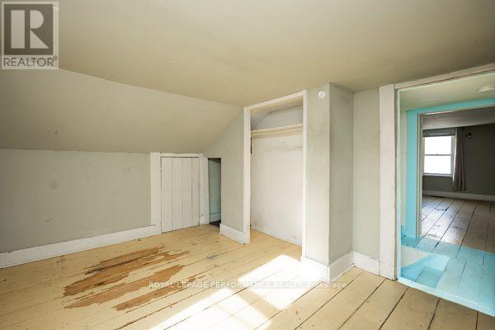
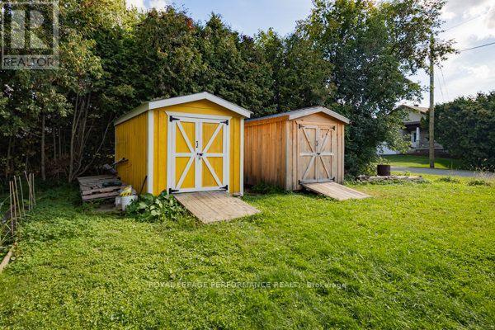
This home is a project in progress but list price reflects the work to be completed. Roof shingles in 2025, plumbing in 2024, including hot water tank. Floor joints need sistering & material is on site. New kitchen cupboards are on site. Included in the price is a WETT certified wood cook stove & a large cabinet. 2 sets of patio doors. Front porch . 2 large utility sheds in rear yard. Immediate possession available. (id:43934)
Property Details
| MLS® Number | X13816504 |
| Property Type | Single Family |
| Community Name | 718 - Maxville |
| Amenities Near By | Place Of Worship |
| Equipment Type | Propane Tank |
| Features | Flat Site, Dry |
| Parking Space Total | 2 |
| Rental Equipment Type | Propane Tank |
| Structure | Porch, Shed |
Building
| Bathroom Total | 1 |
| Bedrooms Above Ground | 3 |
| Bedrooms Total | 3 |
| Age | 51 To 99 Years |
| Appliances | Stove |
| Construction Style Attachment | Detached |
| Cooling Type | None |
| Exterior Finish | Hardboard |
| Fireplace Present | Yes |
| Foundation Type | Stone |
| Heating Fuel | Propane |
| Heating Type | Forced Air |
| Stories Total | 2 |
| Size Interior | 1,500 - 2,000 Sqft |
| Type | House |
| Utility Water | Municipal Water |
Parking
| No Garage |
Land
| Acreage | No |
| Land Amenities | Place Of Worship |
| Sewer | Sanitary Sewer |
| Size Depth | 100 Ft |
| Size Frontage | 50 Ft |
| Size Irregular | 50 X 100 Ft |
| Size Total Text | 50 X 100 Ft |
Rooms
| Level | Type | Length | Width | Dimensions |
|---|---|---|---|---|
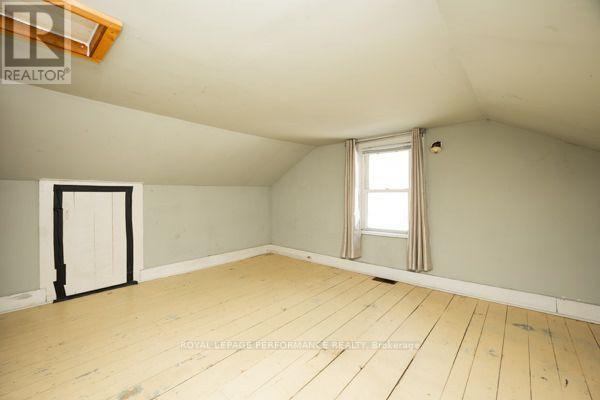
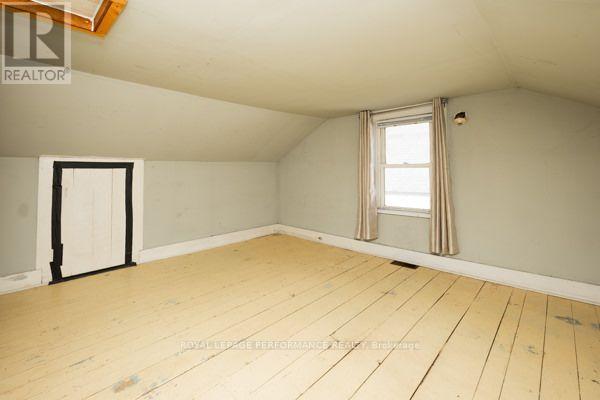
| Second Level | Bedroom | 3.84 m | 4.35 m | 3.84 m x 4.35 m |
| Second Level | Bedroom 2 | 2.9 m | 2.9 m x Measurements not available | |
| Main Level | Bathroom | 2.87 m | 1.56 m | 2.87 m x 1.56 m |
| Main Level | Dining Room | 5.22 m | 3.25 m | 5.22 m x 3.25 m |
| Main Level | Family Room | 5.25 m | 3.56 m | 5.25 m x 3.56 m |
| Main Level | Kitchen | 2.9 m | 2.96 m | 2.9 m x 2.96 m |
| Main Level | Living Room | 4.24 m | 3.68 m | 4.24 m x 3.68 m |
| Main Level | Primary Bedroom | 2.91 m | 3.19 m | 2.91 m x 3.19 m |
Utilities
| Electricity | Installed |
| Sewer | Installed |
https://www.realtor.ca/real-estate/30314248/24-mechanic-street-w-north-glengarry-718-maxville
Contact Us
Contact us for more information

The trademarks REALTOR®, REALTORS®, and the REALTOR® logo are controlled by The Canadian Real Estate Association (CREA) and identify real estate professionals who are members of CREA. The trademarks MLS®, Multiple Listing Service® and the associated logos are owned by The Canadian Real Estate Association (CREA) and identify the quality of services provided by real estate professionals who are members of CREA. The trademark DDF® is owned by The Canadian Real Estate Association (CREA) and identifies CREA's Data Distribution Facility (DDF®)
September 22 2026 09:59:48
Cornwall & District Real Estate Board