
24 Haggart Street Perth, Ontario K7H 2Z4

$389,500
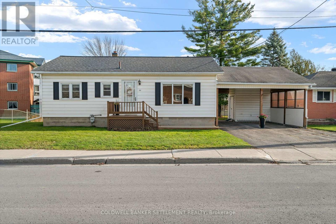
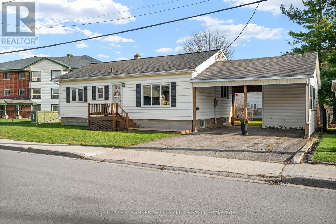
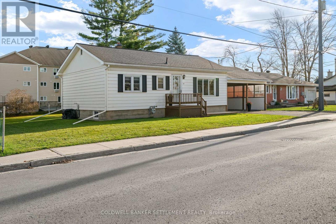
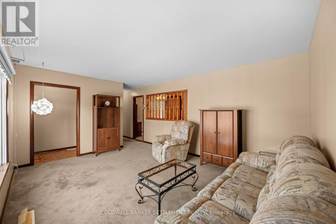
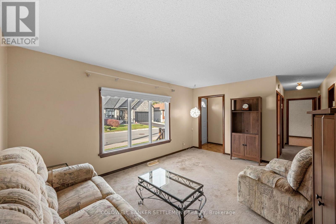
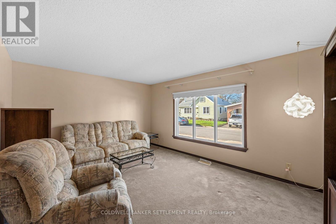
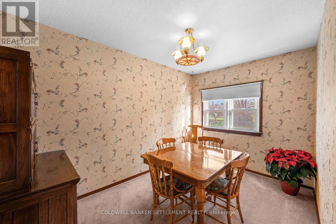
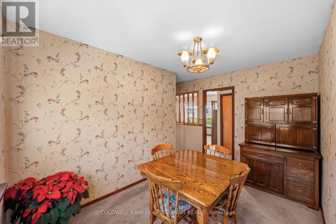
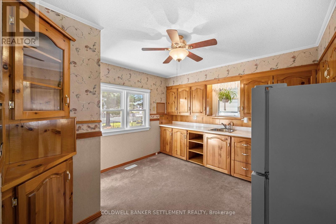
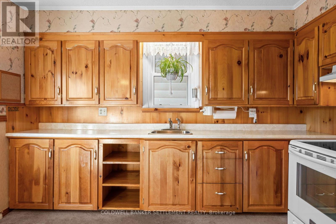
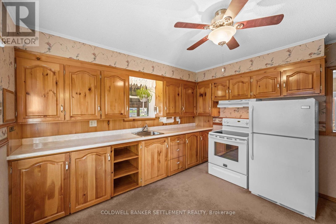
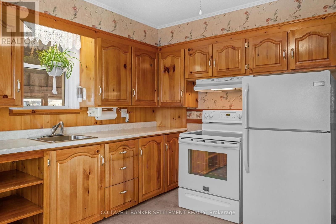
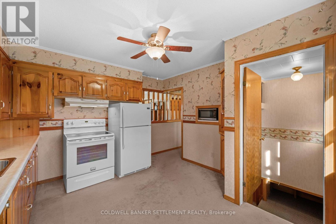
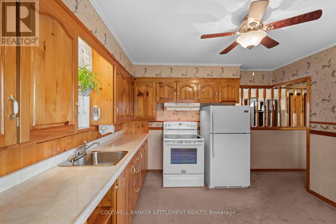
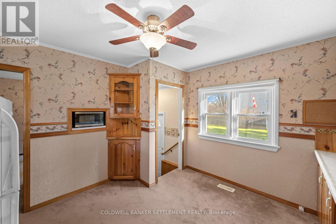
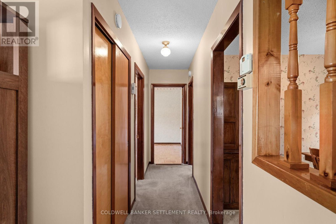
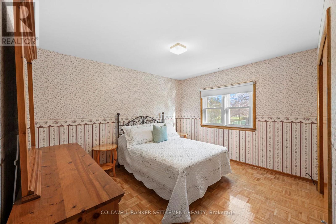
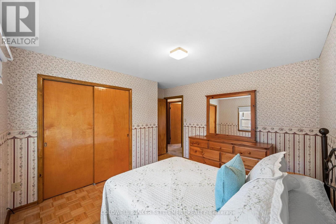
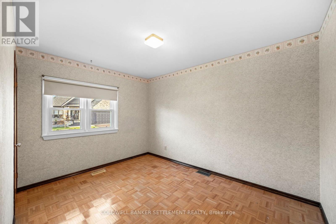
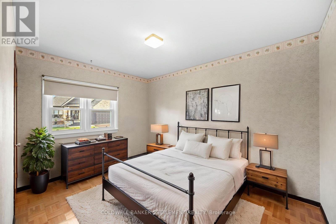
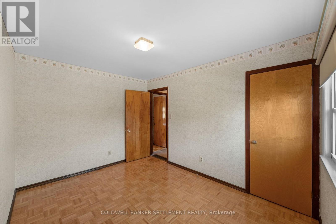
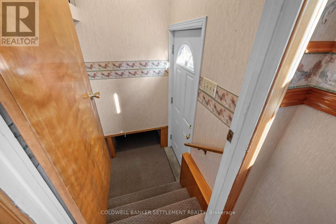
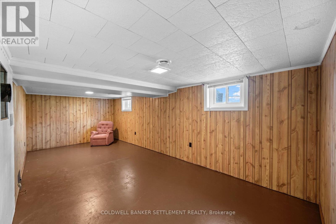
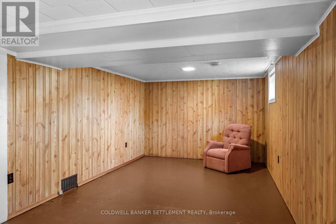
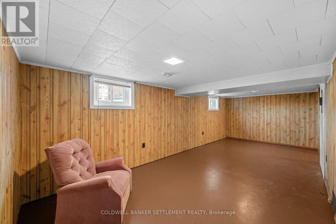
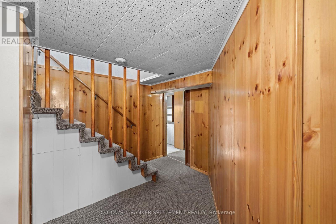
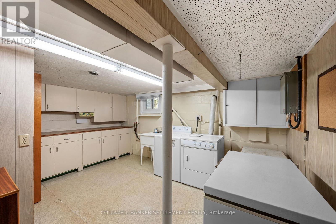
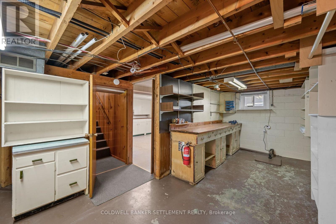
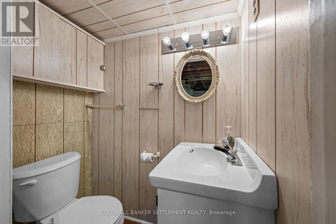
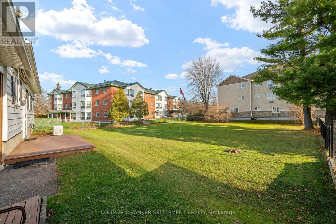
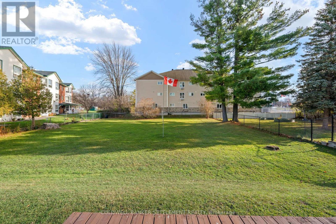
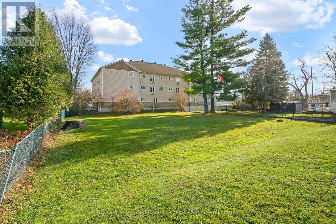
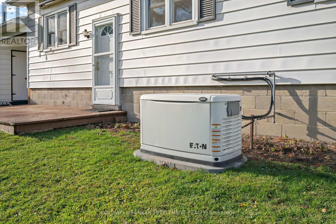
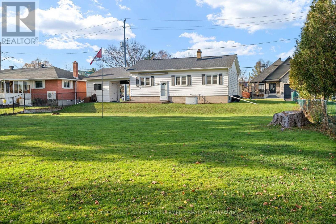
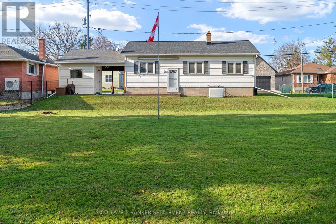
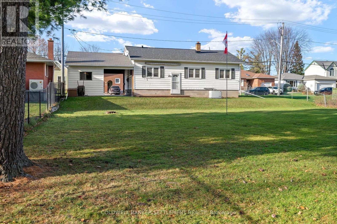
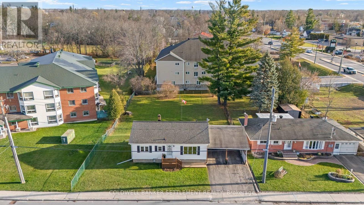
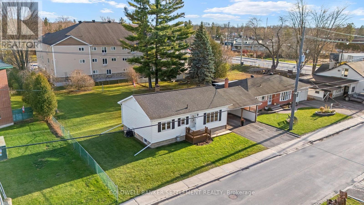
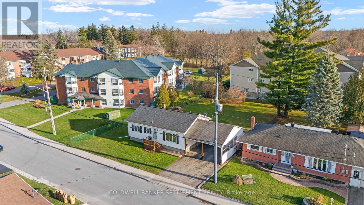
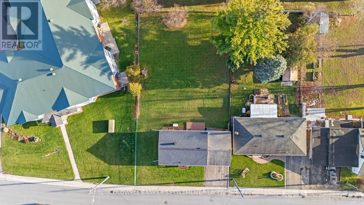
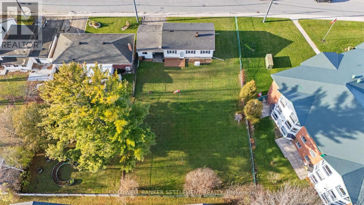
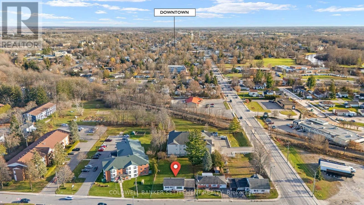
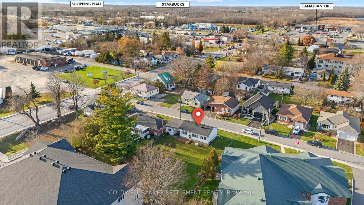
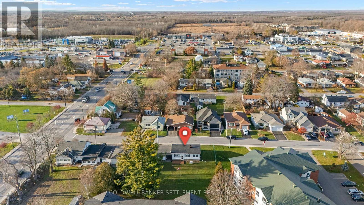
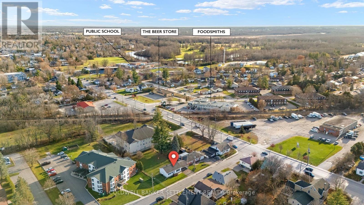
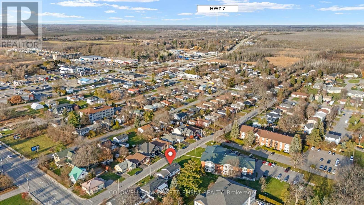
This exceptionally well-maintained 2-bedroom bungalow is a wonderful opportunity for first-time buyers, downsizers, or anyone looking for a clean, comfortable home with plenty of outdoor space. Pride of ownership is evident throughout, with the home having been meticulously cared for over the years and numerous updates completed. Situated on a generous 80' x 151' lot, the property offers a fully fenced backyard, a double-wide paved driveway, and a double carport for convenient covered parking. You'll also appreciate the excellent covered storage shed, providing additional space for tools, equipment, and outdoor storage. Enjoy added peace of mind with a backup natural gas-fired generator, providing reassurance and convenience during power outages. Inside, you'll find a functional kitchen featuring warm pine cabinetry, parquet hardwood flooring in the bedrooms, and carpeting throughout with hardwood flooring underneath. Vinyl windows throughout add to the home's appeal. The full basement offers excellent versatility, featuring a large laundry area, convenient 2-piece bathroom, ample storage, workshop/utility space, and a family room area with plenty of potential for additional living or recreation space. Recent improvements include a new air conditioner in 2026 and an asphalt shingle roof in 2020, along with many other updates completed over the years. If you've been searching for a home that has been truly cared for, with a spacious lot, practical features, and room to make it your own, this charming bungalow deserves a look! An excellent starter home or the perfect opportunity to simplify and downsize without sacrificing space. (id:43934)
Property Details
| MLS® Number | X14183148 |
| Property Type | Single Family |
| Community Name | 907 - Perth |
| Parking Space Total | 4 |
| Structure | Shed |
Building
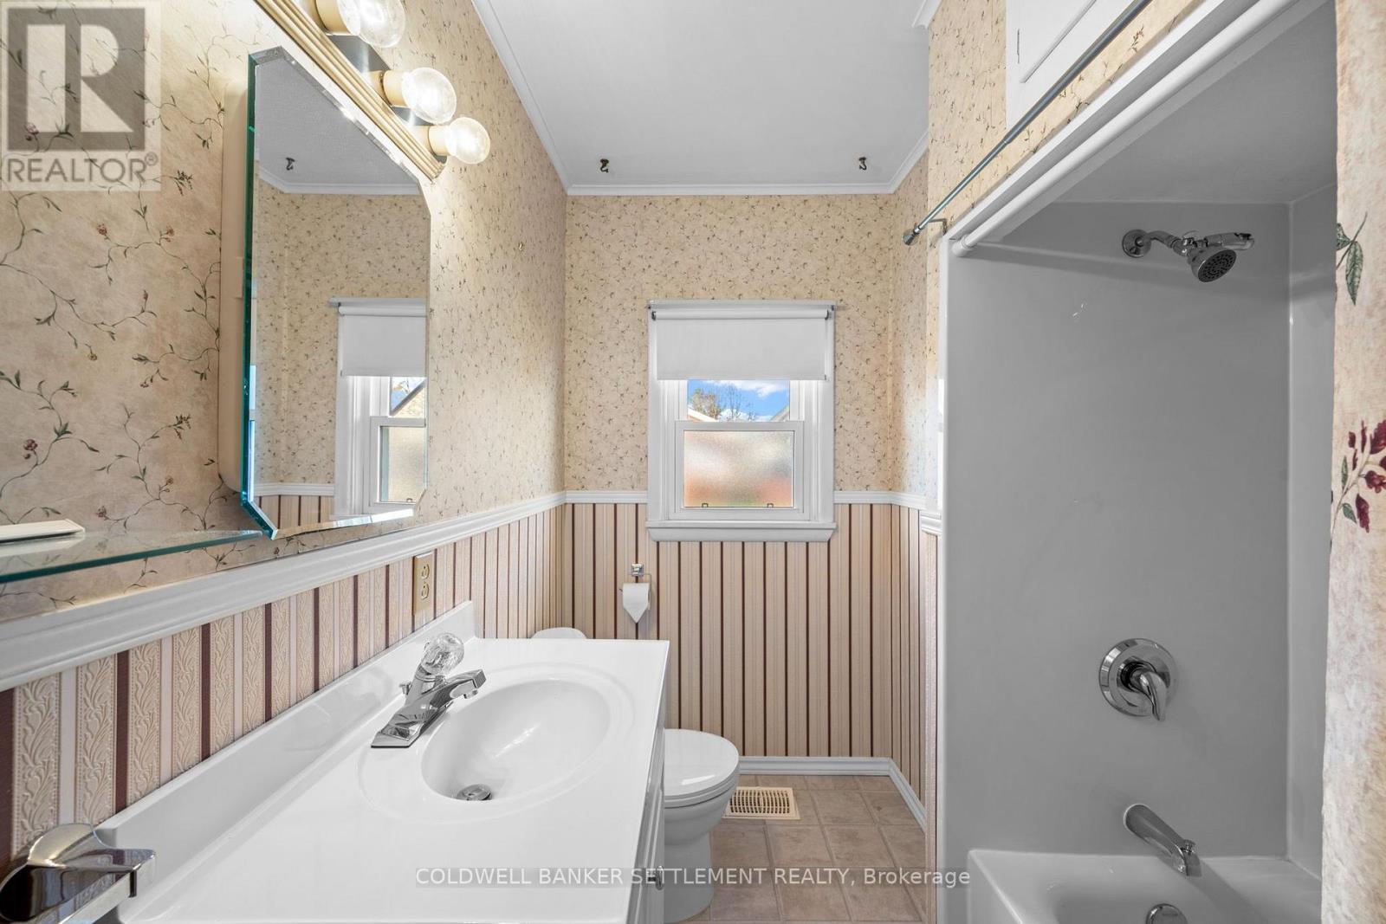
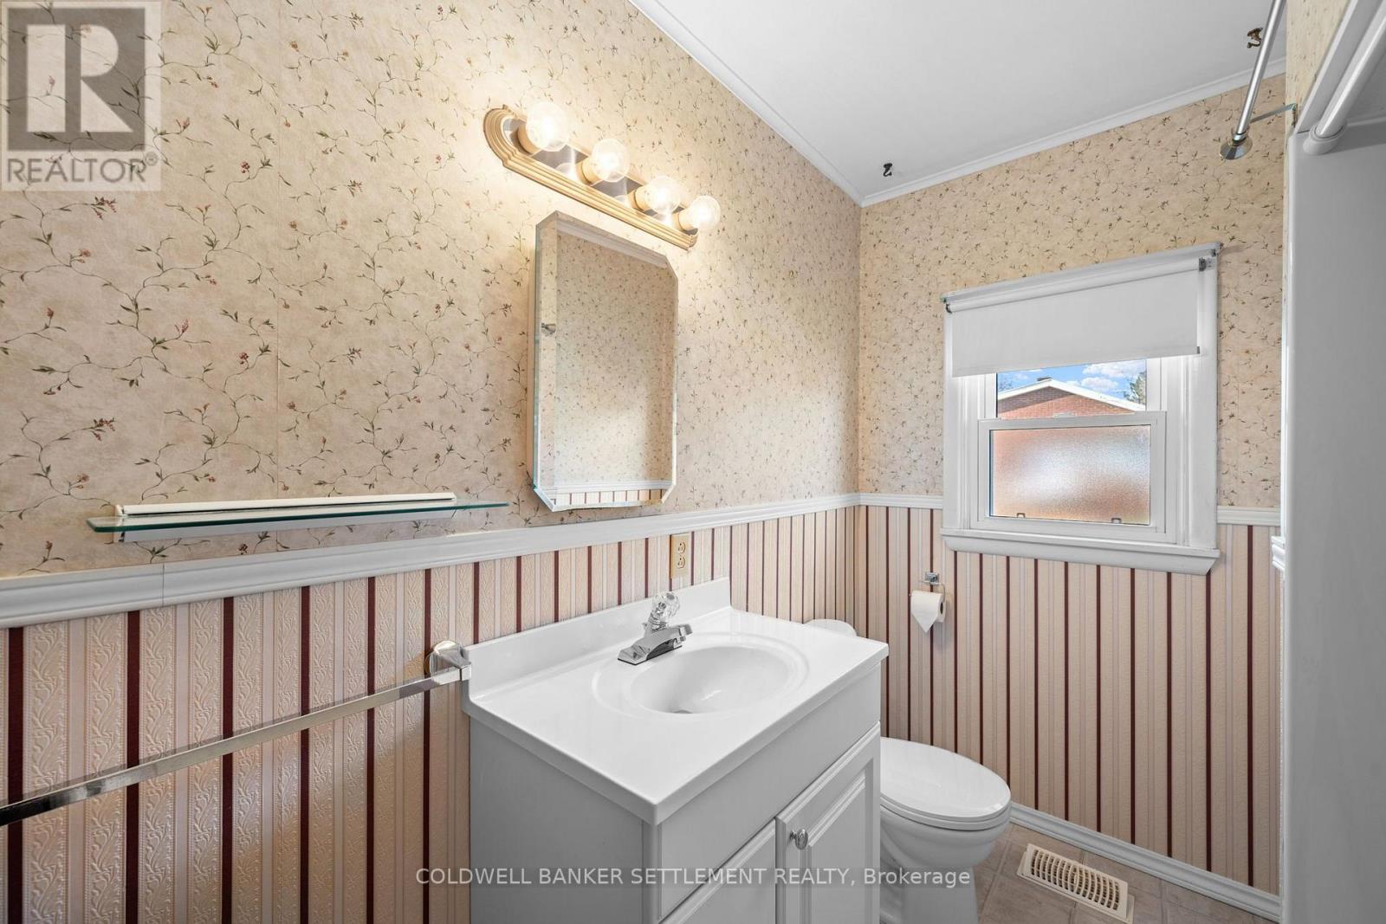
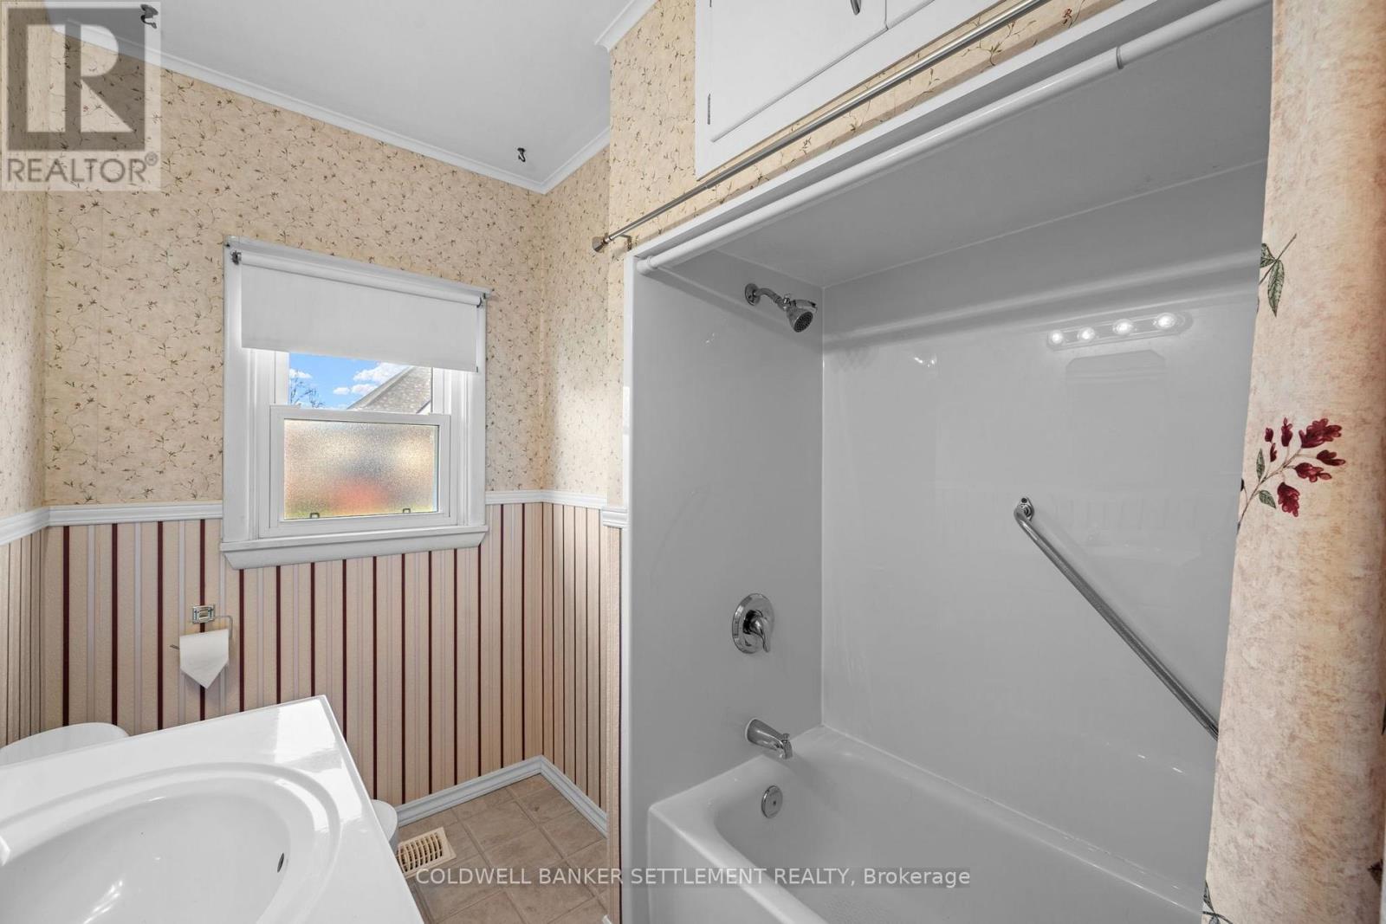
| Bathroom Total | 2 |
| Bedrooms Above Ground | 2 |
| Bedrooms Total | 2 |
| Appliances | Water Heater, Water Meter, Dryer, Freezer, Microwave, Stove, Washer, Refrigerator |
| Architectural Style | Bungalow |
| Basement Development | Partially Finished |
| Basement Type | Full (partially Finished) |
| Construction Style Attachment | Detached |
| Cooling Type | Central Air Conditioning |
| Exterior Finish | Vinyl Siding |
| Foundation Type | Block |
| Half Bath Total | 1 |
| Heating Fuel | Natural Gas |
| Heating Type | Forced Air |
| Stories Total | 1 |
| Size Interior | 700 - 1,100 Sqft |
| Type | House |
| Utility Water | Municipal Water |
Parking
| Carport | |
| Garage |
Land
| Acreage | No |
| Sewer | Sanitary Sewer |
| Size Depth | 151 Ft ,1 In |
| Size Frontage | 80 Ft |
| Size Irregular | 80 X 151.1 Ft |
| Size Total Text | 80 X 151.1 Ft |
| Zoning Description | R1 - Residential First Density |
Rooms
| Level | Type | Length | Width | Dimensions |
|---|---|---|---|---|
| Lower Level | Family Room | 7.16 m | 2.95 m | 7.16 m x 2.95 m |
| Lower Level | Laundry Room | 5.08 m | 4.57 m | 5.08 m x 4.57 m |
| Lower Level | Partial Bathroom | 1.5 m | 0.99 m | 1.5 m x 0.99 m |
| Main Level | Living Room | 4.67 m | 3.51 m | 4.67 m x 3.51 m |
| Main Level | Dining Room | 3.53 m | 2.46 m | 3.53 m x 2.46 m |
| Main Level | Kitchen | 4.42 m | 3.53 m | 4.42 m x 3.53 m |
| Main Level | Bathroom | 2.46 m | 1.98 m | 2.46 m x 1.98 m |
| Main Level | Primary Bedroom | 3.63 m | 3.53 m | 3.63 m x 3.53 m |
| Main Level | Bedroom 2 | 3.51 m | 2.49 m | 3.51 m x 2.49 m |
Utilities
| Cable | Installed |
| Electricity | Installed |
| Sewer | Installed |
https://www.realtor.ca/real-estate/30515855/24-haggart-street-perth-907-perth
Contact Us
Contact us for more information

The trademarks REALTOR®, REALTORS®, and the REALTOR® logo are controlled by The Canadian Real Estate Association (CREA) and identify real estate professionals who are members of CREA. The trademarks MLS®, Multiple Listing Service® and the associated logos are owned by The Canadian Real Estate Association (CREA) and identify the quality of services provided by real estate professionals who are members of CREA. The trademark DDF® is owned by The Canadian Real Estate Association (CREA) and identifies CREA's Data Distribution Facility (DDF®)
November 16 2026 03:25:23
Rideau - St. Lawrence Real Estate Board