
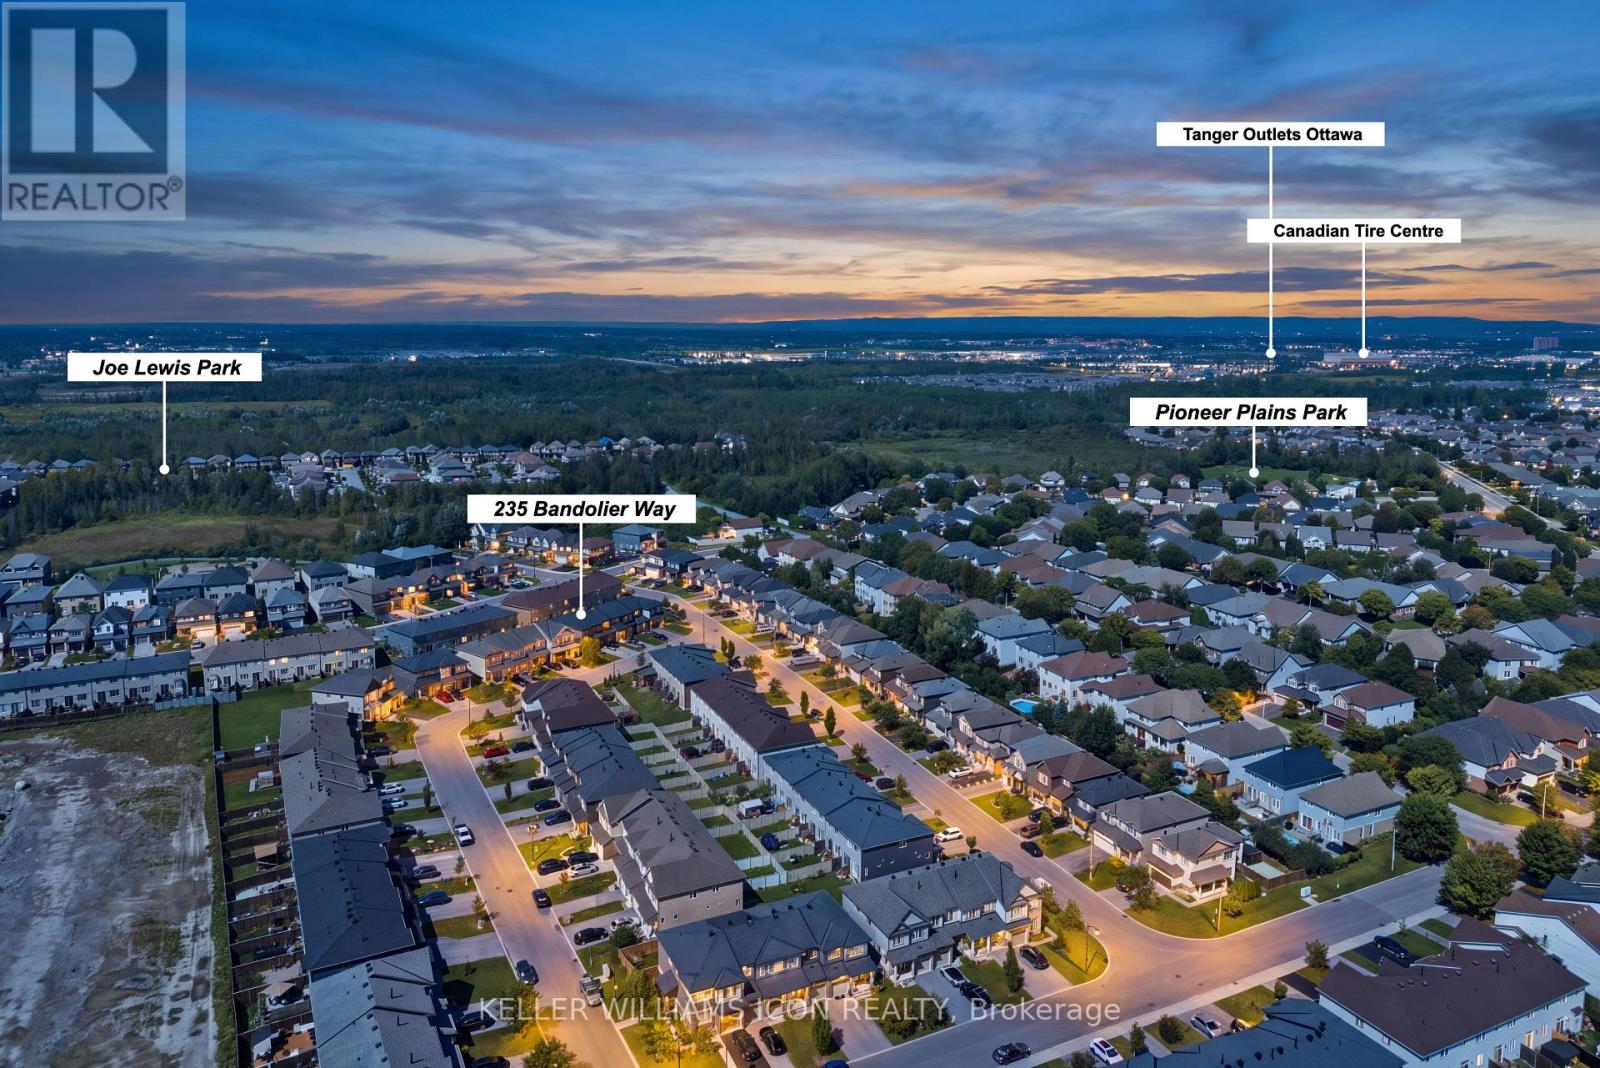
235 Bandelier Way Ottawa, Ontario K2C 0C1

$625,000
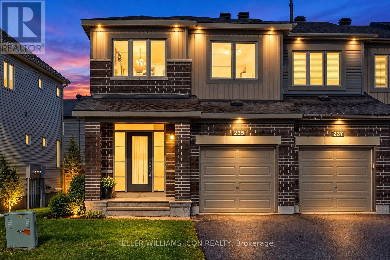
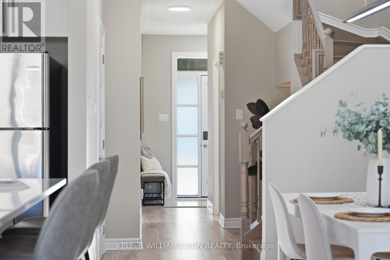
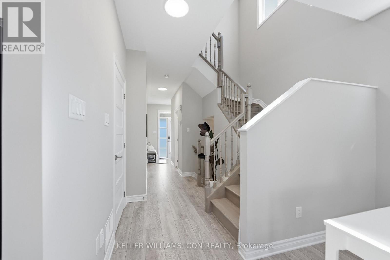
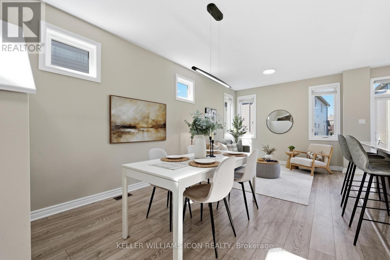
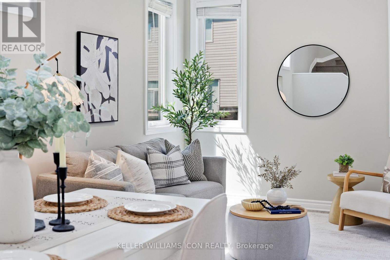
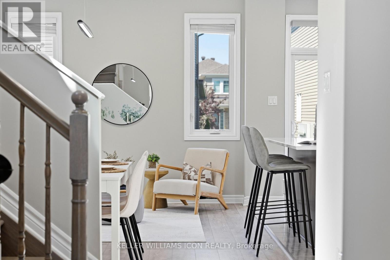
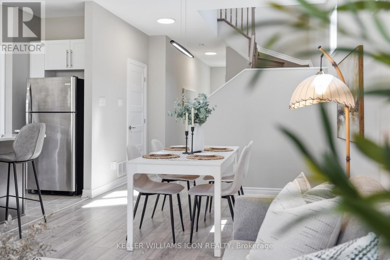
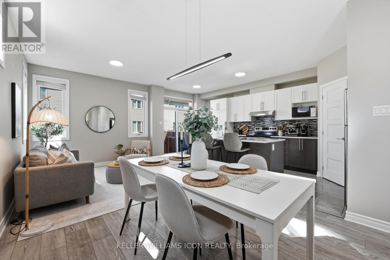
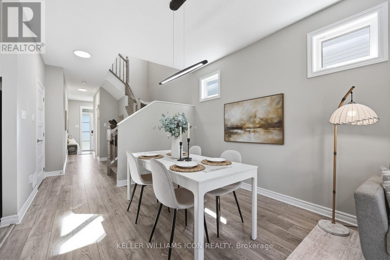
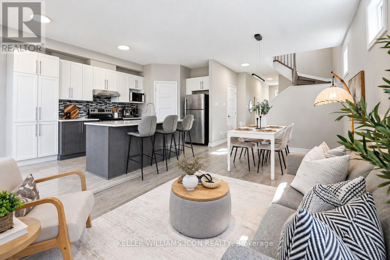
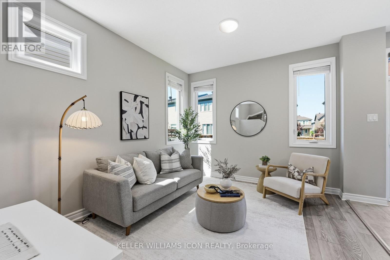
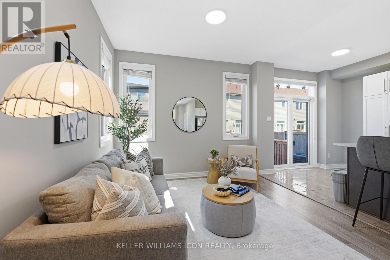
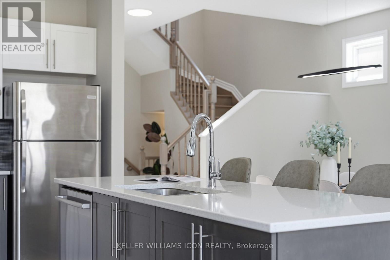
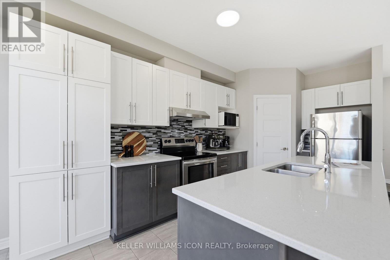
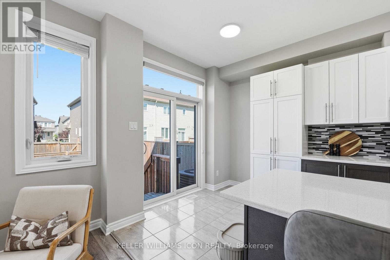
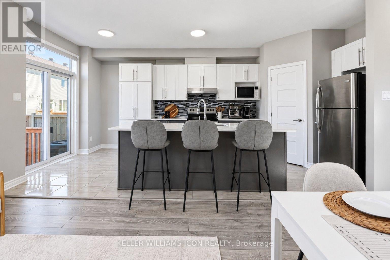
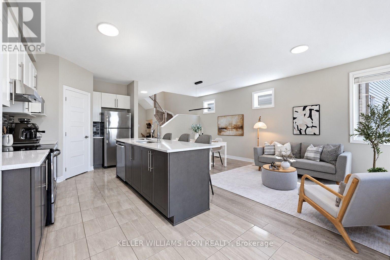
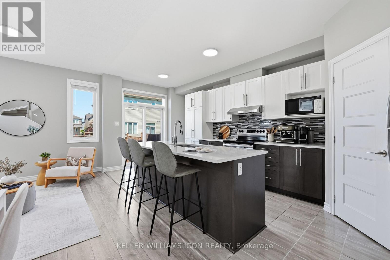
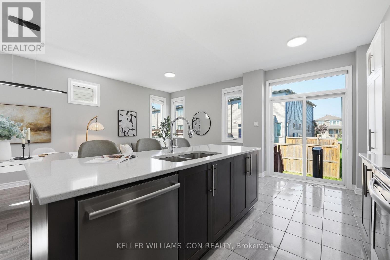
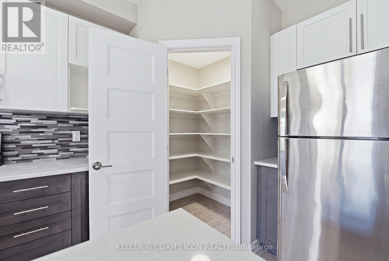
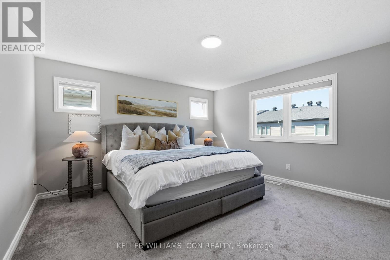
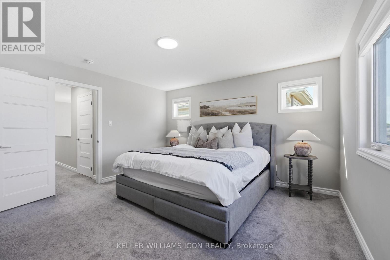
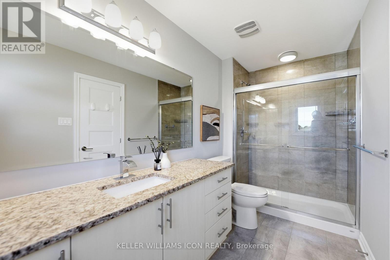
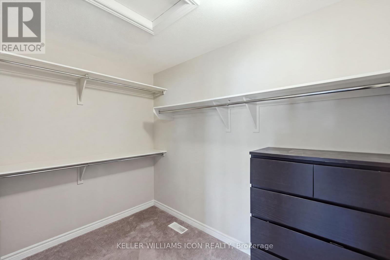
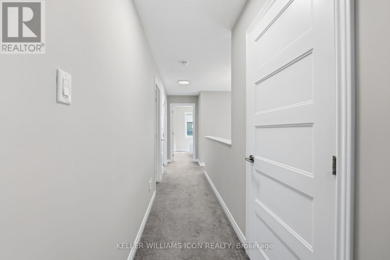
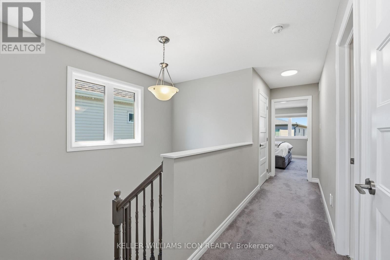
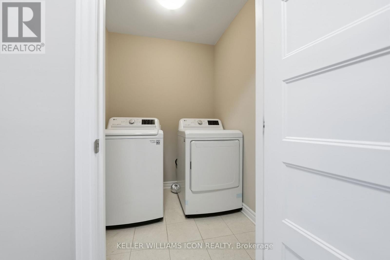
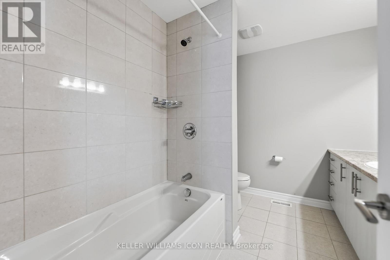
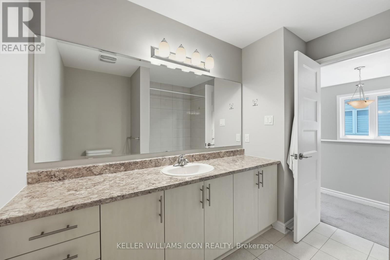
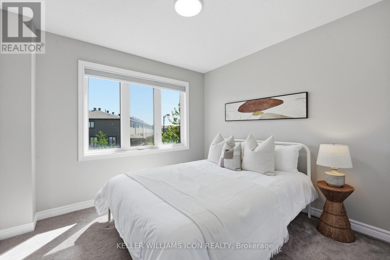
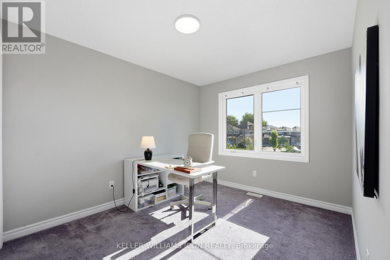
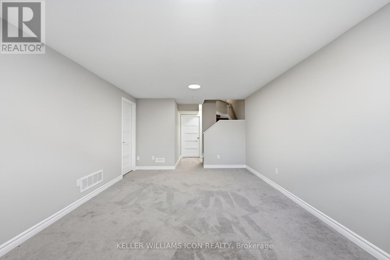
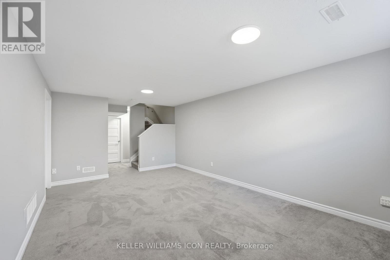
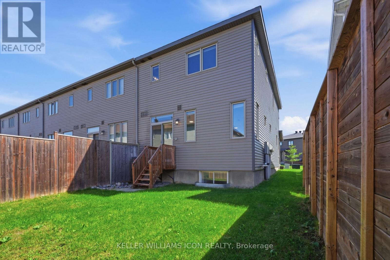
Discover refined living in this beautifully appointed end-unit townhome nestled in the desirable Jackson Trails community, offering over 2,000 sq. ft. of thoughtfully designed living space. Move-in ready and filled with natural light, this elegant residence features 3 bedrooms, 2.5 bathrooms and an impressive blend of contemporary style, comfort, and functionality.The bright, open-concept main level is anchored by an expansive upgraded kitchen, showcasing elegant quartz countertops, stainless steel appliances, a generous pantry, abundant cabinetry, and an oversized island-perfect for both everyday living and entertaining. The adjoining living and dining areas provide a sophisticated yet inviting atmosphere with plenty of space to gather.Upstairs, the spacious primary retreat features a walk-in closet and private ensuite, complemented by two generously sized bedrooms, a full bathroom, and convenient second-floor laundry. The fully finished lower level extends the living space with a versatile family or recreation room and ample storage. Fenced backyard provides additional privacy and outdoor enjoyment. Ideally situated close to schools, parks, shopping, and transportation, this exceptional end-unit home offers elevated living in one of Stittsville's sought-after family-friendly communities. (id:43934)
Open House
This property has open houses!
2:00 pm
Ends at:4:00 pm
Property Details
| MLS® Number | X13748040 |
| Property Type | Single Family |
| Community Name | 8211 - Stittsville (North) |
| Amenities Near By | Schools, Park, Public Transit |
| Community Features | Community Centre |
| Easement | Easement |
| Equipment Type | Water Heater |
| Parking Space Total | 3 |
| Rental Equipment Type | Water Heater |
Building
| Bathroom Total | 3 |
| Bedrooms Above Ground | 3 |
| Bedrooms Total | 3 |
| Age | 6 To 15 Years |
| Appliances | Garage Door Opener Remote(s), Dishwasher, Dryer, Hood Fan, Stove, Washer, Refrigerator |
| Basement Development | Finished |
| Basement Type | Full (finished) |
| Construction Style Attachment | Attached |
| Cooling Type | Central Air Conditioning |
| Exterior Finish | Brick |
| Fire Protection | Smoke Detectors |
| Foundation Type | Concrete |
| Half Bath Total | 1 |
| Heating Fuel | Natural Gas |
| Heating Type | Forced Air |
| Stories Total | 2 |
| Size Interior | 1,500 - 2,000 Sqft |
| Type | Row / Townhouse |
| Utility Water | Municipal Water |
Parking
| Attached Garage | |
| Garage |
Land
| Acreage | No |
| Land Amenities | Schools, Park, Public Transit |
| Sewer | Sanitary Sewer |
| Size Depth | 81 Ft ,9 In |
| Size Frontage | 26 Ft ,3 In |
| Size Irregular | 26.3 X 81.8 Ft ; 0 |
| Size Total Text | 26.3 X 81.8 Ft ; 0 |
| Zoning Description | Residential |
Rooms
| Level | Type | Length | Width | Dimensions |
|---|---|---|---|---|
| Second Level | Bedroom | 3.09 m | 2.89 m | 3.09 m x 2.89 m |
| Second Level | Bedroom | 4.26 m | 4.21 m | 4.26 m x 4.21 m |
| Second Level | Bedroom | 2.84 m | 3.35 m | 2.84 m x 3.35 m |
| Basement | Family Room | 3.6 m | 5.74 m | 3.6 m x 5.74 m |
| Main Level | Living Room | 3.3 m | 6.04 m | 3.3 m x 6.04 m |
| Main Level | Kitchen | 2.61 m | 3.6 m | 2.61 m x 3.6 m |
| Main Level | Dining Room | 2.74 m | 2.48 m | 2.74 m x 2.48 m |
Utilities
| Electricity | Installed |
| Sewer | Installed |
https://www.realtor.ca/real-estate/30238815/235-bandelier-way-ottawa-8211-stittsville-north
Contact Us
Contact us for more information

The trademarks REALTOR®, REALTORS®, and the REALTOR® logo are controlled by The Canadian Real Estate Association (CREA) and identify real estate professionals who are members of CREA. The trademarks MLS®, Multiple Listing Service® and the associated logos are owned by The Canadian Real Estate Association (CREA) and identify the quality of services provided by real estate professionals who are members of CREA. The trademark DDF® is owned by The Canadian Real Estate Association (CREA) and identifies CREA's Data Distribution Facility (DDF®)
September 23 2026 03:22:33
Ottawa Real Estate Board