
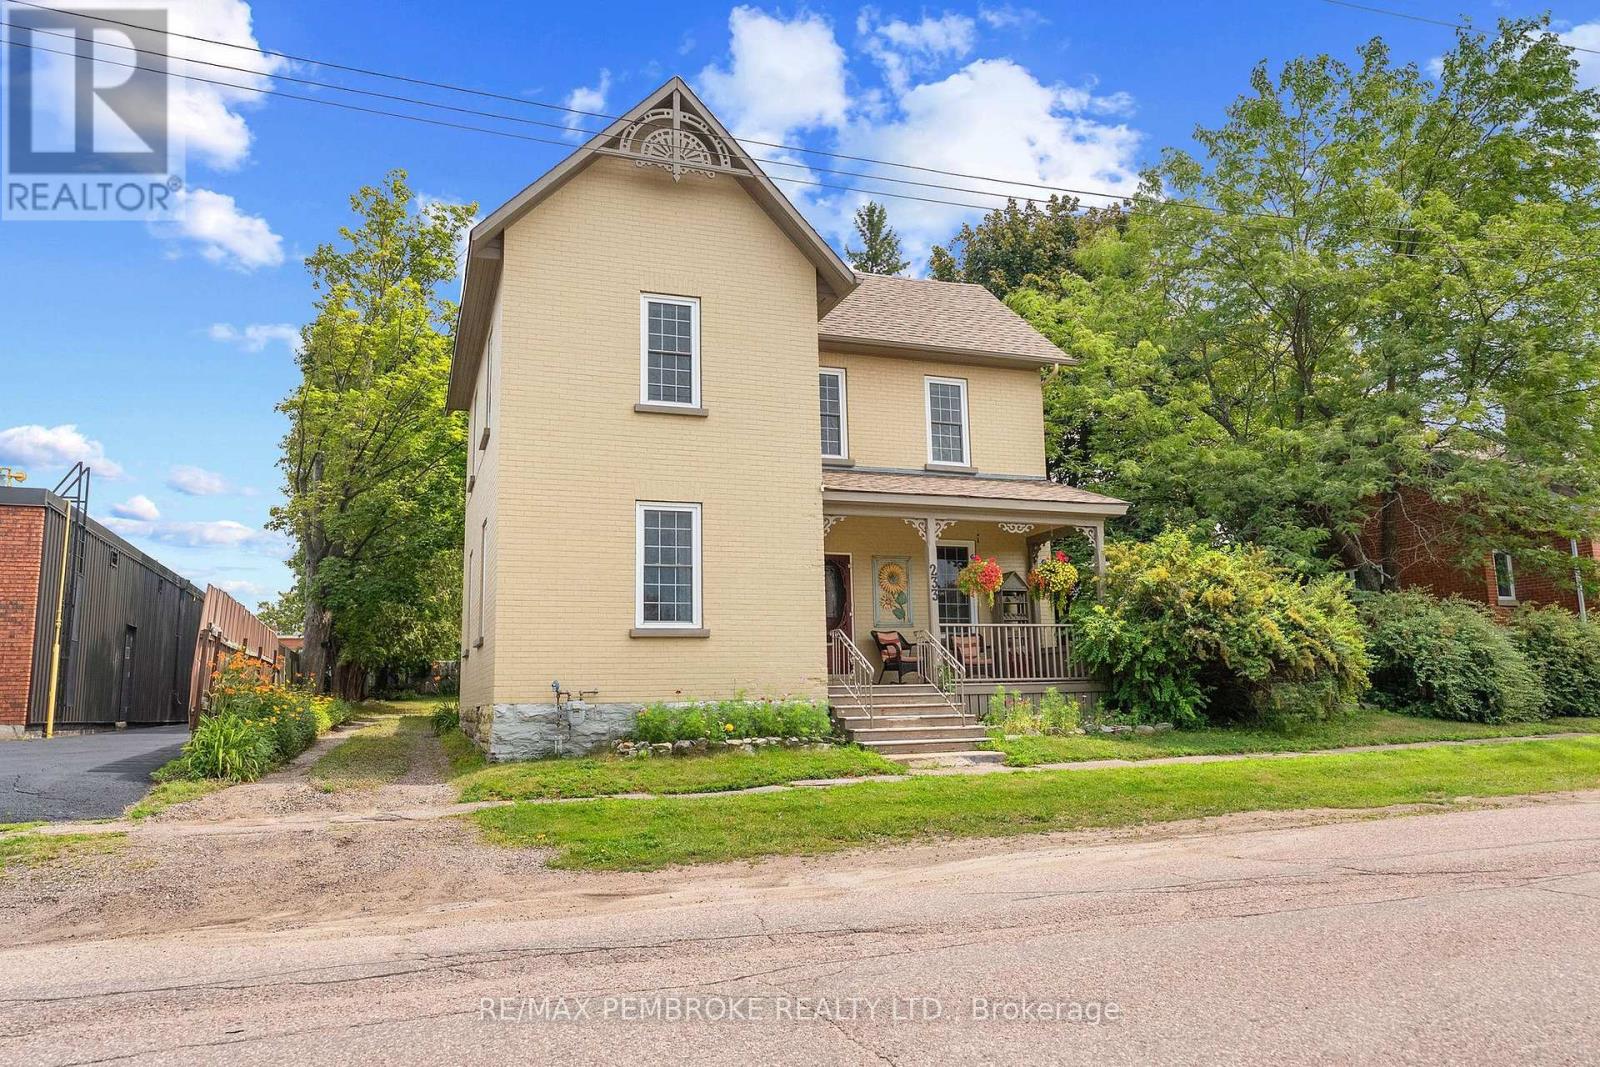
233 Catherine Street Pembroke, Ontario K8A 1V5

$499,000
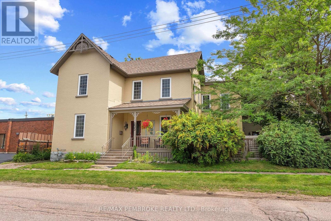
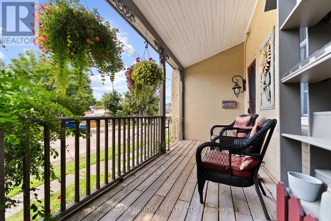
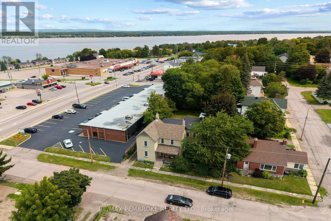
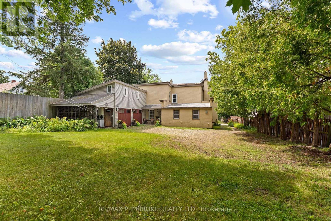
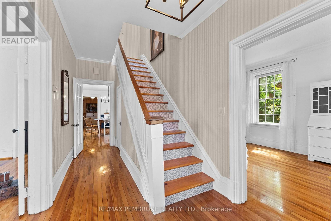
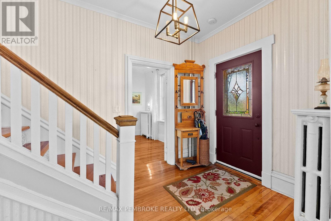
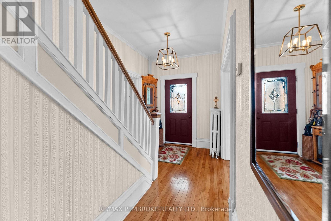
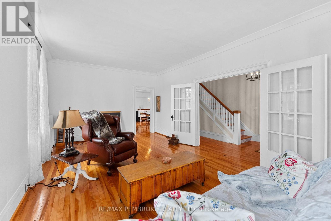
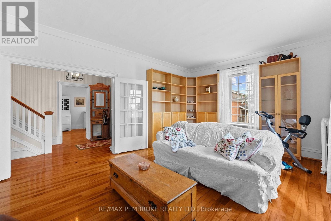
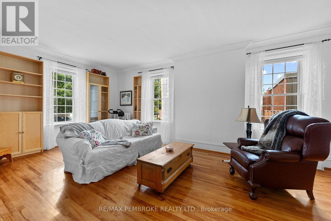
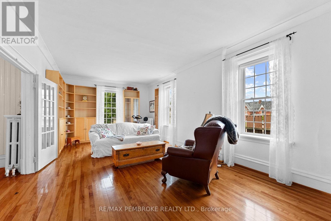
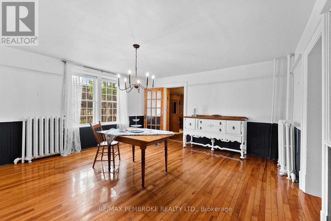
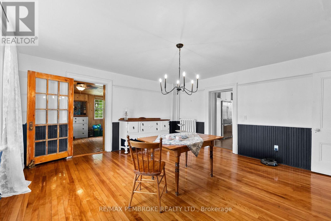
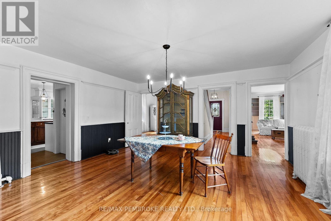
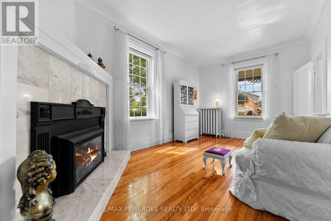
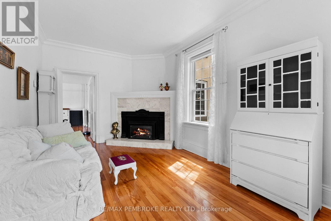
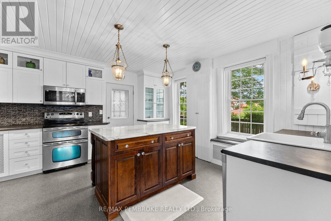
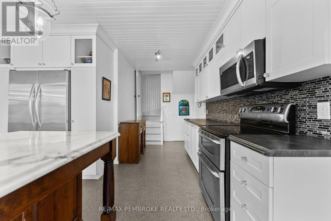
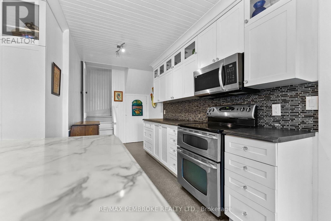
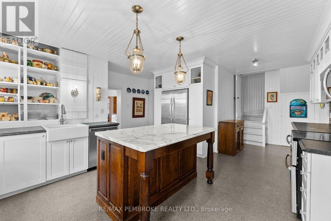
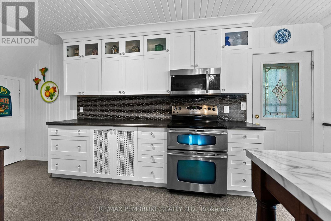
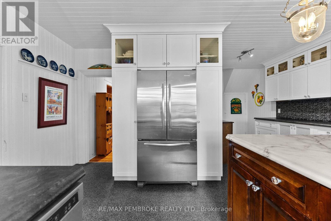
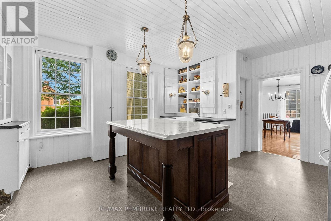
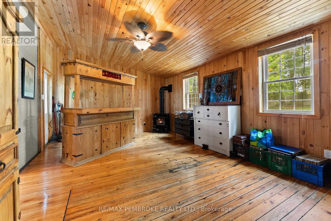
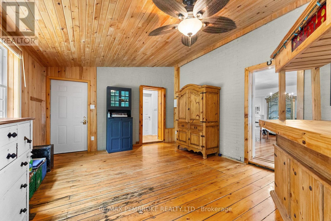
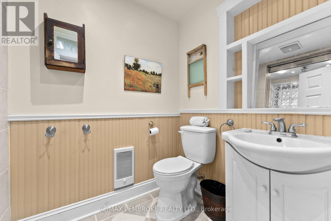
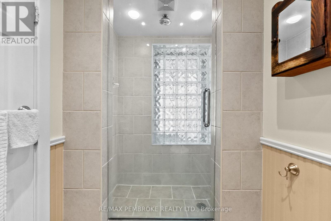
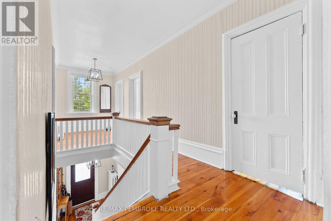
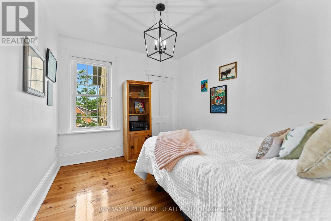
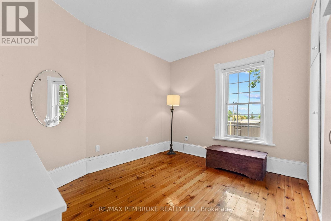
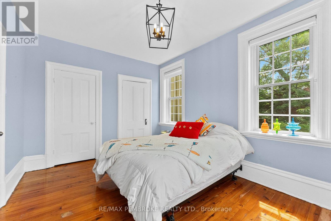
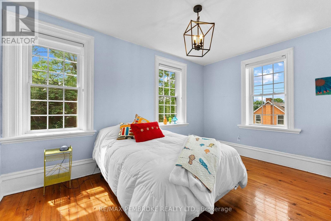
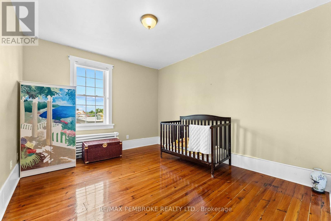
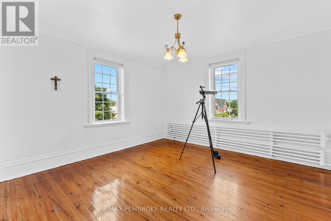
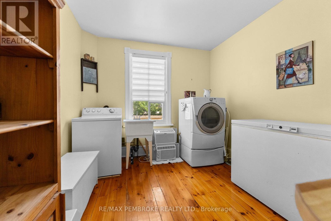
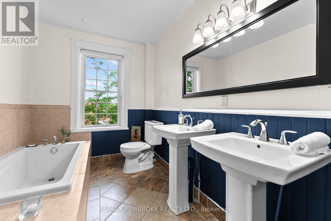
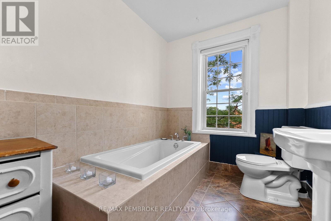
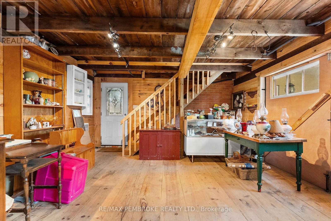
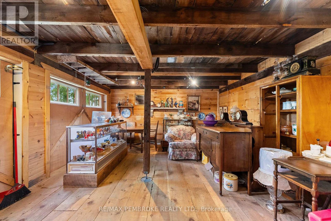
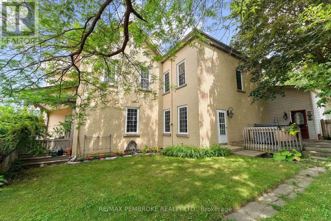
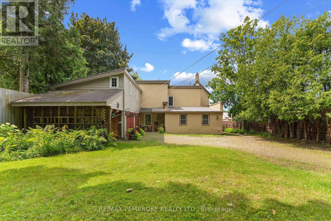
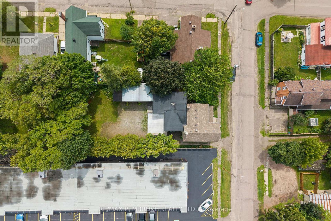
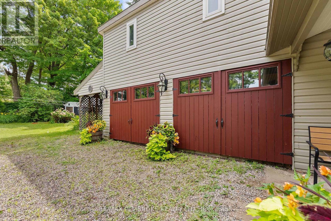
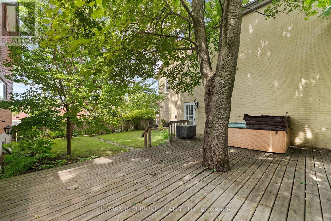
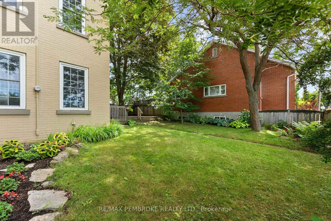
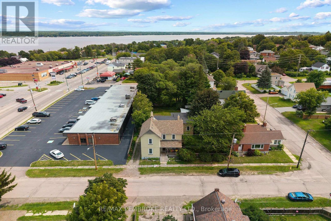
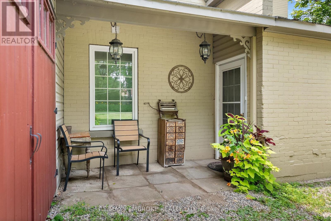
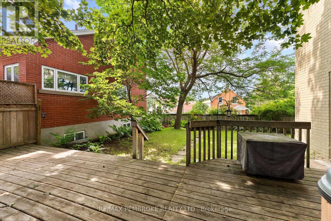
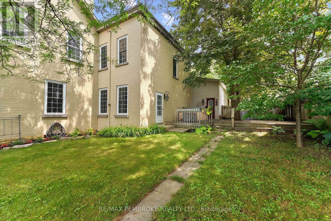
Welcome to this beautifully maintained century home offering timeless character, generous living space, and exceptional versatility in a central location. Relax on the covered front porch or enjoy the private fenced side yard featuring an 18' x 26' deck with a hot tub-perfect for entertaining or unwinding. A standout feature is the finished two-storey carriage house (15' x 25'), offering endless possibilities as a workshop, studio, home office, or additional storage. Inside, the main floor showcases gleaming hardwood floors, impressive 9-foot ceilings, and an abundance of updated windows that fill the home with natural light. The spacious layout includes a welcoming living room, a den with a cozy gas fireplace just off the front entrance, a formal dining room, and an updated kitchen complete with stainless steel appliances. A modern 3-piece bathroom with a walk-in ceramic shower adds convenience, while the former summer kitchen has been transformed into a warm and inviting great room with a second gas fireplace.Upstairs, you'll find beautiful pine plank flooring, five spacious bedrooms, a 3-piece bathroom, and the convenience of second-floor laundry. Combining historic charm with thoughtful updates, flexible living space, and a unique detached carriage house, this is a rare opportunity in a sought-after central location. (id:43934)
Property Details
| MLS® Number | X13625322 |
| Property Type | Single Family |
| Community Name | 530 - Pembroke |
| Features | Irregular Lot Size, Carpet Free |
| Parking Space Total | 6 |
Building
| Bathroom Total | 2 |
| Bedrooms Above Ground | 5 |
| Bedrooms Total | 5 |
| Appliances | Water Heater, Dishwasher, Dryer, Stove, Washer, Refrigerator |
| Basement Development | Unfinished |
| Basement Type | Full (unfinished) |
| Construction Style Attachment | Detached |
| Cooling Type | None |
| Exterior Finish | Brick |
| Fireplace Present | Yes |
| Foundation Type | Stone |
| Heating Fuel | Natural Gas |
| Heating Type | Radiant Heat |
| Stories Total | 2 |
| Size Interior | 3,000 - 3,500 Sqft |
| Type | House |
| Utility Water | Municipal Water |
Parking
| Attached Garage | |
| Garage |
Land
| Acreage | No |
| Sewer | Sanitary Sewer |
| Size Depth | 132 Ft |
| Size Frontage | 82 Ft |
| Size Irregular | 82 X 132 Ft |
| Size Total Text | 82 X 132 Ft |
Rooms
| Level | Type | Length | Width | Dimensions |
|---|---|---|---|---|
| Second Level | Bedroom | 3.5 m | 3.5 m | 3.5 m x 3.5 m |
| Second Level | Bedroom | 4.3 m | 3.08 m | 4.3 m x 3.08 m |
| Second Level | Bedroom | 3.94 m | 3.35 m | 3.94 m x 3.35 m |
| Second Level | Bedroom | 4 m | 3.89 m | 4 m x 3.89 m |
| Second Level | Laundry Room | 3 m | 2.9 m | 3 m x 2.9 m |
| Second Level | Bathroom | 3.32 m | 2.13 m | 3.32 m x 2.13 m |
| Second Level | Bedroom | 3.29 m | 2.77 m | 3.29 m x 2.77 m |
| Main Level | Living Room | 7.64 m | 3.93 m | 7.64 m x 3.93 m |
| Main Level | Foyer | 3 m | 2.17 m | 3 m x 2.17 m |
| Main Level | Den | 5 m | 3.09 m | 5 m x 3.09 m |
| Main Level | Dining Room | 4.88 m | 4.72 m | 4.88 m x 4.72 m |
| Main Level | Kitchen | 5.32 m | 5.08 m | 5.32 m x 5.08 m |
| Main Level | Great Room | 6.34 m | 4.17 m | 6.34 m x 4.17 m |
| Main Level | Bathroom | 2.91 m | 1.56 m | 2.91 m x 1.56 m |
https://www.realtor.ca/real-estate/30100573/233-catherine-street-pembroke-530-pembroke
Contact Us
Contact us for more information

The trademarks REALTOR®, REALTORS®, and the REALTOR® logo are controlled by The Canadian Real Estate Association (CREA) and identify real estate professionals who are members of CREA. The trademarks MLS®, Multiple Listing Service® and the associated logos are owned by The Canadian Real Estate Association (CREA) and identify the quality of services provided by real estate professionals who are members of CREA. The trademark DDF® is owned by The Canadian Real Estate Association (CREA) and identifies CREA's Data Distribution Facility (DDF®)
October 10 2026 07:51:37
Renfrew County Real Estate Board