
223 Paseo Private Ottawa, Ontario K2G 4N5

$449,900Maintenance, Insurance, Common Area Maintenance
$422.12 Monthly
Maintenance, Insurance, Common Area Maintenance
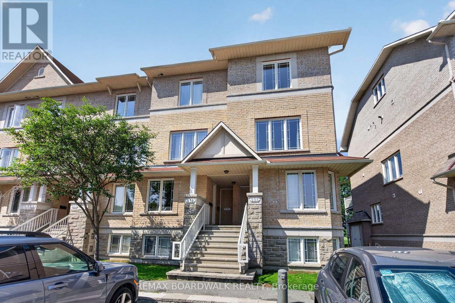
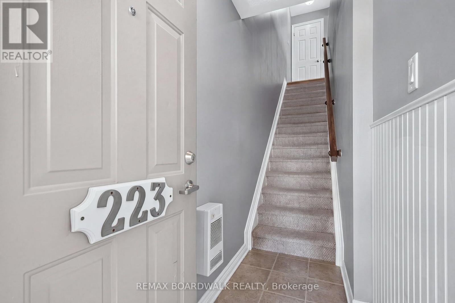
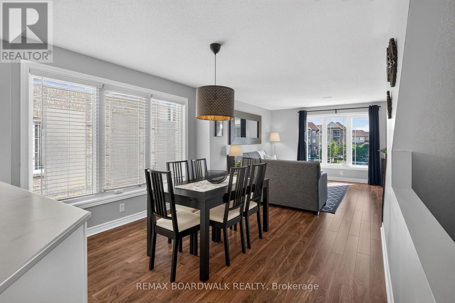
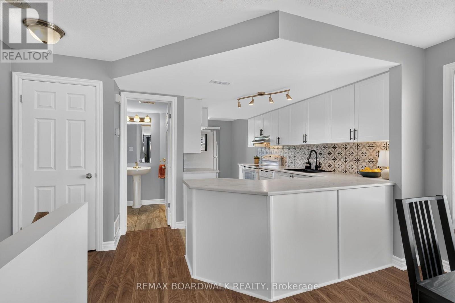
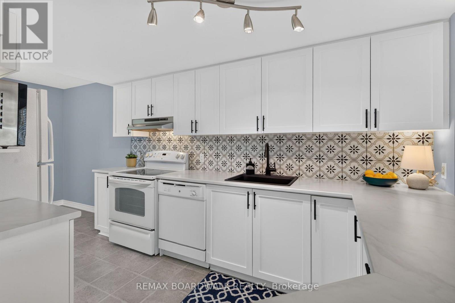
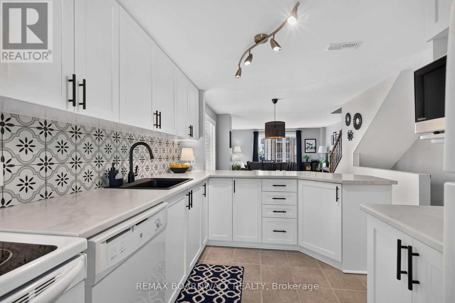
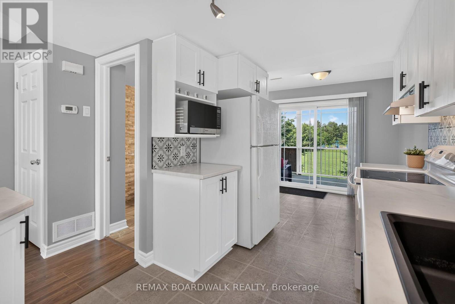
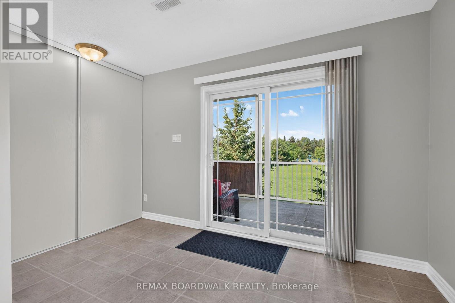
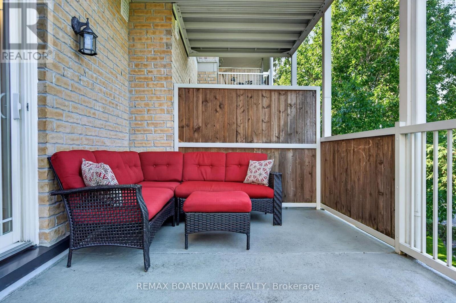
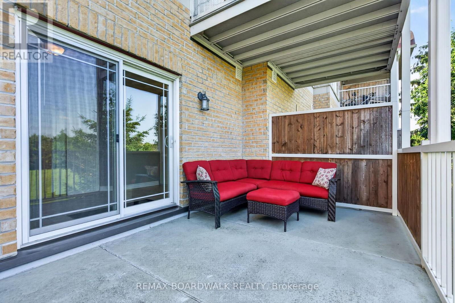
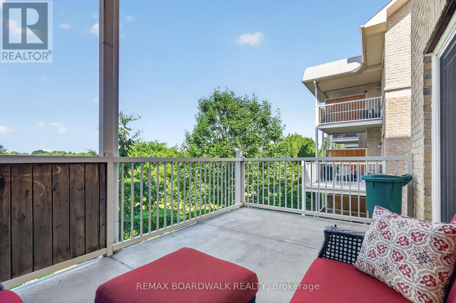
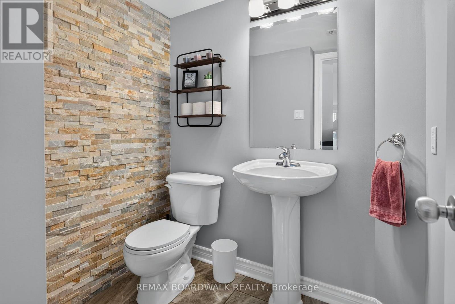
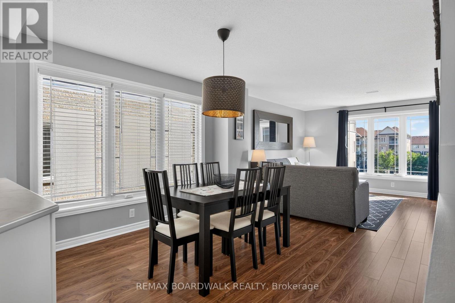
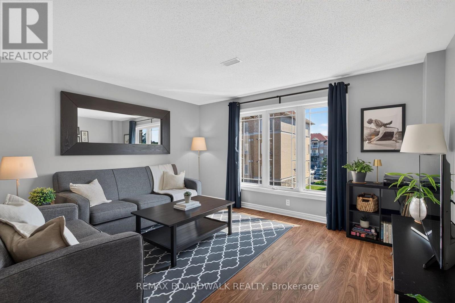
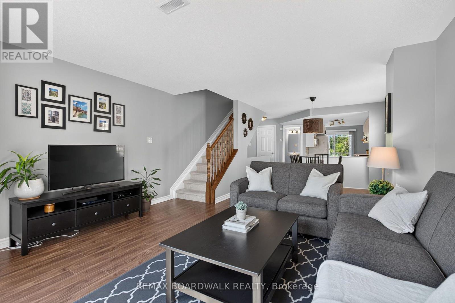
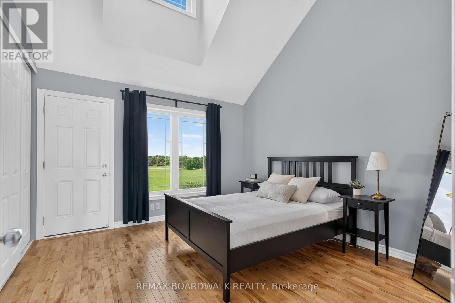
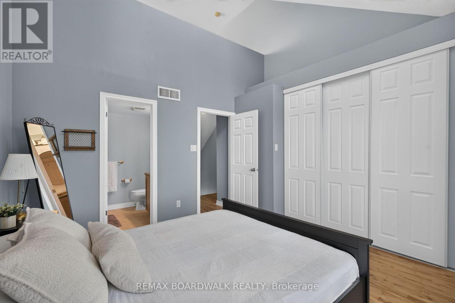
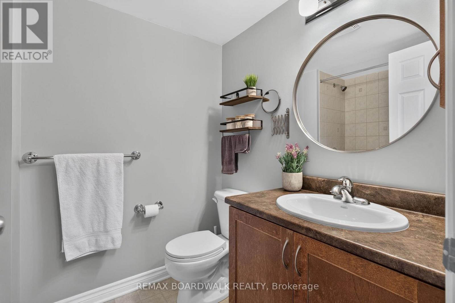
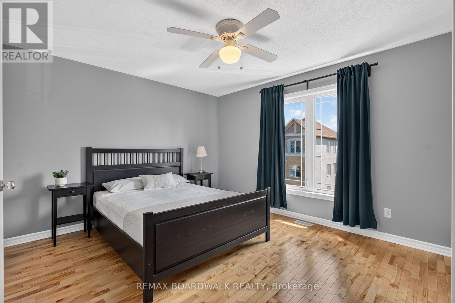
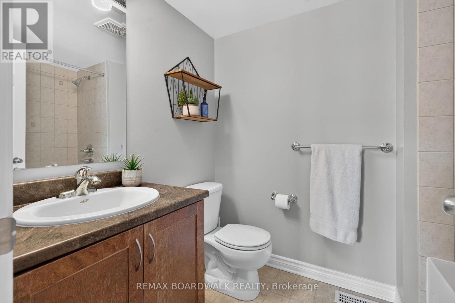
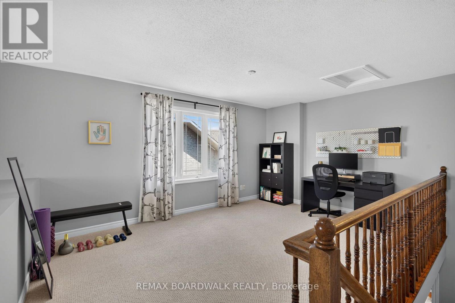
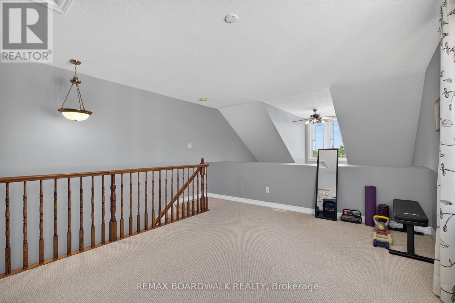
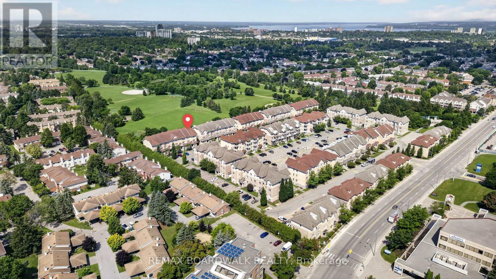
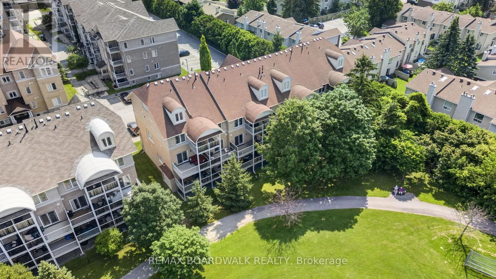
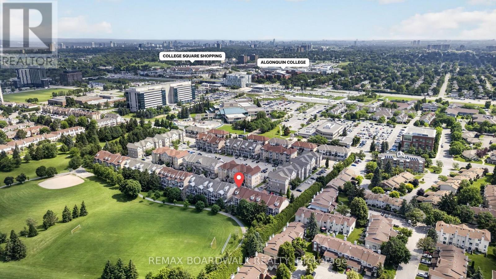
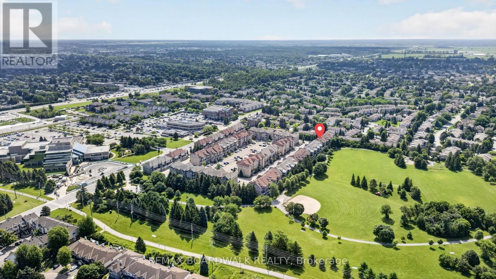
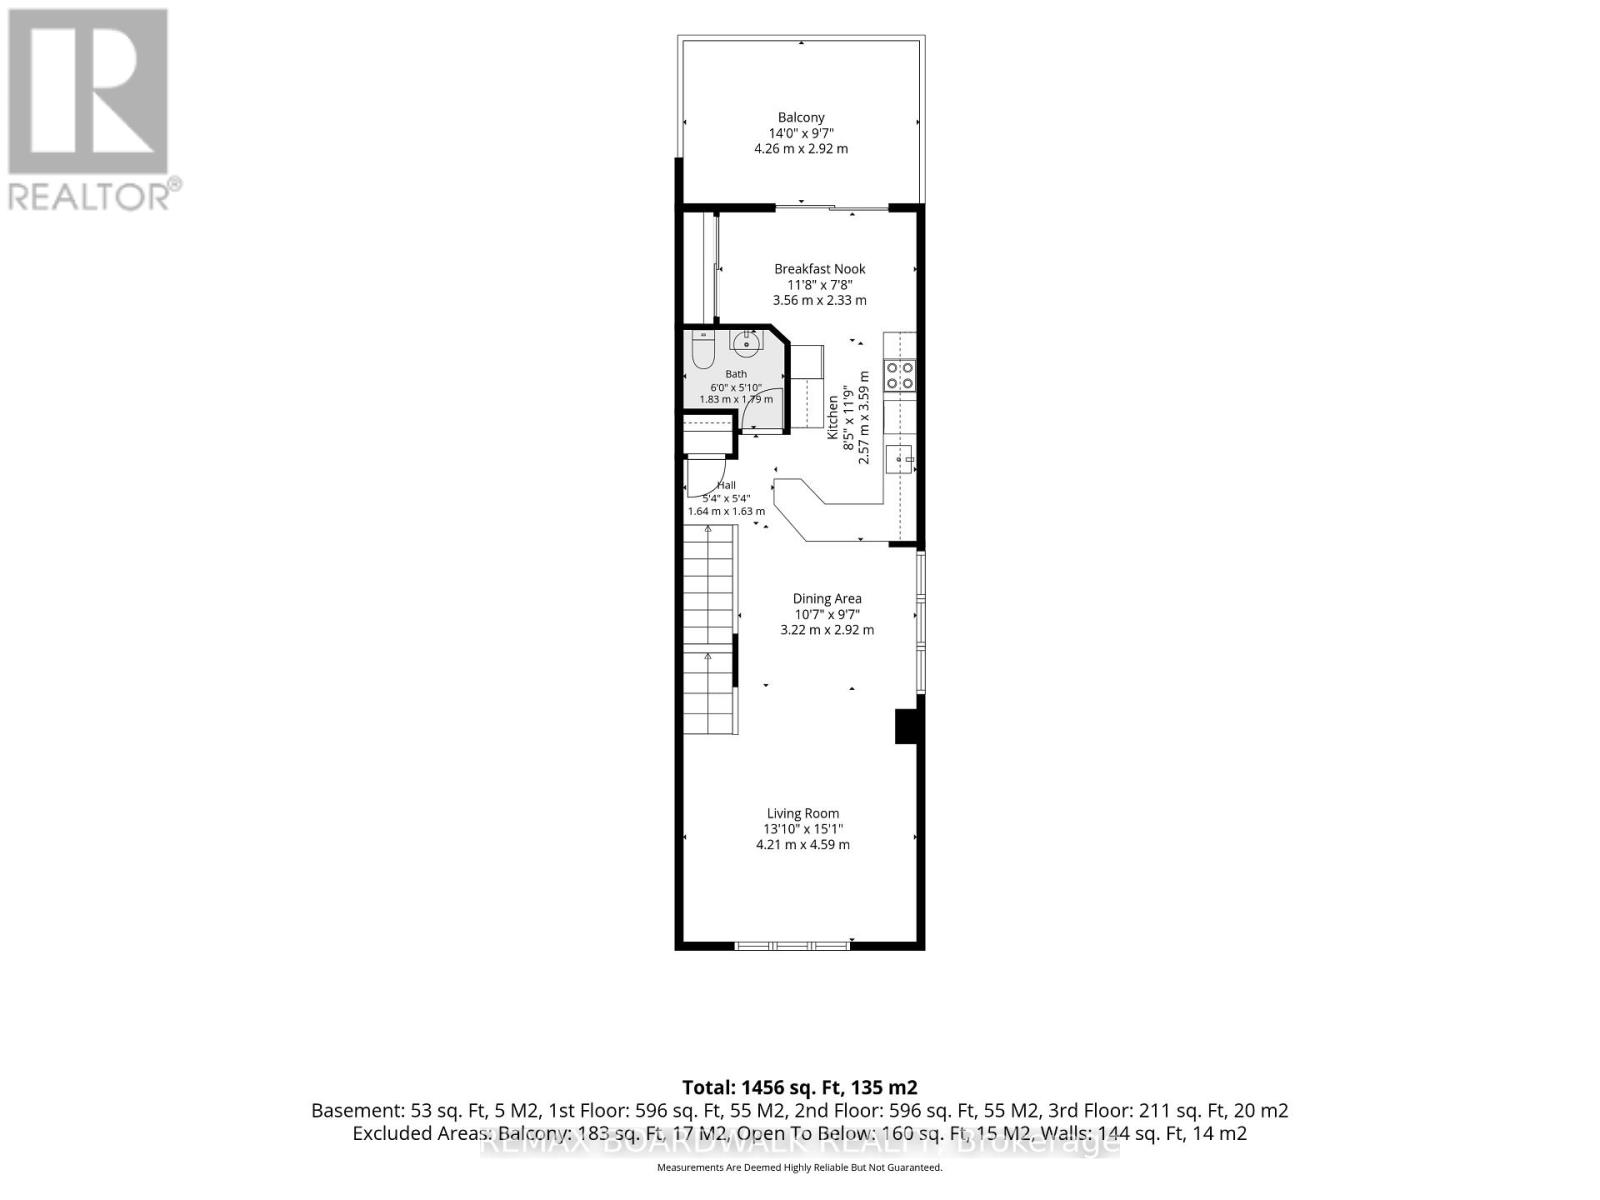
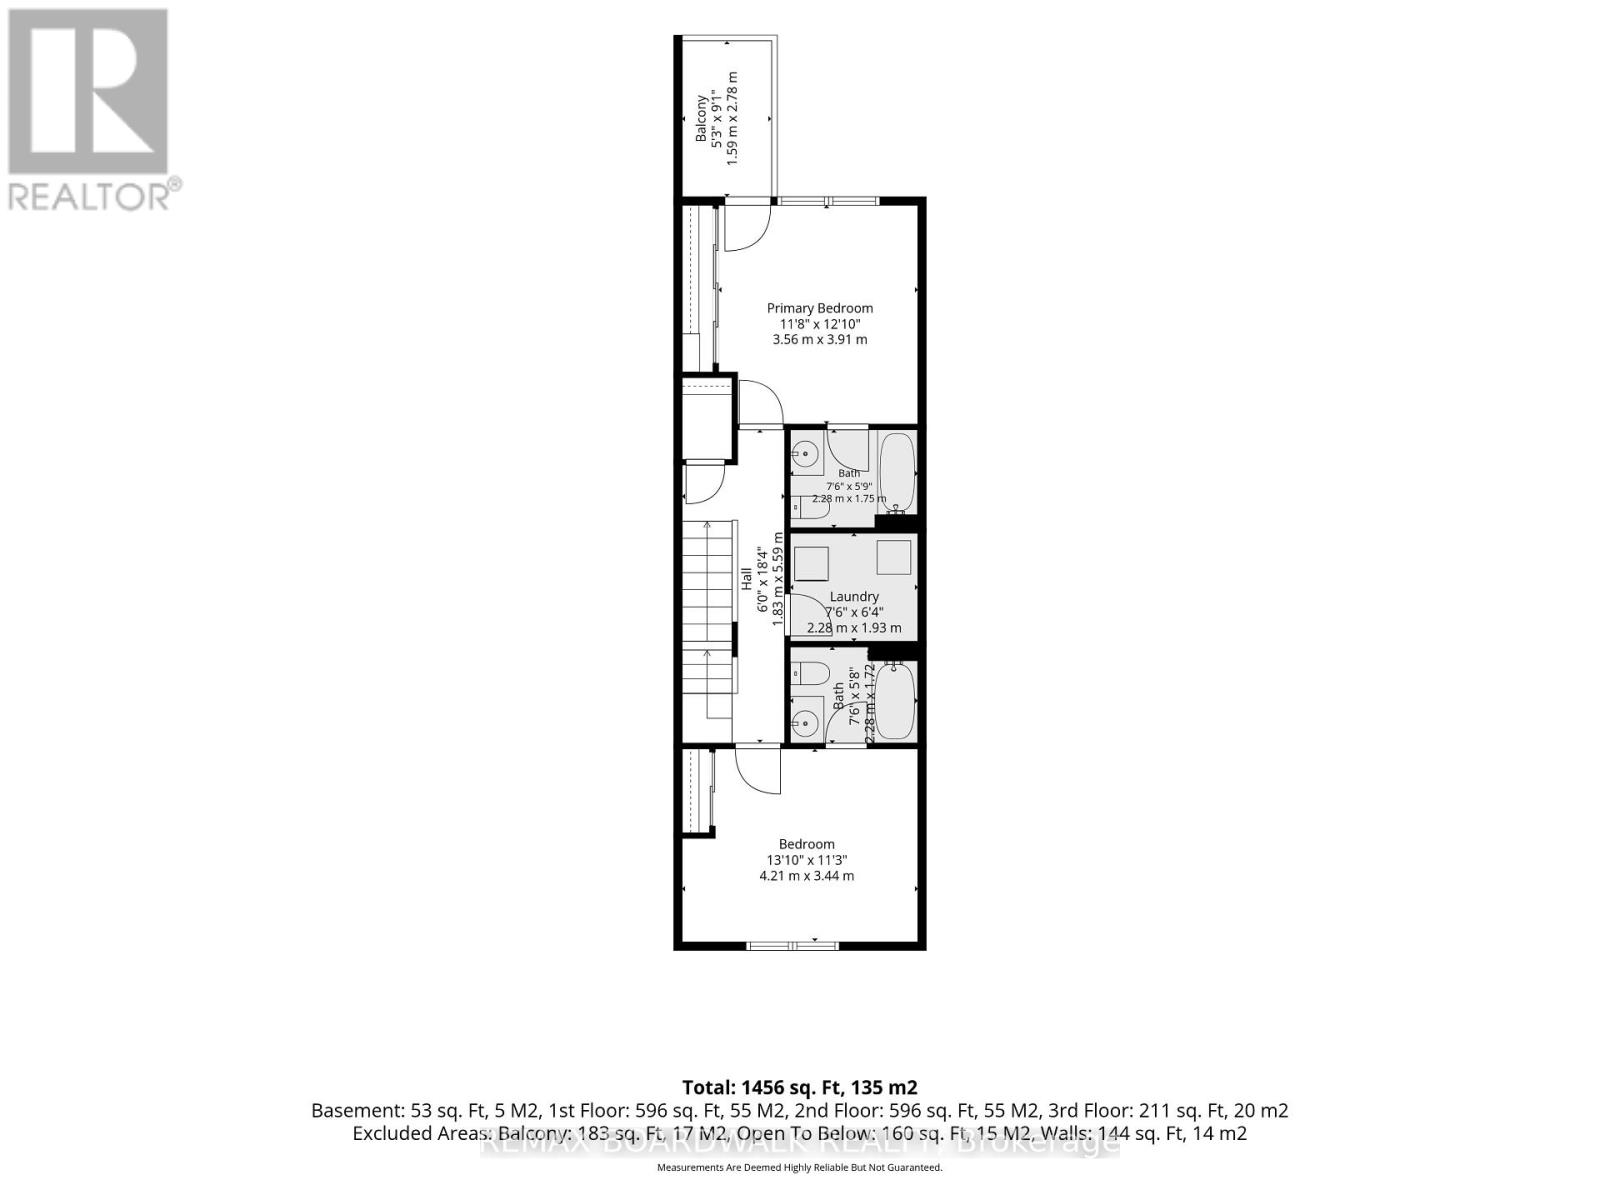
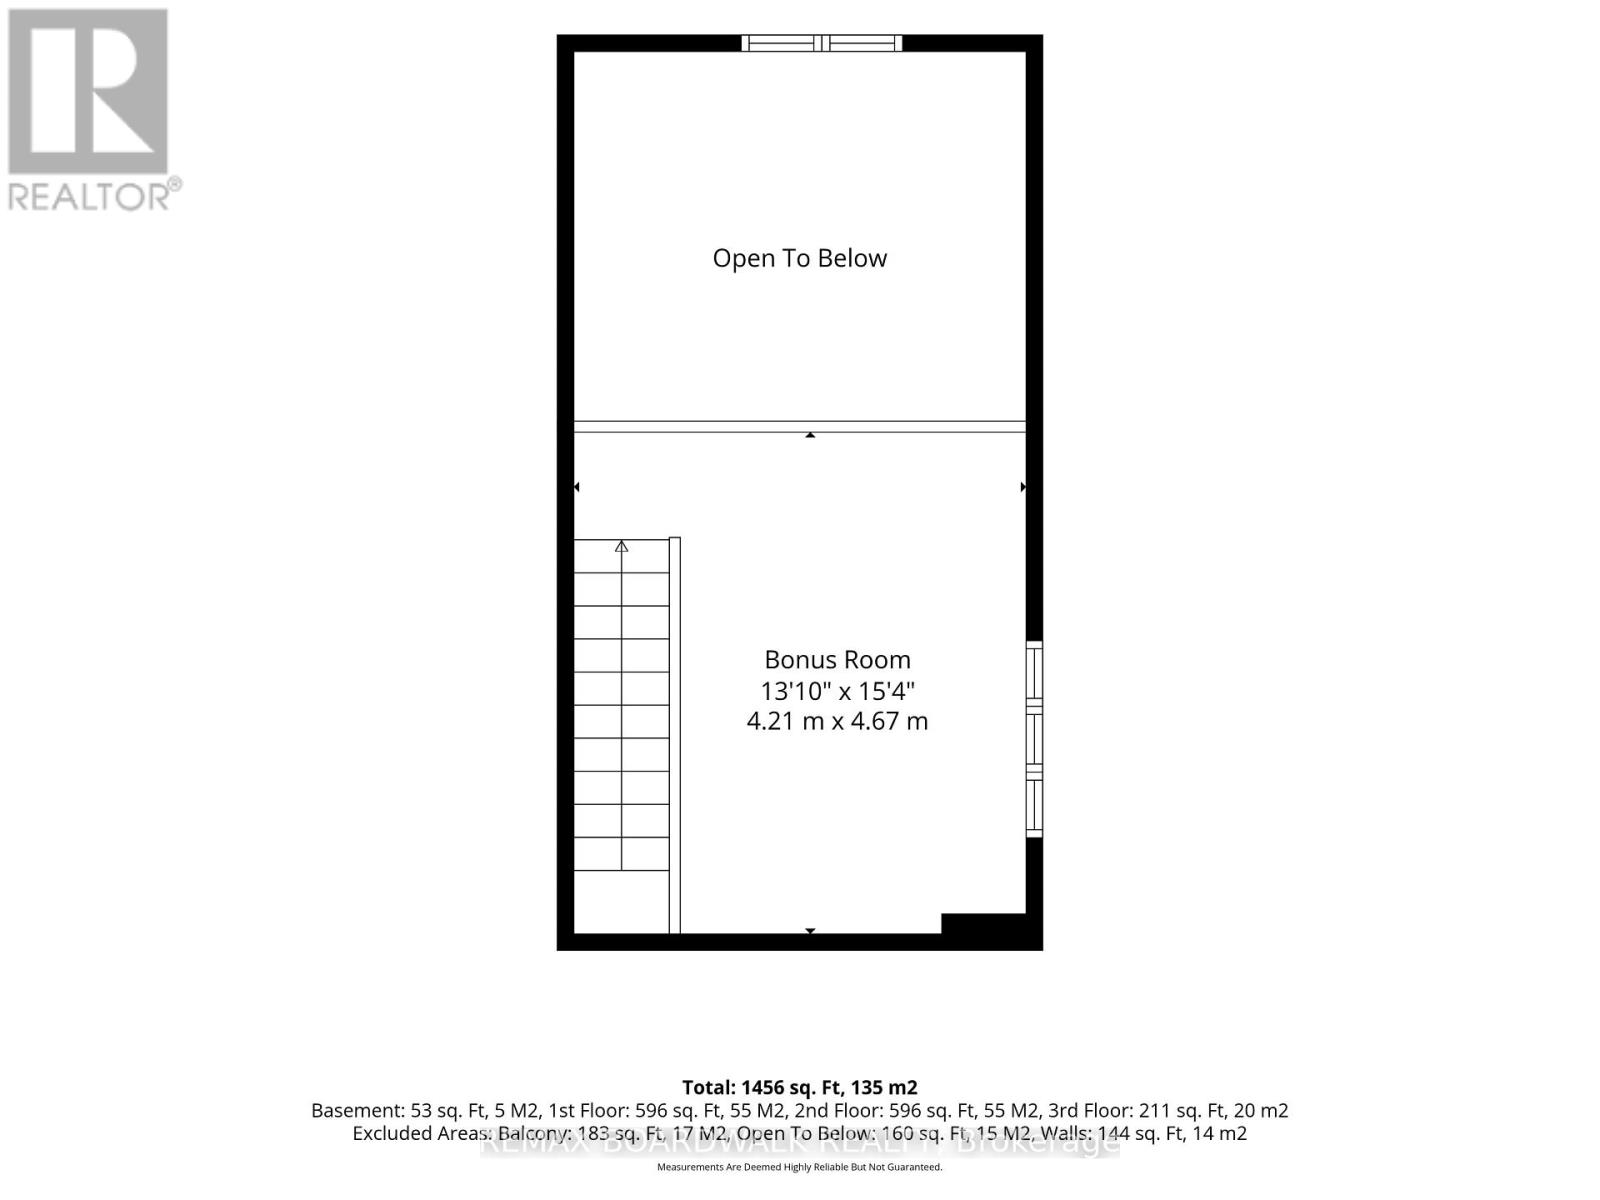
$422.12 MonthlyThis centrally located upper end unit condo is deceivingly large with almost 1400 sqft of living space that is flooded with natural light. With no rear neighbours, enjoy the tranquility of overlooking Centrepointe Park. The main floor includes a large living room, dining room, powder room, updated kitchen and eat-in kitchen area. The kitchen was updated in 2025 with new countertops, backsplash, hardware, hood fan, and painted cabinetry. Enjoy a relaxing coffee or hosting dinners from the large balcony, overlooking the park. Upstairs you will find two large bedrooms both featuring ensuite bathrooms and tons of closet space, as well as a laundry room and a covered balcony. The loft provides the ideal extra flex space - perfect for an office, gym, playroom, etc. The home has been meticulously maintained. Located in an amazing and friendly neighbourhood, close to schools, parks, shops, and transit. (id:43934)
Property Details
| MLS® Number | X13544536 |
| Property Type | Single Family |
| Community Name | 7607 - Centrepointe |
| Community Features | Pets Allowed With Restrictions |
| Equipment Type | Water Heater |
| Features | Balcony, In Suite Laundry |
| Parking Space Total | 1 |
| Rental Equipment Type | Water Heater |
Building
| Bathroom Total | 3 |
| Bedrooms Above Ground | 2 |
| Bedrooms Total | 2 |
| Amenities | Visitor Parking |
| Appliances | Dishwasher, Dryer, Hood Fan, Stove, Washer, Window Coverings, Refrigerator |
| Basement Type | None |
| Cooling Type | Central Air Conditioning |
| Exterior Finish | Vinyl Siding, Brick |
| Half Bath Total | 1 |
| Heating Fuel | Natural Gas |
| Heating Type | Forced Air |
| Stories Total | 2 |
| Size Interior | 1,200 - 1,399 Sqft |
| Type | Row / Townhouse |
Parking
| No Garage |
Land
| Acreage | No |
Rooms
| Level | Type | Length | Width | Dimensions |
|---|---|---|---|---|
| Second Level | Bedroom | 4.21 m | 3.44 m | 4.21 m x 3.44 m |
| Second Level | Bedroom | 3.91 m | 3.56 m | 3.91 m x 3.56 m |
| Second Level | Laundry Room | 2.28 m | 1.93 m | 2.28 m x 1.93 m |
| Third Level | Loft | 4.67 m | 4.21 m | 4.67 m x 4.21 m |
| Main Level | Kitchen | 3.59 m | 2.57 m | 3.59 m x 2.57 m |
| Main Level | Eating Area | 3.56 m | 2.33 m | 3.56 m x 2.33 m |
| Main Level | Dining Room | 3.22 m | 2.92 m | 3.22 m x 2.92 m |
| Main Level | Living Room | 4.59 m | 4.21 m | 4.59 m x 4.21 m |
https://www.realtor.ca/real-estate/30012762/223-paseo-private-ottawa-7607-centrepointe
Contact Us
Contact us for more information

The trademarks REALTOR®, REALTORS®, and the REALTOR® logo are controlled by The Canadian Real Estate Association (CREA) and identify real estate professionals who are members of CREA. The trademarks MLS®, Multiple Listing Service® and the associated logos are owned by The Canadian Real Estate Association (CREA) and identify the quality of services provided by real estate professionals who are members of CREA. The trademark DDF® is owned by The Canadian Real Estate Association (CREA) and identifies CREA's Data Distribution Facility (DDF®)
July 30 2026 04:52:42
Ottawa Real Estate Board