
2202 - 805 Carling Avenue Ottawa, Ontario K1S 5W9

$2,600 Monthly
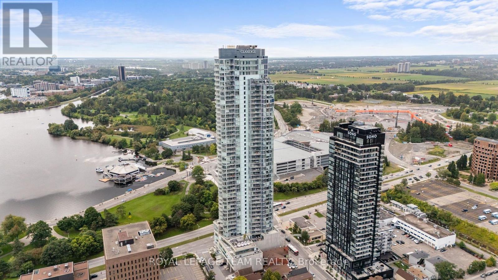
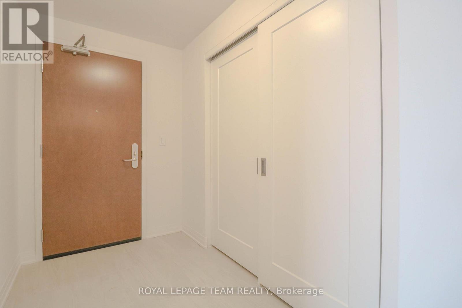
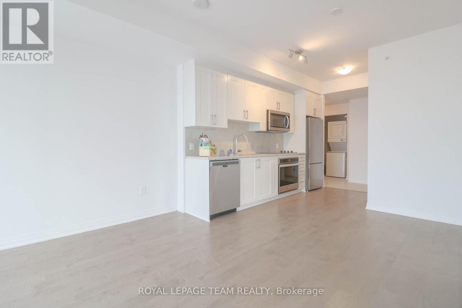
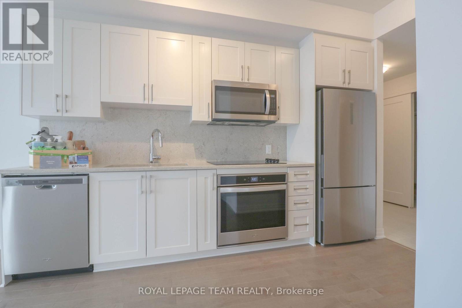
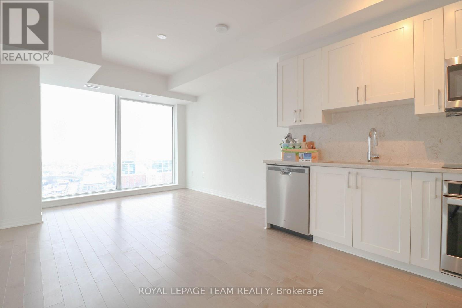
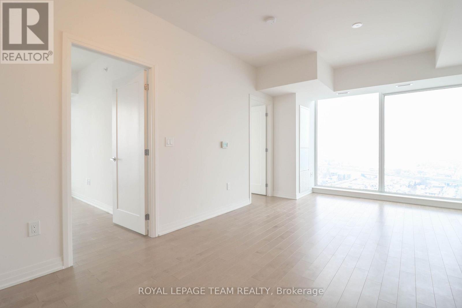
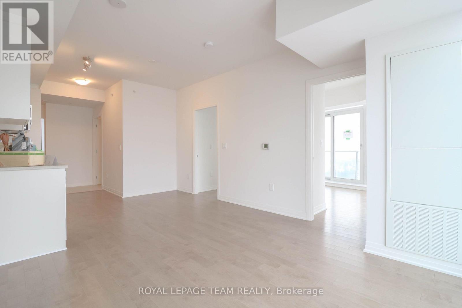
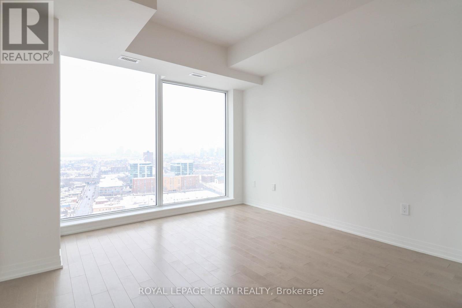
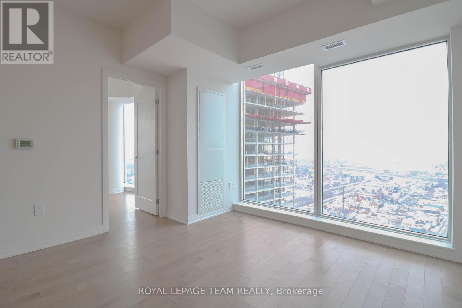
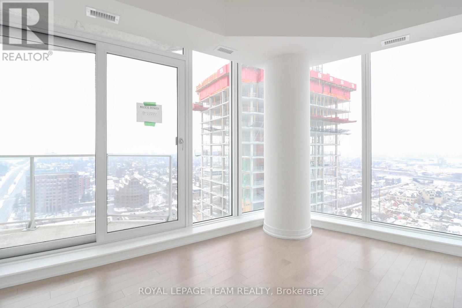
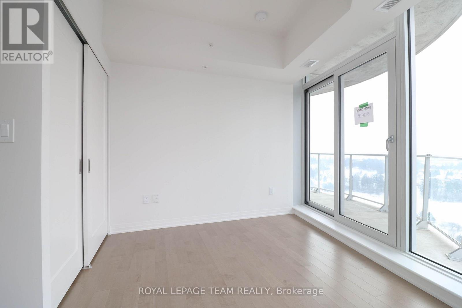
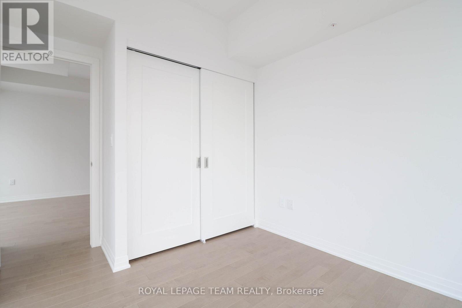
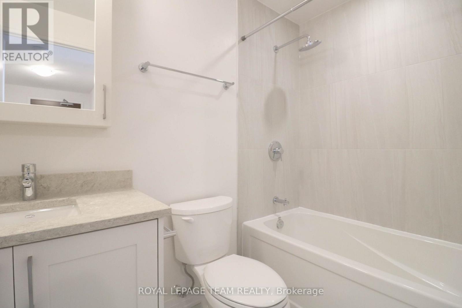
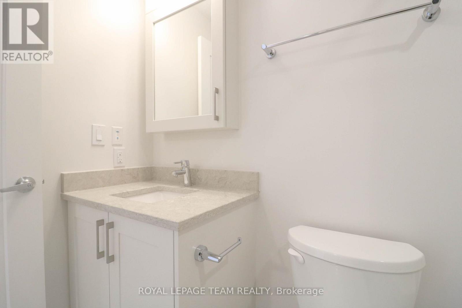
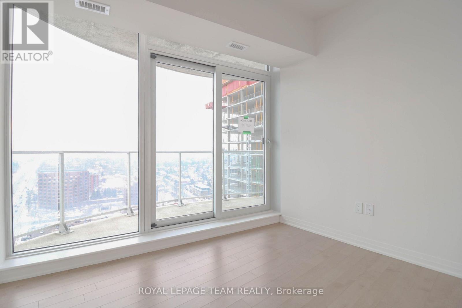
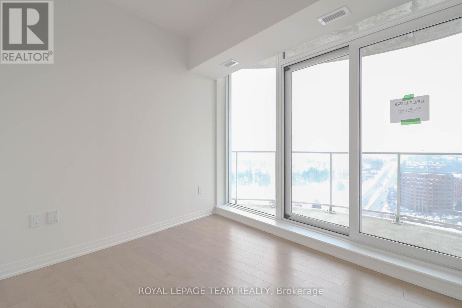
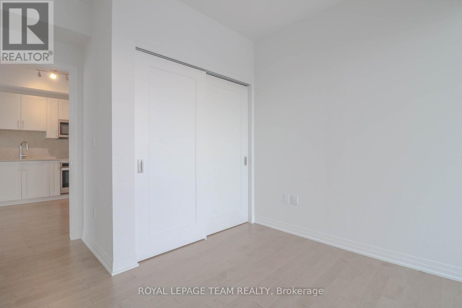
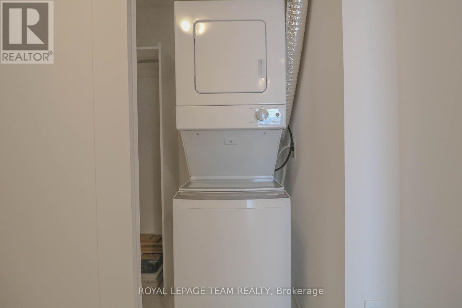
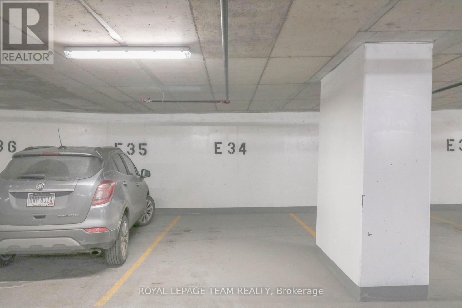
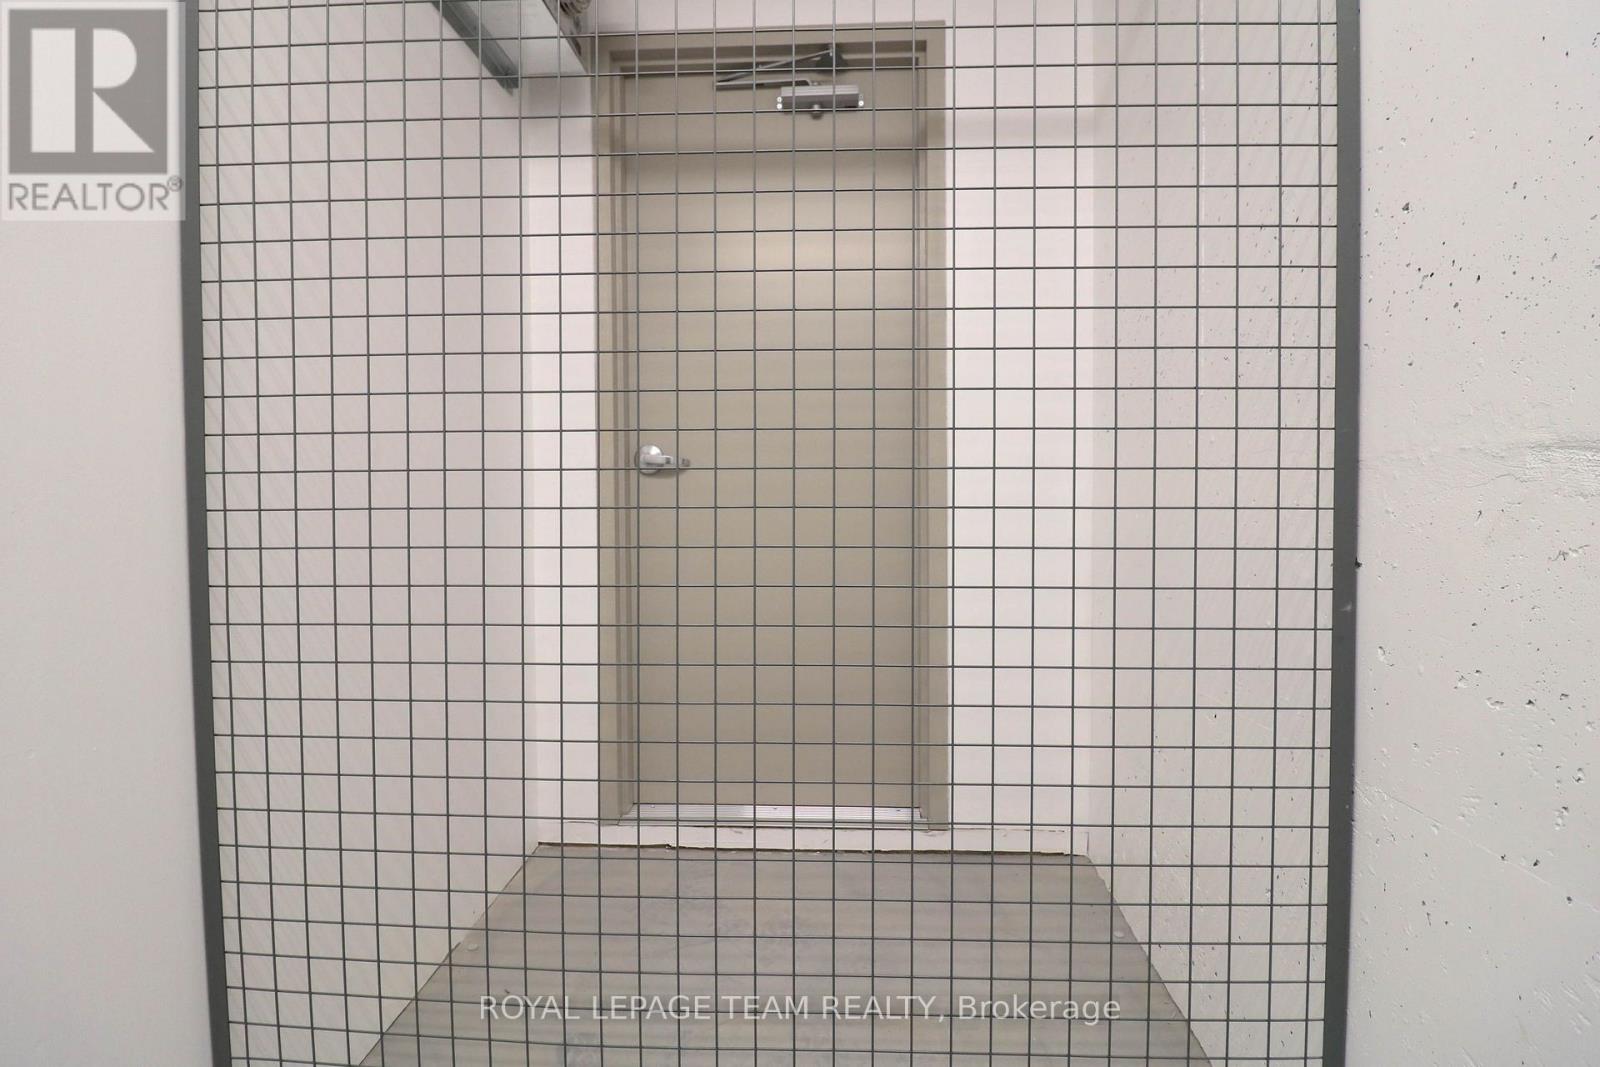
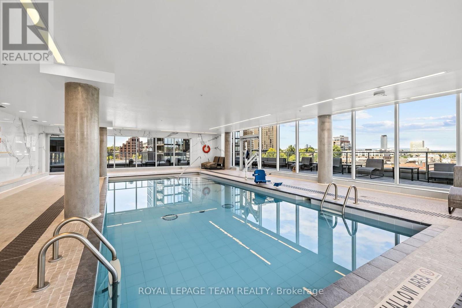
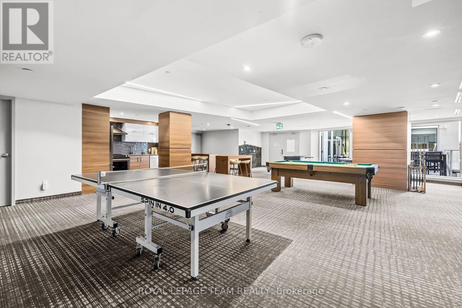
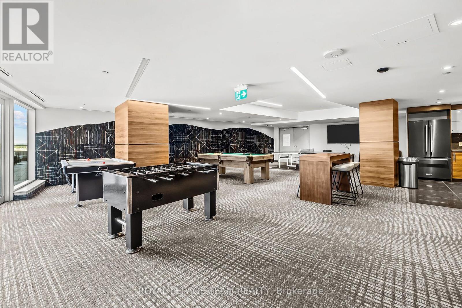
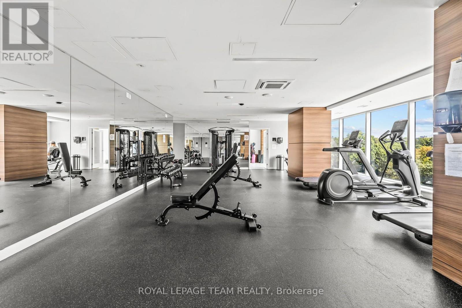
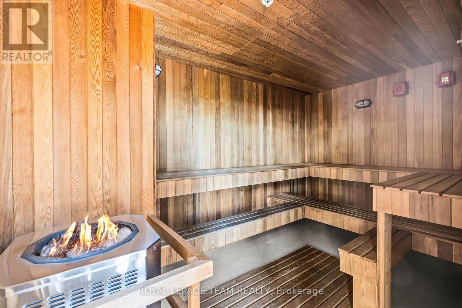
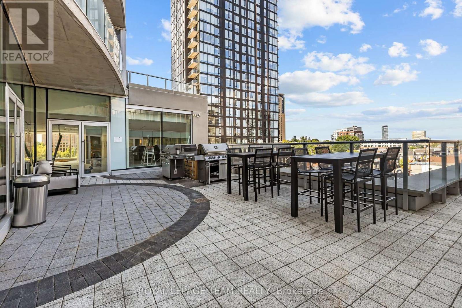
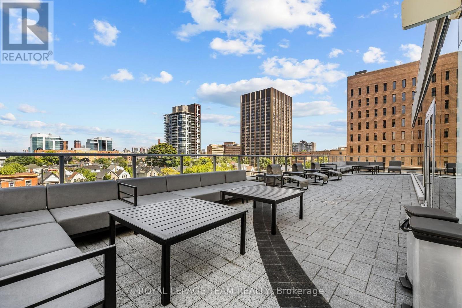
Available February 1st 2027 and onwards! Welcome to this bright and well-appointed 2-bedroom, 1-bathroom condo in the heart of West Centretown! Located in the ICONIC Claridge "Icon" building, this is the premier building in the entire city! Ideally located just minutes from Dow's Lake, the Arboretum, and Little Italy, this residence puts an incredible selection of restaurants, shops, cafés and everyday amenities right at your doorstep. The open-concept layout offers a comfortable flow between the kitchen, dining and living areas, with large windows bringing in plenty of natural light. Two well-sized bedrooms, a 3 piece bathroom and convenient in-suite laundry complete the interior. Step outside onto your private balcony and enjoy the surrounding views. 1 UNDERGROUND PARKING & STORAGE INCLUDED! Heat, AC, Water all included in the rent as well! Tenant pays hydro, tenant insurance, and WIFI! Residents also have access to an impressive selection of building amenities, including a fitness centre, yoga studio, indoor pool and sauna, movie theatre, lounge, indoor and outdoor party rooms, boardroom, guest suites and 24-hour concierge. (id:43934)
Property Details
| MLS® Number | X14190496 |
| Property Type | Single Family |
| Neigbourhood | Centretown West |
| Community Name | 4502 - West Centre Town |
| Amenities Near By | Hospital, Public Transit, Marina |
| Community Features | Pets Allowed With Restrictions |
| Features | Balcony, Carpet Free, In Suite Laundry |
| Parking Space Total | 1 |
| Pool Type | Indoor Pool |
| View Type | View |
Building
| Bathroom Total | 1 |
| Bedrooms Above Ground | 2 |
| Bedrooms Total | 2 |
| Amenities | Exercise Centre, Party Room, Security/concierge, Storage - Locker |
| Appliances | Cooktop, Dishwasher, Dryer, Hood Fan, Microwave, Oven, Washer, Refrigerator |
| Basement Type | None |
| Cooling Type | Central Air Conditioning |
| Exterior Finish | Concrete |
| Fire Protection | Security Guard |
| Foundation Type | Poured Concrete |
| Heating Fuel | Natural Gas |
| Heating Type | Forced Air |
| Size Interior | 700 - 799 Sqft |
| Type | Apartment |
Parking
| No Garage |
Land
| Acreage | No |
| Land Amenities | Hospital, Public Transit, Marina |
| Surface Water | Lake/pond |
Rooms
| Level | Type | Length | Width | Dimensions |
|---|---|---|---|---|
| Main Level | Foyer | 0.01 m | 0.01 m | 0.01 m x 0.01 m |
| Main Level | Kitchen | 2.13 m | 2.44 m | 2.13 m x 2.44 m |
| Main Level | Living Room | 3.05 m | 3.05 m | 3.05 m x 3.05 m |
| Main Level | Dining Room | 2.13 m | 2.13 m | 2.13 m x 2.13 m |
| Main Level | Primary Bedroom | 2.69 m | 3.56 m | 2.69 m x 3.56 m |
| Main Level | Bedroom 2 | 2.67 m | 3.05 m | 2.67 m x 3.05 m |
| Main Level | Bathroom | 0.01 m | 0.01 m | 0.01 m x 0.01 m |
https://www.realtor.ca/real-estate/30523679/2202-805-carling-avenue-ottawa-4502-west-centre-town
Contact Us
Contact us for more information

The trademarks REALTOR®, REALTORS®, and the REALTOR® logo are controlled by The Canadian Real Estate Association (CREA) and identify real estate professionals who are members of CREA. The trademarks MLS®, Multiple Listing Service® and the associated logos are owned by The Canadian Real Estate Association (CREA) and identify the quality of services provided by real estate professionals who are members of CREA. The trademark DDF® is owned by The Canadian Real Estate Association (CREA) and identifies CREA's Data Distribution Facility (DDF®)
November 18 2026 01:23:10
Ottawa Real Estate Board