
22 Mount Pleasant Avenue Ottawa, Ontario K1S 0L8





$4,750 Monthly
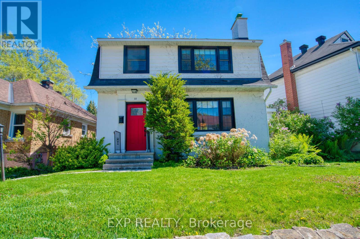
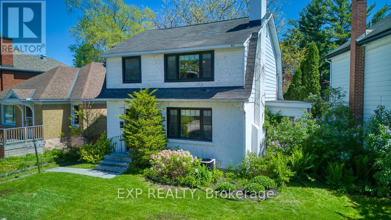
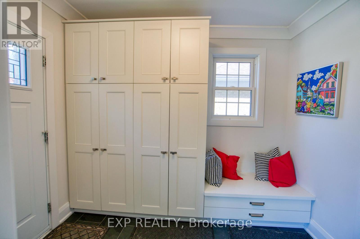
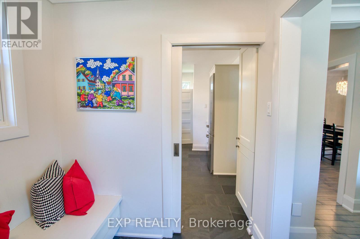
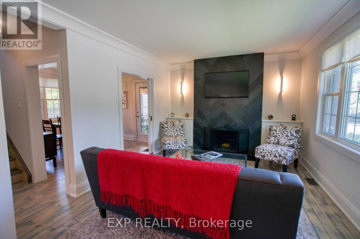
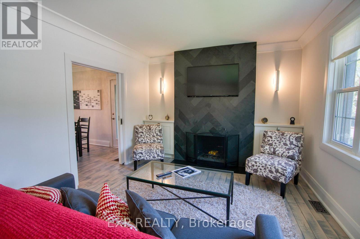
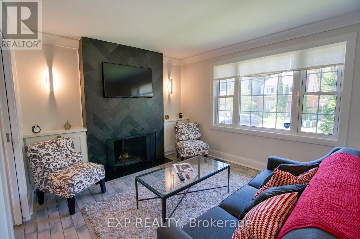
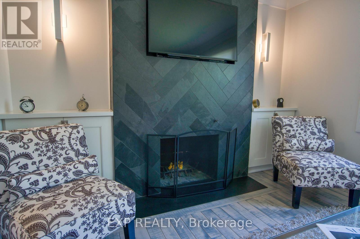
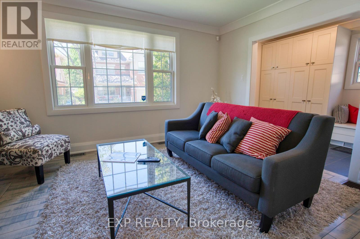
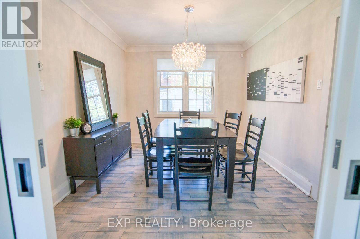
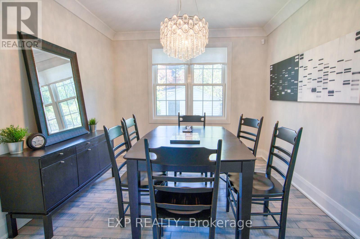
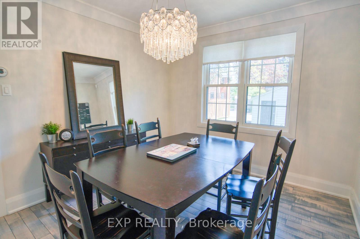
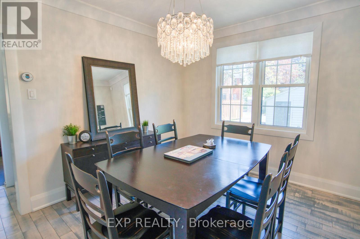
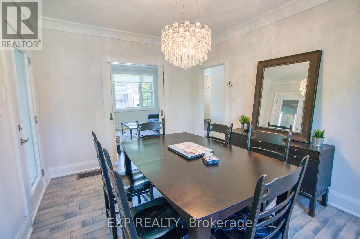
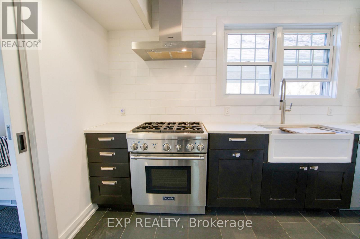
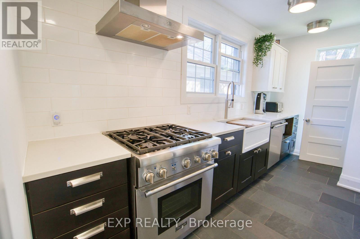
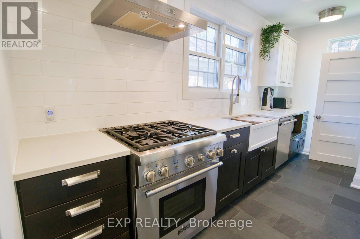
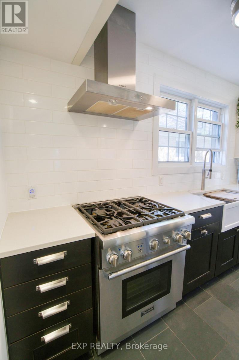
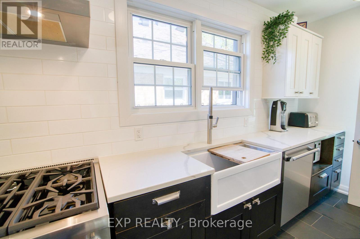
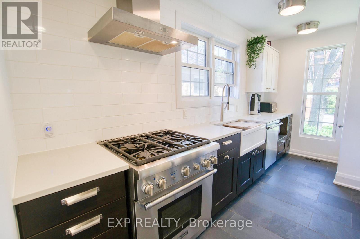
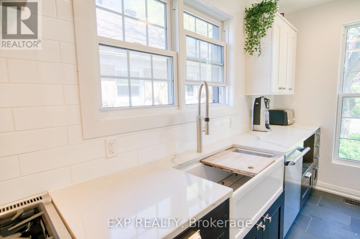
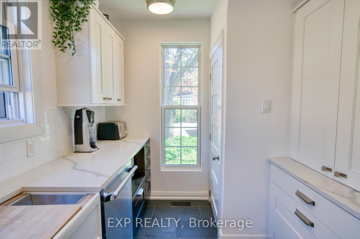
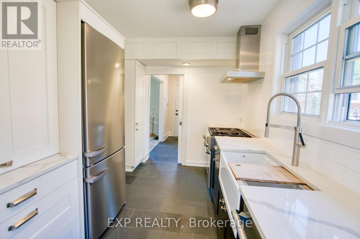
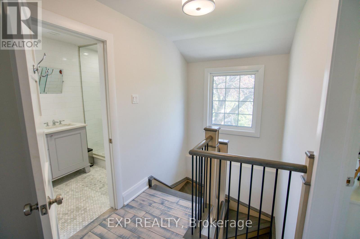
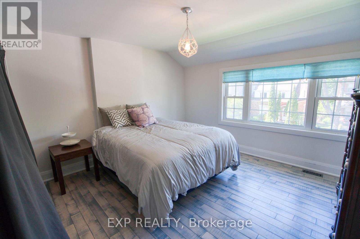
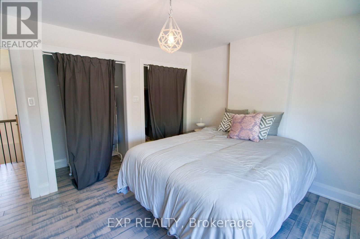
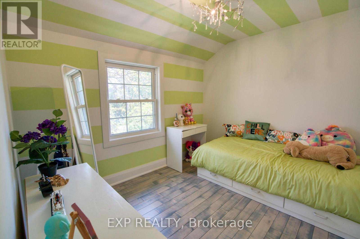
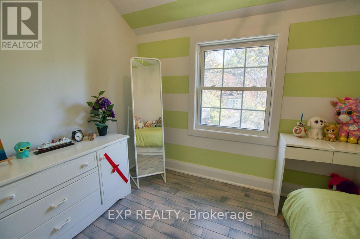
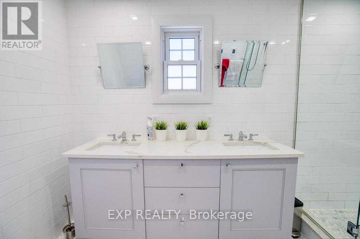
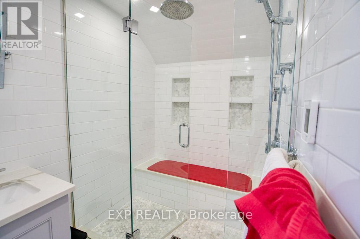
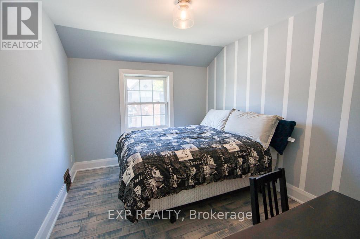
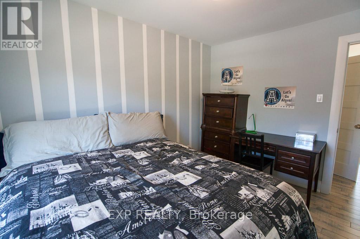
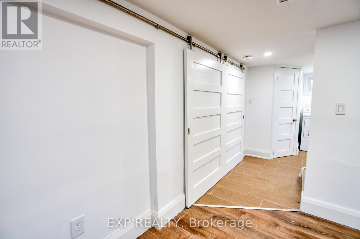
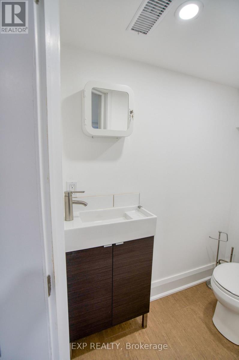
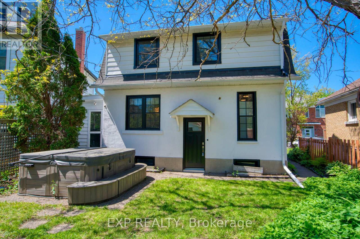
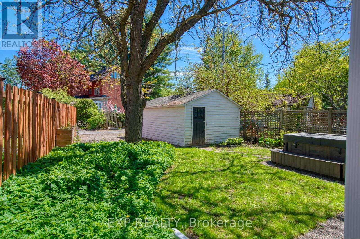
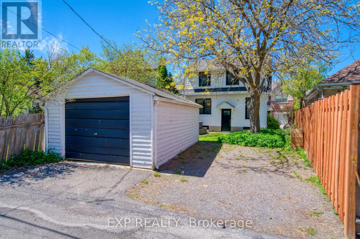
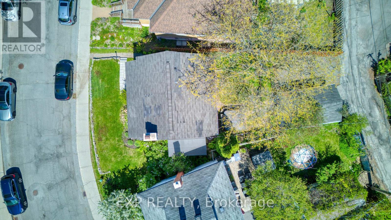
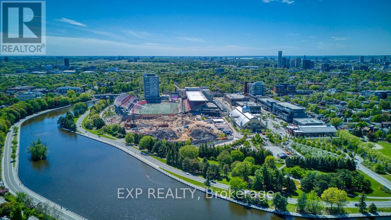
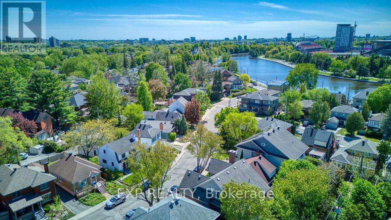
Steps from the Canal, this beautifully renovated 3-bedroom home is located on a rare 50 ft frontage lot in a highly desirable neighbourhood. The home features a bright, modern layout with a custom kitchen, quartz countertops, high-end appliances, and spacious living and dining areas with a wood-burning fireplace. The upper level offers three bedrooms and a spa-inspired bathroom with heated floors and a steam shower. The private backyard includes southern exposure and a detached garage. Ideally situated within walking distance to Lansdowne, the Glebe, dining, and top schools, the property also offers strong future development potential.Parking is included. The shed is not included (can be rented separately). The fireplace is non-functional, and the hot tub will be removed. (id:43934)
Property Details
| MLS® Number | X13209844 |
| Property Type | Single Family |
| Neigbourhood | Old Ottawa East |
| Community Name | 4406 - Ottawa East |
| Features | Carpet Free |
| Parking Space Total | 2 |
Building
| Bathroom Total | 2 |
| Bedrooms Above Ground | 3 |
| Bedrooms Total | 3 |
| Amenities | Fireplace(s) |
| Appliances | Central Vacuum, Water Heater |
| Basement Development | Partially Finished |
| Basement Type | Partial (partially Finished) |
| Construction Style Attachment | Detached |
| Cooling Type | Central Air Conditioning |
| Exterior Finish | Stucco, Vinyl Siding |
| Fireplace Present | Yes |
| Foundation Type | Block |
| Half Bath Total | 1 |
| Heating Fuel | Natural Gas |
| Heating Type | Forced Air |
| Stories Total | 2 |
| Size Interior | 1,100 - 1,500 Sqft |
| Type | House |
| Utility Water | Municipal Water |
Parking
| Detached Garage | |
| Garage |
Land
| Acreage | No |
| Sewer | Sanitary Sewer |
| Size Depth | 87 Ft |
| Size Frontage | 50 Ft |
| Size Irregular | 50 X 87 Ft |
| Size Total Text | 50 X 87 Ft |
Rooms
| Level | Type | Length | Width | Dimensions |
|---|---|---|---|---|
| Second Level | Primary Bedroom | 3.86 m | 3.55 m | 3.86 m x 3.55 m |
| Second Level | Bedroom | 3.47 m | 2.81 m | 3.47 m x 2.81 m |
| Second Level | Bedroom | 2.71 m | 3.12 m | 2.71 m x 3.12 m |
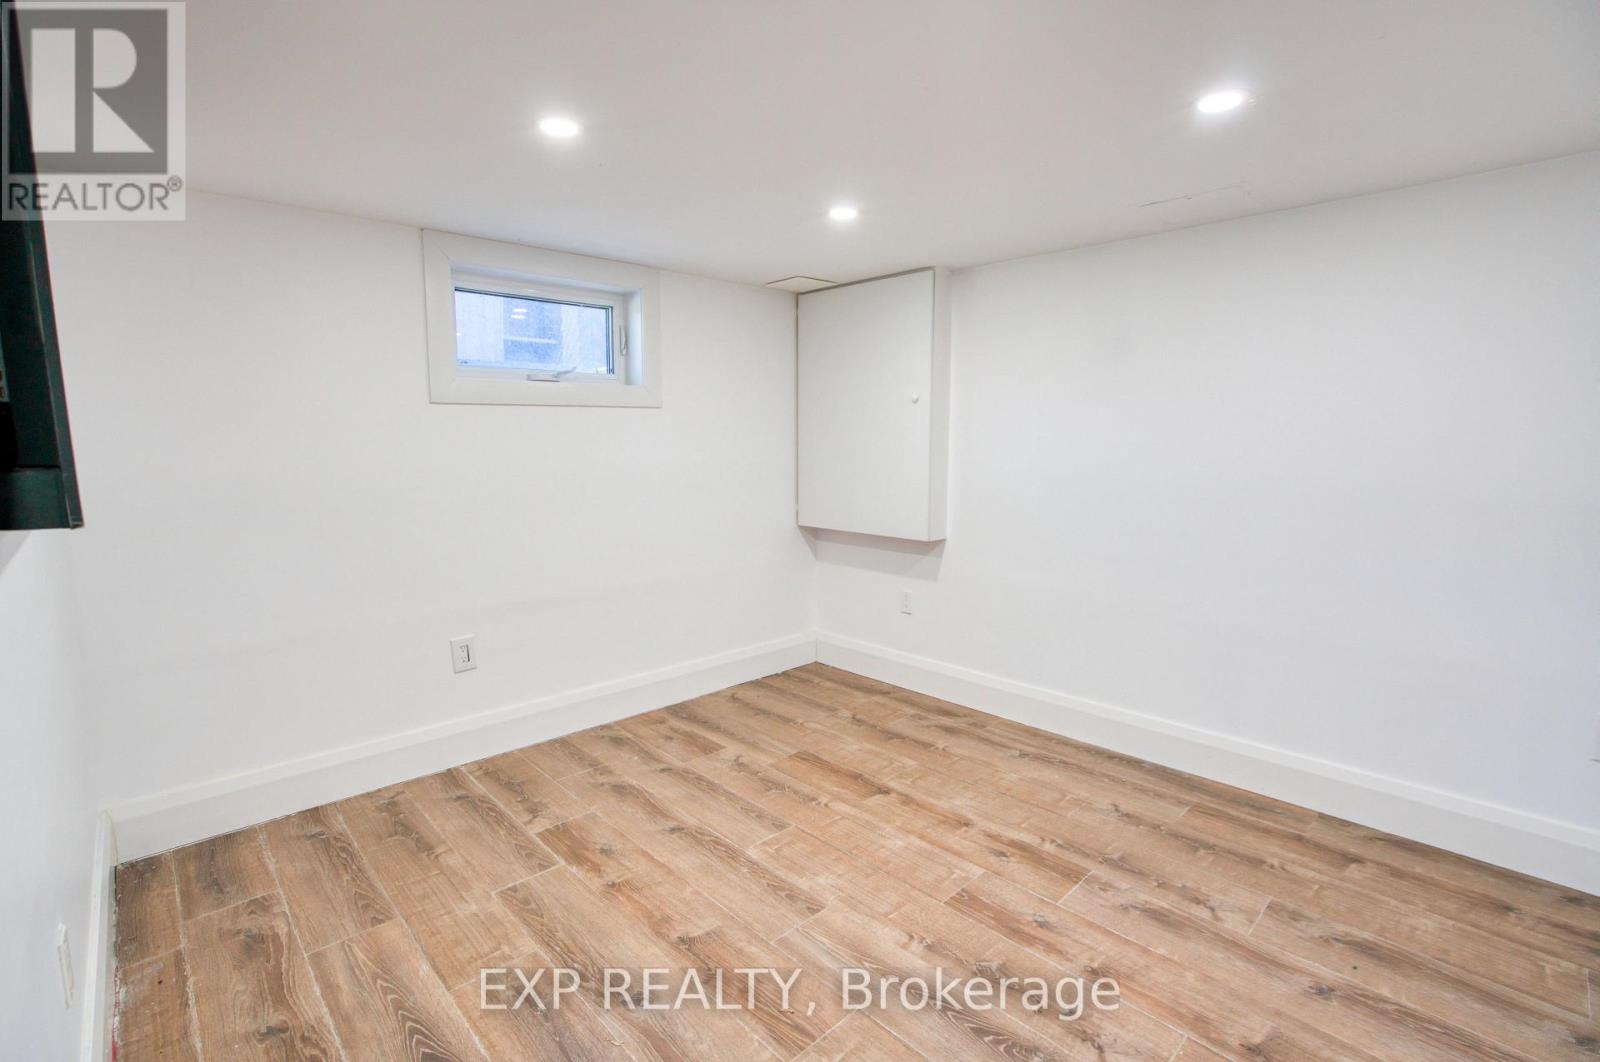
| Lower Level | Recreational, Games Room | 3.37 m | 2.81 m | 3.37 m x 2.81 m |
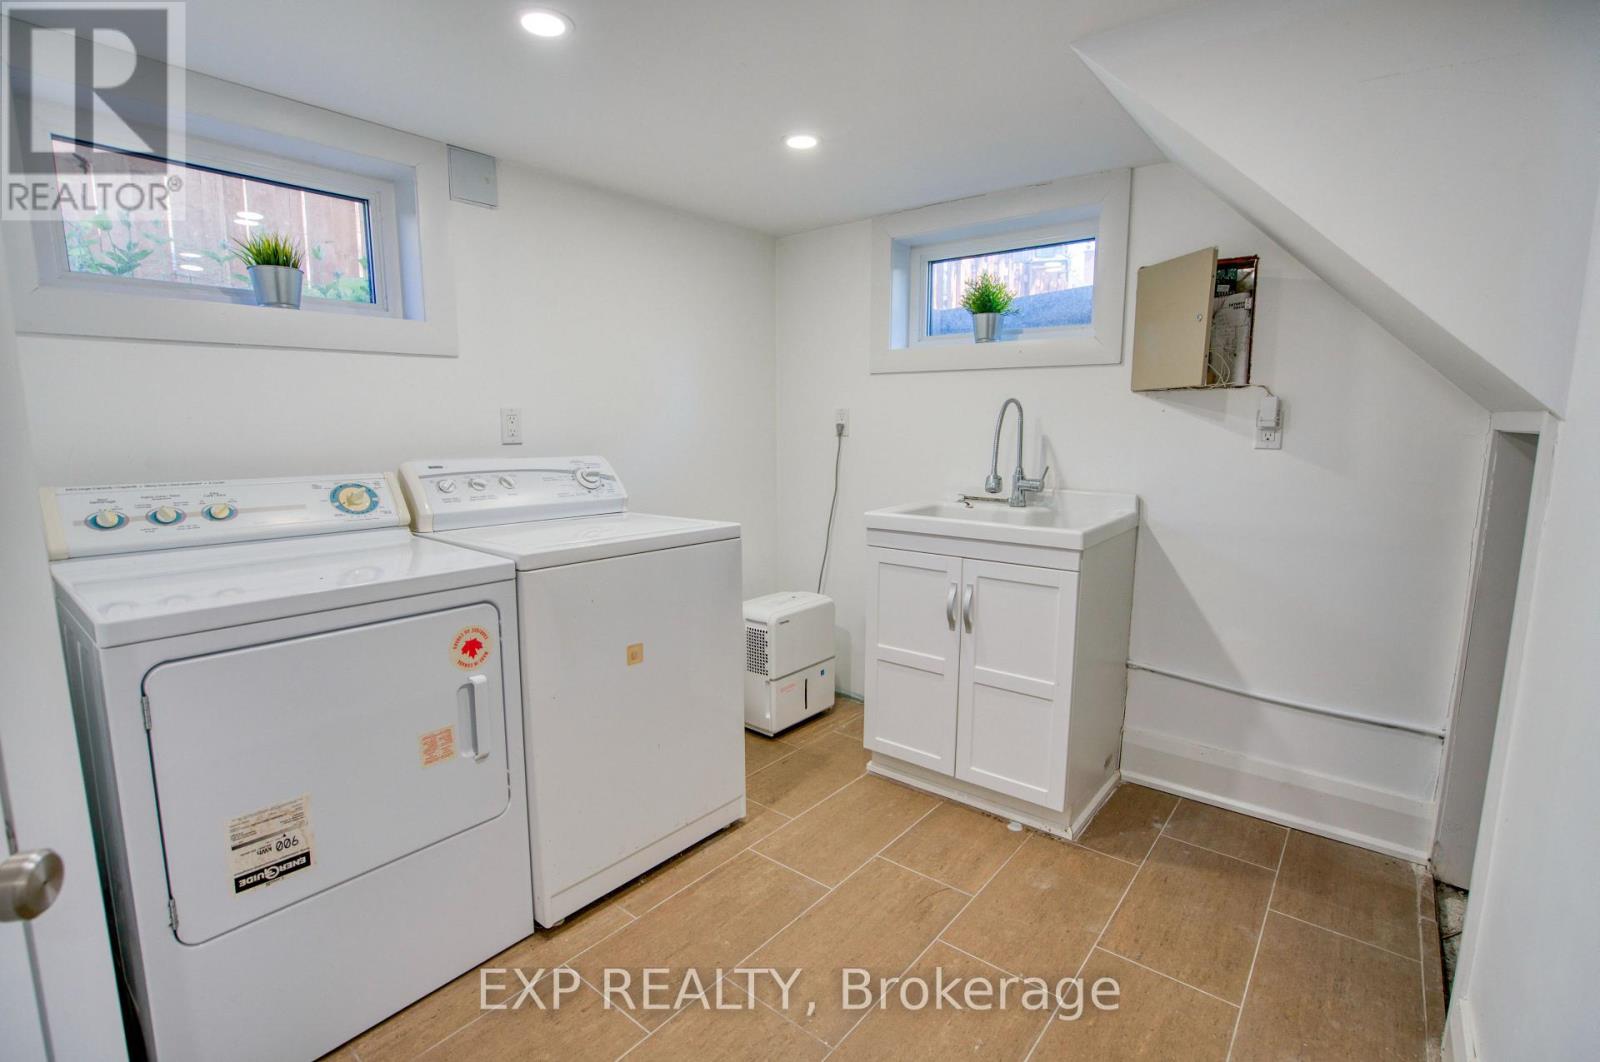
| Lower Level | Laundry Room | 2.43 m | 2.61 m | 2.43 m x 2.61 m |
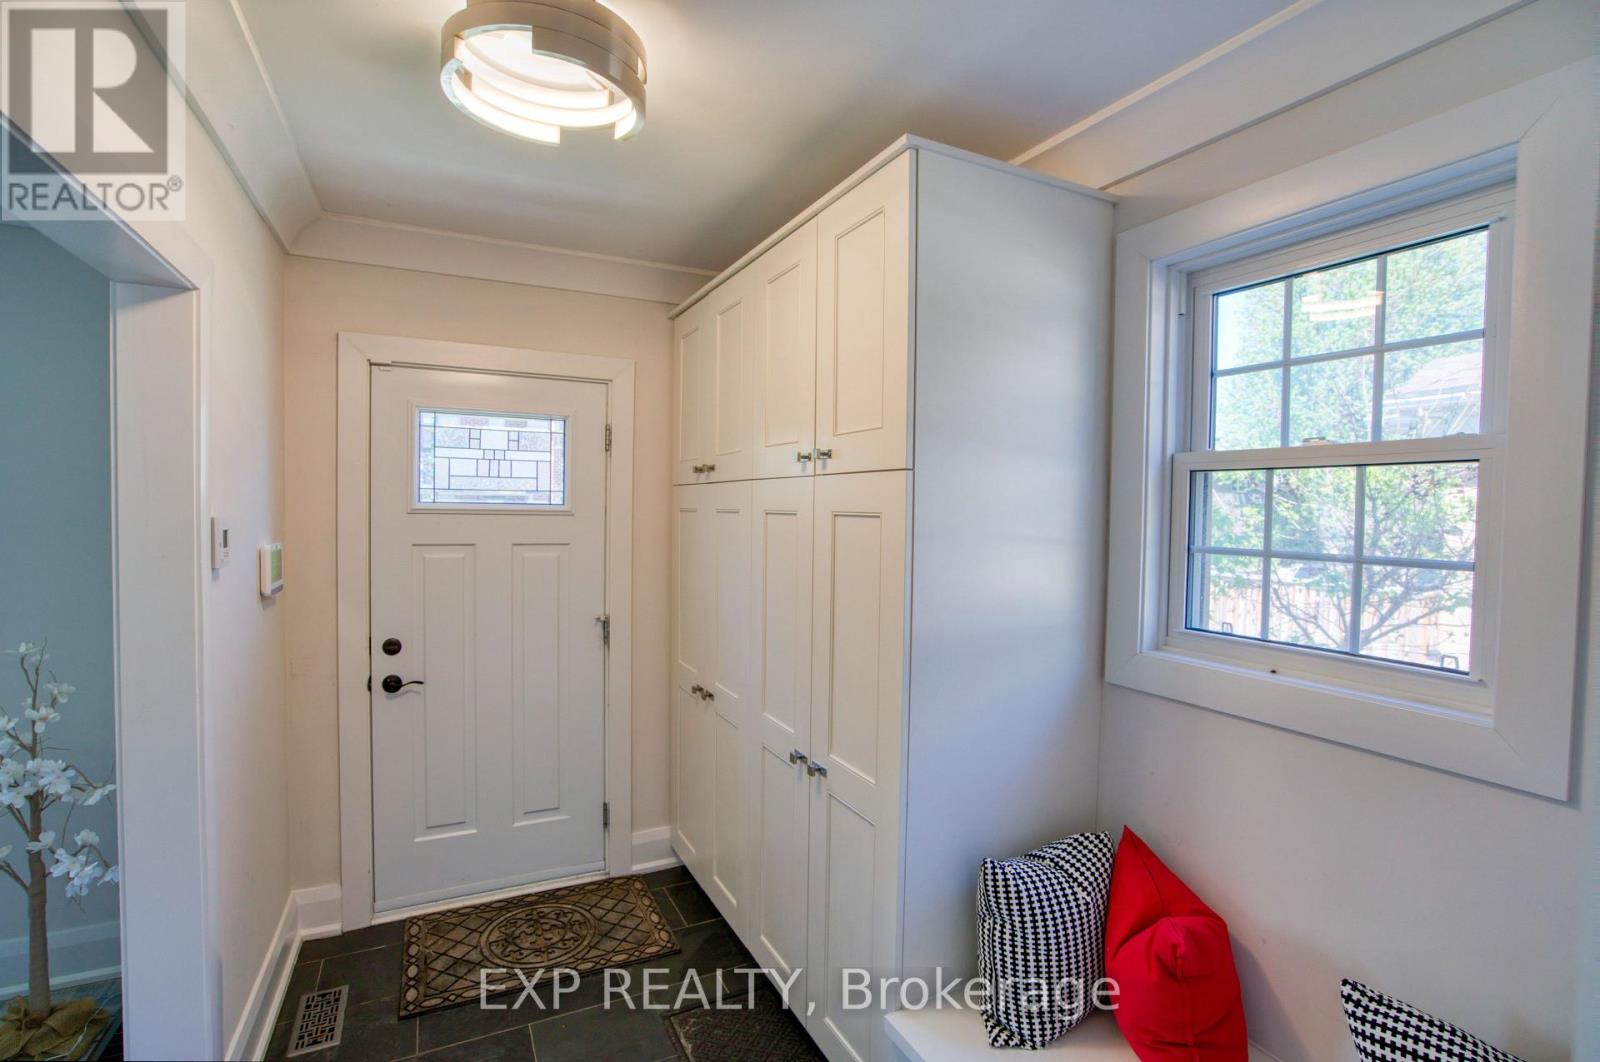
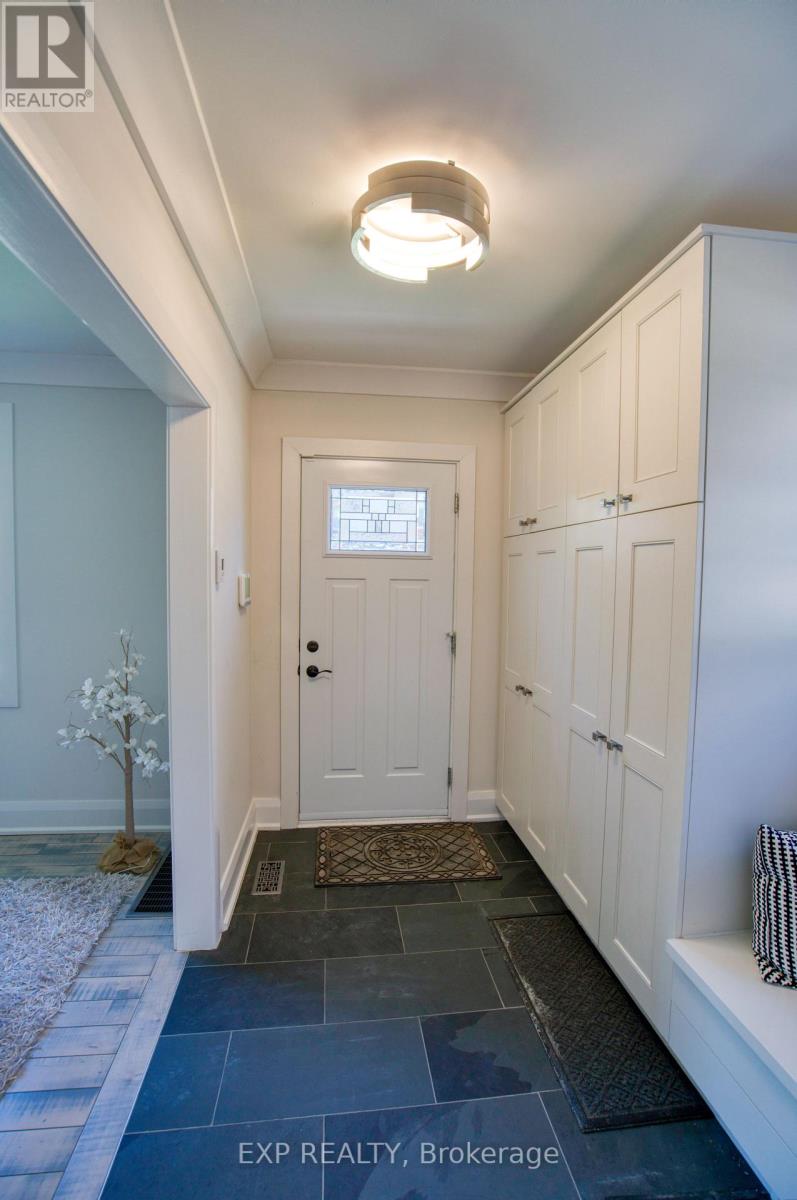
| Main Level | Foyer | 2.87 m | 2.13 m | 2.87 m x 2.13 m |
| Main Level | Living Room | 4.57 m | 3.45 m | 4.57 m x 3.45 m |
| Main Level | Dining Room | 3.7 m | 3.09 m | 3.7 m x 3.09 m |
| Main Level | Kitchen | 4.21 m | 2.43 m | 4.21 m x 2.43 m |
https://www.realtor.ca/real-estate/29819508/22-mount-pleasant-avenue-ottawa-4406-ottawa-east
Contact Us
Contact us for more information

The trademarks REALTOR®, REALTORS®, and the REALTOR® logo are controlled by The Canadian Real Estate Association (CREA) and identify real estate professionals who are members of CREA. The trademarks MLS®, Multiple Listing Service® and the associated logos are owned by The Canadian Real Estate Association (CREA) and identify the quality of services provided by real estate professionals who are members of CREA. The trademark DDF® is owned by The Canadian Real Estate Association (CREA) and identifies CREA's Data Distribution Facility (DDF®)
June 20 2026 10:23:54
Ottawa Real Estate Board