
2160 2nd Concession Road Augusta, Ontario K6V 5T1

$599,900
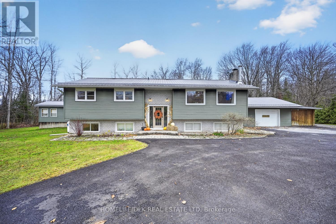
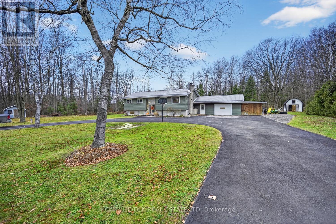
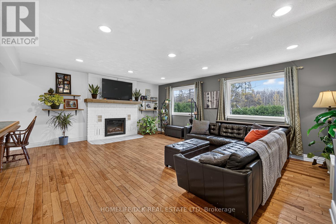
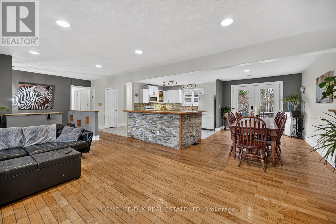
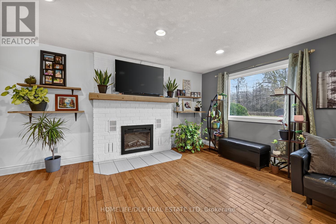
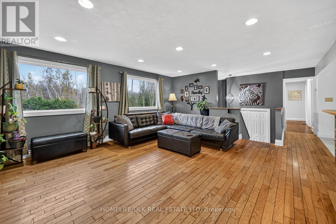
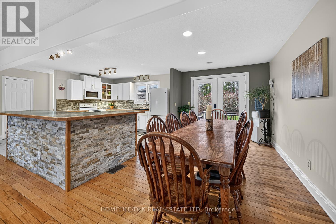
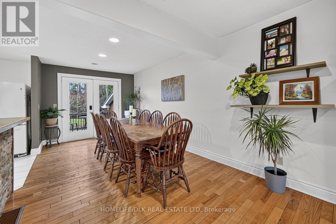
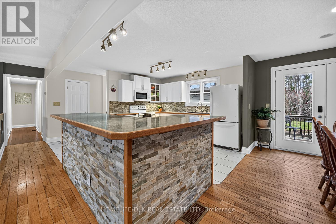
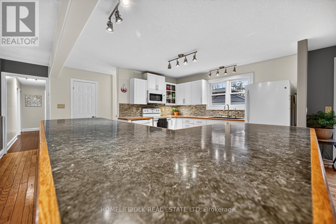
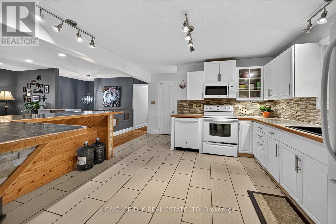
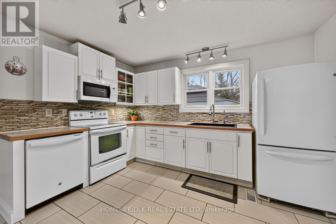
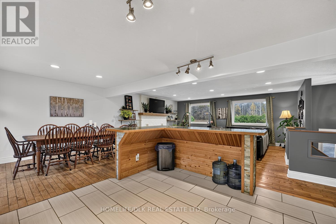
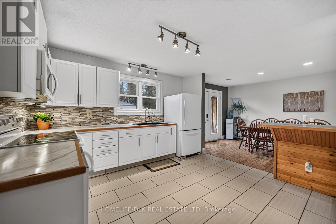
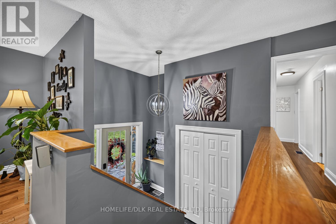
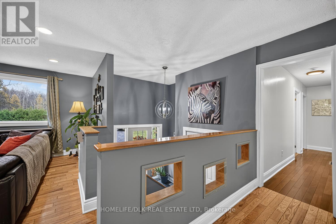
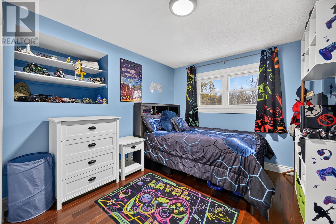
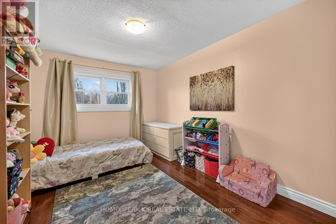
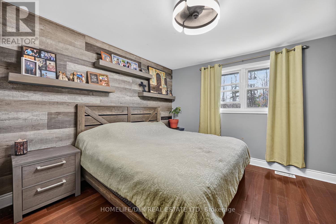
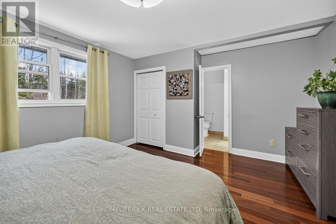
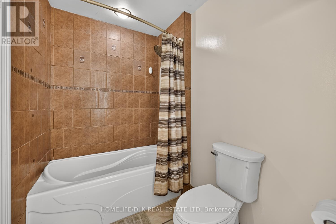
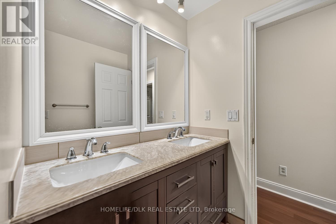
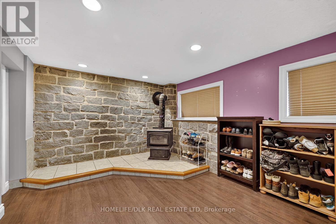
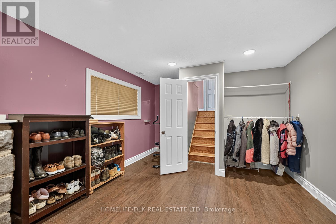
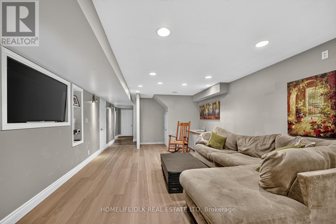
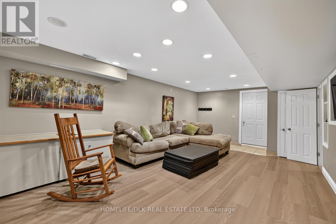
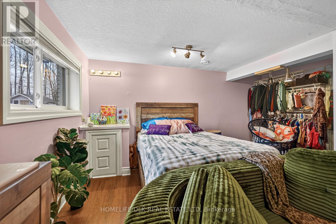
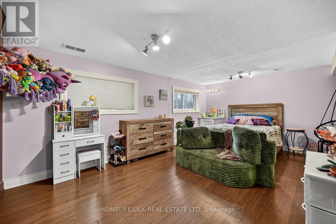
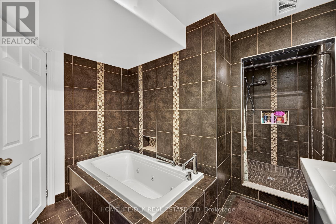
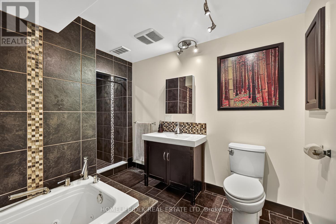
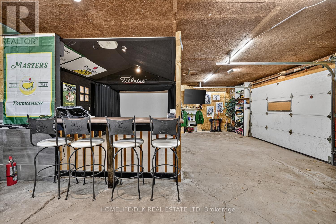
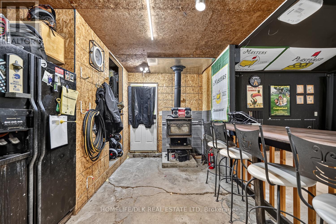
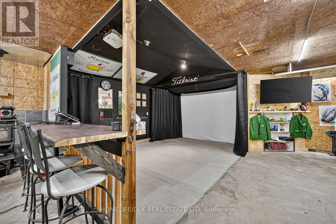
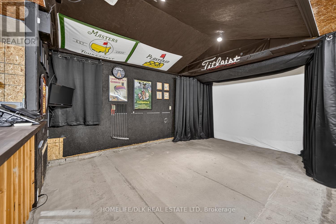
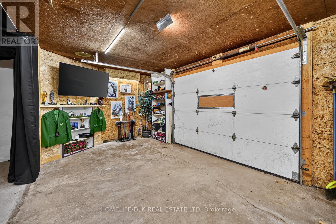
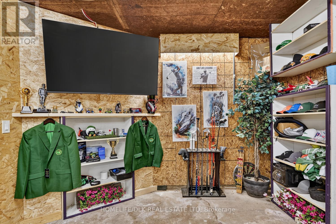
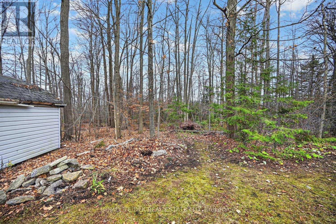
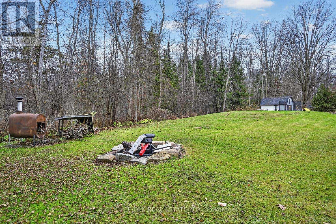
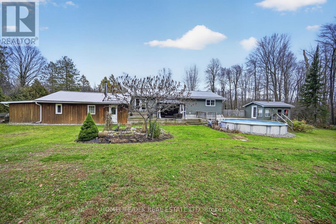
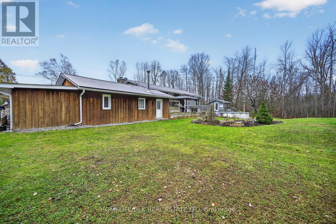
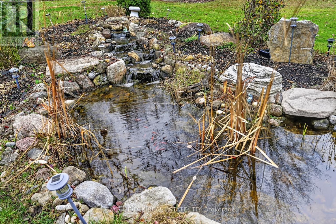
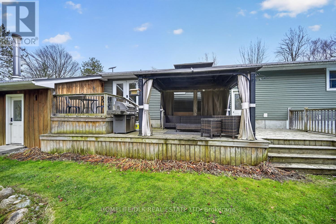
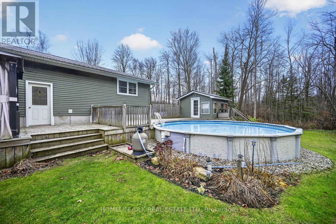
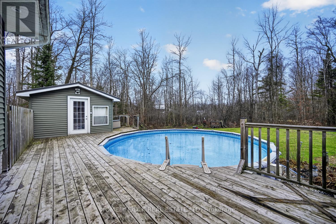
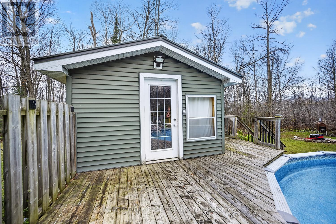
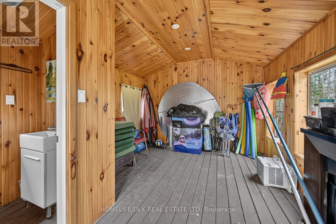
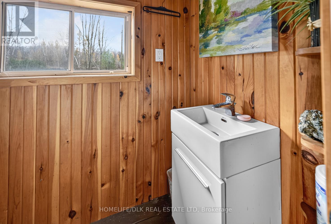
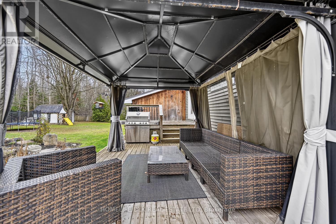
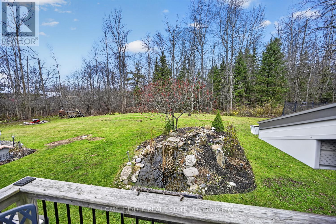
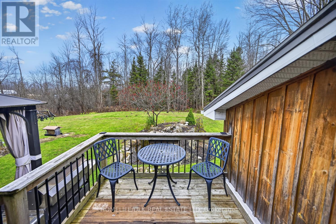
Welcome to 2160 2nd Concession! This stunning 3+1 bedroom, 2-bathroom home offers the perfect combination of space, comfort and lifestyle for the growing family.The main level features a bright, open-concept living room, dining area and kitchen, creating an inviting space for everyday living and entertaining. Hardwood floors add warmth to the living room, while patio doors provide a walkout to the rear deck. The kitchen is the heart of the home, complete with an L-shaped island that offers plenty of room to gather with family and friends. Three generously sized bedrooms and a full bathroom complete the main level.Downstairs, you'll find even more living space, including an oversized fourth bedroom, a 4-piece bathroom with walk-in shower, a spacious recreation room and an additional sitting room or den - perfect for a home office, playroom or quiet retreat.The double-car attached heated garage offers plenty of versatility. Previously used as a golf simulator and man cave, it's ready to become your ideal workshop, hobby space or traditional garage. Convenient basement access makes coming and going a breeze.But the real magic happens outside! The backyard is your own private oasis, where you can unwind on the deck overlooking a beautiful waterfall and pond or cool off in the 24-foot above-ground pool. There's even a separate bunkie complete with a 2-piece bathroom, making it the perfect spot for summer guests, poolside entertaining or a private getaway.Add in a metal roof and a recently paved horseshoe driveway and you have a property that truly checks all the boxes. All this, just minutes from town!Don't miss your opportunity to experience everything 2160 2nd Concession has to offer. Book your private showing today! (id:43934)
Property Details
| MLS® Number | X14174046 |
| Property Type | Single Family |
| Community Name | 809 - Augusta Twp |
| Equipment Type | Propane Tank |
| Features | Carpet Free |
| Parking Space Total | 17 |
| Pool Type | Above Ground Pool |
| Rental Equipment Type | Propane Tank |
| Structure | Deck |
Building
| Bathroom Total | 2 |
| Bedrooms Above Ground | 3 |
| Bedrooms Below Ground | 1 |
| Bedrooms Total | 4 |
| Amenities | Fireplace(s) |
| Appliances | Dishwasher, Dryer, Stove, Washer, Refrigerator |
| Architectural Style | Bungalow |
| Basement Development | Finished |
| Basement Type | Full (finished) |
| Construction Style Attachment | Detached |
| Cooling Type | Central Air Conditioning |
| Exterior Finish | Vinyl Siding |
| Fireplace Present | Yes |
| Fireplace Total | 2 |
| Foundation Type | Block |
| Heating Fuel | Propane |
| Heating Type | Forced Air |
| Stories Total | 1 |
| Size Interior | 1,100 - 1,500 Sqft |
| Type | House |
Parking
| Attached Garage | |
| Garage |
Land
| Acreage | No |
| Sewer | Septic System |
| Size Depth | 235 Ft |
| Size Frontage | 190 Ft |
| Size Irregular | 190 X 235 Ft |
| Size Total Text | 190 X 235 Ft |
Rooms
| Level | Type | Length | Width | Dimensions |
|---|---|---|---|---|
| Basement | Den | 5.34 m | 3.48 m | 5.34 m x 3.48 m |
| Basement | Bathroom | 2.71 m | 2.88 m | 2.71 m x 2.88 m |
| Basement | Bedroom | 5.81 m | 4.75 m | 5.81 m x 4.75 m |
| Basement | Recreational, Games Room | 7.43 m | 3.96 m | 7.43 m x 3.96 m |
| Main Level | Living Room | 6.24 m | 4.85 m | 6.24 m x 4.85 m |
| Main Level | Dining Room | 3.02 m | 3.94 m | 3.02 m x 3.94 m |
| Main Level | Kitchen | 3.77 m | 3.84 m | 3.77 m x 3.84 m |
| Main Level | Bathroom | 1.63 m | 3.83 m | 1.63 m x 3.83 m |
| Main Level | Primary Bedroom | 4.45 m | 3.82 m | 4.45 m x 3.82 m |
| Main Level | Bedroom | 2.97 m | 3.88 m | 2.97 m x 3.88 m |
| Main Level | Bedroom | 3.1 m | 3.88 m | 3.1 m x 3.88 m |
https://www.realtor.ca/real-estate/30505948/2160-2nd-concession-road-augusta-809-augusta-twp
Contact Us
Contact us for more information

The trademarks REALTOR®, REALTORS®, and the REALTOR® logo are controlled by The Canadian Real Estate Association (CREA) and identify real estate professionals who are members of CREA. The trademarks MLS®, Multiple Listing Service® and the associated logos are owned by The Canadian Real Estate Association (CREA) and identify the quality of services provided by real estate professionals who are members of CREA. The trademark DDF® is owned by The Canadian Real Estate Association (CREA) and identifies CREA's Data Distribution Facility (DDF®)
November 12 2026 03:55:19
Rideau - St. Lawrence Real Estate Board