
214 Fourth Street W Cornwall, Ontario K6J 2S1

$479,900
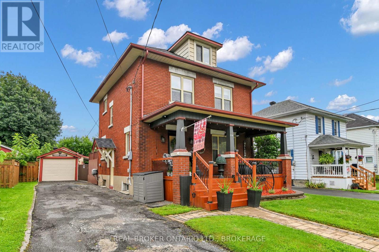
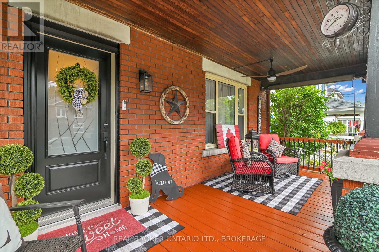
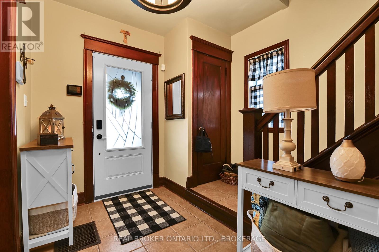
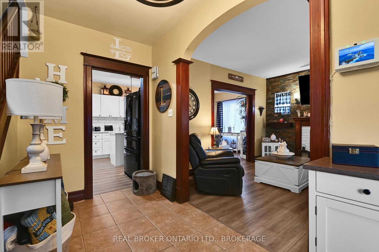
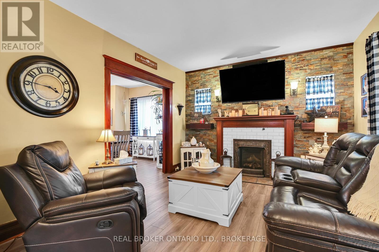
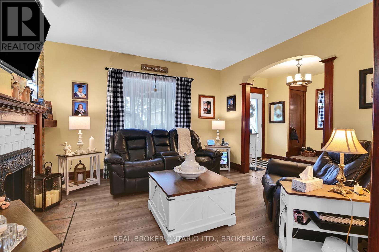
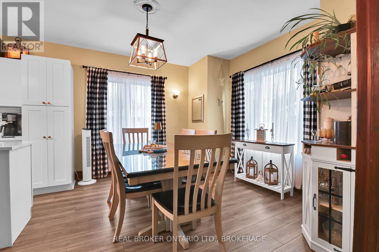
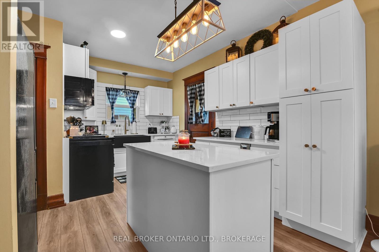
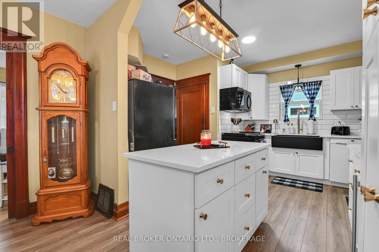
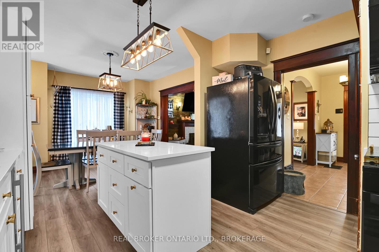
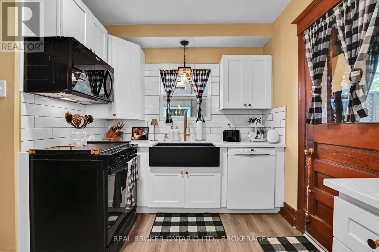
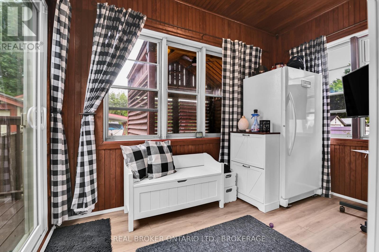
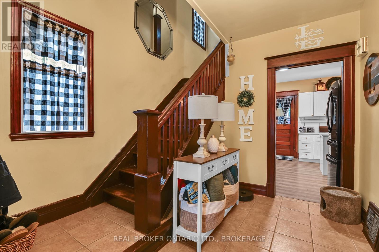
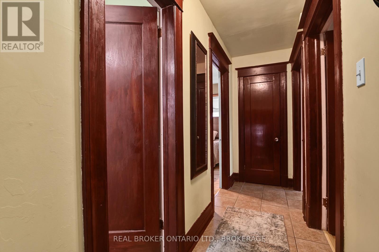
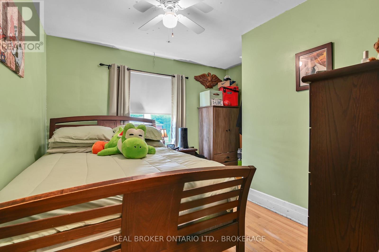
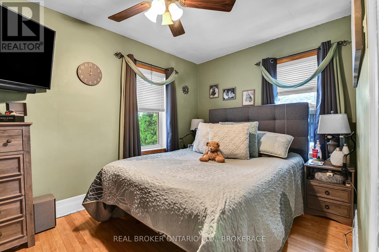
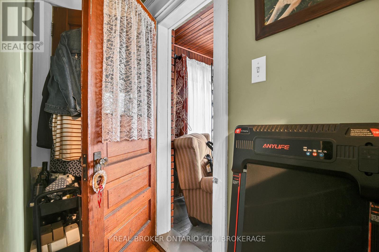
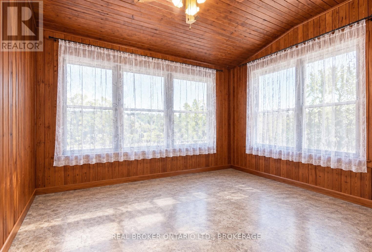
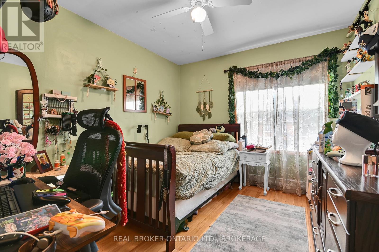
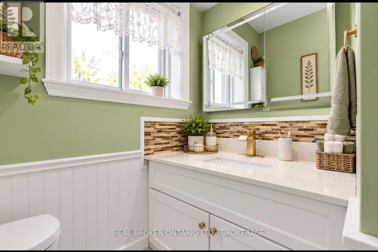
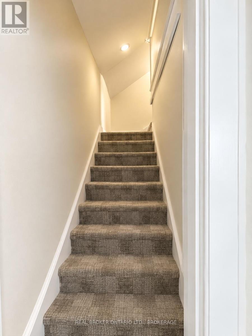
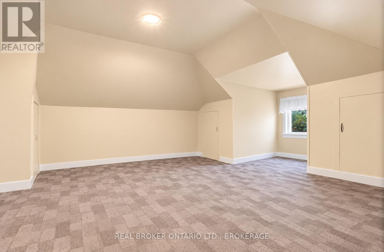
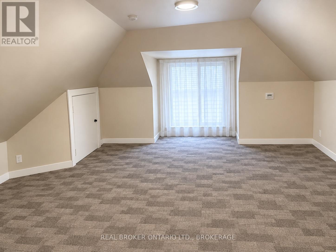
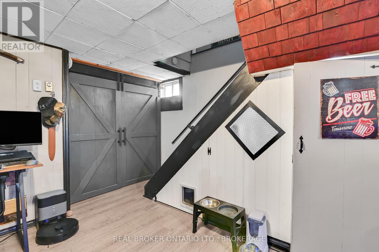
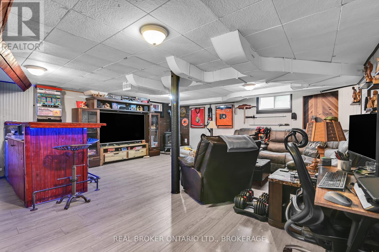
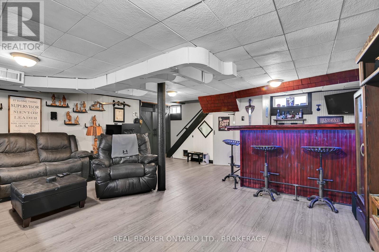
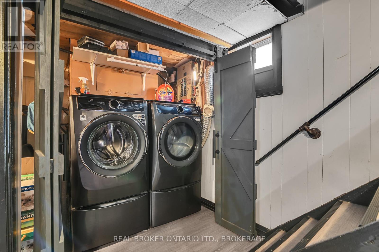
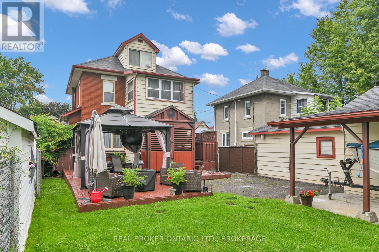
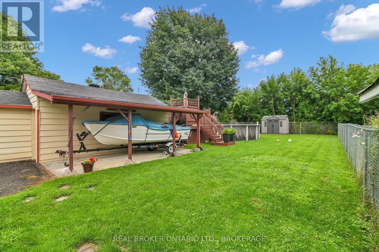
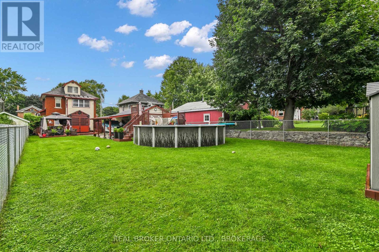
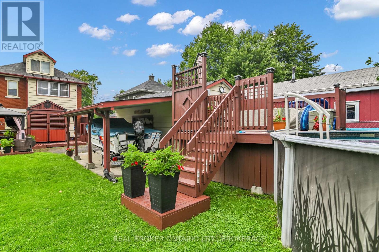
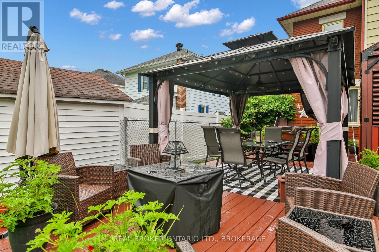
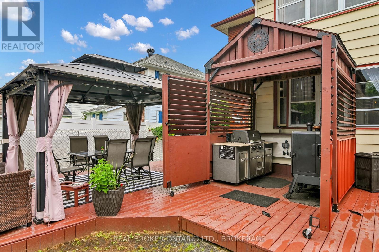
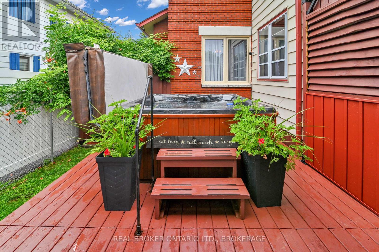
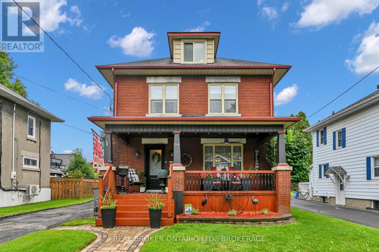
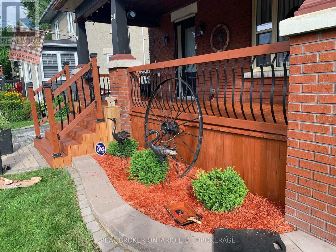
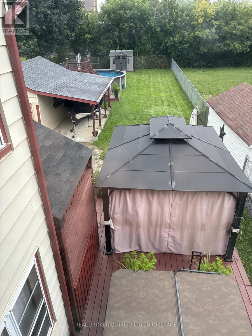
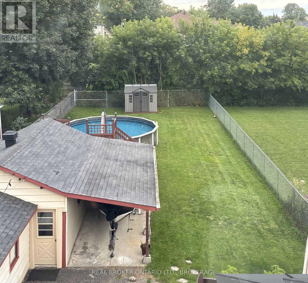
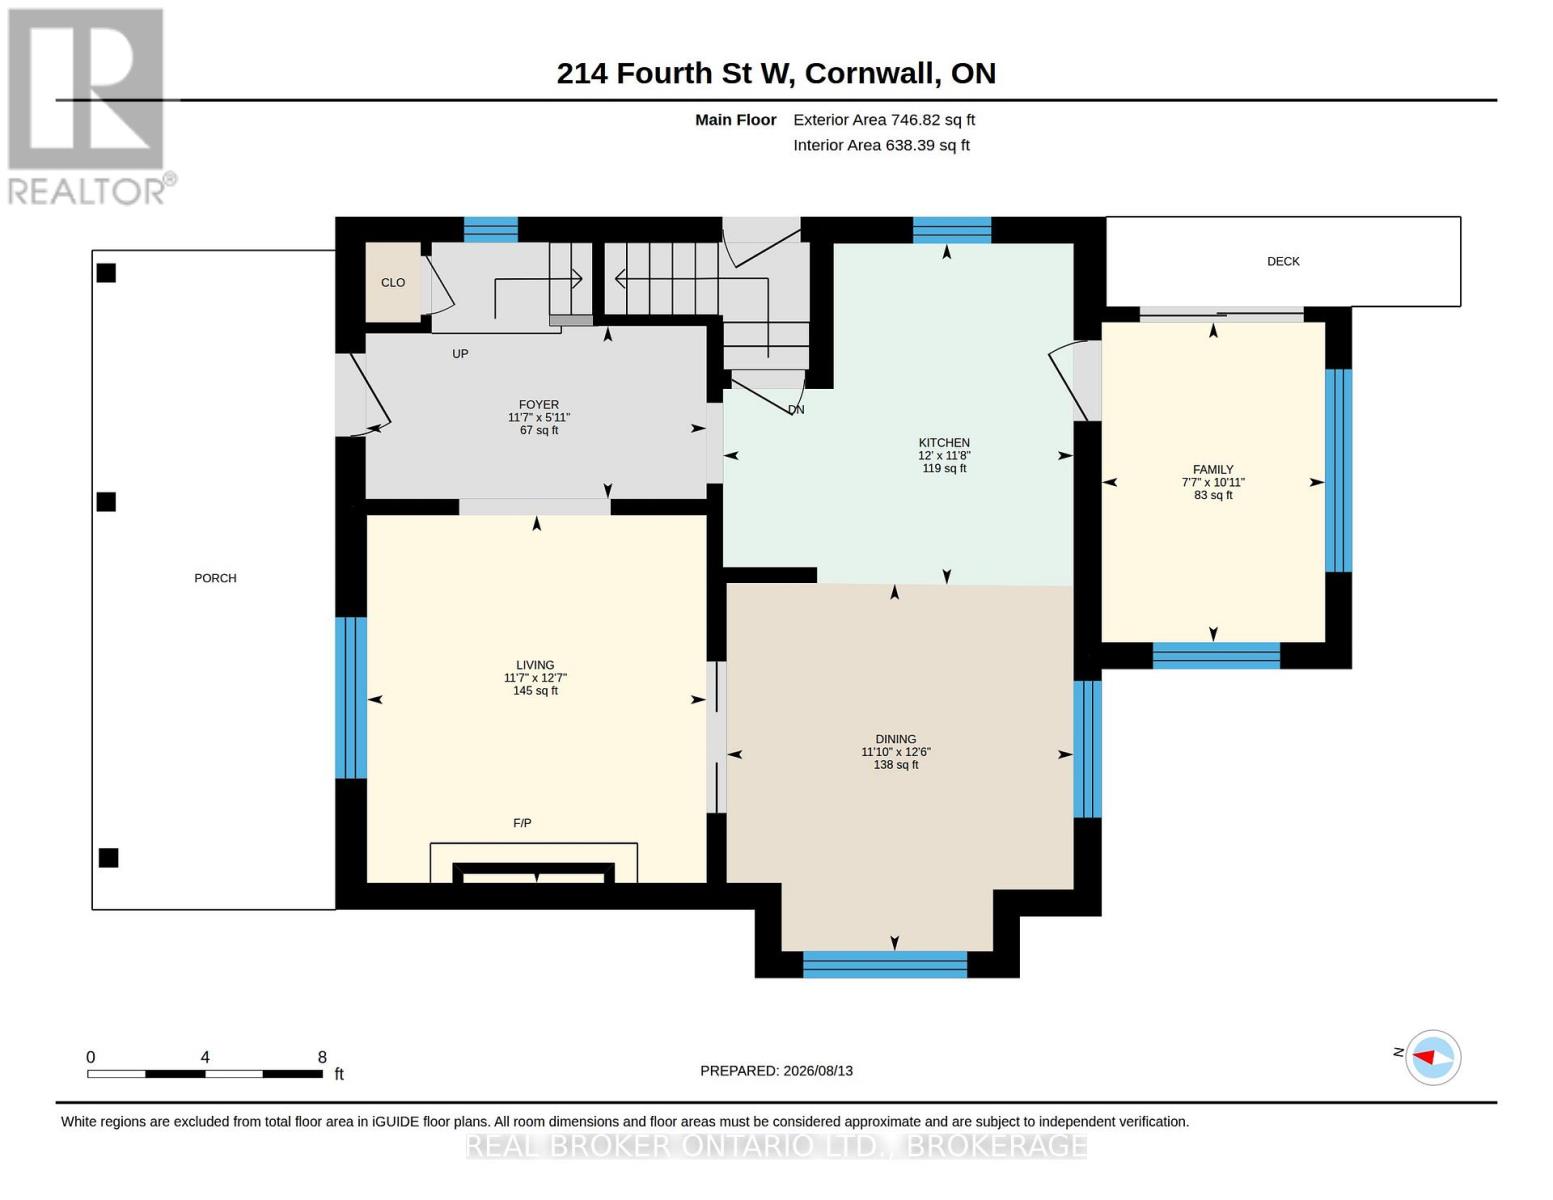
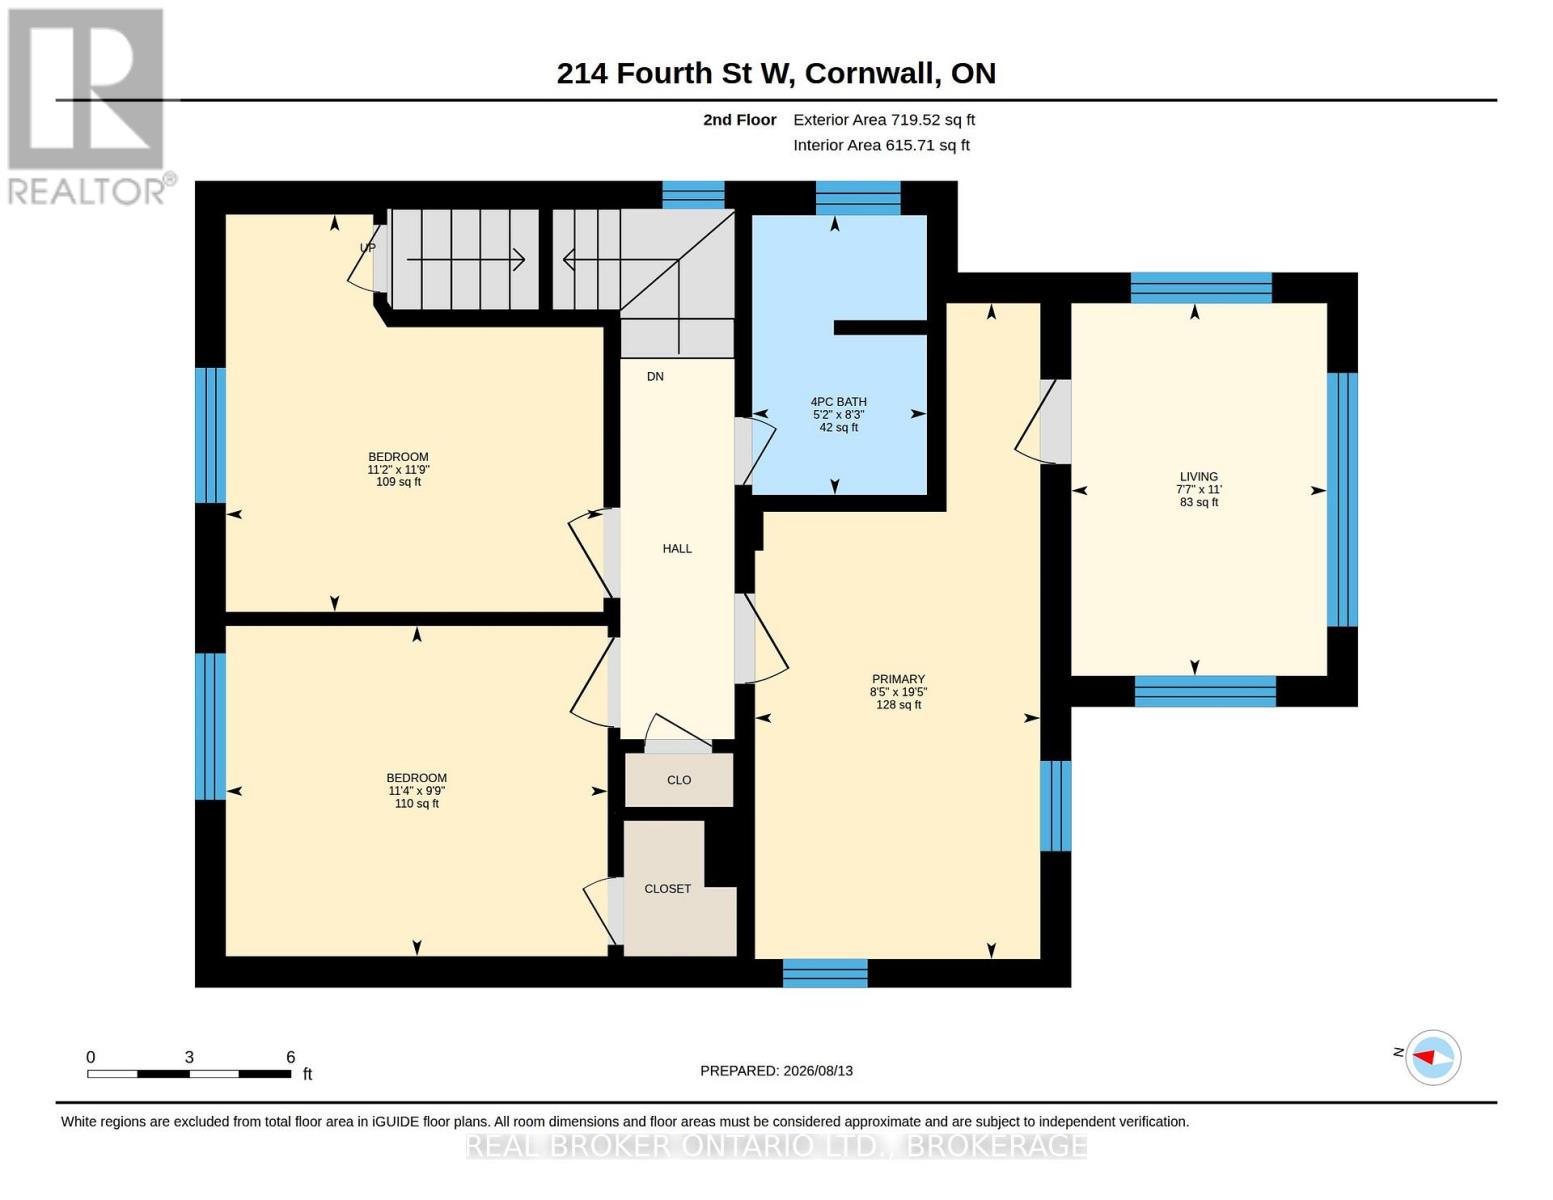
Stunning 3-storey character home wrapped in solid all-brick construction. Half of the home was completely renovated in 2025, offering top-to-bottom upgrades across the main floor and basement. Intelligently designed, the layout is spacious when needed yet intimate for family time, featuring original wood mouldings and era-authentic French glass pocket doors. The main floor boasts a cozy living room with a gas fireplace and a renovated kitchen (2025) with quartz countertops, custom wine fridge, and brand-new picture windows. The functional mudroom features a built-in bench, storage, and new patio doors (remaining windows are fully pre-paid). Upstairs features a matching sunroom off the master bedroom leading to a private office, plus a 3rd-floor loft space with independent heat/AC and 4-side perimeter storage. The renovated basement functions as a media lounge with a second gas fireplace, a wet bar with a fridge, a real wood entertainment unit, a laundry room with a main-floor chute, and cold storage. Rare for the heart of the city, the expansive backyard covers a 200ft deep urban lot enclosed by safety fences for kids and pets. Enjoy a wrap-around back deck, a brand-new pool deck with a safety gate, an above-ground pool, a hot tub, removable matching umbrellas, a storage shed, and a custom kitchen grill-zebo with built-in tabletops and a direct natural-gas connected BBQ. Located in a prime central hub with priority city snow removal, you are 1 block from a new park and local police/fire stations, with a fire hydrant 4 doors down ensuring maximum insurance savings. It sits 2 blocks from a park with a yearly skating rink, near Lamoureux Park splash pads and the Eco Park. The lengthy driveway allows easy 4 or 5 car parking, leading past the gate to a carport and a detached double-length garage/workshop. A magnificent showcase of structural integrity, comfort, and premium finishes-delivering the absolute highest tier of "bang for your buck" on the market today. (id:43934)
Property Details
| MLS® Number | X14028360 |
| Property Type | Single Family |
| Community Name | 717 - Cornwall |
| Equipment Type | Water Heater |
| Parking Space Total | 6 |
| Pool Type | Above Ground Pool |
| Rental Equipment Type | Water Heater |
Building
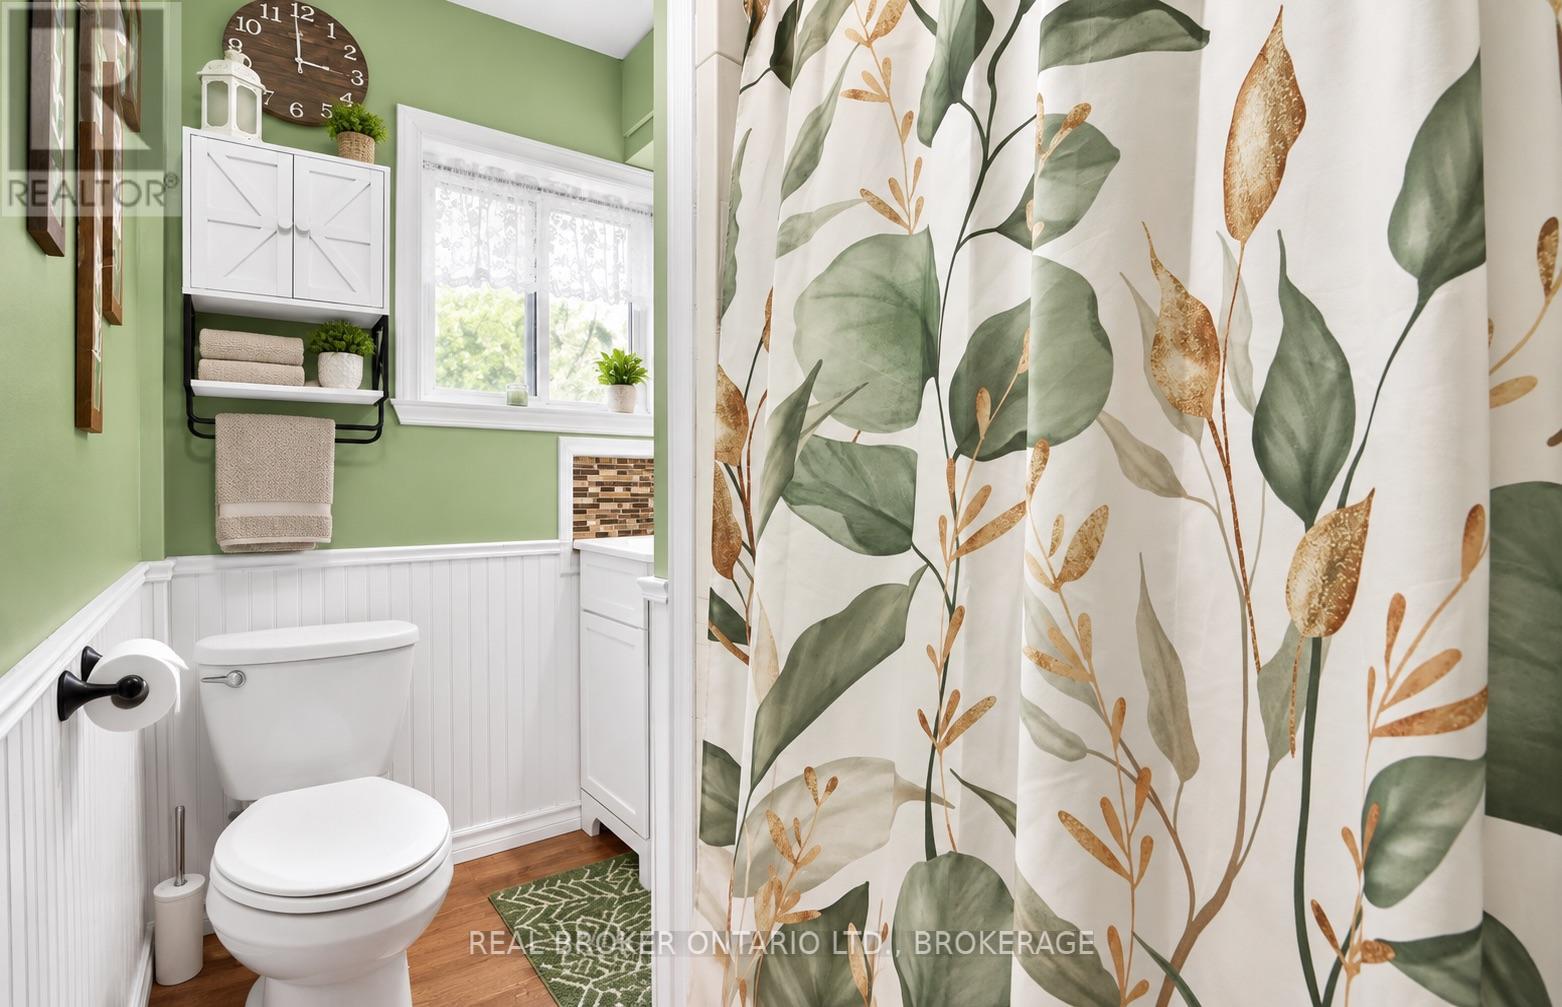
| Bathroom Total | 2 |
| Bedrooms Above Ground | 3 |
| Bedrooms Total | 3 |
| Amenities | Fireplace(s) |
| Appliances | Dishwasher, Hood Fan, Microwave, Stove, Wine Fridge, Refrigerator |
| Basement Development | Finished |
| Basement Type | N/a (finished) |
| Construction Style Attachment | Detached |
| Cooling Type | Central Air Conditioning |
| Exterior Finish | Brick |
| Fireplace Present | Yes |
| Fireplace Total | 2 |
| Foundation Type | Poured Concrete |
| Half Bath Total | 1 |
| Heating Fuel | Natural Gas |
| Heating Type | Forced Air |
| Stories Total | 2 |
| Size Interior | 1,100 - 1,500 Sqft |
| Type | House |
| Utility Water | Municipal Water |
Parking
| Detached Garage | |
| Garage |
Land
| Acreage | No |
| Sewer | Sanitary Sewer |
| Size Depth | 174 Ft ,2 In |
| Size Frontage | 44 Ft |
| Size Irregular | 44 X 174.2 Ft |
| Size Total Text | 44 X 174.2 Ft |
https://www.realtor.ca/real-estate/30396422/214-fourth-street-w-cornwall-717-cornwall
Contact Us
Contact us for more information

The trademarks REALTOR®, REALTORS®, and the REALTOR® logo are controlled by The Canadian Real Estate Association (CREA) and identify real estate professionals who are members of CREA. The trademarks MLS®, Multiple Listing Service® and the associated logos are owned by The Canadian Real Estate Association (CREA) and identify the quality of services provided by real estate professionals who are members of CREA. The trademark DDF® is owned by The Canadian Real Estate Association (CREA) and identifies CREA's Data Distribution Facility (DDF®)
October 25 2026 04:58:50
Cornwall & District Real Estate Board