
21 Skeel Court Ottawa, Ontario K0A 1B0



$799,000
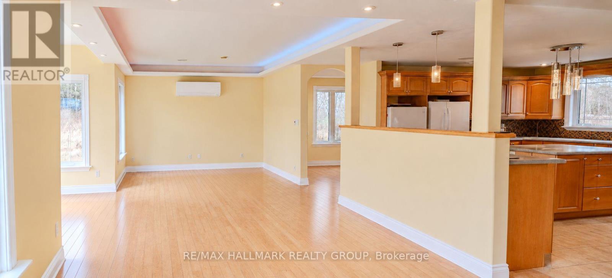
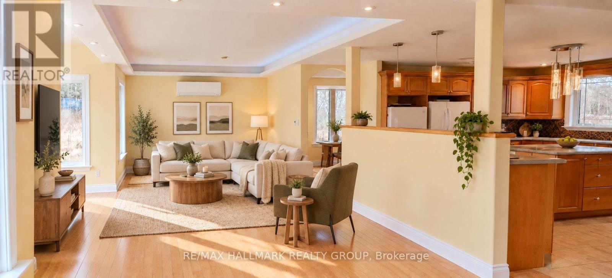
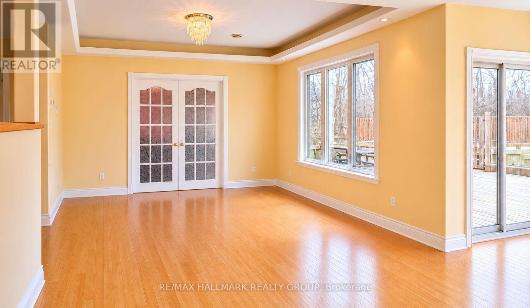
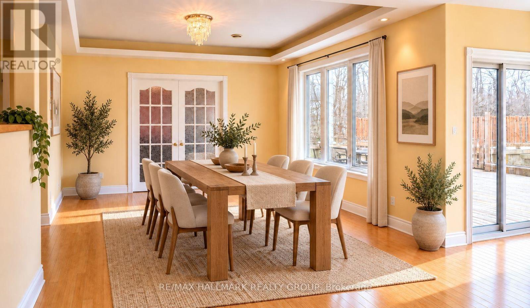
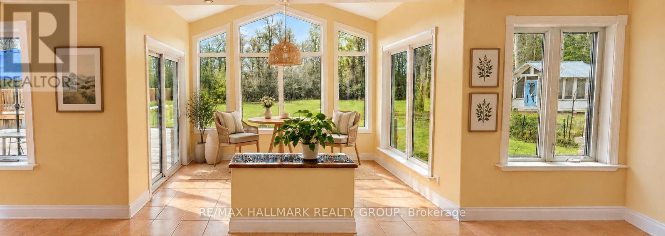
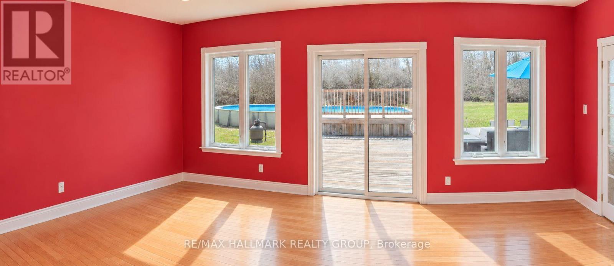
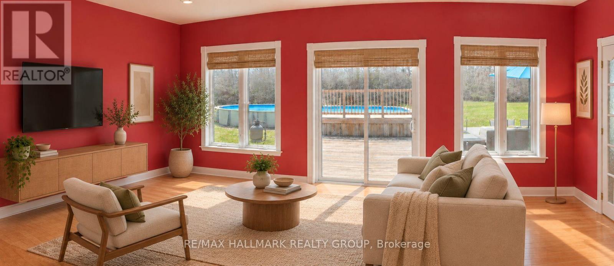
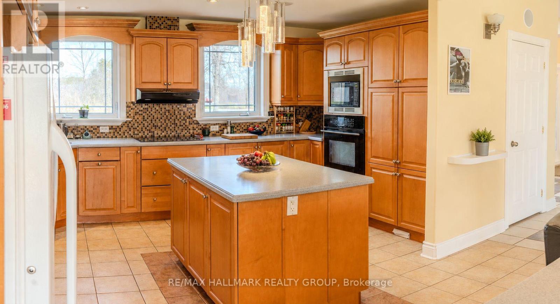
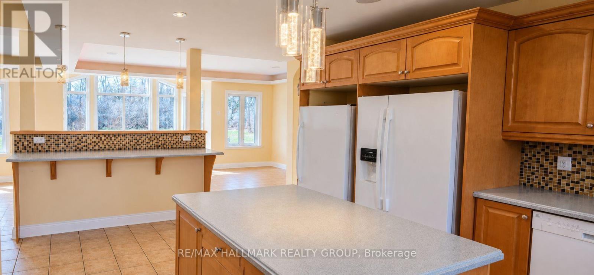
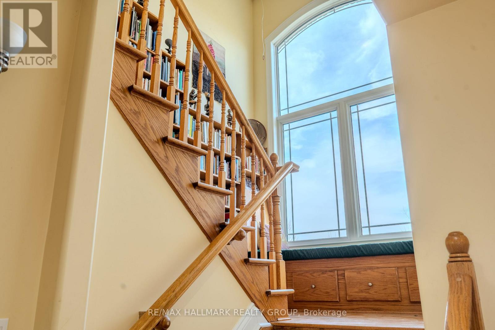
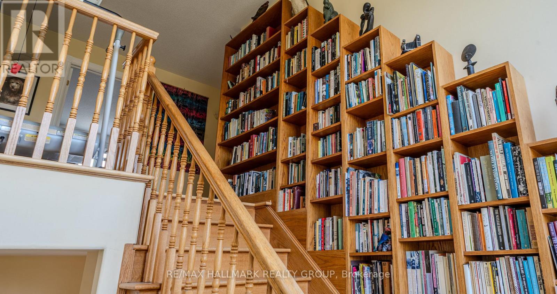
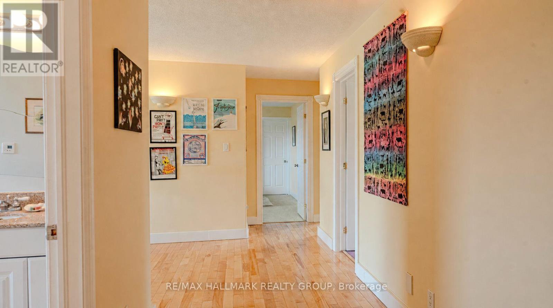
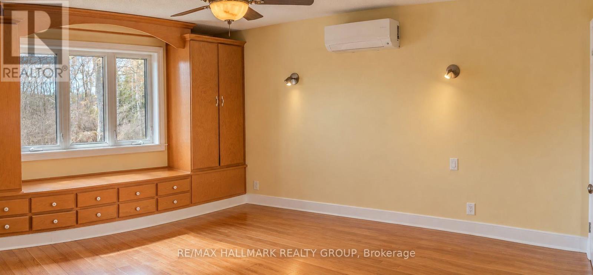
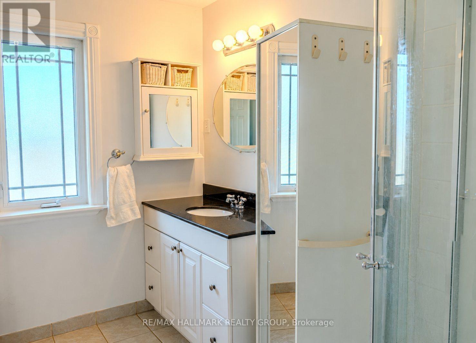
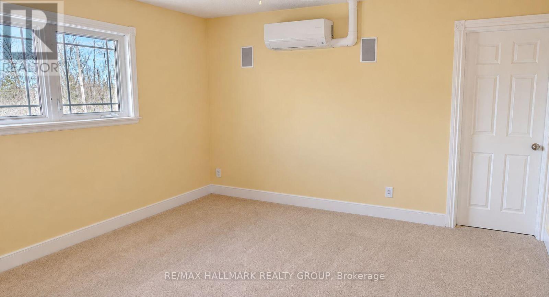
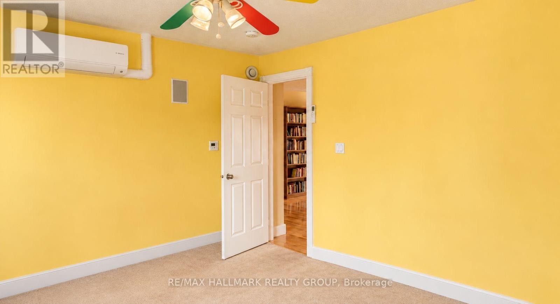
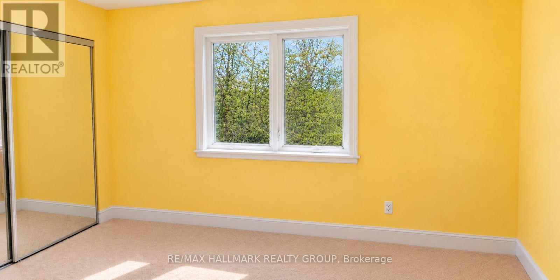
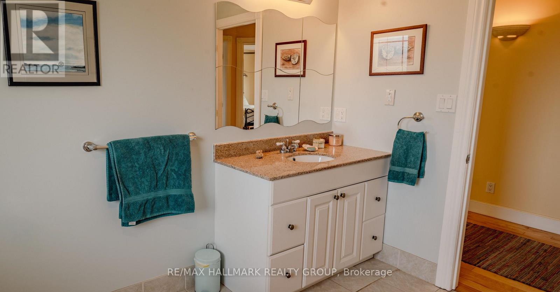
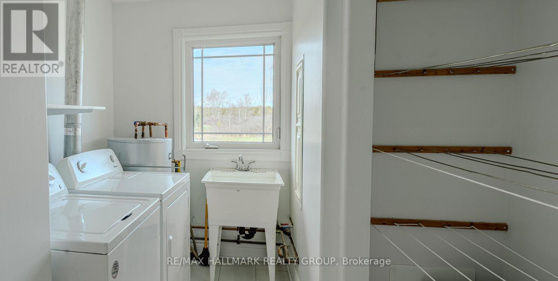
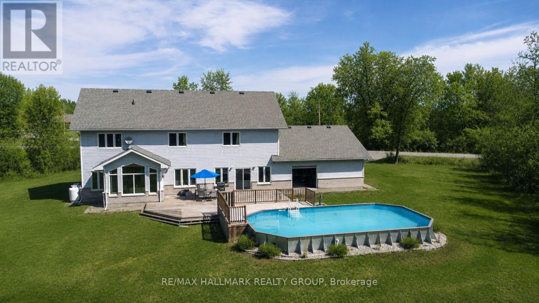
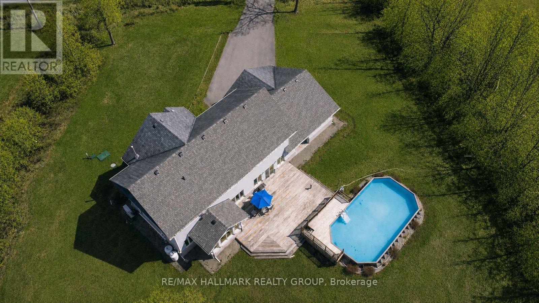
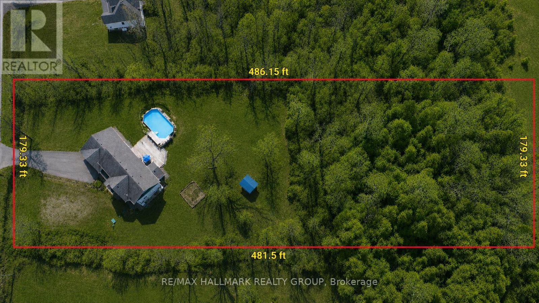
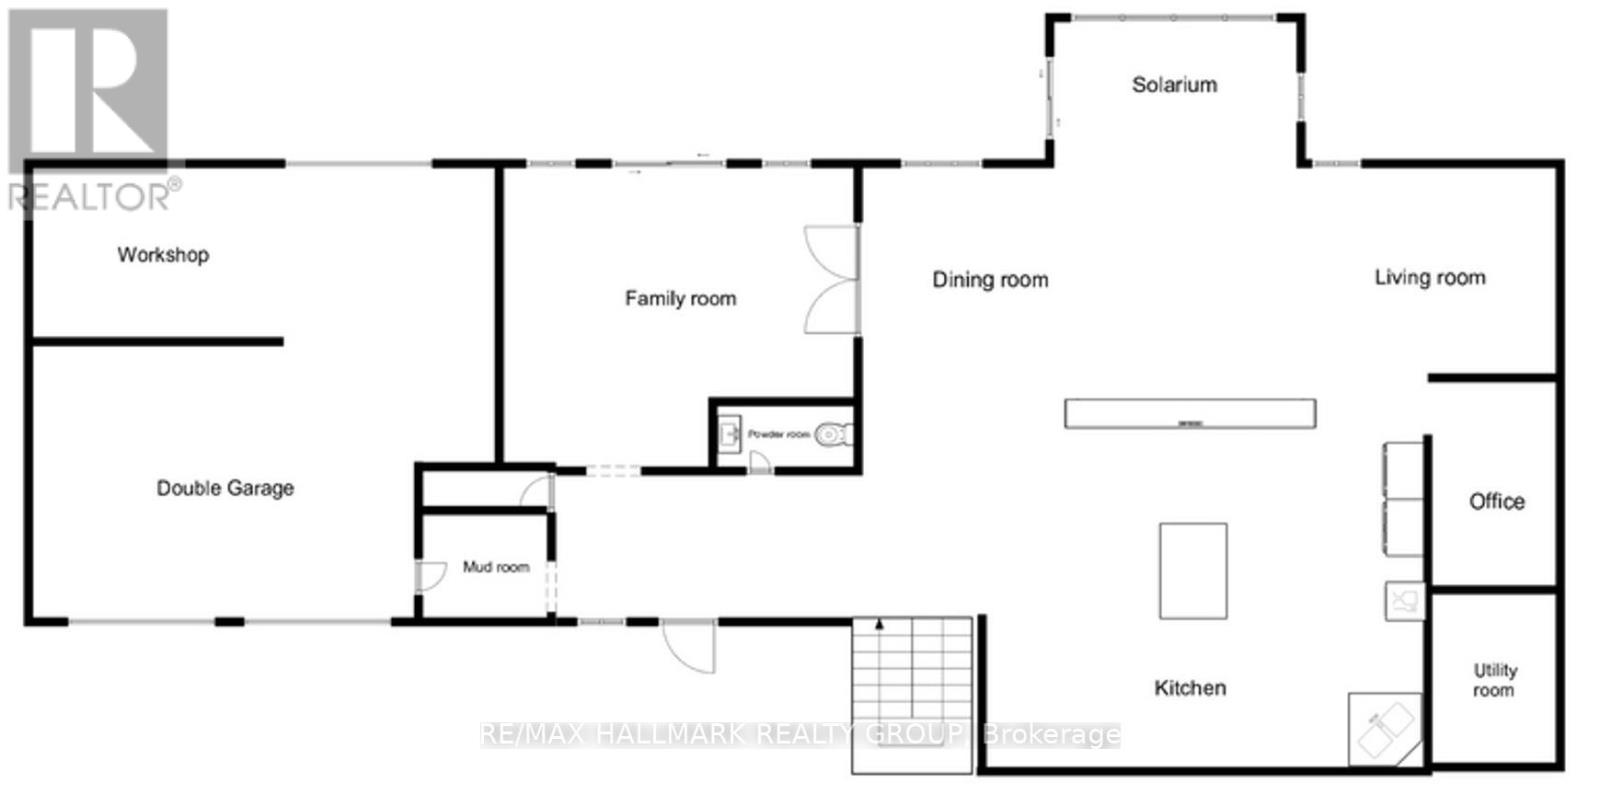
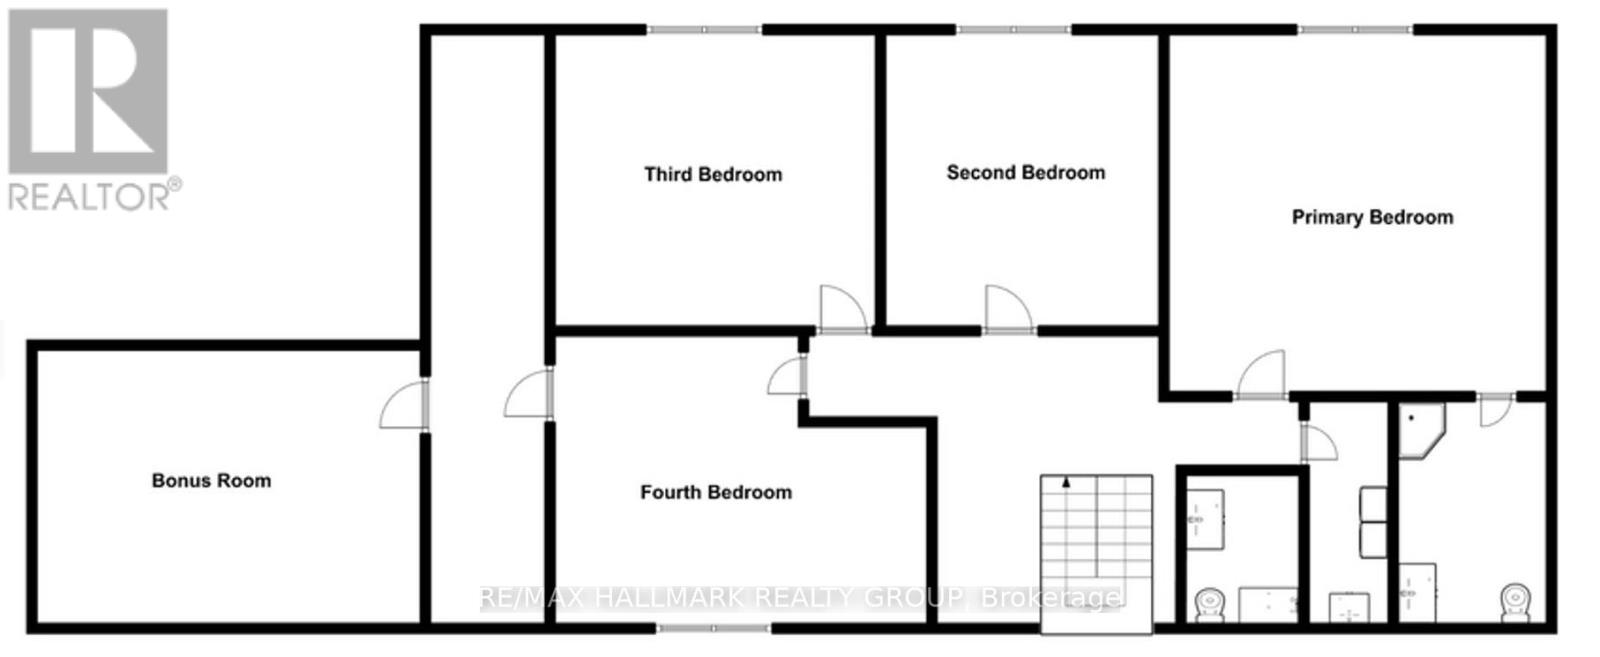
Enjoy the peace and privacy of country living on a nearly 2-acre wooded lot at the end of a quiet cul-de-sac, surrounded by mature trees, beautifully landscaped grounds, and plenty of space to enjoy the outdoors. Just a short drive from Ottawa and minutes from Riverbend Golf and Country Club, this custom-built 2008 home offers an inviting blend of character, space, and thoughtfully maintained updates. Nearly $100,000 has been invested in improvements, while the home retains the established feel and generous proportions that make country properties so appealing.Inside, the bright and spacious main floor features an open-concept layout, custom kitchen with oversized island, sun-filled family room, southern-exposure solarium, and dedicated office with access to the expansive rear deck. Upstairs offers four generous bedrooms, ensuite, full bath, and convenient second-floor laundry. Outside is where this property truly shines, with a 2018 saltwater pool, large deck, screened gazebo, mature trees, and extensive grounds offering privacy and endless opportunities to relax, entertain, garden, or simply enjoy nature. The triple attached L-shaped garage includes workshop space and an insulated storage loft, with additional storage throughout. In-floor heating, heated bathroom floors, and a Bosch multi-zone heat pump system (2025) add year-round comfort. A rare opportunity to enjoy the space, privacy, and recreational lifestyle of the country, while remaining within easy reach of the city. (id:43934)
Property Details
| MLS® Number | X13042084 |
| Property Type | Single Family |
| Community Name | 8208 - Btwn Franktown Rd. & Fallowfield Rd. |
| Amenities Near By | Golf Nearby |
| Equipment Type | Propane Tank |
| Features | Cul-de-sac, Wooded Area, Gazebo |
| Parking Space Total | 9 |
| Pool Type | On Ground Pool |
| Rental Equipment Type | Propane Tank |
| Structure | Workshop |
Building
| Bathroom Total | 3 |
| Bedrooms Above Ground | 4 |
| Bedrooms Total | 4 |
| Appliances | Oven - Built-in, Water Treatment, Central Vacuum, Cooktop, Dishwasher, Dryer, Freezer, Furniture, Microwave, Oven, Washer, Refrigerator |
| Basement Type | None |
| Construction Style Attachment | Detached |
| Cooling Type | Wall Unit, Air Exchanger |
| Exterior Finish | Brick |
| Foundation Type | Slab |
| Heating Fuel | Electric, Propane |
| Heating Type | Heat Pump, Radiant Heat |
| Stories Total | 2 |
| Size Interior | 3,000 - 3,500 Sqft |
| Type | House |
| Utility Water | Drilled Well |
Parking
| Attached Garage | |
| Garage |
Land
| Acreage | Yes |
| Land Amenities | Golf Nearby |
| Sewer | Septic System |
| Size Depth | 486 Ft ,7 In |
| Size Frontage | 179 Ft ,3 In |
| Size Irregular | 179.3 X 486.6 Ft |
| Size Total Text | 179.3 X 486.6 Ft|2 - 4.99 Acres |
| Zoning Description | Rr2[197r] |
Contact Us
Contact us for more information

The trademarks REALTOR®, REALTORS®, and the REALTOR® logo are controlled by The Canadian Real Estate Association (CREA) and identify real estate professionals who are members of CREA. The trademarks MLS®, Multiple Listing Service® and the associated logos are owned by The Canadian Real Estate Association (CREA) and identify the quality of services provided by real estate professionals who are members of CREA. The trademark DDF® is owned by The Canadian Real Estate Association (CREA) and identifies CREA's Data Distribution Facility (DDF®)
October 19 2026 04:21:21
Ottawa Real Estate Board