
209 - 808 Bronson Avenue Ottawa, Ontario K1S 5A4

$485,000Maintenance, Heat, Water, Insurance, Parking
$692.72 Monthly
Maintenance, Heat, Water, Insurance, Parking
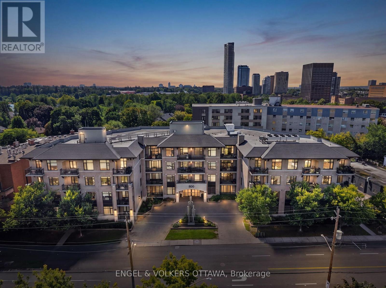
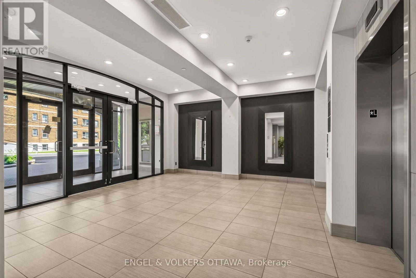
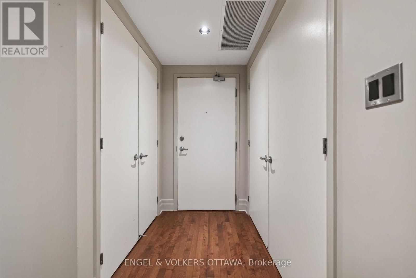
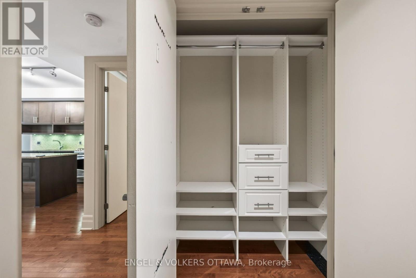
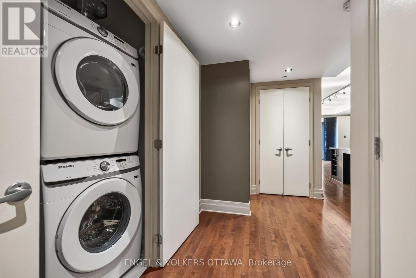
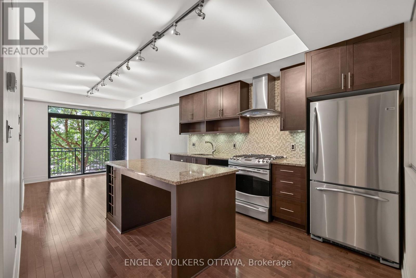
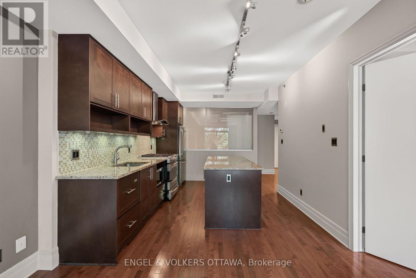
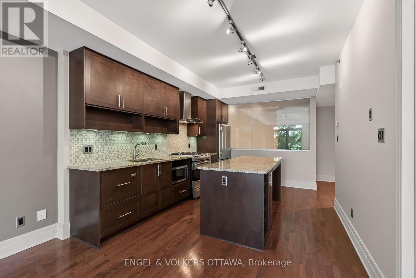
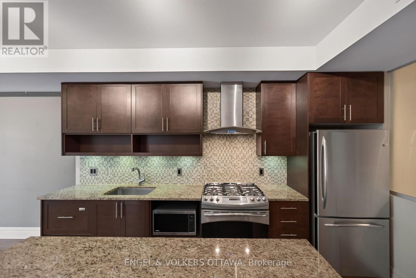
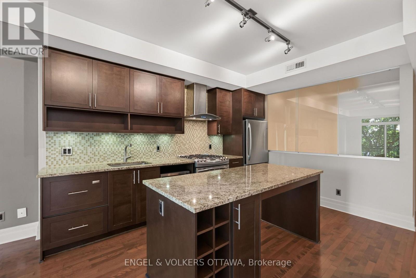
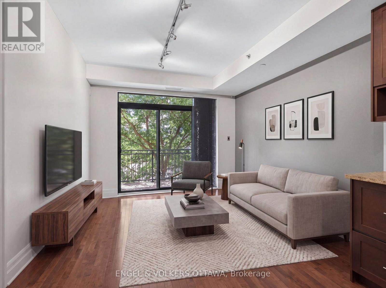
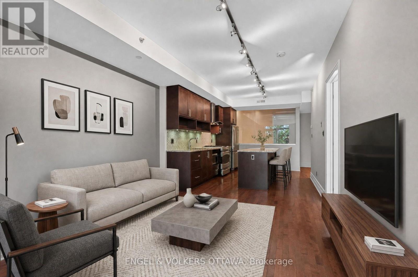
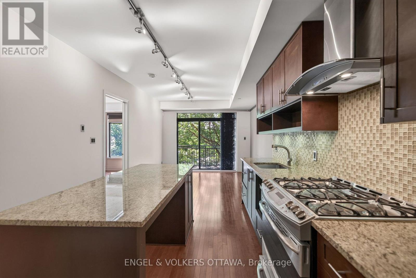
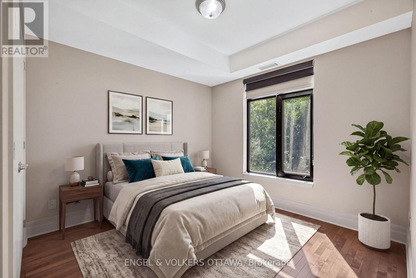
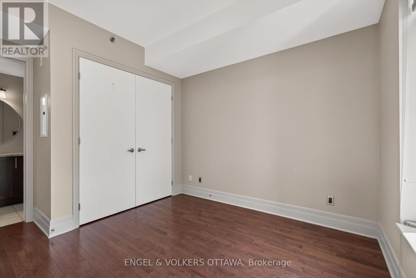
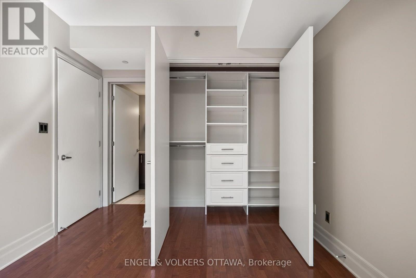
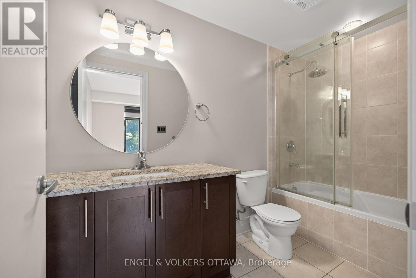
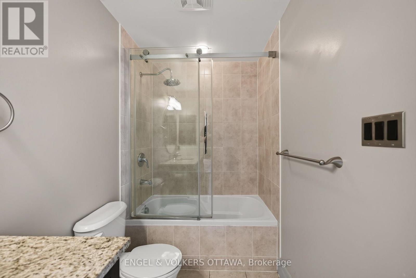
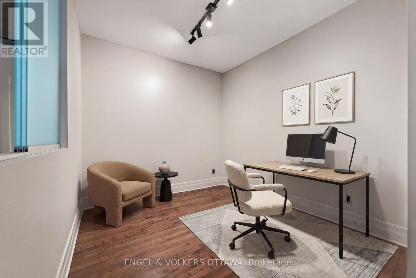
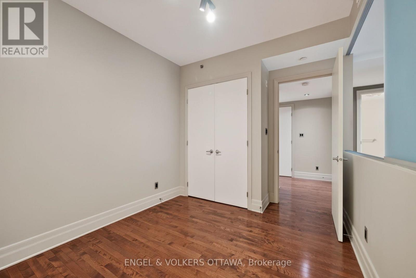
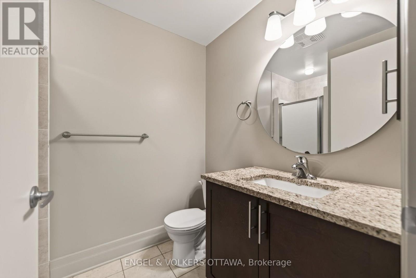
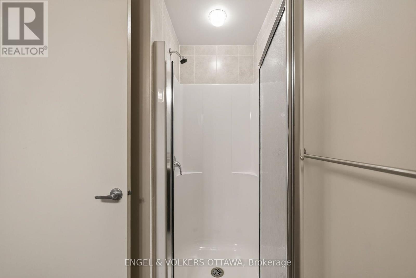
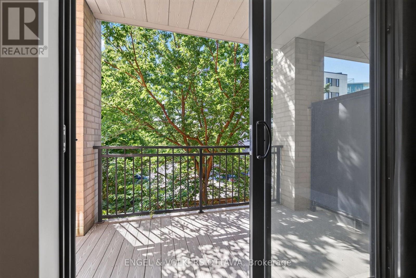
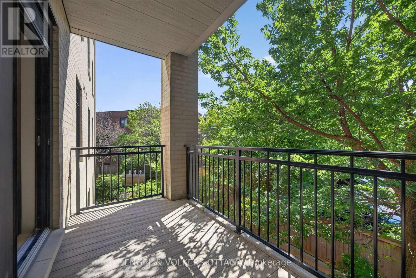
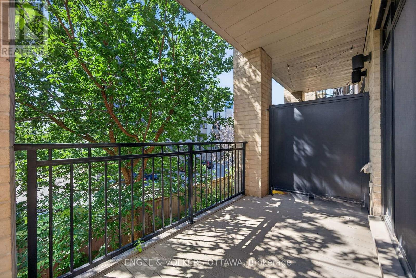
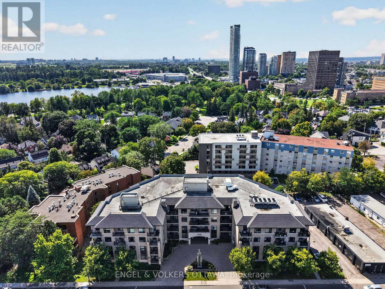
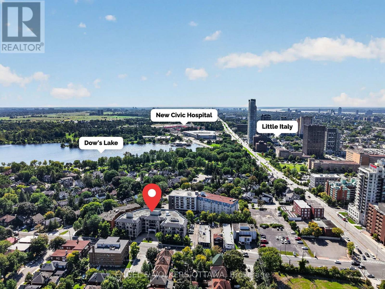
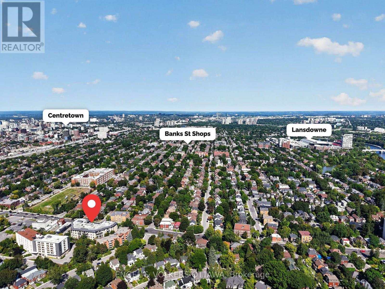
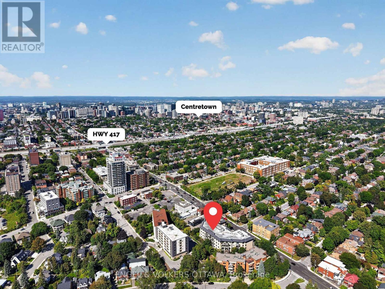
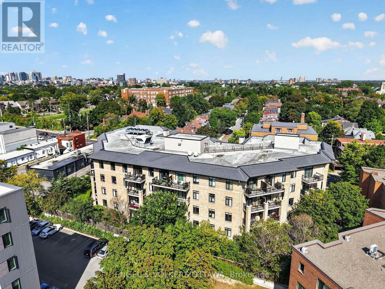
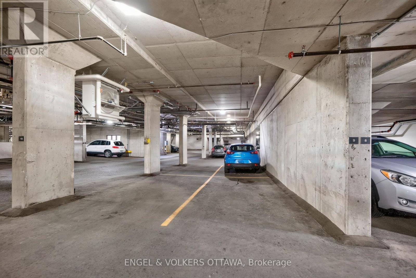
$692.72 MonthlyBright and beautifully finished 2 bed, 2 bath suite at 808 Bronson Avenue, a boutique Domicile-built condo on the western edge of the Glebe. Impressive value for this spacious and quiet west-facing condo. The open plan is anchored by a striking kitchen with full-height espresso cabinetry, granite counters, glass backsplash, stainless appliances including a gas range, drawer-style dishwasher, and an oversized island with seating and built-in shelving. Hardwood runs throughout and with raised ceiling detail in the main living space, where a wall of glass opens to a west-facing balcony that catches the afternoon and evening sun. The primary bedroom sits at the quiet end of the suite with an upgraded closet and a 4 piece ensuite with glass shower and granite vanity. The second bedroom is on the opposite side, ideal for guests, a nursery or a work-from-home setup, with a 3 piece bath alongside. Sliding frosted glass panes make for multi-functional uses. Note the built-in storage in all closets maximizing your storage space. In-suite stacked laundry, one owned underground parking space with prime location on P1, and an exclusive use storage locker are included. The building offers a main floor fitness room, a guest suite for visiting family, secure bike storage and several visitor parking spaces. The condo fee covers your heat, water, building insurance and the amenities. Walk east to the shops and restaurants of Bank Street, the Rideau Canal pathways, Lansdowne Park and the Glebe farmers' market. Go west to Dow's Lake, the Civic Hospital campus, Carleton University and the O-Train with Highway 417 and downtown minutes away. Vacant and easy to show, with flexible closing available. (id:43934)
Property Details
| MLS® Number | X13744514 |
| Property Type | Single Family |
| Neigbourhood | The Glebe |
| Community Name | 4501 - Dows Lake |
| Amenities Near By | Hospital, Park, Public Transit, Schools |
| Community Features | Pets Allowed With Restrictions |
| Features | Elevator, Balcony, In Suite Laundry, Guest Suite |
| Parking Space Total | 1 |
Building
| Bathroom Total | 2 |
| Bedrooms Above Ground | 2 |
| Bedrooms Total | 2 |
| Amenities | Exercise Centre, Storage - Locker |
| Appliances | Garage Door Opener Remote(s), Intercom, Dishwasher, Dryer, Hood Fan, Gas Stove(s), Washer, Window Coverings, Refrigerator |
| Basement Type | None |
| Cooling Type | Central Air Conditioning |
| Exterior Finish | Brick, Concrete |
| Flooring Type | Hardwood |
| Heating Fuel | Natural Gas |
| Heating Type | Forced Air |
| Size Interior | 800 - 899 Sqft |
| Type | Apartment |
Parking
| Underground | |
| Garage |
Land
| Acreage | No |
| Land Amenities | Hospital, Park, Public Transit, Schools |
| Zoning Description | R5b |
Rooms
| Level | Type | Length | Width | Dimensions |
|---|---|---|---|---|
| Main Level | Kitchen | 3.33 m | 4.06 m | 3.33 m x 4.06 m |
| Main Level | Living Room | 3.23 m | 3.28 m | 3.23 m x 3.28 m |
| Main Level | Primary Bedroom | 3.1 m | 3.81 m | 3.1 m x 3.81 m |
| Main Level | Bedroom 2 | 3.23 m | 2.67 m | 3.23 m x 2.67 m |
| Main Level | Bathroom | 3.1 m | 1.47 m | 3.1 m x 1.47 m |
| Main Level | Bathroom | 1.65 m | 2.41 m | 1.65 m x 2.41 m |
https://www.realtor.ca/real-estate/30234609/209-808-bronson-avenue-ottawa-4501-dows-lake
Contact Us
Contact us for more information

The trademarks REALTOR®, REALTORS®, and the REALTOR® logo are controlled by The Canadian Real Estate Association (CREA) and identify real estate professionals who are members of CREA. The trademarks MLS®, Multiple Listing Service® and the associated logos are owned by The Canadian Real Estate Association (CREA) and identify the quality of services provided by real estate professionals who are members of CREA. The trademark DDF® is owned by The Canadian Real Estate Association (CREA) and identifies CREA's Data Distribution Facility (DDF®)
September 04 2026 02:33:38
Ottawa Real Estate Board