
2072 Concorde Avenue Cornwall, Ontario K6H 6R4

$619,900
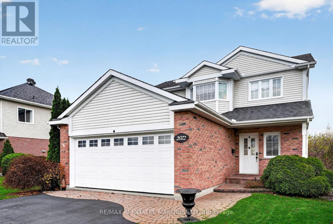
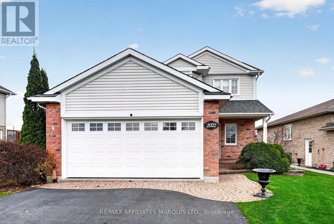
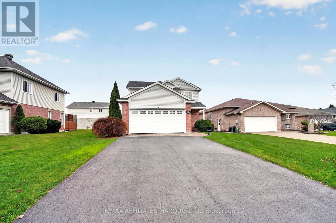
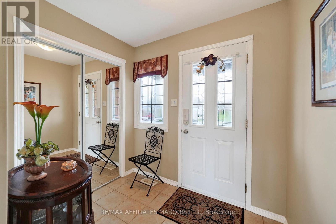
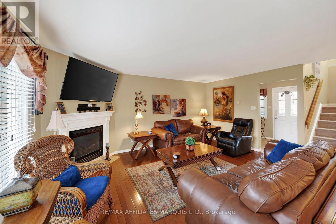
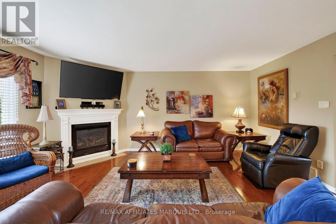
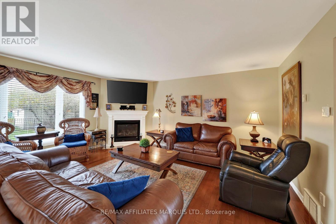
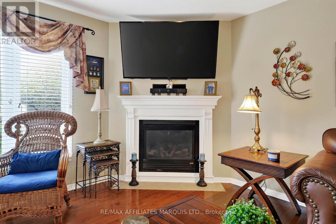
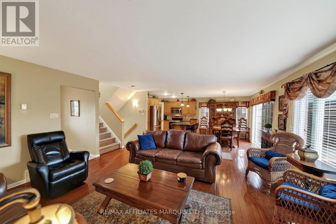
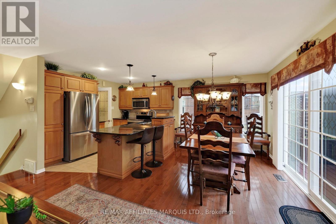
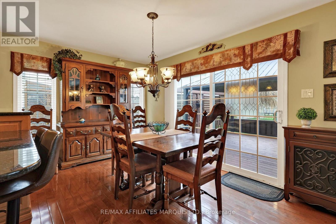
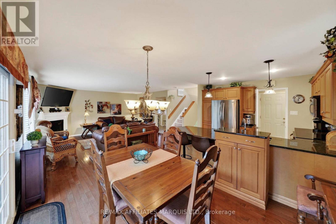
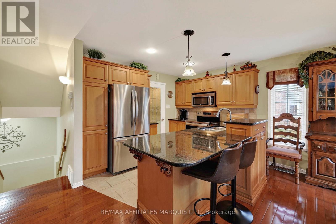
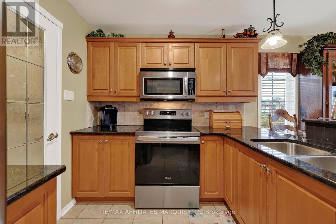
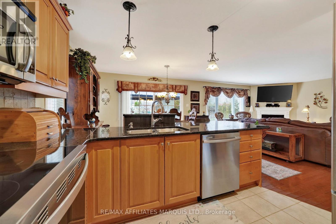
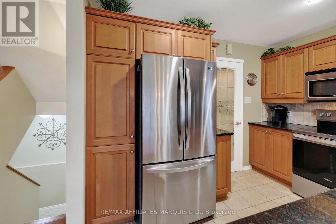
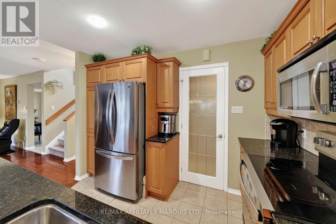
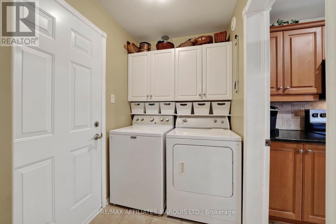
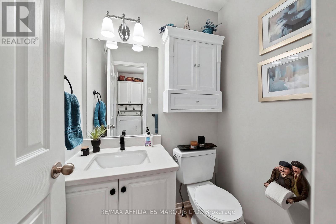
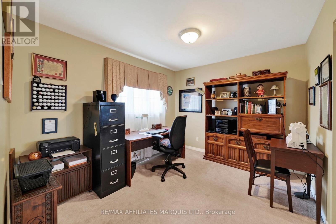
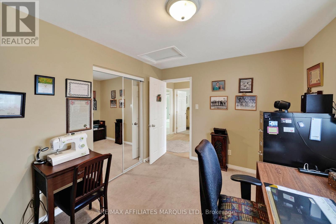
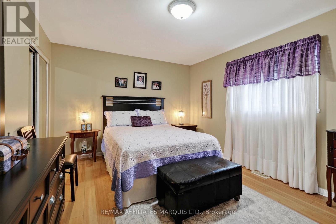
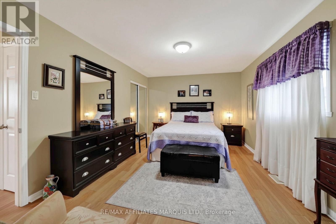
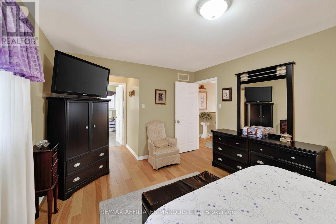
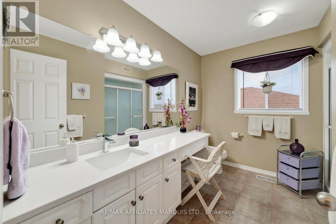
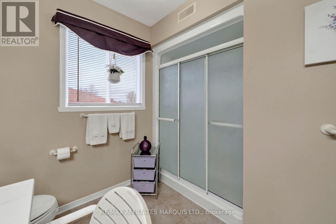
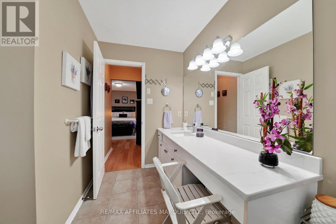
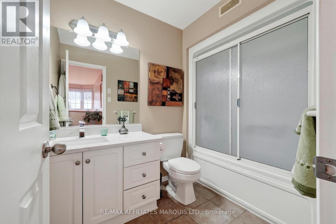
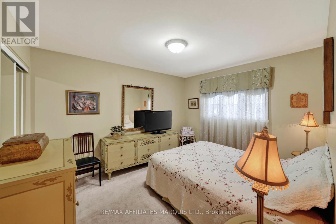
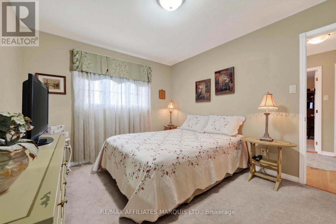
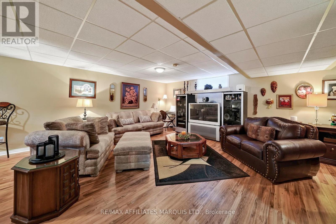
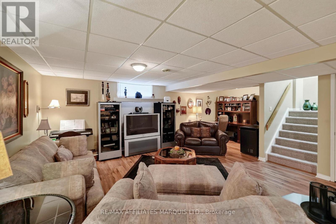
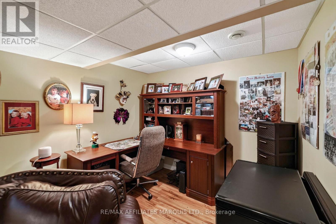
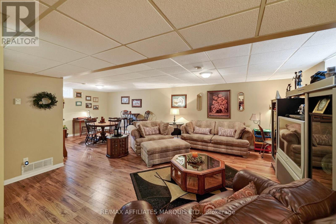
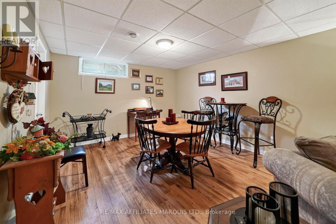
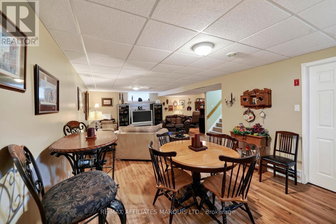
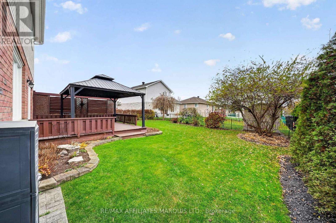
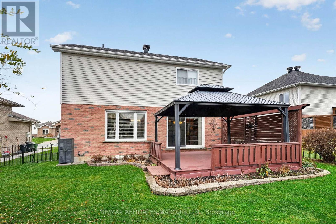
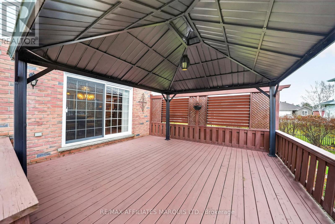
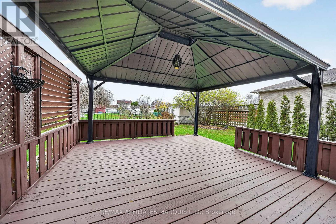
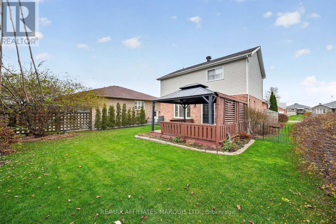
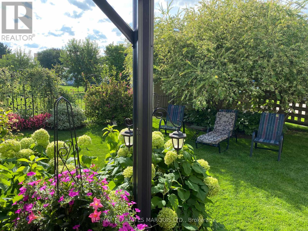
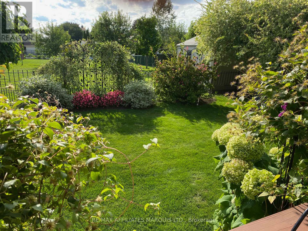
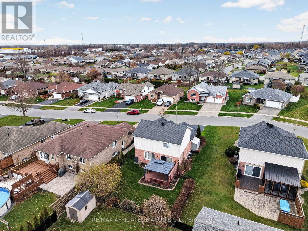
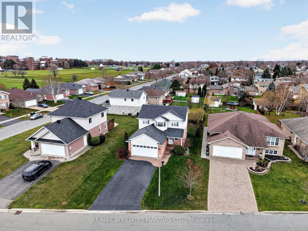
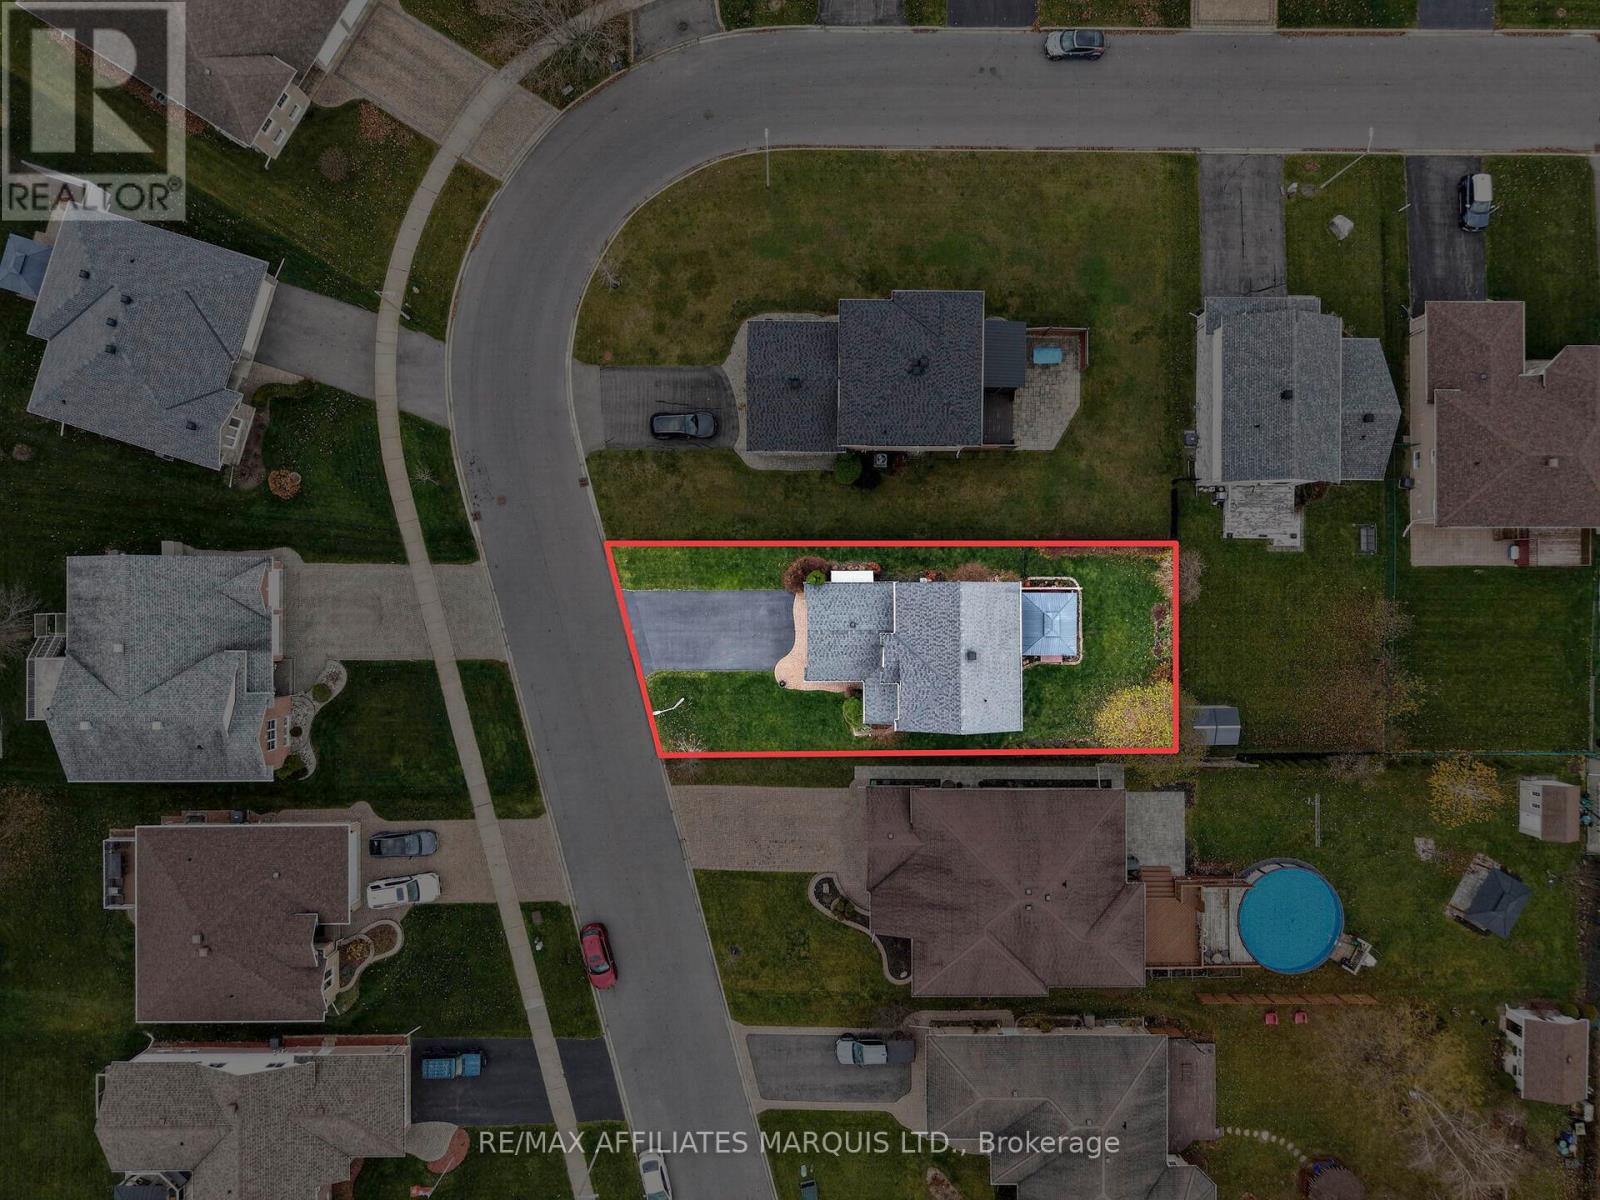
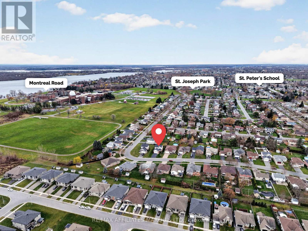
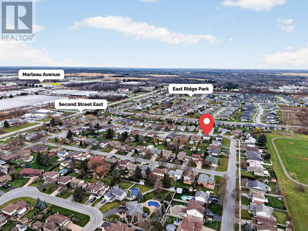
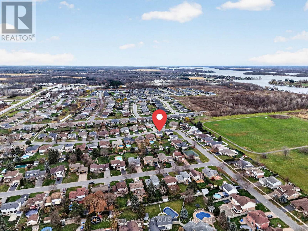
Welcome to this beautifully maintained 2-storey home in the highly desirable Sunrise Acres neighbourhood! Built in 2004, this attractive 3-bedroom, 2.5-bathroom home offers 1,485 sq ft of well-designed living space plus a nicely finished basement. Pride of ownership is evident throughout, with a warm, inviting interior featuring hardwood flooring, a spacious living room, and a bright, functional kitchen with ample cabinetry and granite countertops. The comfortable dining area, convenient main-floor powder room and main-floor laundry add to the home's functionality. The kitchen and bathrooms have been exceptionally well maintained, with timeless finishes that remain stylish and appealing. Upstairs offers three generously sized bedrooms, a 4-piece bathroom and a 3-piece ensuite. The finished lower level provides additional living space with flexibility for a media room, home office or hobby space. Notable updates include roof shingles (4-5 years) and a newer natural gas furnace. Additional features include C/A, an attached double garage and attractive landscaping. Step outside to enjoy the beautifully maintained backyard, complete with a spacious deck and gazebo, perfect for entertaining or relaxing outdoors. Situated on a 51' x 100' lot in one of Cornwall's most desirable residential neighbourhoods, close to schools, parks, shopping and amenities. A wonderful opportunity to own a move-in-ready family home offering comfort, functionality and exceptional pride of ownership! Click on the Multi-Media link for virtual tour & floor plan. (id:43934)
Property Details
| MLS® Number | X14174306 |
| Property Type | Single Family |
| Community Name | 717 - Cornwall |
| Equipment Type | None |
| Features | Gazebo |
| Parking Space Total | 6 |
| Rental Equipment Type | None |
| Structure | Deck |
Building
| Bathroom Total | 3 |
| Bedrooms Above Ground | 3 |
| Bedrooms Total | 3 |
| Amenities | Fireplace(s) |
| Appliances | Garage Door Opener Remote(s), Central Vacuum, Water Heater, Blinds, Dryer, Washer |
| Basement Development | Finished |
| Basement Type | Full (finished) |
| Construction Style Attachment | Detached |
| Cooling Type | Central Air Conditioning, Air Exchanger |
| Exterior Finish | Vinyl Siding, Brick |
| Fireplace Present | Yes |
| Fireplace Total | 1 |
| Foundation Type | Poured Concrete |
| Half Bath Total | 1 |
| Heating Fuel | Natural Gas |
| Heating Type | Forced Air |
| Stories Total | 2 |
| Size Interior | 1,100 - 1,500 Sqft |
| Type | House |
| Utility Water | Municipal Water |
Parking
| Attached Garage | |
| Garage |
Land
| Acreage | No |
| Fence Type | Fully Fenced |
| Landscape Features | Landscaped |
| Sewer | Sanitary Sewer |
| Size Depth | 100 Ft |
| Size Frontage | 51 Ft ,8 In |
| Size Irregular | 51.7 X 100 Ft |
| Size Total Text | 51.7 X 100 Ft |
| Zoning Description | Res20 |
Rooms
| Level | Type | Length | Width | Dimensions |
|---|---|---|---|---|
| Second Level | Primary Bedroom | 4.67 m | 3.4 m | 4.67 m x 3.4 m |
| Second Level | Bedroom 2 | 3.48 m | 2.87 m | 3.48 m x 2.87 m |
| Second Level | Bedroom 3 | 2.9 m | 3.61 m | 2.9 m x 3.61 m |
| Second Level | Bathroom | 2.49 m | 1.55 m | 2.49 m x 1.55 m |
| Basement | Recreational, Games Room | 8.08 m | 6.55 m | 8.08 m x 6.55 m |
| Basement | Utility Room | 2.92 m | 3.28 m | 2.92 m x 3.28 m |
| Main Level | Foyer | 2.21 m | 1.75 m | 2.21 m x 1.75 m |
| Main Level | Living Room | 5.21 m | 5.31 m | 5.21 m x 5.31 m |
| Main Level | Dining Room | 3.45 m | 2.77 m | 3.45 m x 2.77 m |
| Main Level | Kitchen | 3.48 m | 2.77 m | 3.48 m x 2.77 m |
| Main Level | Laundry Room | 2.03 m | 1.45 m | 2.03 m x 1.45 m |
| Main Level | Bathroom | 1.35 m | 1.45 m | 1.35 m x 1.45 m |
https://www.realtor.ca/real-estate/30506166/2072-concorde-avenue-cornwall-717-cornwall
Contact Us
Contact us for more information

The trademarks REALTOR®, REALTORS®, and the REALTOR® logo are controlled by The Canadian Real Estate Association (CREA) and identify real estate professionals who are members of CREA. The trademarks MLS®, Multiple Listing Service® and the associated logos are owned by The Canadian Real Estate Association (CREA) and identify the quality of services provided by real estate professionals who are members of CREA. The trademark DDF® is owned by The Canadian Real Estate Association (CREA) and identifies CREA's Data Distribution Facility (DDF®)
November 12 2026 04:25:00
Cornwall & District Real Estate Board