
203 Mary Miller Road Drummond/north Elmsley, Ontario K7H 0E2

$849,900
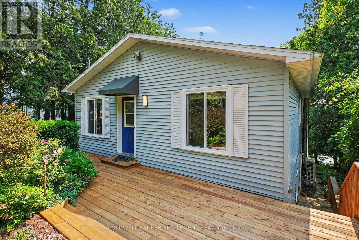
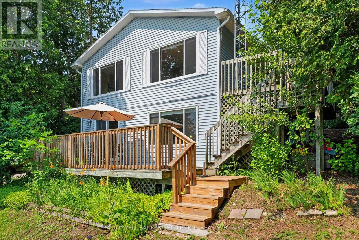
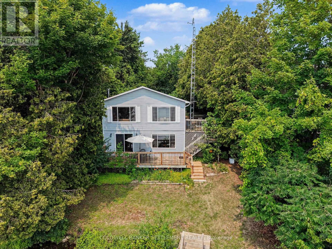
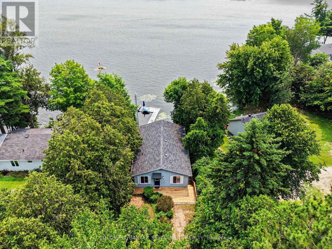
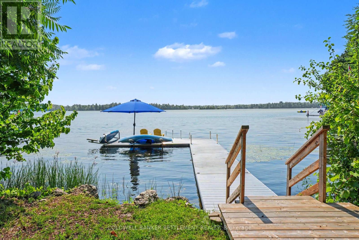
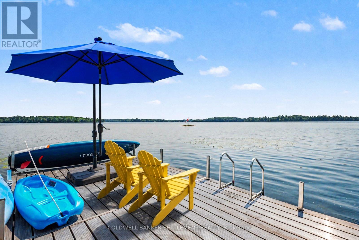
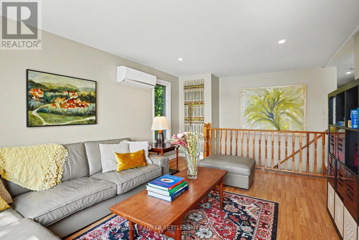
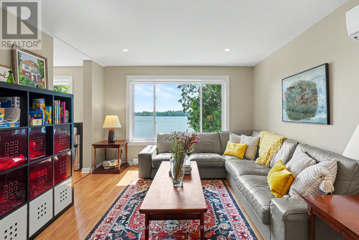
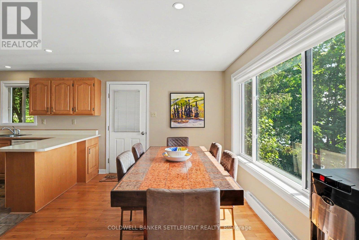
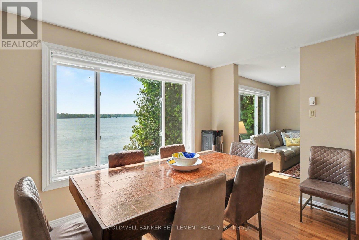
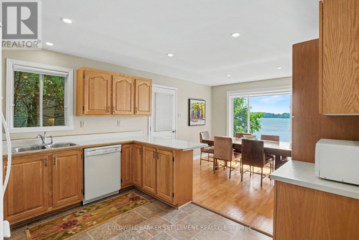
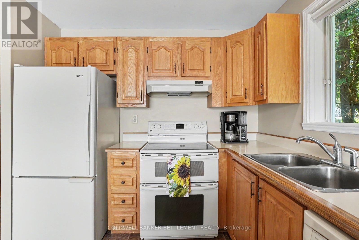
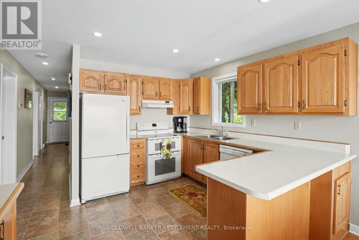
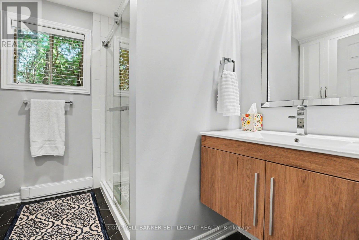
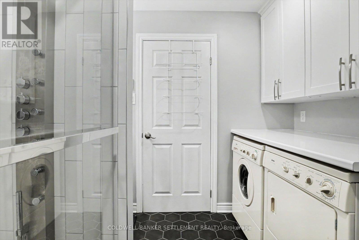
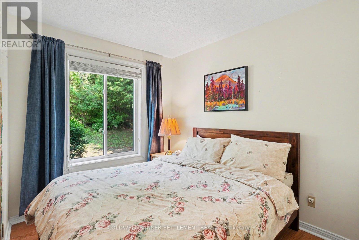
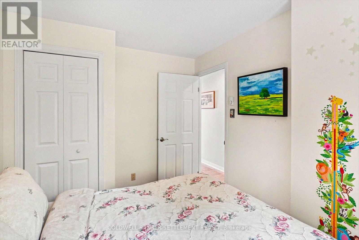
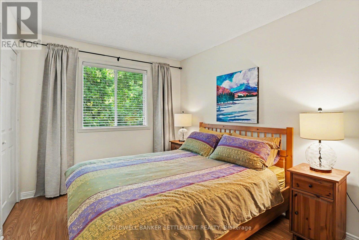
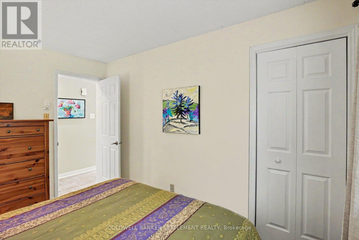
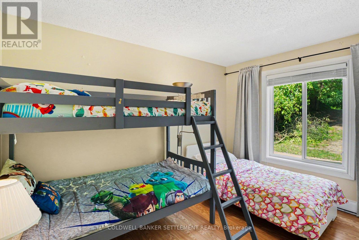
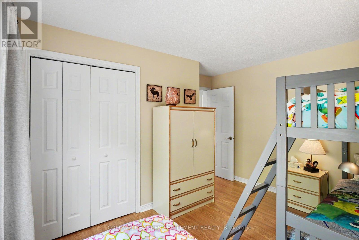
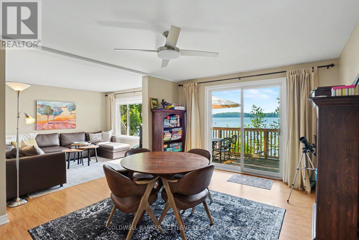
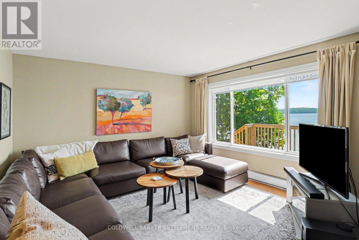
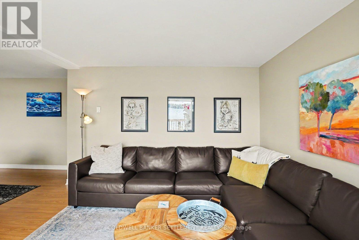
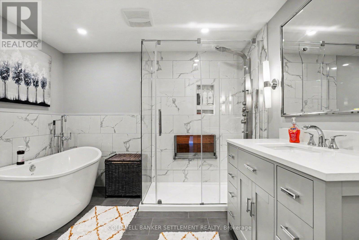
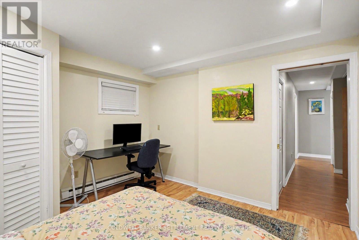
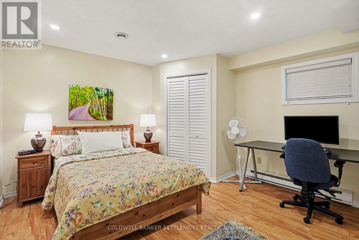
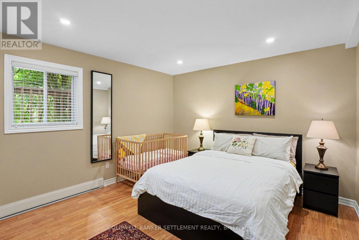
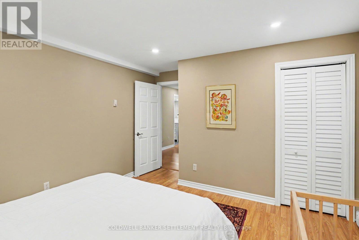
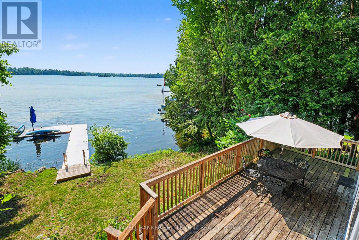
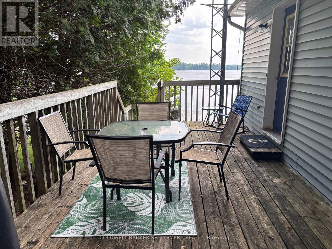
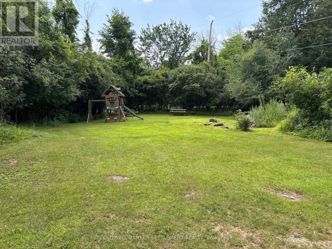
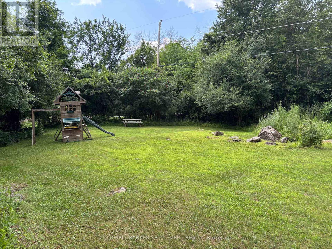
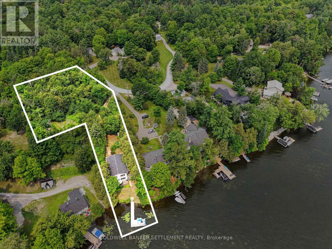
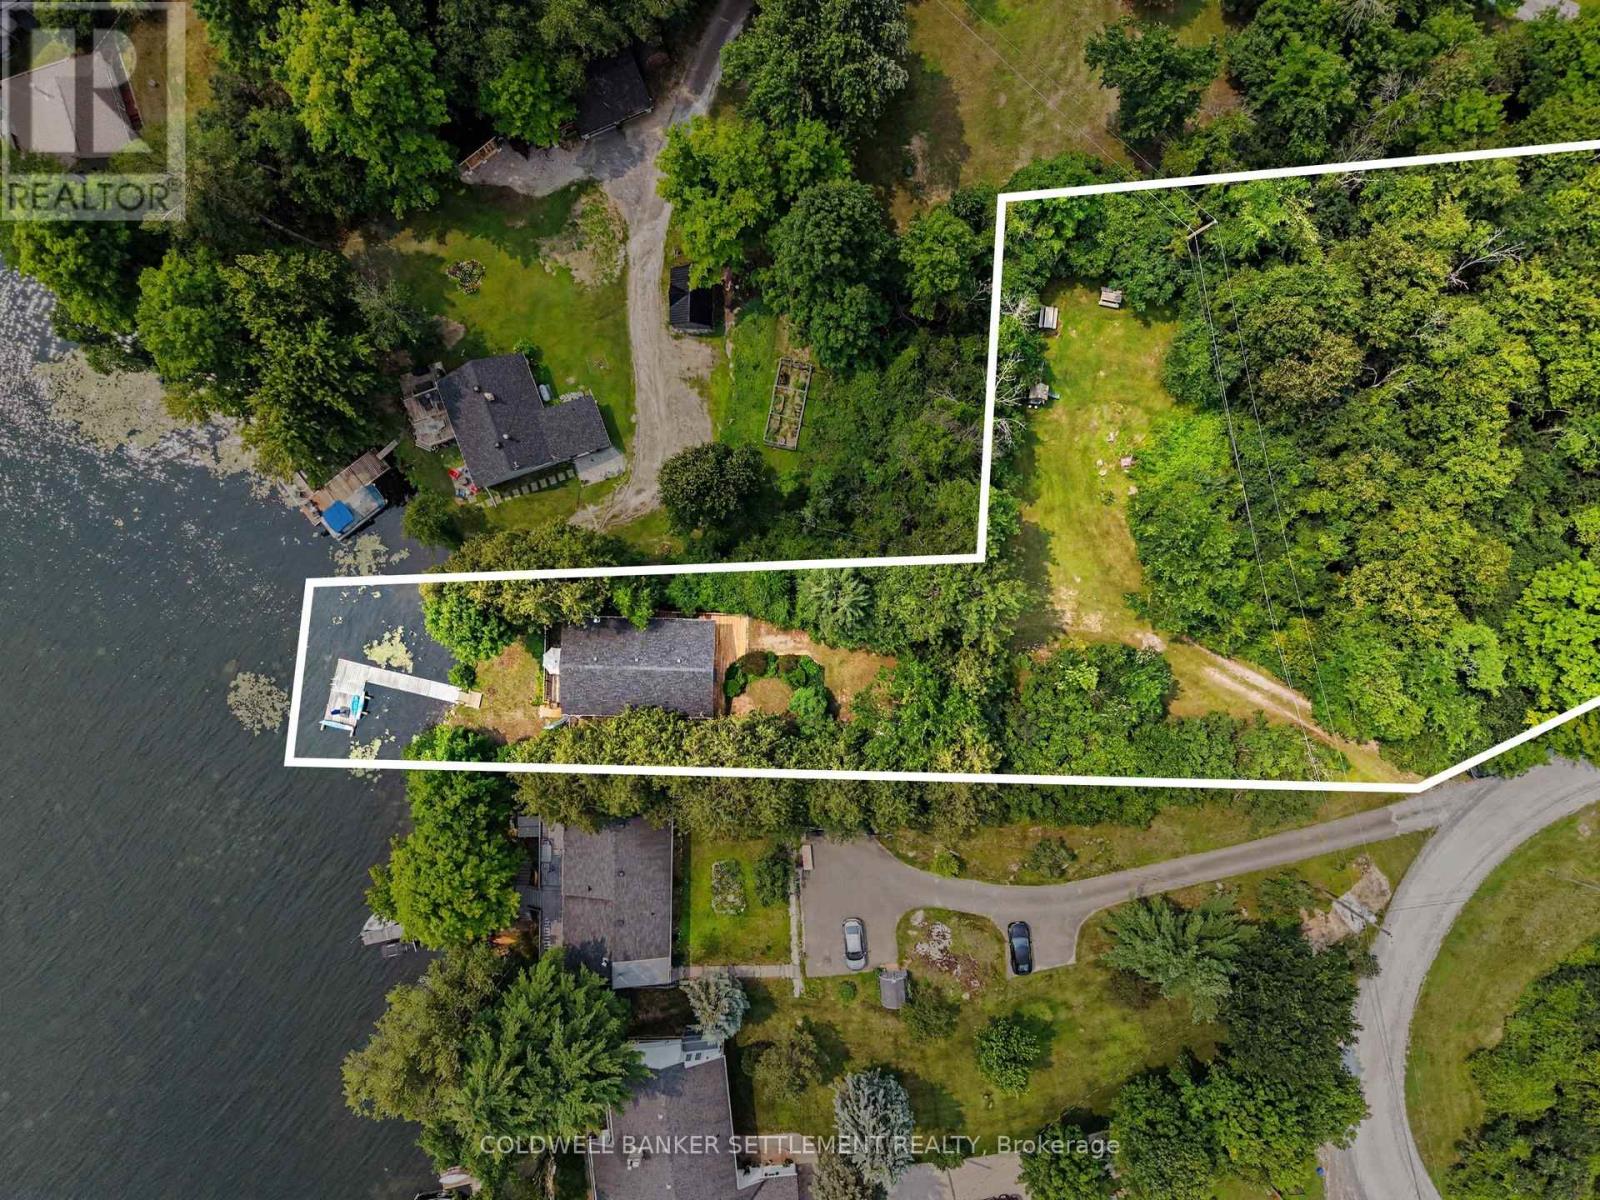
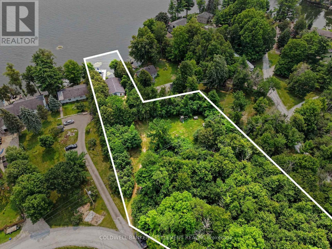
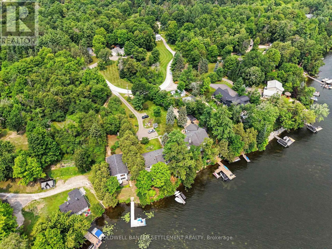
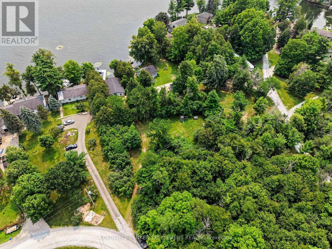
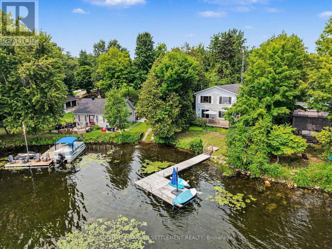
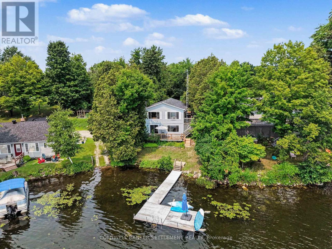
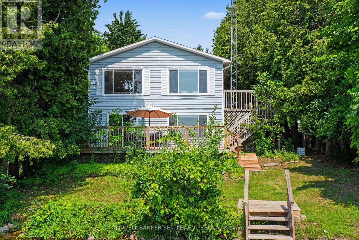
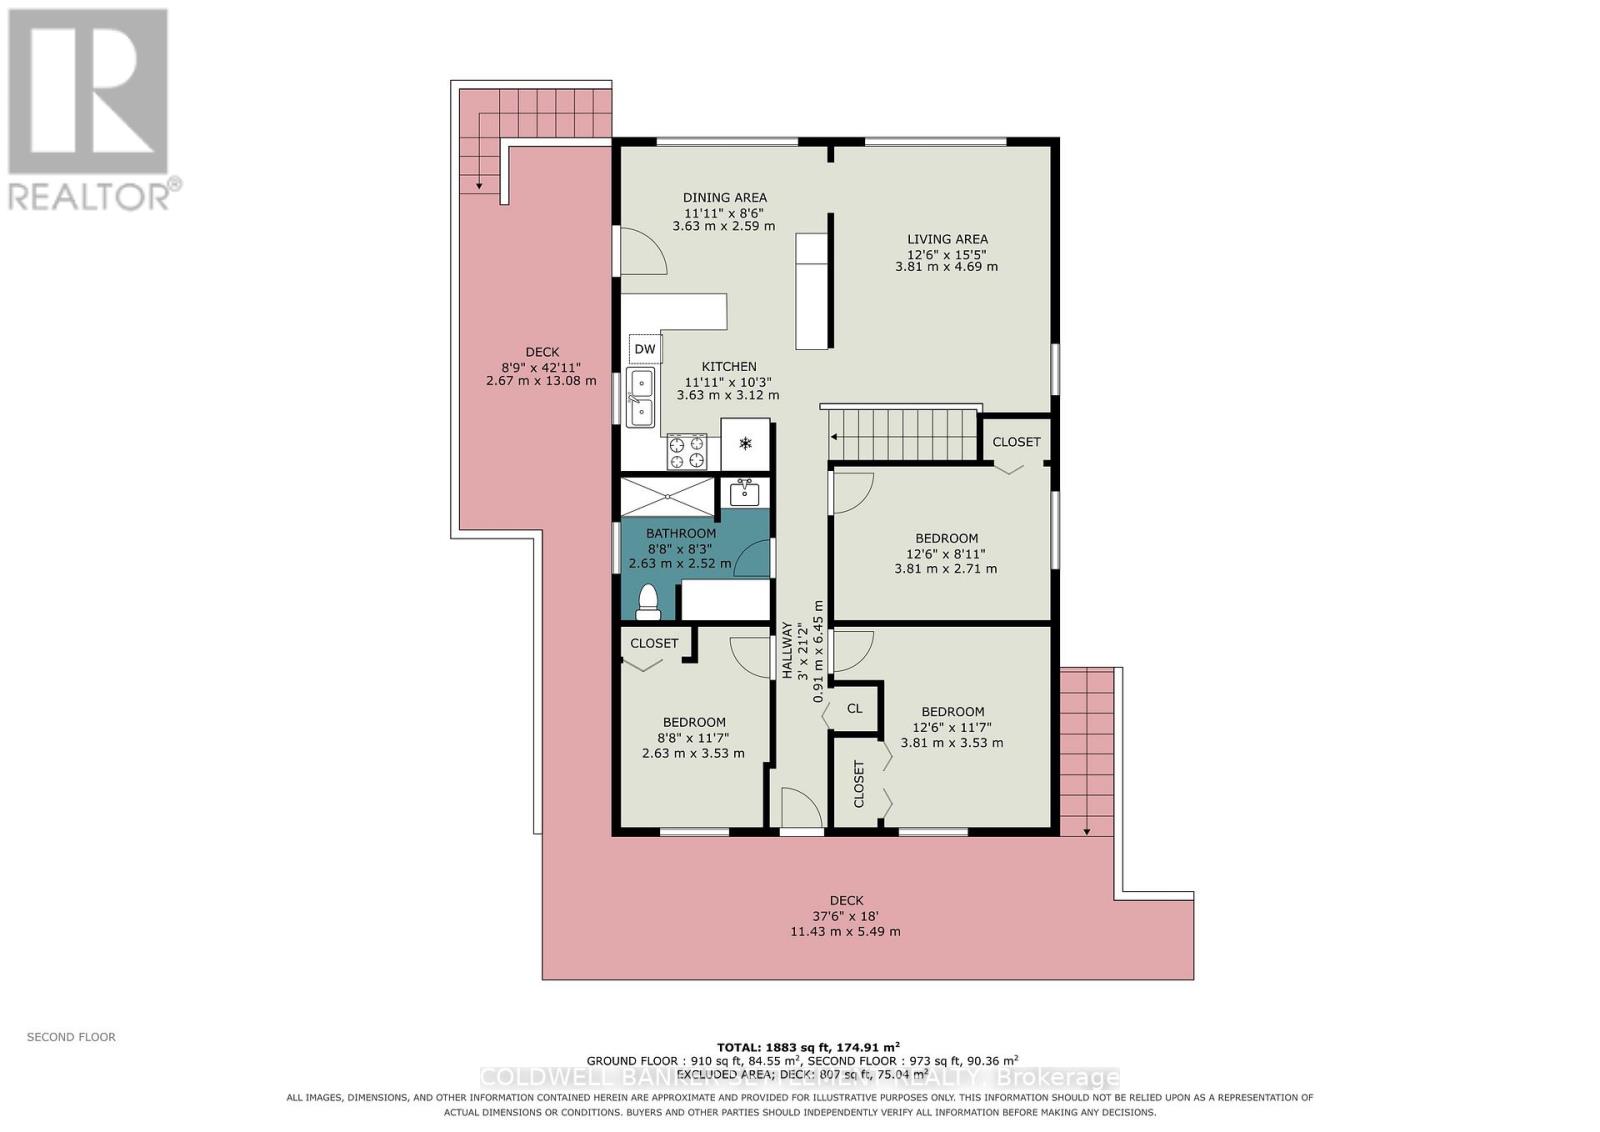
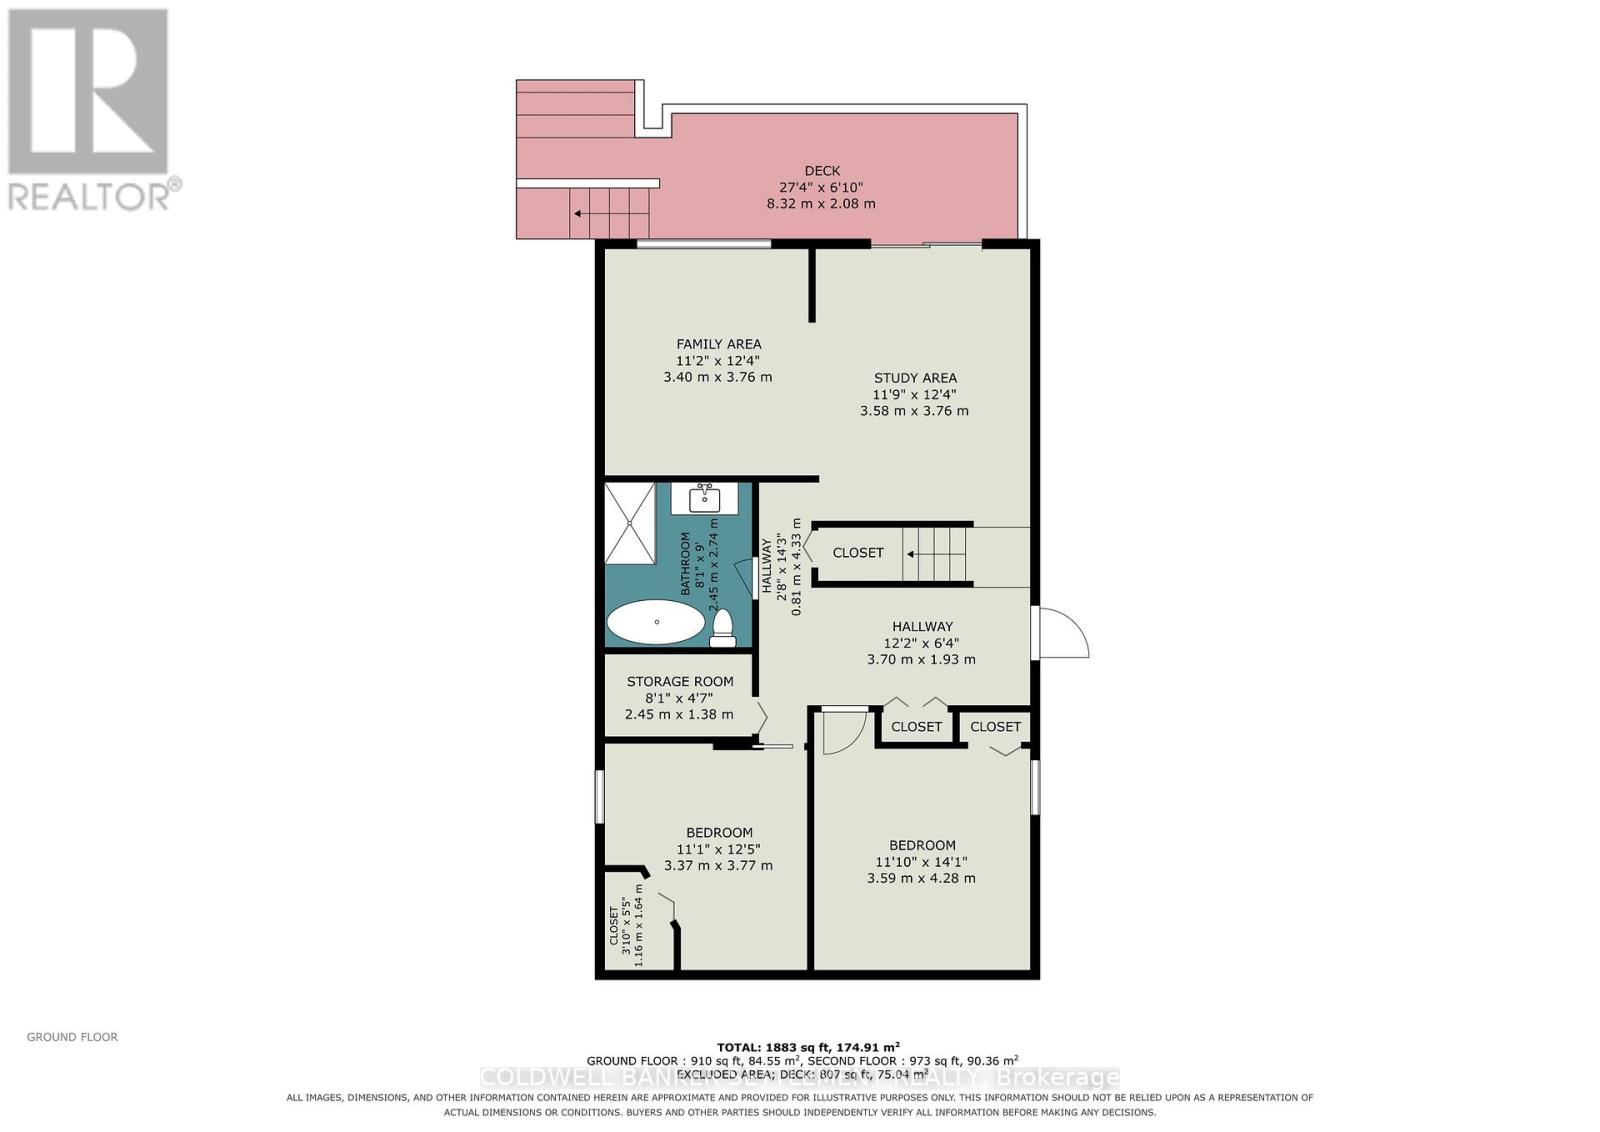
Welcome to Otty Lake. Your waterfront escape on one of Eastern Ontario's most sought-after lakes. Set on a beautifully treed 1.25-acre lot with excellent year-round access, this property offers the perfect balance of privacy, recreation, and convenience, all just a short 5-minute drive from the historic town of Perth. Featuring 5 bedrooms, including 3 on the main level, 2 beautifully renovated full bathrooms, and over 2100 sqft of complete living space, there's plenty of space for family and guests. Expansive lakeside windows on the main floor fill the home with natural light and capture stunning waterfront views, while the walkout lower level offers patio doors and additional lake-facing windows, creating a seamless connection to the outdoors. Over the past five years, the home has seen numerous upgrades, including ductless heat pumps on each level, updated electric baseboards, renovated bathrooms, new flooring, UV light, decking, and much more, making it move-in ready. Outside, enjoy a level waterfront with a natural shoreline that includes a sand and rock bottom, ideal for swimming and boating, along with a beautiful L-shaped aluminum dock ready for endless days on the water. The spacious, level green space at the rear of the property provides excellent potential for a future garage, workshop, or home addition. Whether you're searching for a year-round residence or the ultimate waterfront getaway, this is a rare opportunity to own on one of the region's premier lakes. (id:43934)
Property Details
| MLS® Number | X13572756 |
| Property Type | Single Family |
| Community Name | 903 - Drummond/North Elmsley (North Elmsley) Twp |
| Communication Type | High Speed Internet |
| Easement | Unknown, None |
| Parking Space Total | 10 |
| Structure | Shed, Dock |
| View Type | Lake View, Direct Water View |
| Water Front Name | Otty Lake |
| Water Front Type | Waterfront On Lake |
Building
| Bathroom Total | 2 |
| Bedrooms Above Ground | 3 |
| Bedrooms Below Ground | 2 |
| Bedrooms Total | 5 |
| Appliances | Water Heater, Central Vacuum, Dryer, Stove, Washer, Refrigerator |
| Architectural Style | Bungalow |
| Basement Development | Finished |
| Basement Features | Walk Out |
| Basement Type | N/a (finished) |
| Construction Style Attachment | Detached |
| Cooling Type | Wall Unit |
| Exterior Finish | Vinyl Siding |
| Foundation Type | Wood |
| Heating Fuel | Electric |
| Heating Type | Baseboard Heaters, Heat Pump |
| Stories Total | 1 |
| Size Interior | 700 - 1,100 Sqft |
| Type | House |
Parking
| No Garage |
Land
| Access Type | Year-round Access |
| Acreage | No |
| Sewer | Septic System |
| Size Depth | 480 Ft ,6 In |
| Size Frontage | 55 Ft |
| Size Irregular | 55 X 480.5 Ft |
| Size Total Text | 55 X 480.5 Ft |
Rooms
| Level | Type | Length | Width | Dimensions |
|---|---|---|---|---|
| Lower Level | Bedroom 4 | 3.59 m | 4.28 m | 3.59 m x 4.28 m |
| Lower Level | Bedroom 5 | 3.37 m | 3.77 m | 3.37 m x 3.77 m |
| Lower Level | Utility Room | 2.45 m | 1.38 m | 2.45 m x 1.38 m |
| Lower Level | Family Room | 3.4 m | 3.76 m | 3.4 m x 3.76 m |
| Lower Level | Recreational, Games Room | 3.58 m | 3.76 m | 3.58 m x 3.76 m |
| Lower Level | Bathroom | 2.45 m | 2.74 m | 2.45 m x 2.74 m |
| Main Level | Bedroom | 3.81 m | 3.53 m | 3.81 m x 3.53 m |
| Main Level | Bedroom 2 | 3.81 m | 2.71 m | 3.81 m x 2.71 m |
| Main Level | Bedroom 3 | 2.63 m | 3.53 m | 2.63 m x 3.53 m |
| Main Level | Bathroom | 2.63 m | 2.52 m | 2.63 m x 2.52 m |
| Main Level | Kitchen | 3.63 m | 3.12 m | 3.63 m x 3.12 m |
| Main Level | Dining Room | 3.63 m | 2.59 m | 3.63 m x 2.59 m |
| Main Level | Living Room | 3.81 m | 4.69 m | 3.81 m x 4.69 m |
Contact Us
Contact us for more information

The trademarks REALTOR®, REALTORS®, and the REALTOR® logo are controlled by The Canadian Real Estate Association (CREA) and identify real estate professionals who are members of CREA. The trademarks MLS®, Multiple Listing Service® and the associated logos are owned by The Canadian Real Estate Association (CREA) and identify the quality of services provided by real estate professionals who are members of CREA. The trademark DDF® is owned by The Canadian Real Estate Association (CREA) and identifies CREA's Data Distribution Facility (DDF®)
September 03 2026 03:25:38
Rideau - St. Lawrence Real Estate Board