
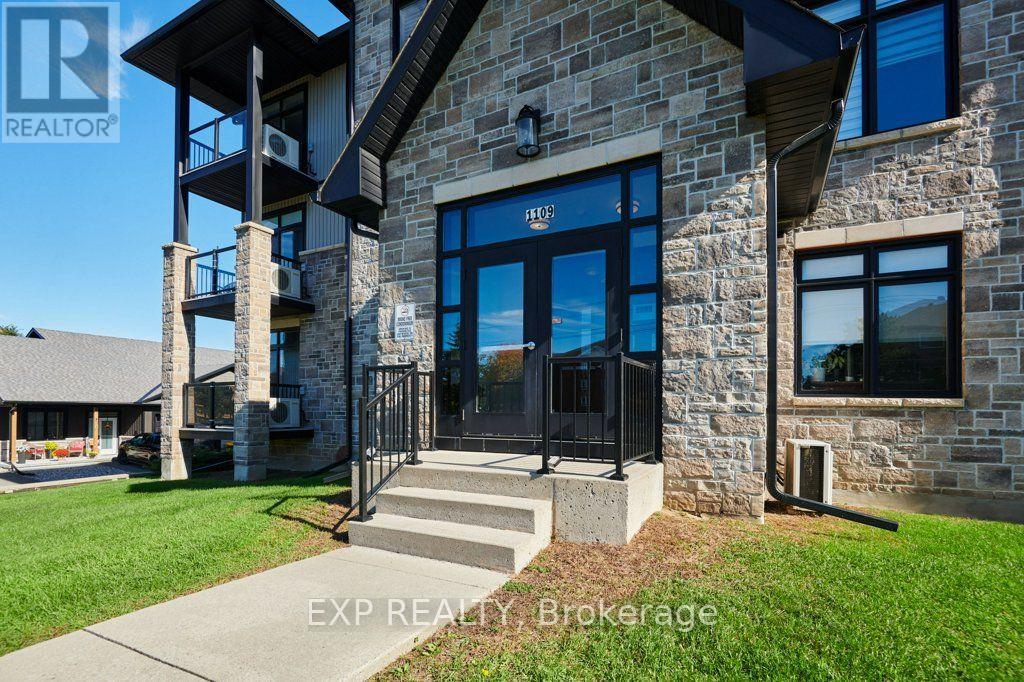
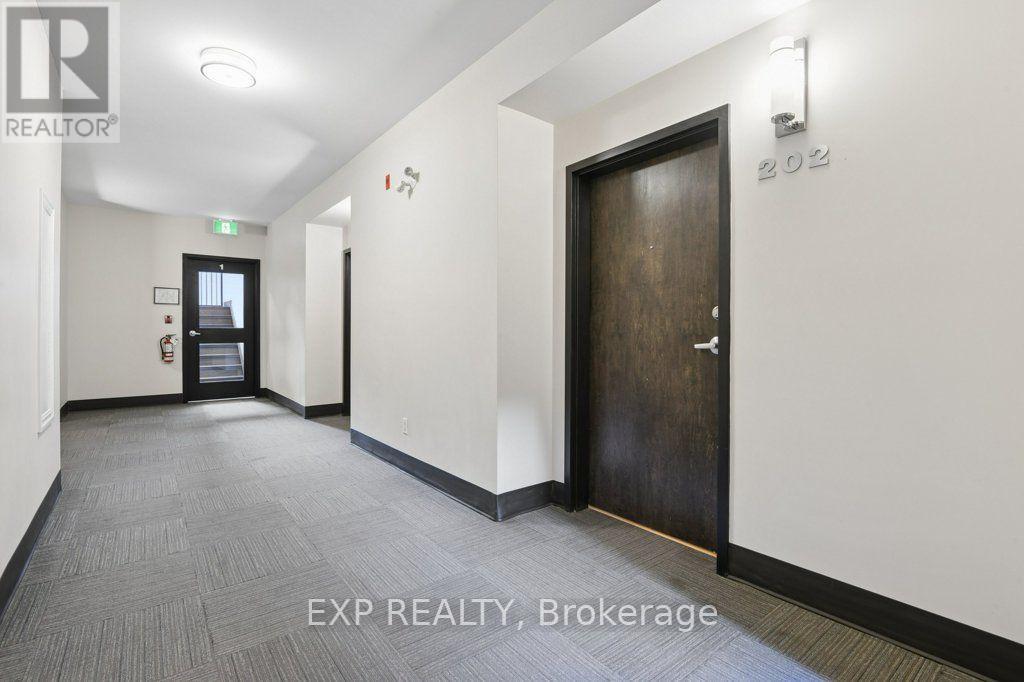
202 - 1109 Millwood Avenue Brockville, Ontario K6V 0C7

$379,900Maintenance, Common Area Maintenance, Parking, Insurance
$611.08 Monthly
Maintenance, Common Area Maintenance, Parking, Insurance
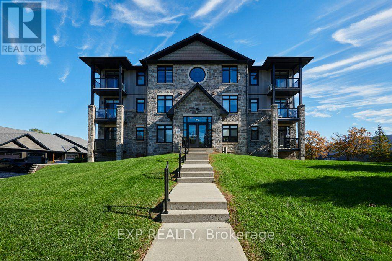
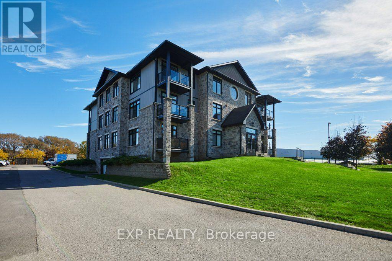
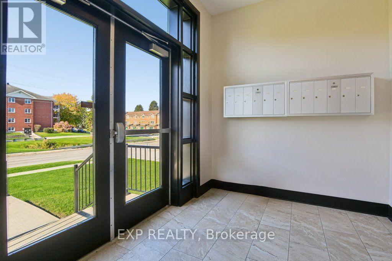
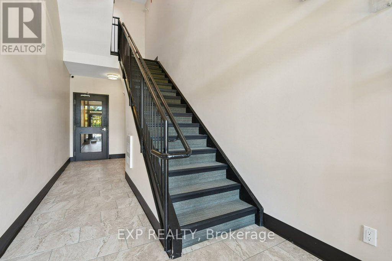
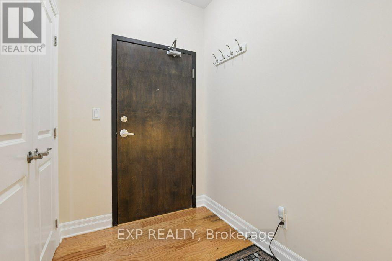
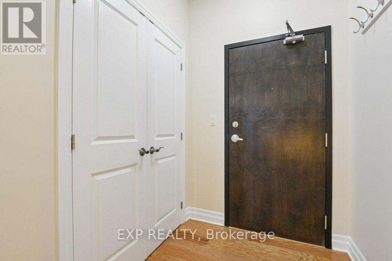
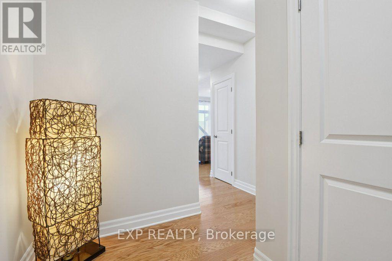
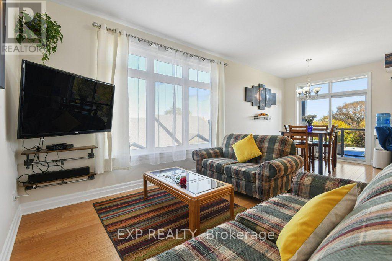
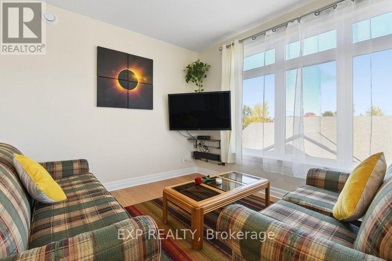
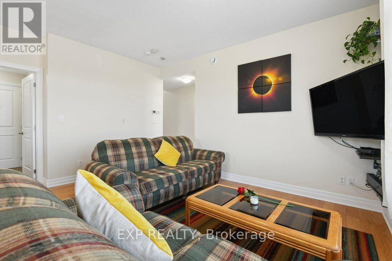
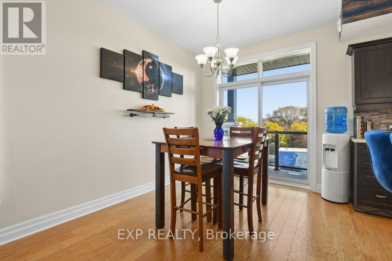
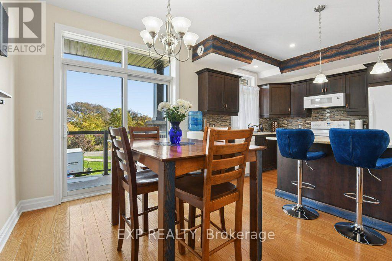
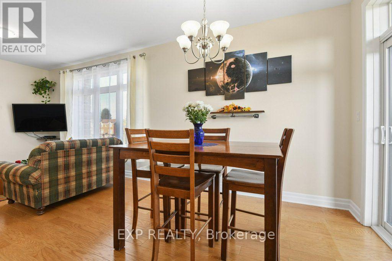
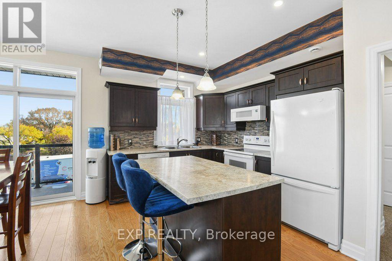
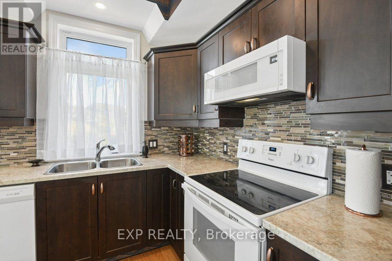
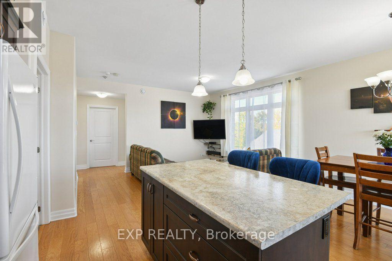
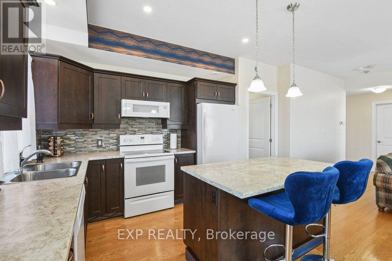
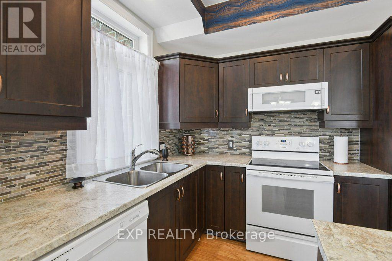
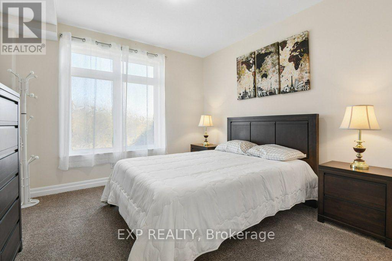
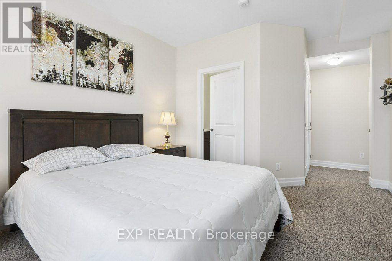
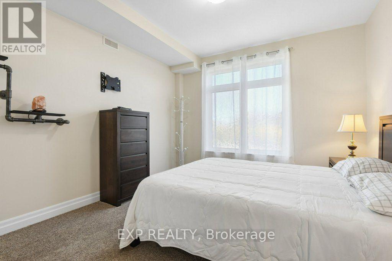
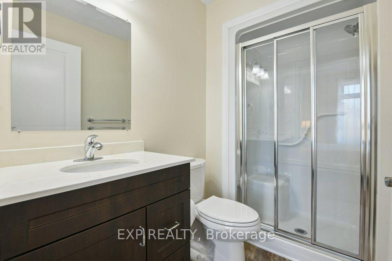
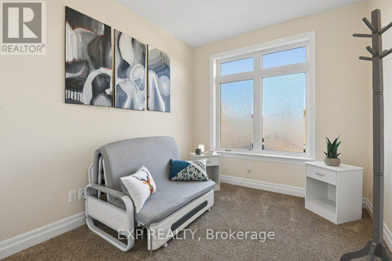
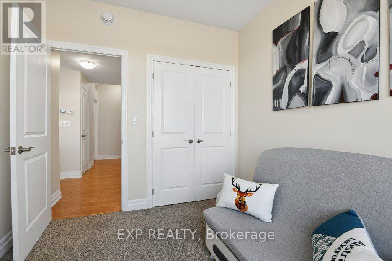
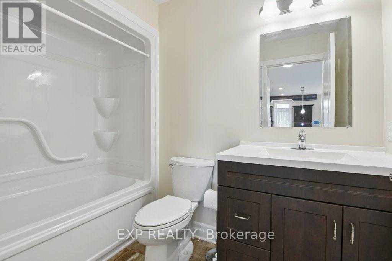
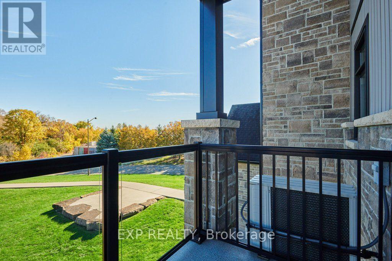
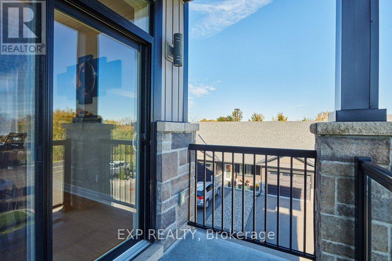
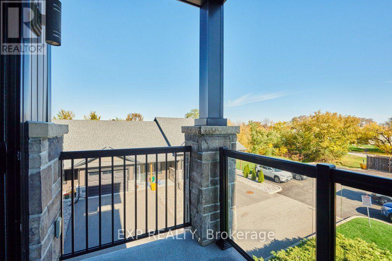
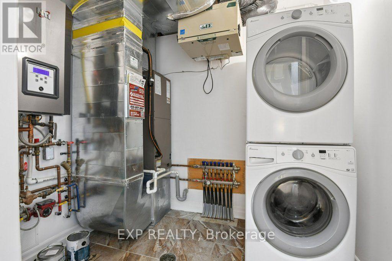
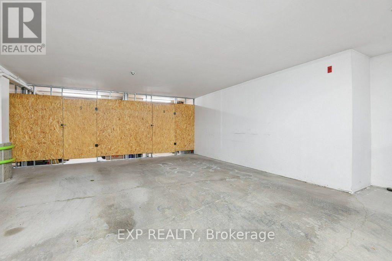
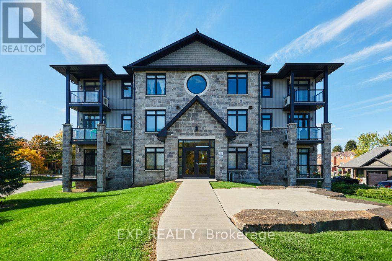
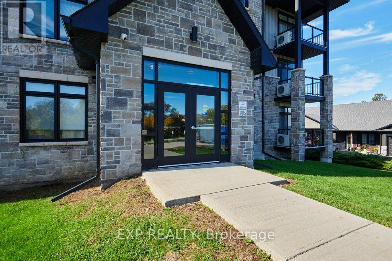
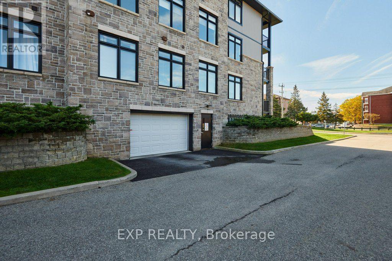
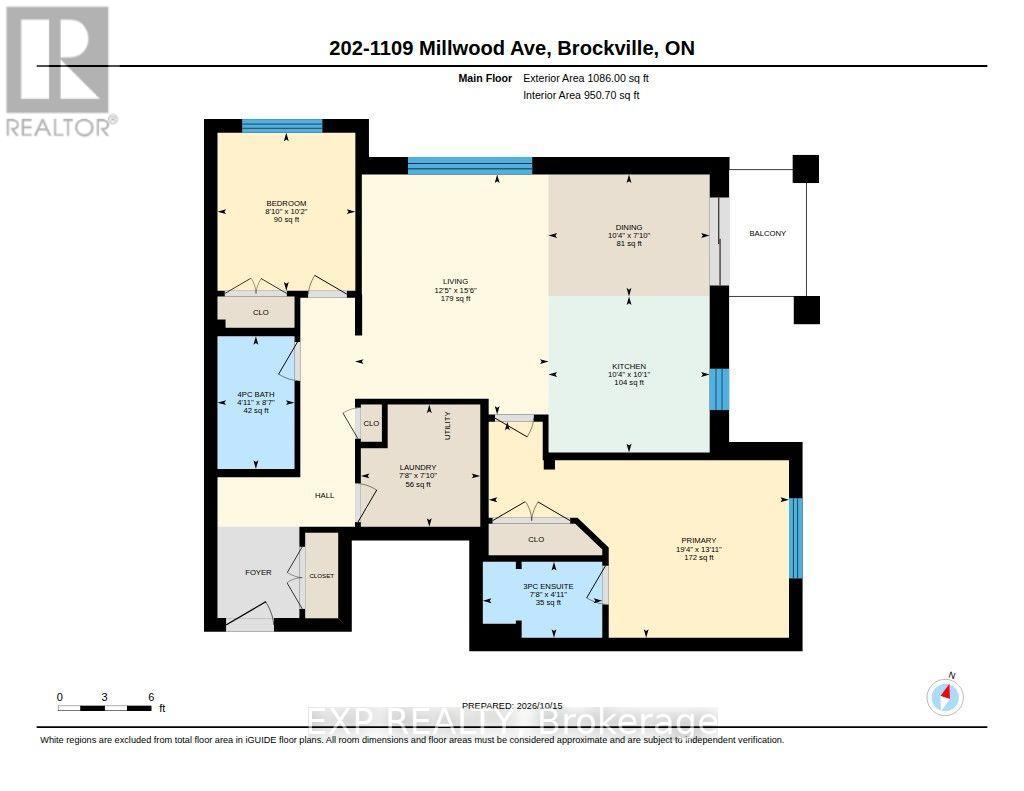
$611.08 MonthlyWelcome to this beautifully maintained 2-bedroom, 2-full-bath condominium in the north end of Brockville, ideally located close to shopping, restaurants, and everyday amenities. Approximately 950.70 interior square feet, this move-in-ready unit offers a bright, spacious open-concept layout with a welcoming entryway, generous living and dining areas, and a well-appointed kitchen featuring an island with additional cupboard space. The primary bedroom boasts plenty of closet space and a convenient 3-piece ensuite with walk-in shower, while the bright second bedroom offers a large closet. Enjoy your own private balcony and natural light throughout the day, with both morning and late-afternoon sunshine. Additional features include in-suite laundry with stackable washer and dryer, a storage room with air exchanger, room for extra belongings, hardwood and ceramic flooring, forced-air natural gas heating, central air, one underground parking space, and a private storage locker. The refrigerator, stove, dishwasher, and microwave hood fan are also included. (id:43934)
Open House
This property has open houses!
11:00 am
Ends at:12:00 pm
Property Details
| MLS® Number | X14105900 |
| Property Type | Single Family |
| Community Name | 810 - Brockville |
| Community Features | Pets Allowed With Restrictions |
| Equipment Type | Furnace |
| Features | Balcony, In Suite Laundry |
| Parking Space Total | 1 |
| Rental Equipment Type | Furnace |
Building
| Bathroom Total | 2 |
| Bedrooms Above Ground | 2 |
| Bedrooms Total | 2 |
| Amenities | Storage - Locker |
| Appliances | Water Heater - Tankless, Dishwasher, Dryer, Hood Fan, Microwave, Stove, Washer, Refrigerator |
| Basement Type | None |
| Cooling Type | Central Air Conditioning, Air Exchanger |
| Exterior Finish | Brick |
| Heating Fuel | Natural Gas |
| Heating Type | Radiant Heat |
| Size Interior | 900 - 999 Sqft |
| Type | Apartment |
Parking
| Underground | |
| Garage |
Land
| Acreage | No |
Rooms
| Level | Type | Length | Width | Dimensions |
|---|---|---|---|---|
| Main Level | Living Room | 4.71 m | 3.8 m | 4.71 m x 3.8 m |
| Main Level | Dining Room | 3.16 m | 2.39 m | 3.16 m x 2.39 m |
| Main Level | Kitchen | 3.16 m | 3.06 m | 3.16 m x 3.06 m |
| Main Level | Primary Bedroom | 5.89 m | 4.24 m | 5.89 m x 4.24 m |
| Main Level | Bedroom 2 | 3.1 m | 2.71 m | 3.1 m x 2.71 m |
| Main Level | Bathroom | 2.34 m | 1.49 m | 2.34 m x 1.49 m |
| Main Level | Bathroom | 2.6 m | 1.51 m | 2.6 m x 1.51 m |
| Main Level | Laundry Room | 2.4 m | 2.34 m | 2.4 m x 2.34 m |
https://www.realtor.ca/real-estate/30431969/202-1109-millwood-avenue-brockville-810-brockville
Contact Us
Contact us for more information

The trademarks REALTOR®, REALTORS®, and the REALTOR® logo are controlled by The Canadian Real Estate Association (CREA) and identify real estate professionals who are members of CREA. The trademarks MLS®, Multiple Listing Service® and the associated logos are owned by The Canadian Real Estate Association (CREA) and identify the quality of services provided by real estate professionals who are members of CREA. The trademark DDF® is owned by The Canadian Real Estate Association (CREA) and identifies CREA's Data Distribution Facility (DDF®)
October 22 2026 02:34:16
Rideau - St. Lawrence Real Estate Board