
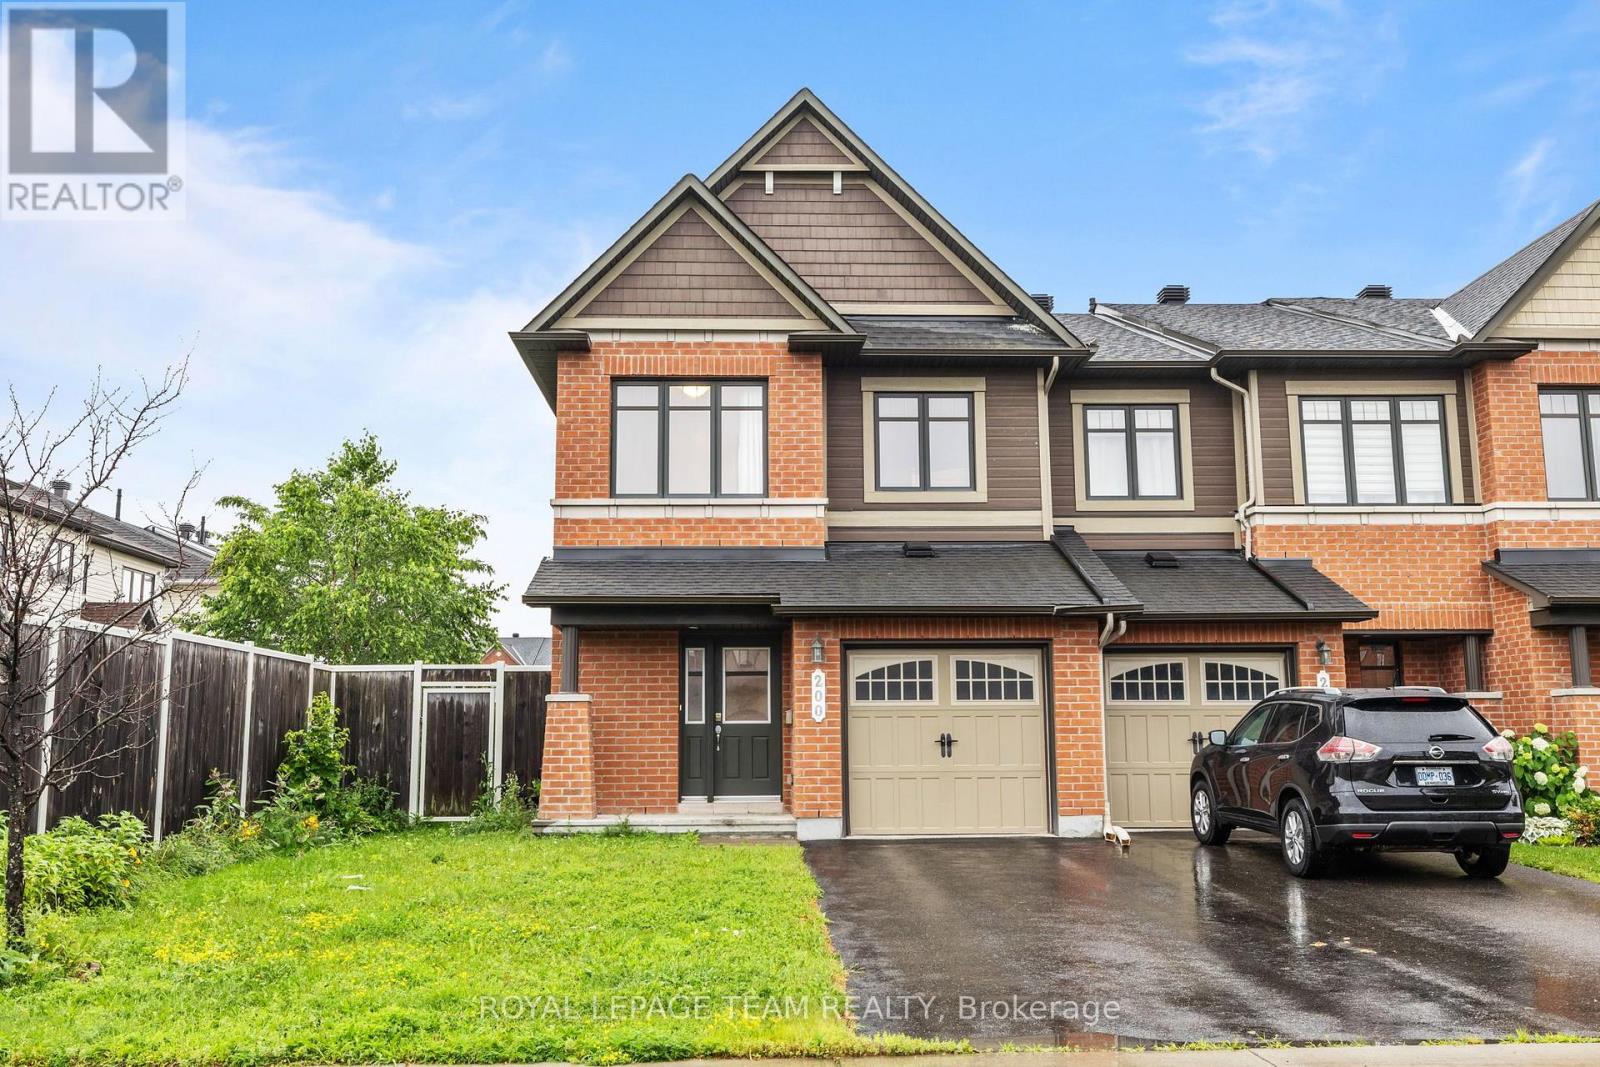
200 Gerry Lalonde Drive Ottawa, Ontario K4A 0W6

$2,550 Monthly
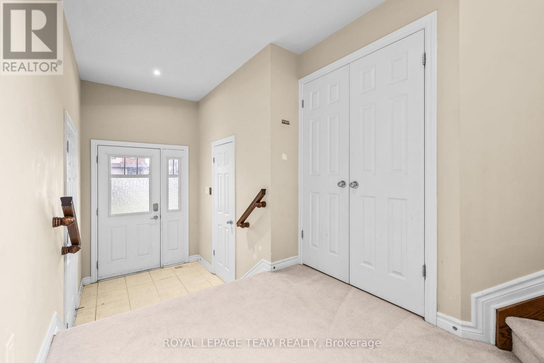
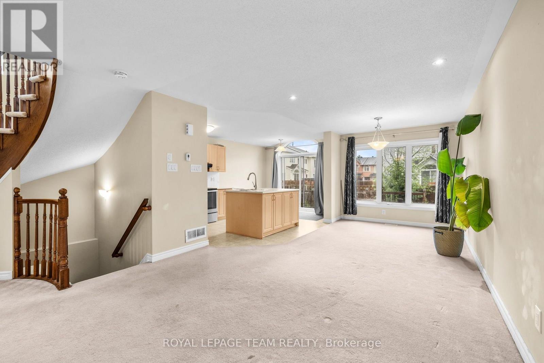
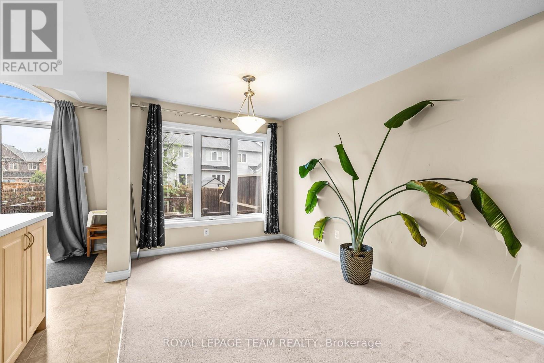
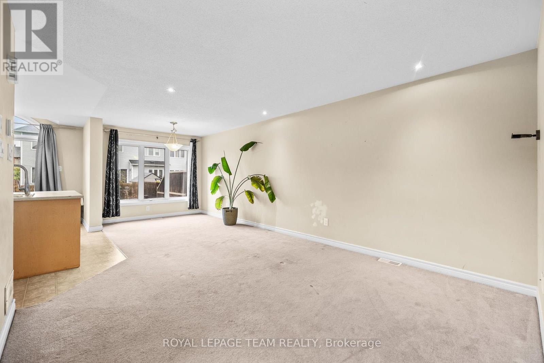
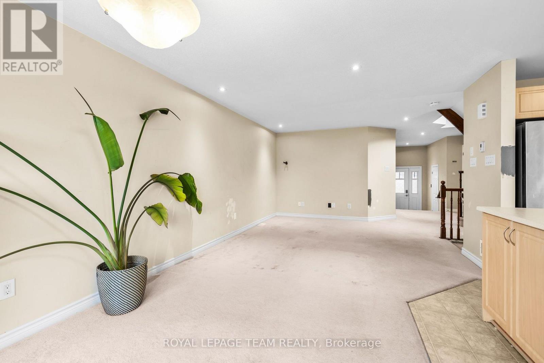
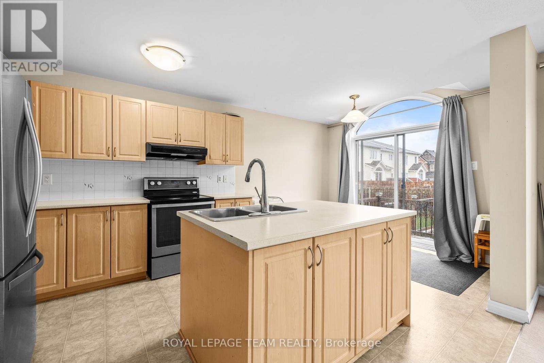
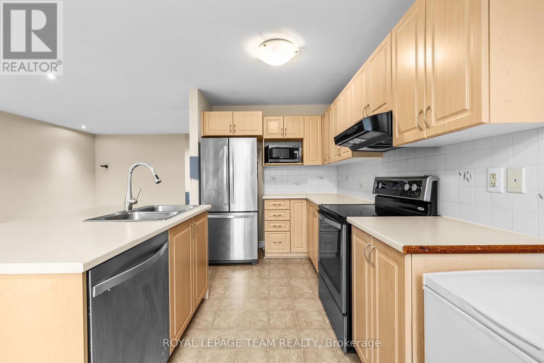
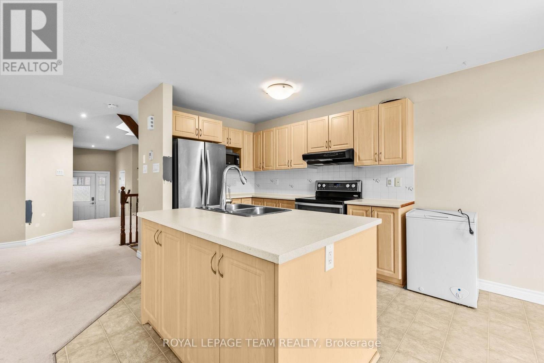
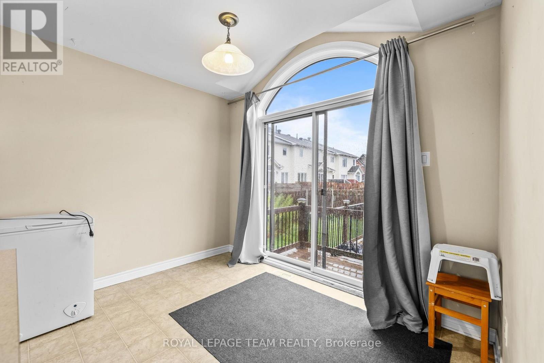
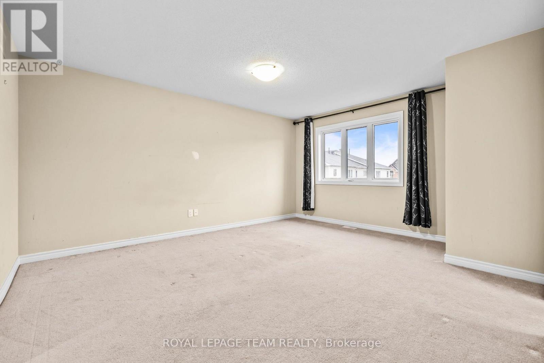
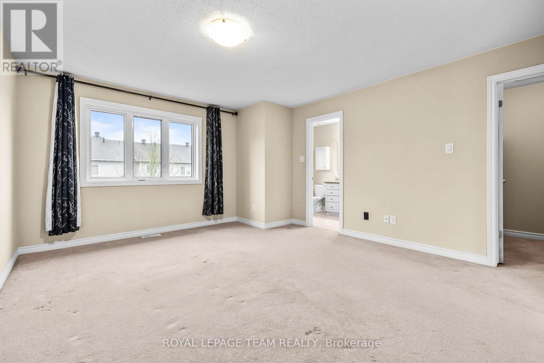
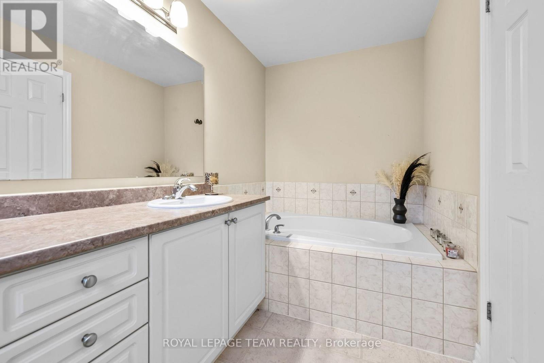
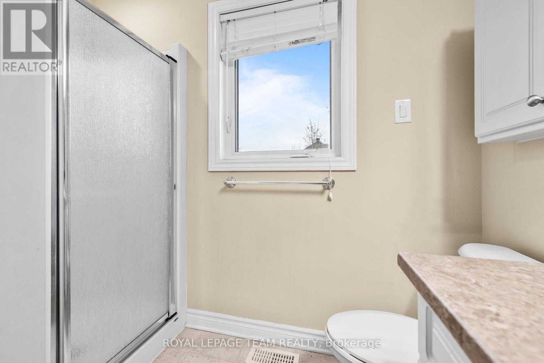
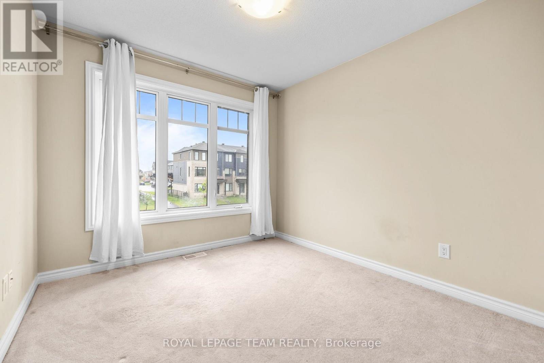
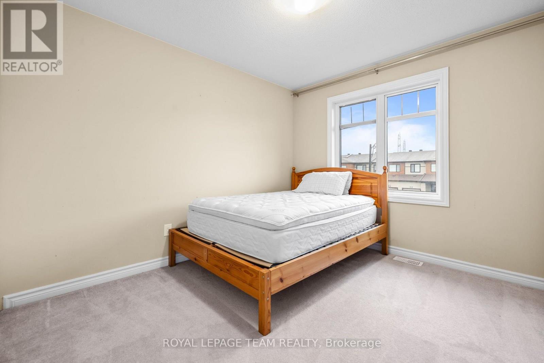
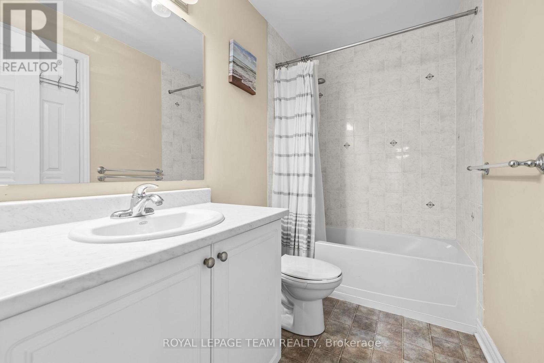
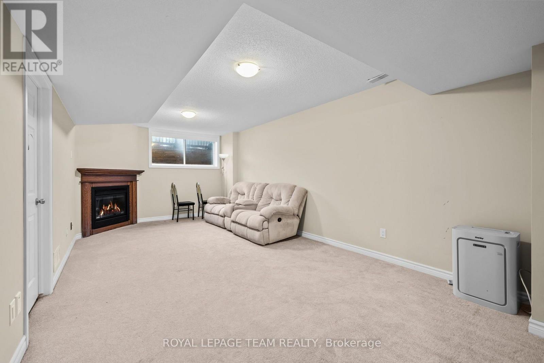
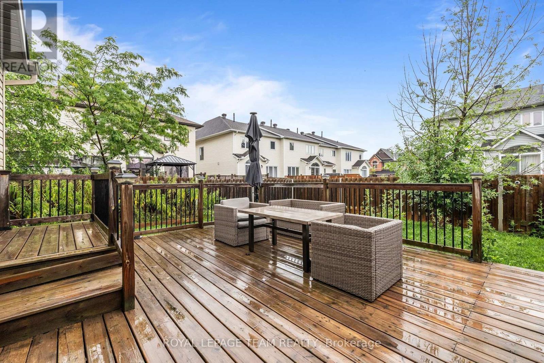
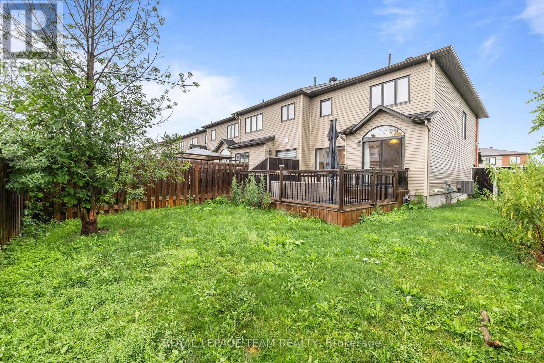
PREPARE TO FALL IN LOVE! Welcome to this bright and spacious 3-bedroom, 3-bathroom end-unit townhome for rent at 200 Gerry Lalonde Drive in the heart of Orleans. Ideally located close to schools, parks, shopping, restaurants, transit, and all the amenities you need, this home offers the perfect blend of comfort, convenience, and modern living.The desirable end-unit location allows for an abundance of natural light throughout the home, creating a warm and inviting atmosphere from the moment you step inside. The main level features a functional open-concept layout with a spacious living and dining area, perfect for entertaining guests or enjoying everyday family life. The kitchen is equipped with stainless steel appliances, ample cabinetry, and plenty of counter space for meal preparation.Upstairs, you'll find three generously sized bedrooms, including a spacious primary retreat complete with a private ensuite bathroom featuring a relaxing soaking tub. Two additional bedrooms and a full bathroom provide plenty of space for family members, guests, or a home office setup.The fully finished basement offers valuable additional living space and can easily serve as a family room, recreation area, home gym, office, or playroom. Outside, enjoy the added privacy and extra yard space that comes with being an end unit.Additional highlights include an attached single-car garage, parking for two more vehicles in the driveway, and a sought-after location in one of Orleans' most convenient communities. Move-in ready and filled with natural light, this is a rental opportunity you won't want to miss! (id:43934)
Property Details
| MLS® Number | X13548512 |
| Property Type | Single Family |
| Community Name | 1117 - Avalon West |
| Equipment Type | Water Heater |
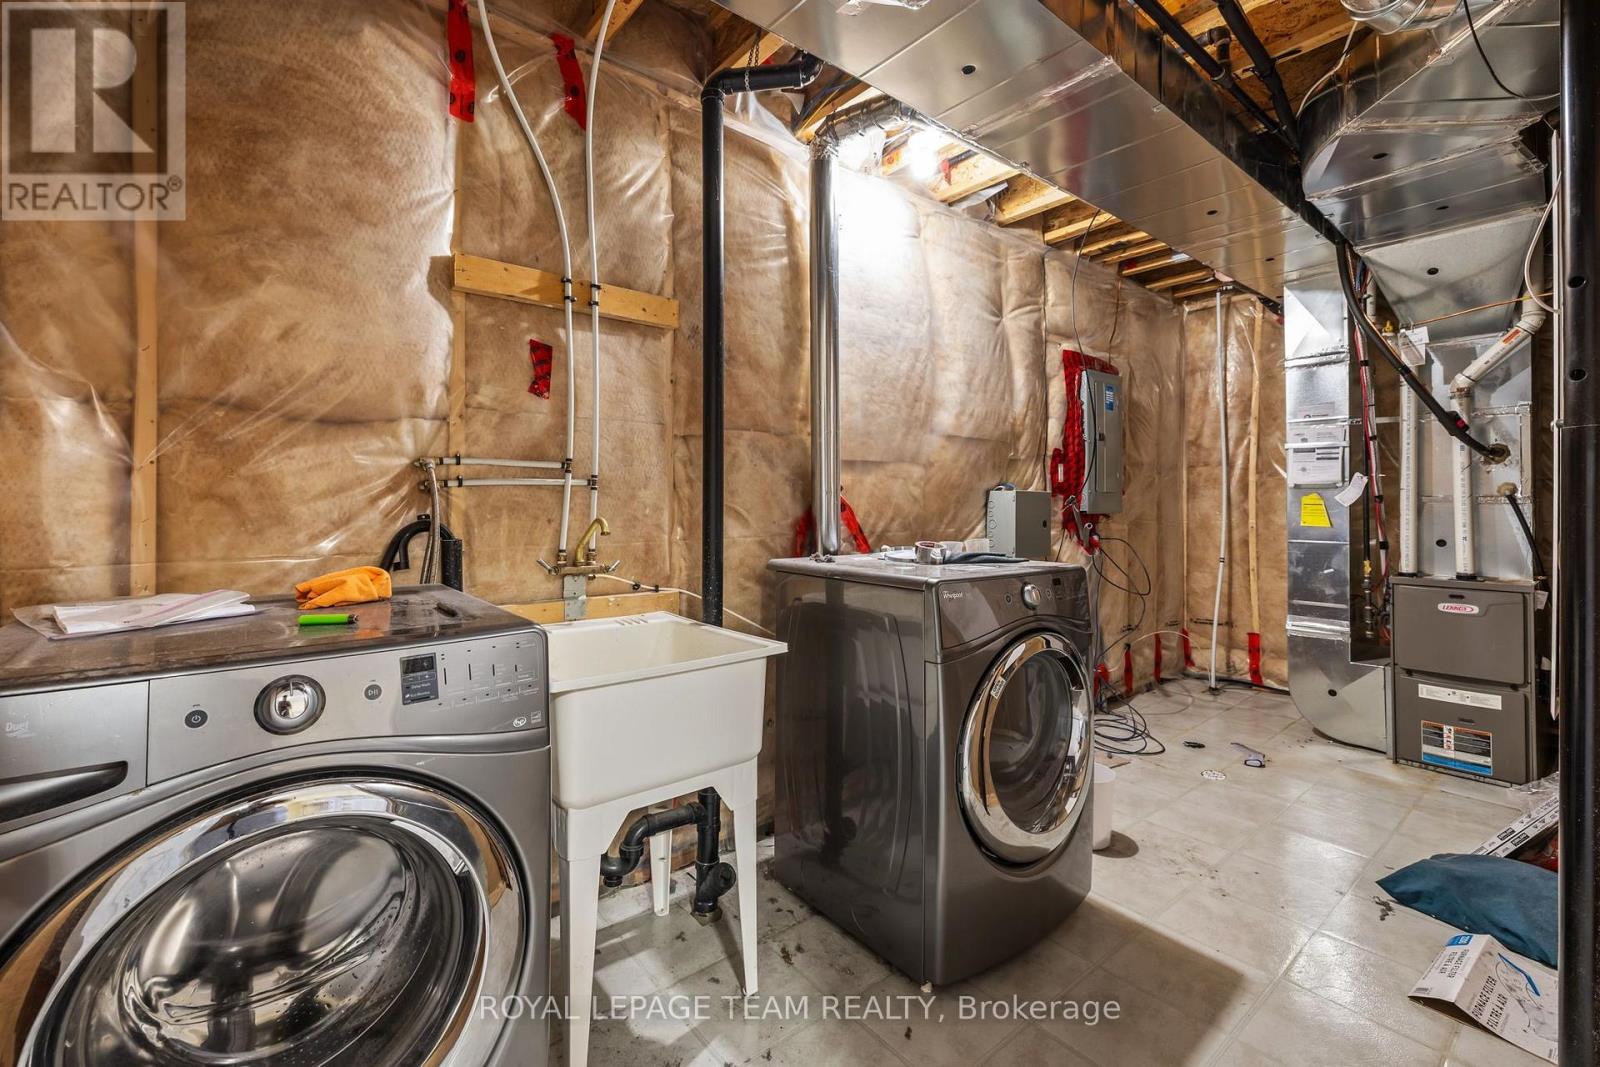
| Features | In Suite Laundry |
| Parking Space Total | 3 |
| Rental Equipment Type | Water Heater |
Building
| Bathroom Total | 3 |
| Bedrooms Above Ground | 3 |
| Bedrooms Total | 3 |
| Age | 6 To 15 Years |
| Amenities | Fireplace(s) |
| Appliances | Garage Door Opener Remote(s), Dishwasher, Dryer, Garage Door Opener, Stove, Washer, Refrigerator |
| Basement Development | Finished |
| Basement Type | Full (finished) |
| Construction Style Attachment | Attached |
| Cooling Type | Central Air Conditioning |
| Exterior Finish | Brick |
| Fireplace Present | Yes |
| Fireplace Total | 1 |
| Foundation Type | Poured Concrete |
| Half Bath Total | 1 |
| Heating Fuel | Natural Gas |
| Heating Type | Forced Air |
| Stories Total | 2 |
| Size Interior | 1,500 - 2,000 Sqft |
| Type | Row / Townhouse |
| Utility Water | Municipal Water |
Parking
| Attached Garage | |
| Garage |
Land
| Acreage | No |
| Sewer | Sanitary Sewer |
| Size Depth | 106 Ft ,8 In |
| Size Frontage | 32 Ft ,7 In |
| Size Irregular | 32.6 X 106.7 Ft |
| Size Total Text | 32.6 X 106.7 Ft |
Rooms
| Level | Type | Length | Width | Dimensions |
|---|---|---|---|---|
| Second Level | Primary Bedroom | 4.75 m | 4.03 m | 4.75 m x 4.03 m |
| Second Level | Bathroom | Measurements not available | ||
| Second Level | Bedroom 2 | 3.02 m | 3.84 m | 3.02 m x 3.84 m |
| Second Level | Bedroom 3 | 2.87 m | 3 m | 2.87 m x 3 m |
| Second Level | Bathroom | Measurements not available | ||
| Basement | Recreational, Games Room | Measurements not available | ||
| Main Level | Foyer | Measurements not available | ||
| Main Level | Kitchen | 2.78 m | 3.54 m | 2.78 m x 3.54 m |
| Main Level | Living Room | 3.36 m | 5.48 m | 3.36 m x 5.48 m |
| Main Level | Dining Room | 2.31 m | 3.57 m | 2.31 m x 3.57 m |
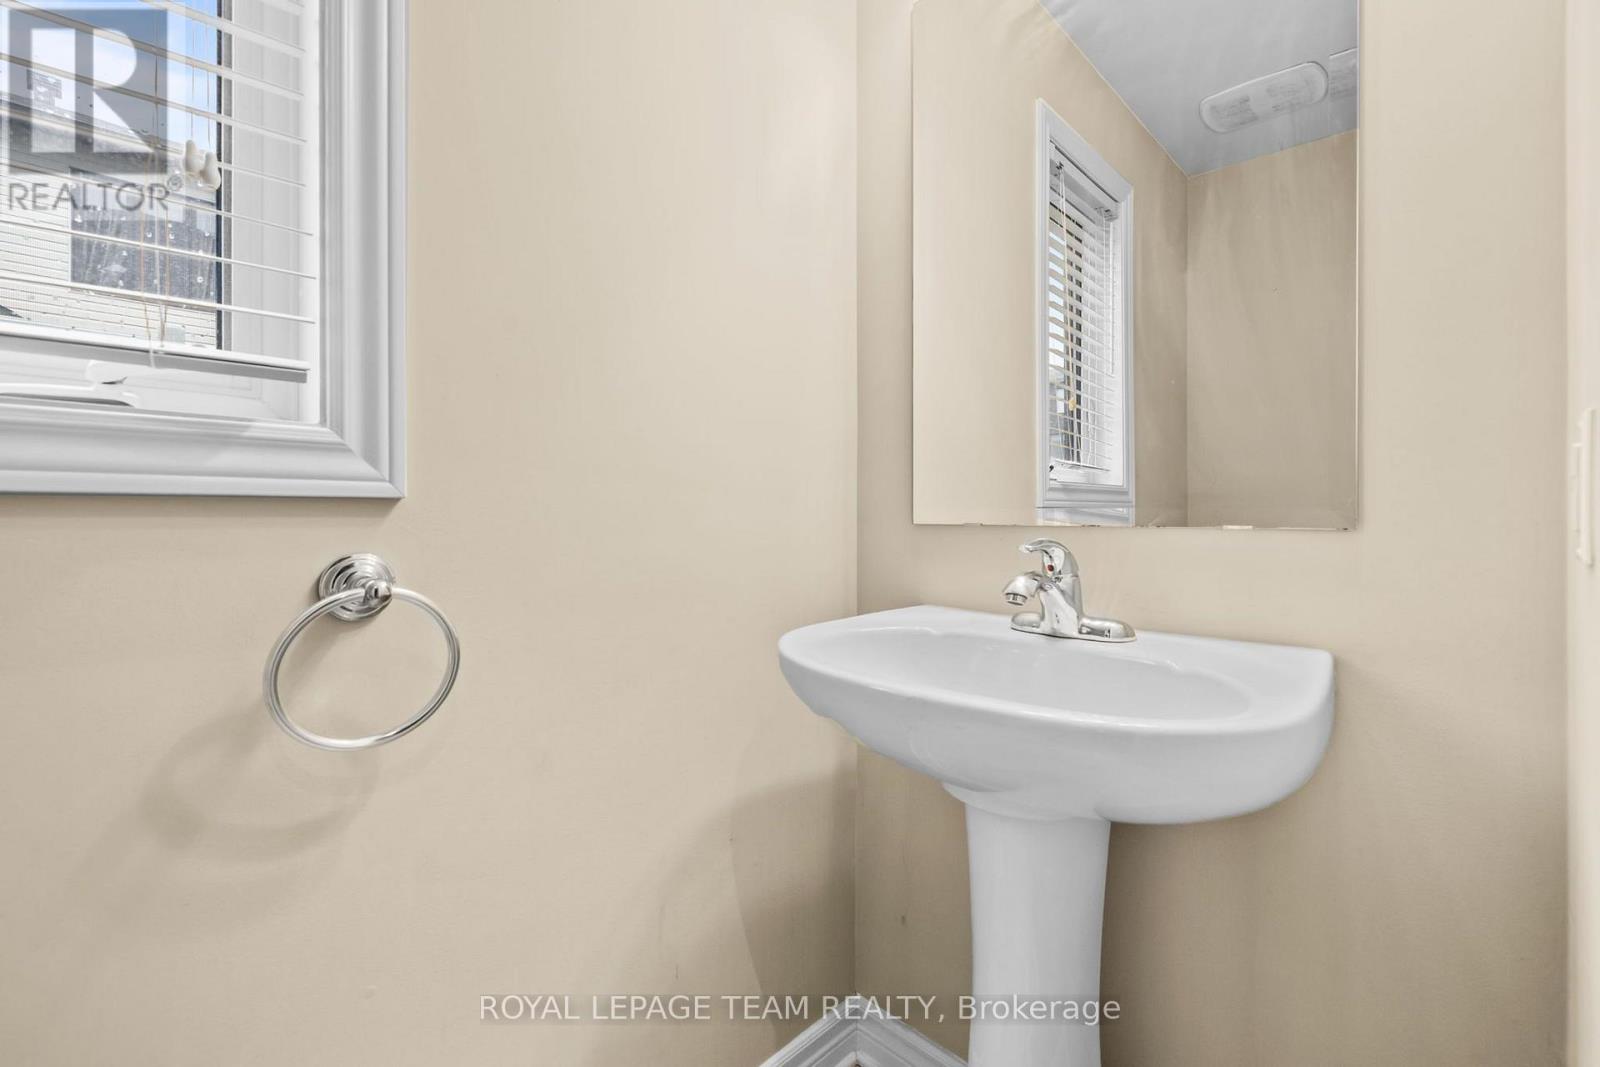
| Main Level | Bathroom | Measurements not available |
Utilities
| Cable | Installed |
| Electricity | Installed |
| Sewer | Installed |
https://www.realtor.ca/real-estate/30016989/200-gerry-lalonde-drive-ottawa-1117-avalon-west
Contact Us
Contact us for more information

The trademarks REALTOR®, REALTORS®, and the REALTOR® logo are controlled by The Canadian Real Estate Association (CREA) and identify real estate professionals who are members of CREA. The trademarks MLS®, Multiple Listing Service® and the associated logos are owned by The Canadian Real Estate Association (CREA) and identify the quality of services provided by real estate professionals who are members of CREA. The trademark DDF® is owned by The Canadian Real Estate Association (CREA) and identifies CREA's Data Distribution Facility (DDF®)
July 10 2026 03:23:32
Ottawa Real Estate Board