3 Bedroom
3 Bathroom
2,000 - 2,500 sqft
Central Air Conditioning
Forced Air
$2,975 Monthly
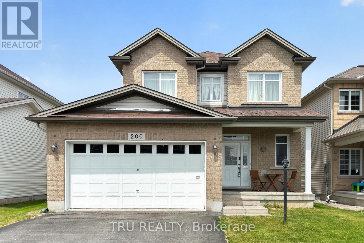
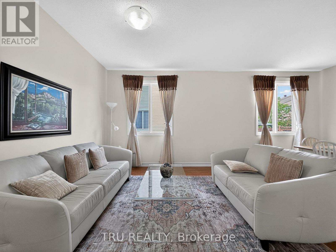
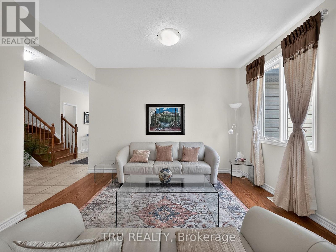
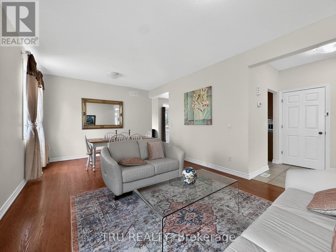
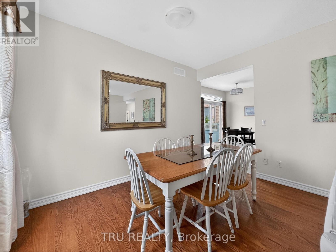
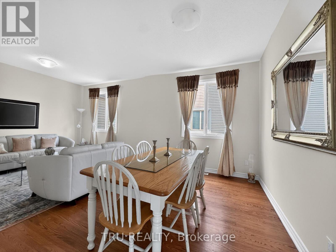
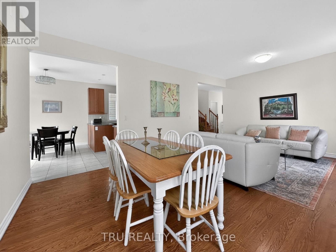
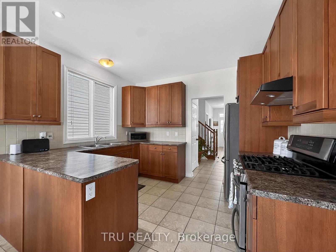
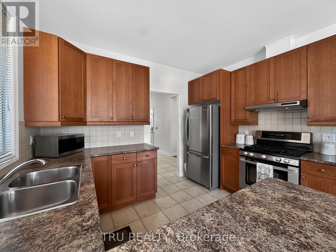
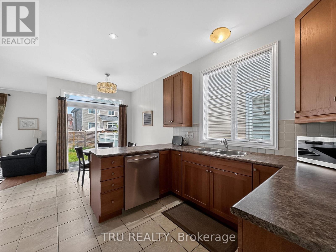
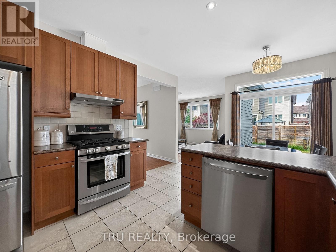
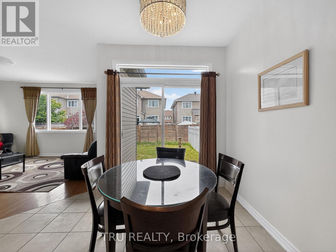
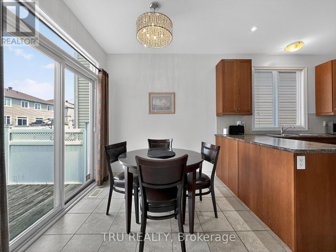
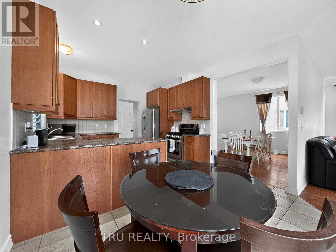
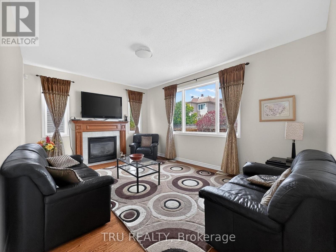
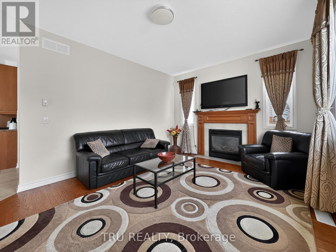
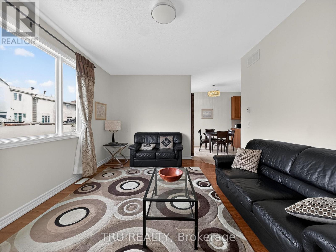
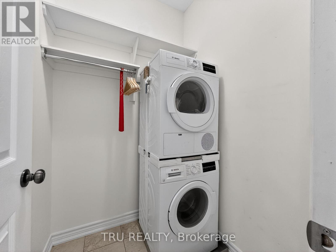
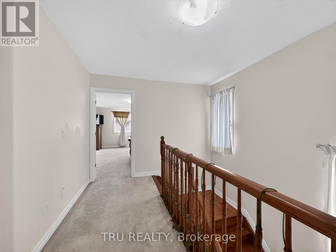
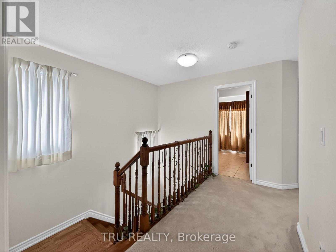
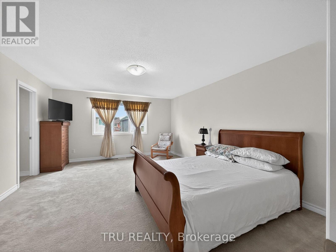
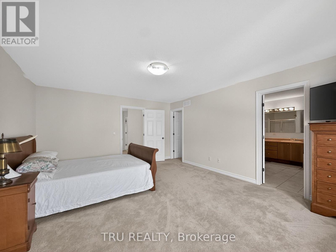
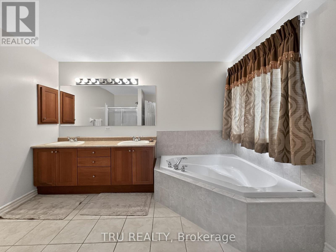
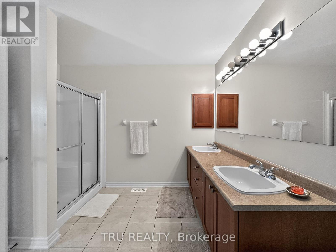
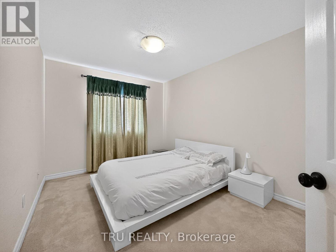
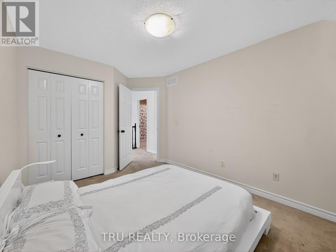
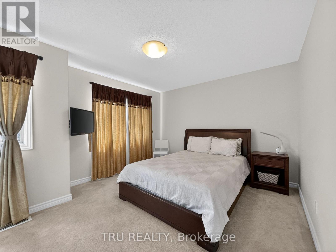
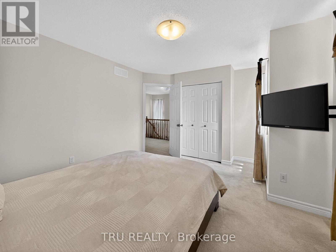
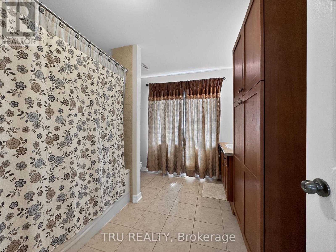
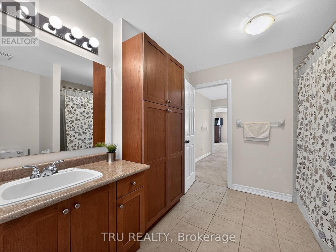
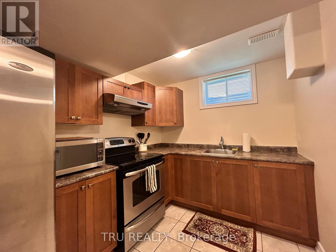
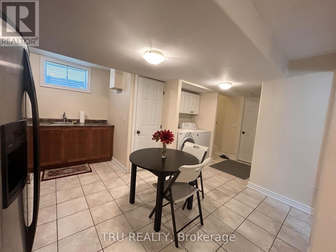
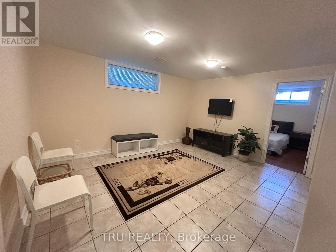
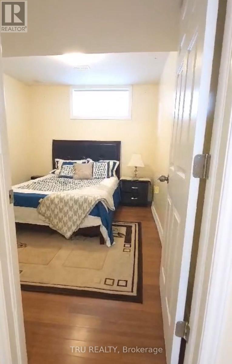
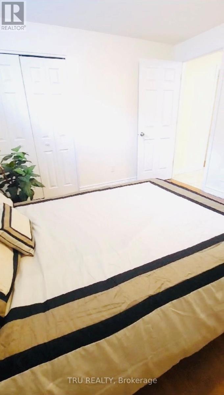
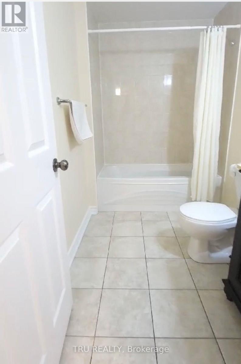
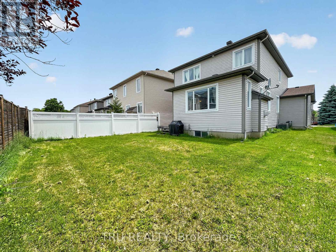
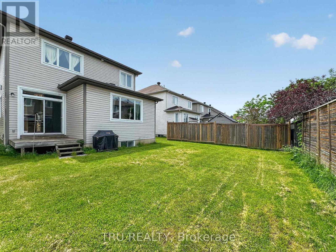
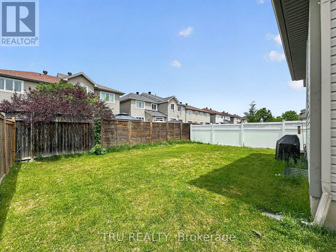
Spacious 5-bedroom detached home for rent in Kanata! Ideal for a large family or a multigenerational family, this property offers a versatile layout with 3 bedrooms on the second level and 2 additional bedrooms in the basement. Featuring 2 kitchens, 2 washers and 2 dryers, the home provides added convenience and flexibility for extended families. Enjoy bright, generous living spaces, a beautiful backyard, and garage parking. Located on a quiet residential street close to parks, schools, shopping, transit, and everyday amenities. (id:43934)
Property Details
|
MLS® Number
|
X14138150 |
|
Property Type
|
Single Family |
|
Community Name
|
9008 - Kanata - Morgan's Grant/South March |
|
Features
|
In Suite Laundry |
|
Parking Space Total
|
4 |
Building
|
Bathroom Total
|
3 |
|
Bedrooms Above Ground
|
3 |
|
Bedrooms Total
|
3 |
|
Appliances
|
Dryer, Hood Fan, Microwave, Stove, Washer, Refrigerator |
|
Basement Features
|
Separate Entrance |
|
Basement Type
|
N/a |
|
Construction Style Attachment
|
Detached |
|
Cooling Type
|
Central Air Conditioning |
|
Exterior Finish
|
Aluminum Siding, Brick |
|
Foundation Type
|
Concrete |
|
Half Bath Total
|
1 |
|
Heating Fuel
|
Natural Gas |
|
Heating Type
|
Forced Air |
|
Stories Total
|
2 |
|
Size Interior
|
2,000 - 2,500 Sqft |
|
Type
|
House |
|
Utility Water
|
Municipal Water |
Parking
Land
|
Acreage
|
No |
|
Sewer
|
Sanitary Sewer |
|
Size Depth
|
32 M |
|
Size Frontage
|
12.2 M |
|
Size Irregular
|
12.2 X 32 M |
|
Size Total Text
|
12.2 X 32 M |
Rooms
| Level |
Type |
Length |
Width |
Dimensions |
|
Second Level |
Bedroom 2 |
3.99 m |
3.53 m |
3.99 m x 3.53 m |
|
Second Level |
Bedroom 3 |
2.84 m |
3.51 m |
2.84 m x 3.51 m |
|
Second Level |
Bathroom |
3.2 m |
2.79 m |
3.2 m x 2.79 m |
|
Second Level |
Primary Bedroom |
4.24 m |
5.31 m |
4.24 m x 5.31 m |
|
Second Level |
Bathroom |
3.51 m |
2.44 m |
3.51 m x 2.44 m |
|
Basement |
Bedroom |
2.74 m |
2.74 m |
2.74 m x 2.74 m |
|
Basement |
Bedroom |
2.74 m |
2.74 m |
2.74 m x 2.74 m |
|
Basement |
Kitchen |
2.44 m |
2.44 m |
2.44 m x 2.44 m |
|
Basement |
Bathroom |
1.83 m |
1.83 m |
1.83 m x 1.83 m |
|
Basement |
Living Room |
3.35 m |
3.35 m |
3.35 m x 3.35 m |
|
Basement |
Laundry Room |
1.52 m |
1.52 m |
1.52 m x 1.52 m |
|
Main Level |
Kitchen |
2.92 m |
3.53 m |
2.92 m x 3.53 m |
|
Main Level |
Eating Area |
2.41 m |
3.23 m |
2.41 m x 3.23 m |
|
Main Level |
Living Room |
3.18 m |
3.76 m |
3.18 m x 3.76 m |
|
Main Level |
Dining Room |
2.44 m |
3.76 m |
2.44 m x 3.76 m |
|
Main Level |
Family Room |
4.93 m |
3.61 m |
4.93 m x 3.61 m |
|
Main Level |
Laundry Room |
1.47 m |
1.45 m |
1.47 m x 1.45 m |
|
Main Level |
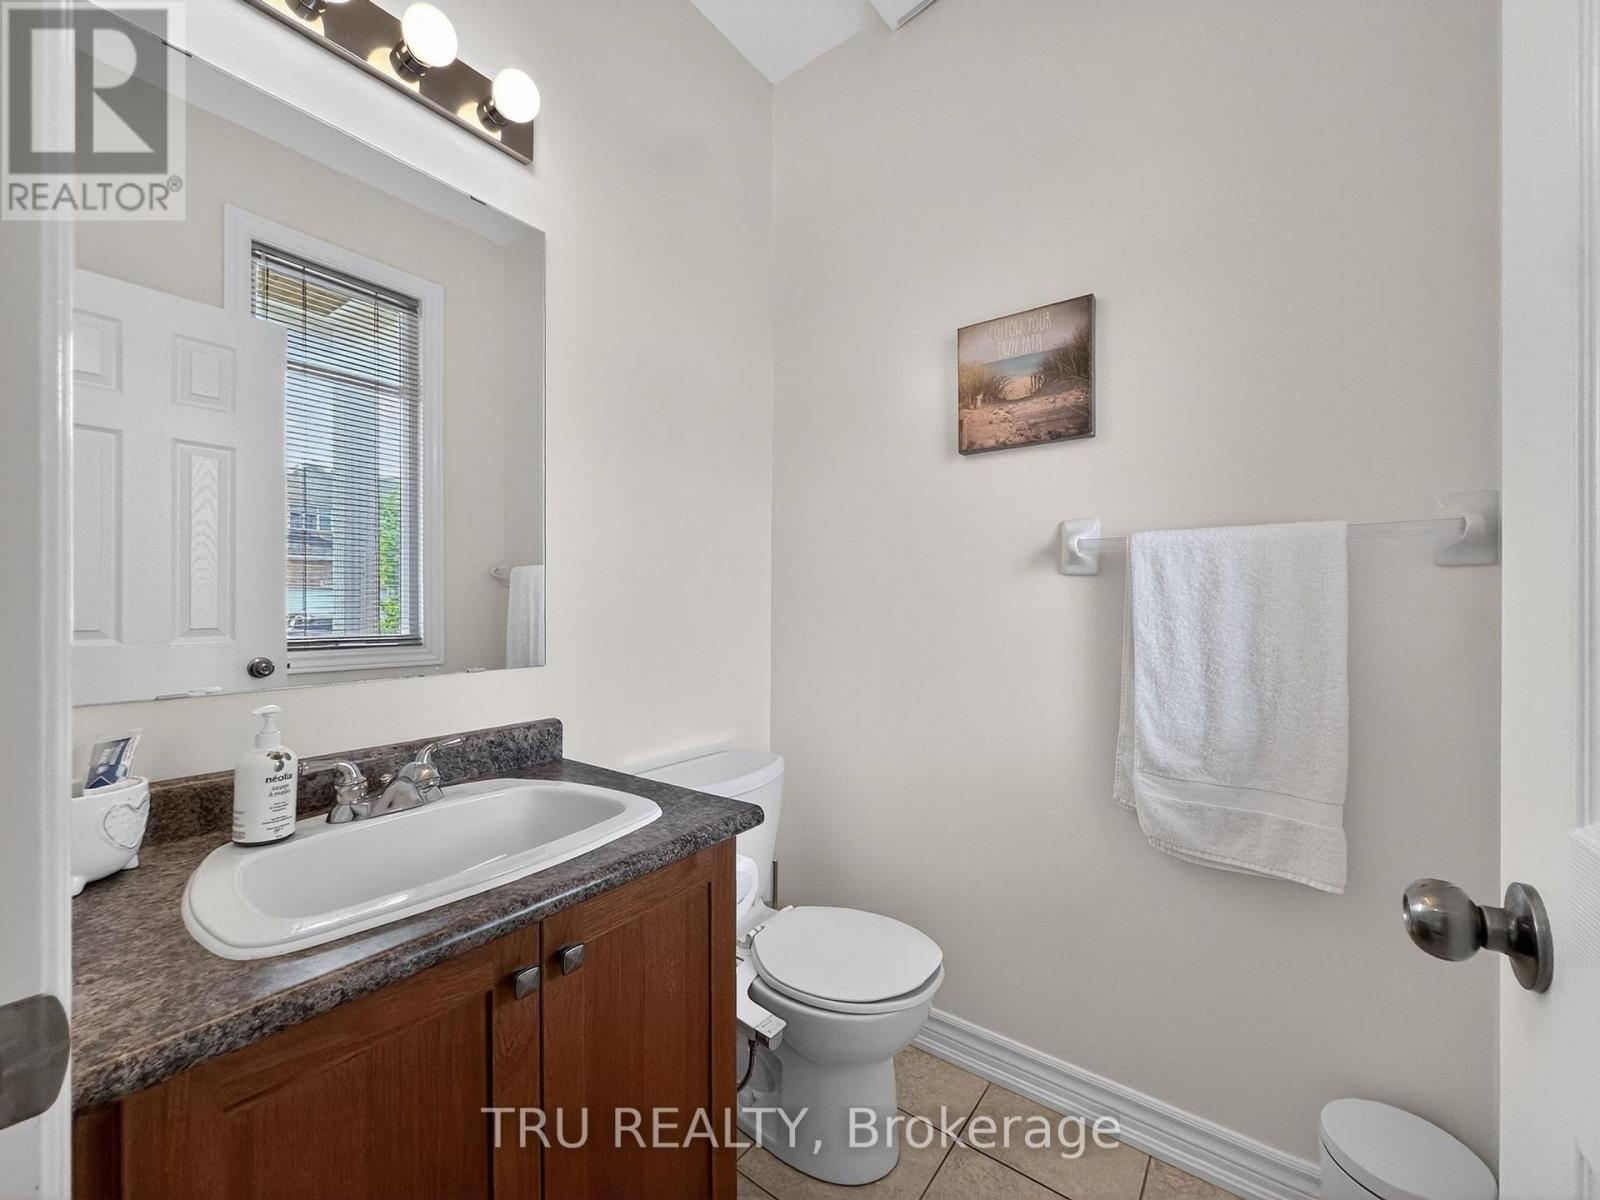
Partial Bathroom |
1.47 m |
1.52 m |
1.47 m x 1.52 m |
|
Main Level |
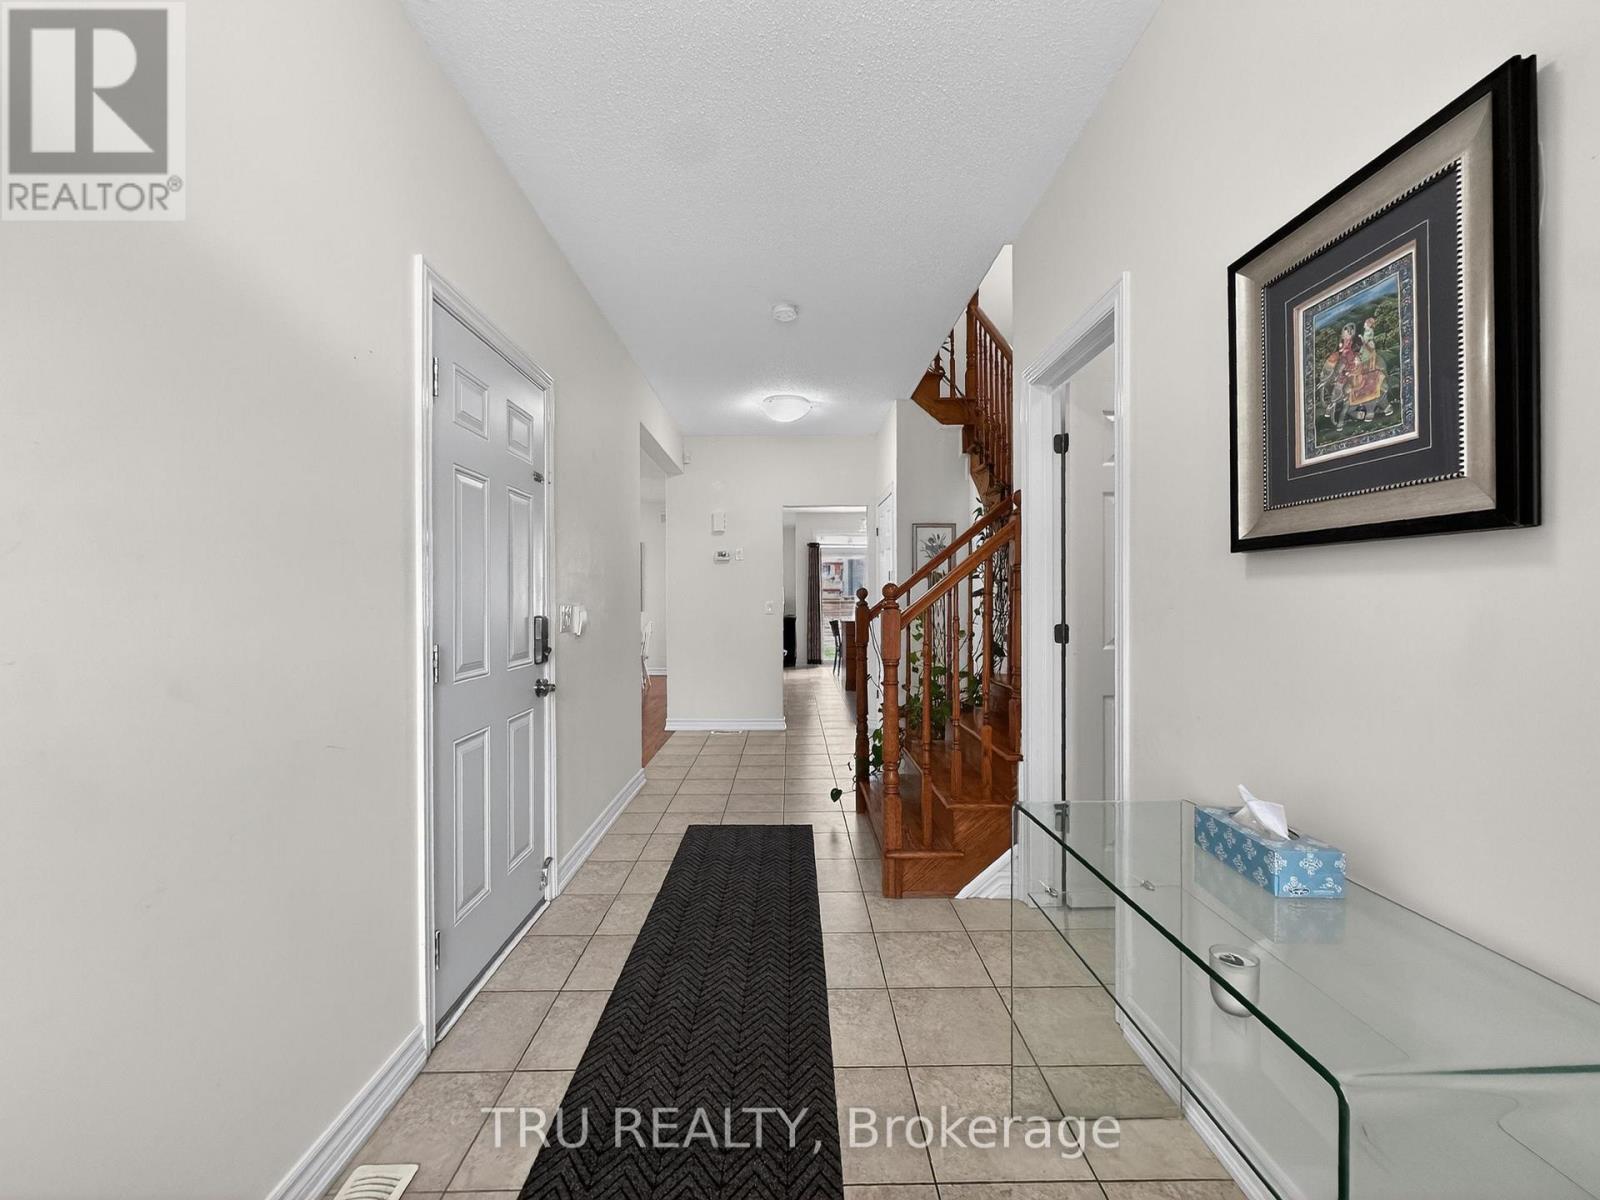
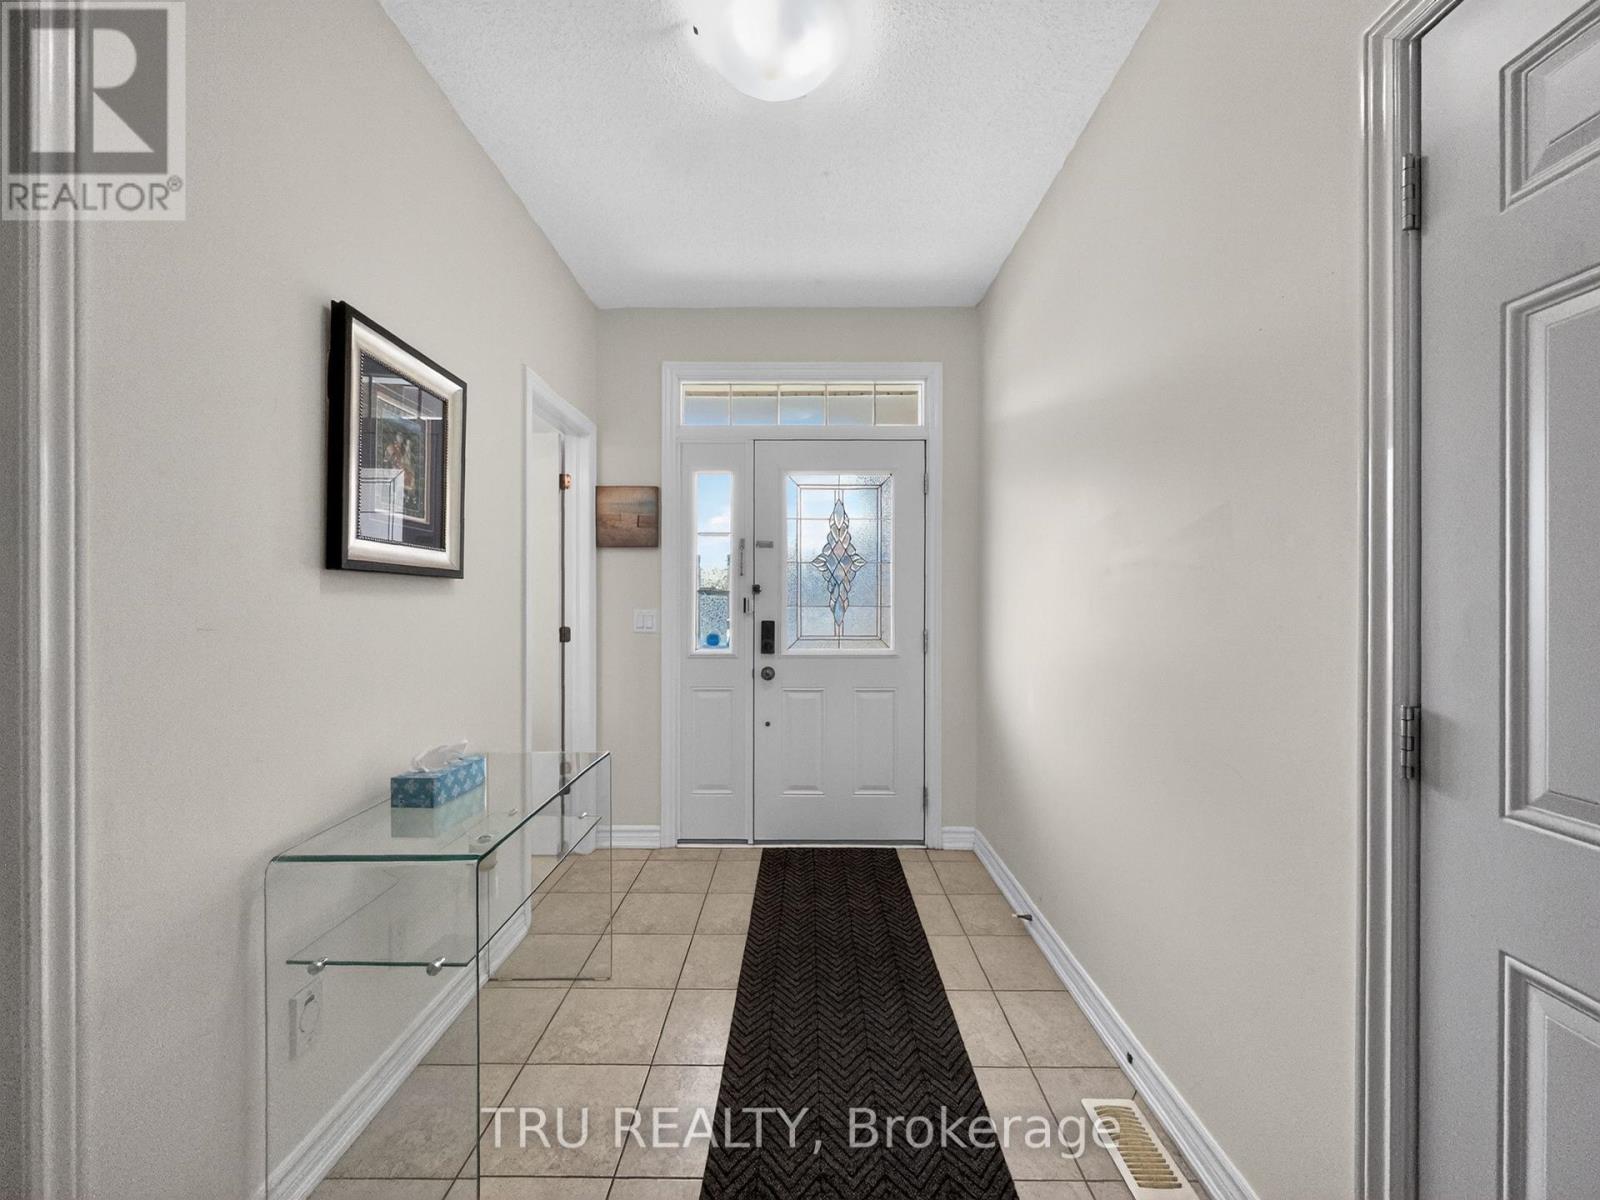
Foyer |
2.21 m |
1.91 m |
2.21 m x 1.91 m |
Utilities
|
Cable
|
Installed |
|
Electricity
|
Installed |
|
Sewer
|
Installed |
https://www.realtor.ca/real-estate/30467192/200-celtic-ridge-crescent-ottawa-9008-kanata-morgans-grantsouth-march