
2 - 52 Lees Avenue Ottawa, Ontario K1S 0B9

$2,800 Monthly
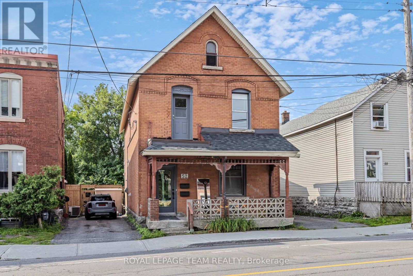
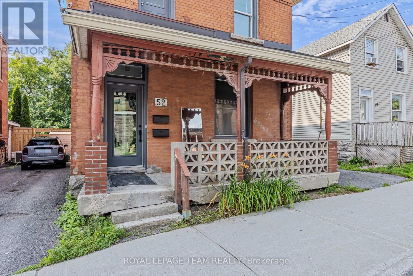
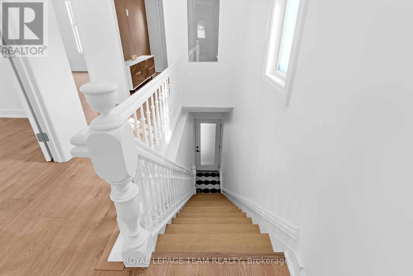
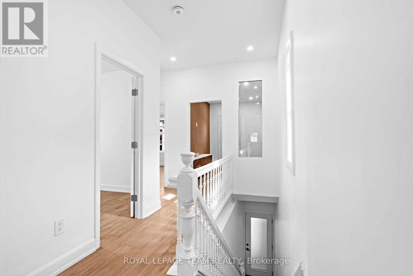
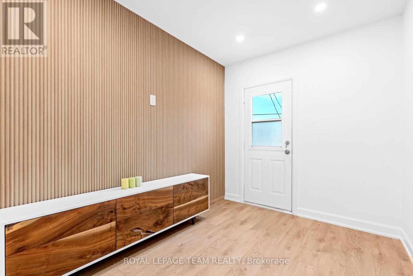
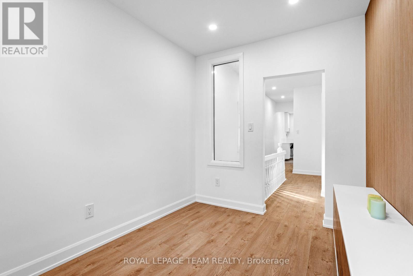
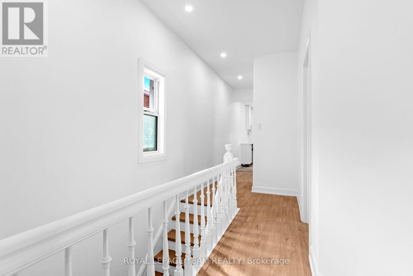
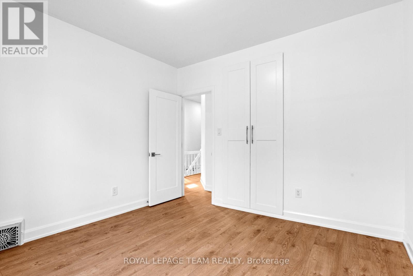
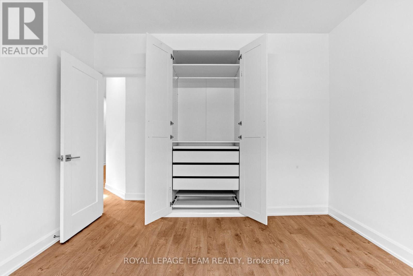
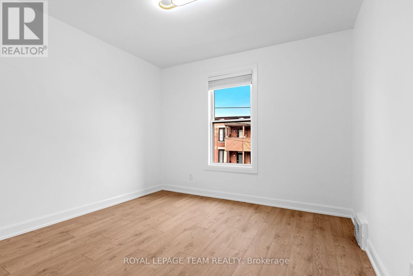
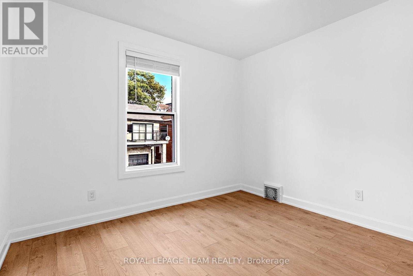
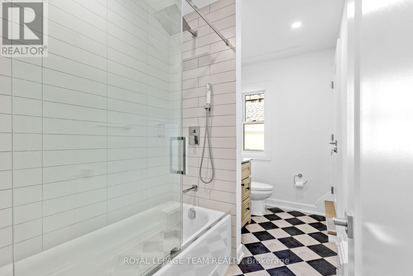
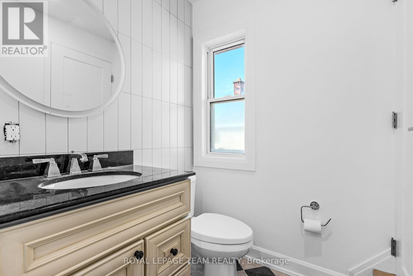
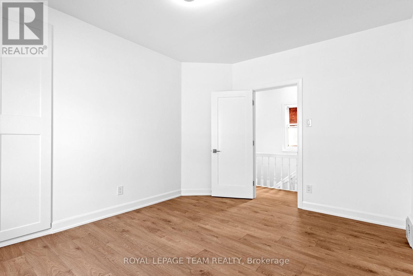
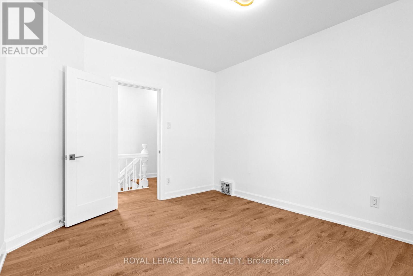
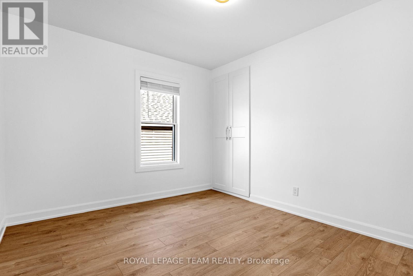
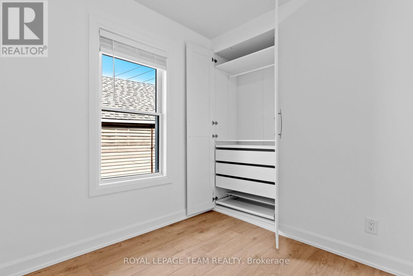
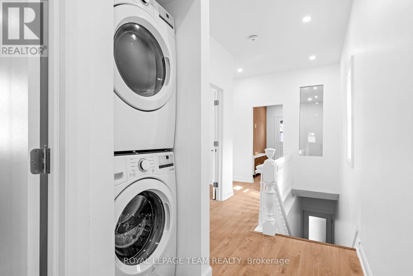
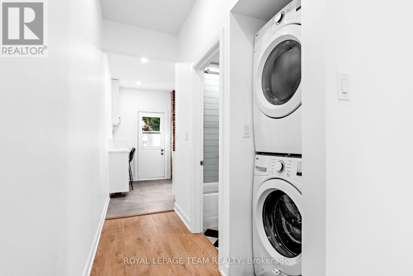
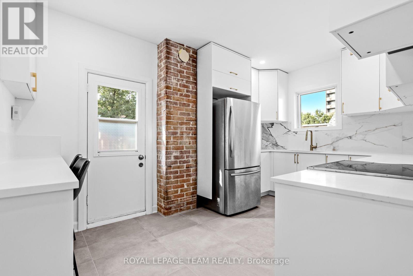
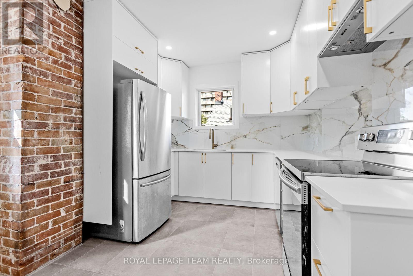
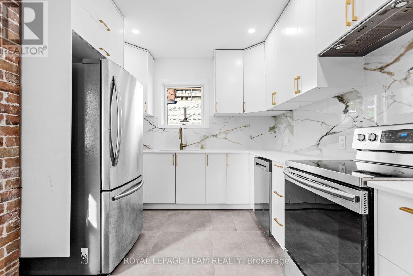
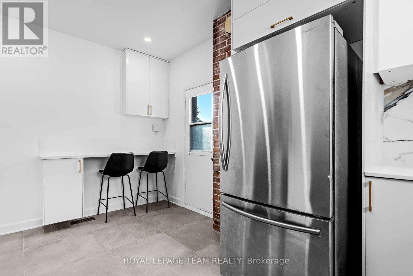
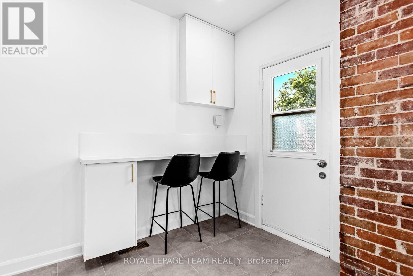
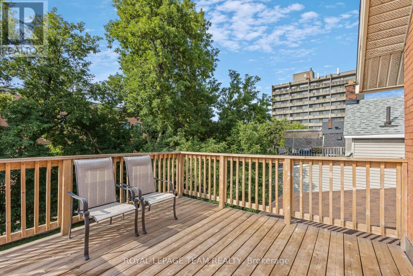
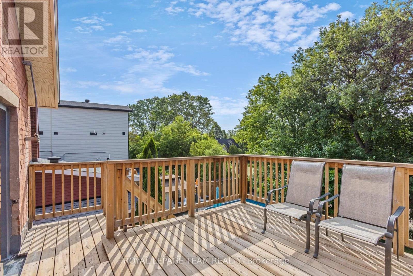
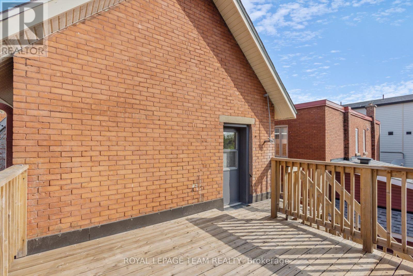
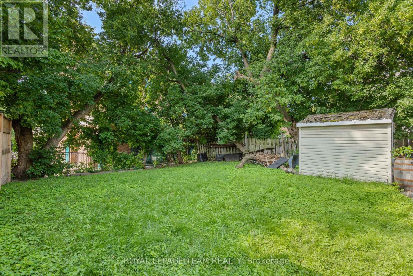
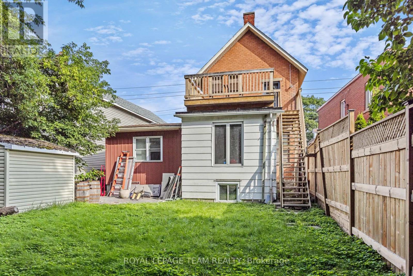
Completely renovated upper unit in a duplex featuring 2 bedrooms and 1 bathroom in an unbeatable location. Bright, modern kitchen with quartz countertops, stainless steel appliances, abundant cabinetry, and gold accents throughout. Both bedrooms include IKEA PAX wardrobes for exceptional storage. Enjoy a spacious private rooftop patio plus shared access to the backyard. Conveniently located on Lees Avenue just steps from Main Street and only 300 m to the Rideau Canal, with easy access to transit, shops, restaurants, and downtown. Street permit parking available. In-unit laundry. Heat and water are included; the tenant pays hydro only. (id:43934)
Property Details
| MLS® Number | X13611746 |
| Property Type | Multi-family |
| Neigbourhood | Old Ottawa East |
| Community Name | 4407 - Ottawa East |
| Features | In Suite Laundry |
Building
| Bathroom Total | 1 |
| Bedrooms Above Ground | 2 |
| Bedrooms Total | 2 |
| Appliances | Dishwasher, Dryer, Stove, Washer, Refrigerator |
| Basement Type | None |
| Cooling Type | None |
| Exterior Finish | Brick |
| Foundation Type | Stone |
| Heating Fuel | Natural Gas |
| Heating Type | Forced Air |
| Size Interior | 700 - 1,100 Sqft |
| Type | Duplex |
| Utility Water | Municipal Water |
Parking
| No Garage |
Land
| Acreage | No |
| Sewer | Sanitary Sewer |
Rooms
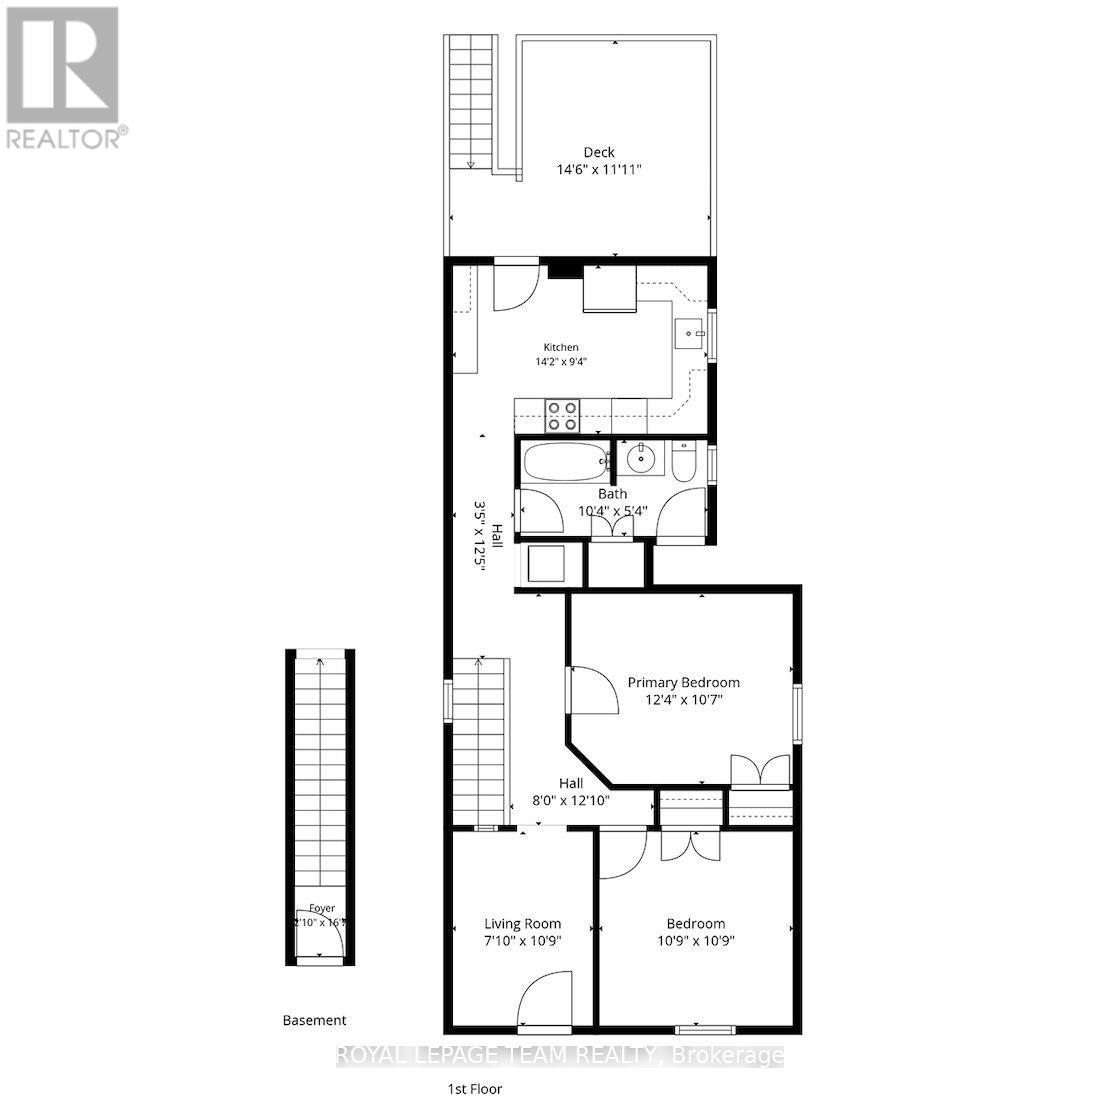
| Level | Type | Length | Width | Dimensions |
|---|---|---|---|---|
| Second Level | Kitchen | 4.32 m | 2.84 m | 4.32 m x 2.84 m |
| Second Level | Living Room | 3.28 m | 2.39 m | 3.28 m x 2.39 m |
| Second Level | Primary Bedroom | 3.76 m | 3.23 m | 3.76 m x 3.23 m |
| Second Level | Bedroom | 3.28 m | 3.28 m | 3.28 m x 3.28 m |
| Second Level | Other | 4.42 m | 3.63 m | 4.42 m x 3.63 m |
https://www.realtor.ca/real-estate/30085879/2-52-lees-avenue-ottawa-4407-ottawa-east
Contact Us
Contact us for more information

The trademarks REALTOR®, REALTORS®, and the REALTOR® logo are controlled by The Canadian Real Estate Association (CREA) and identify real estate professionals who are members of CREA. The trademarks MLS®, Multiple Listing Service® and the associated logos are owned by The Canadian Real Estate Association (CREA) and identify the quality of services provided by real estate professionals who are members of CREA. The trademark DDF® is owned by The Canadian Real Estate Association (CREA) and identifies CREA's Data Distribution Facility (DDF®)
July 28 2026 01:52:35
Ottawa Real Estate Board