
2 - 217 Bruyere Street Ottawa, Ontario K1N 5E4

$1,900 Monthly
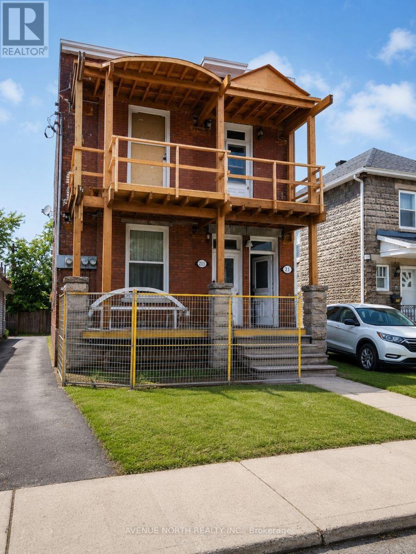
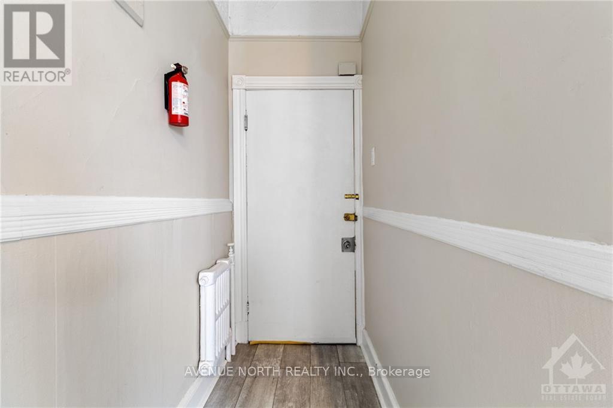
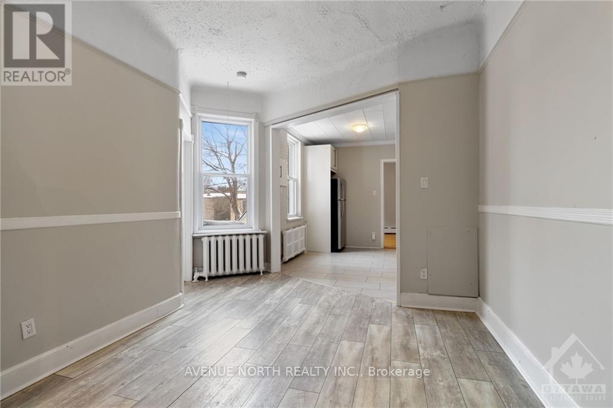
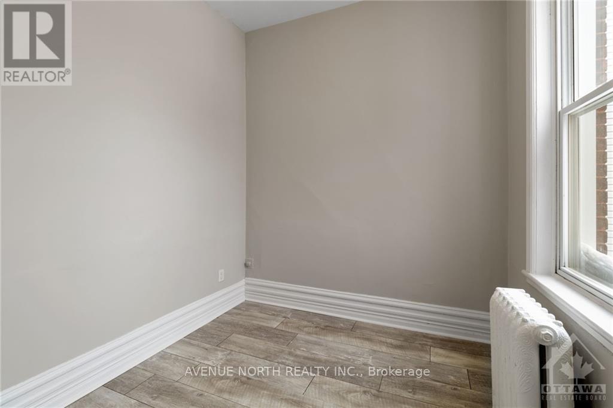
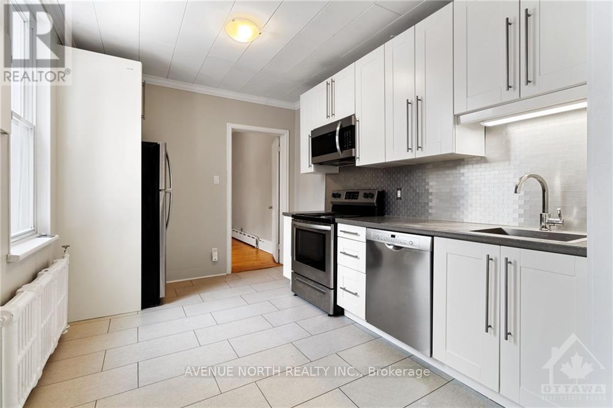
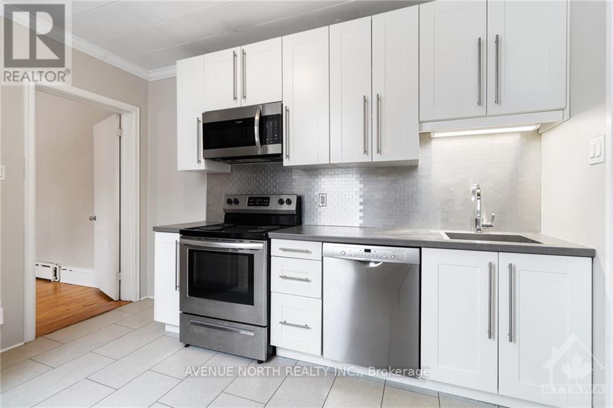
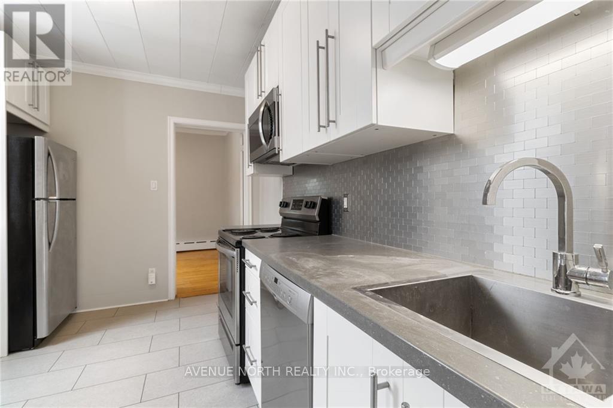
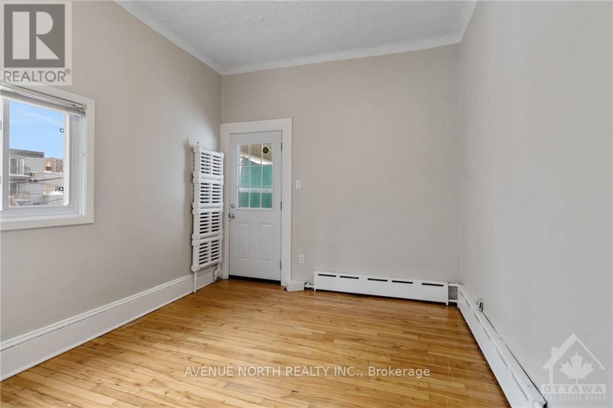
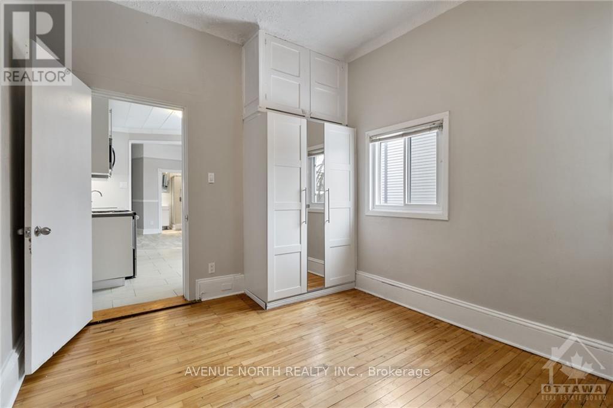
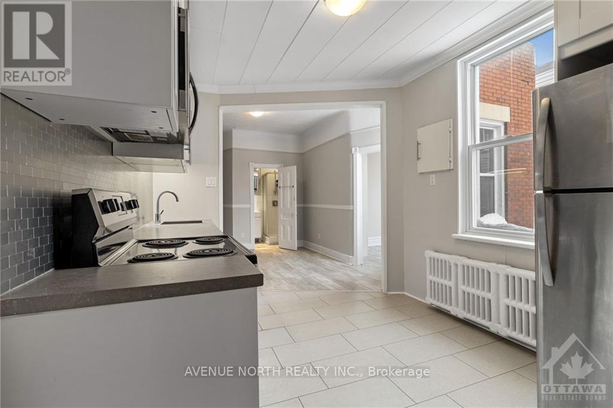
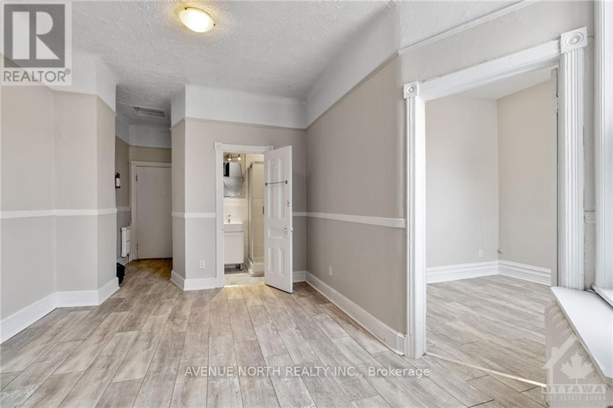
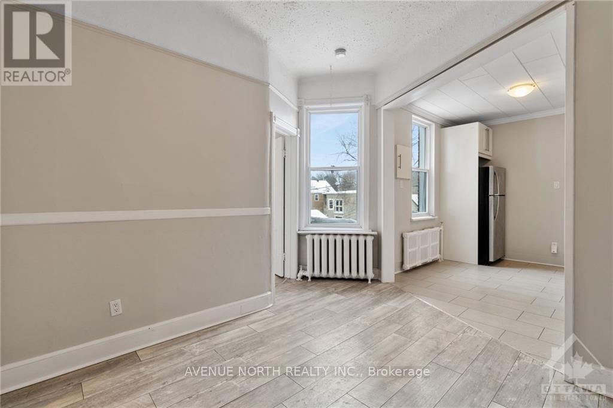
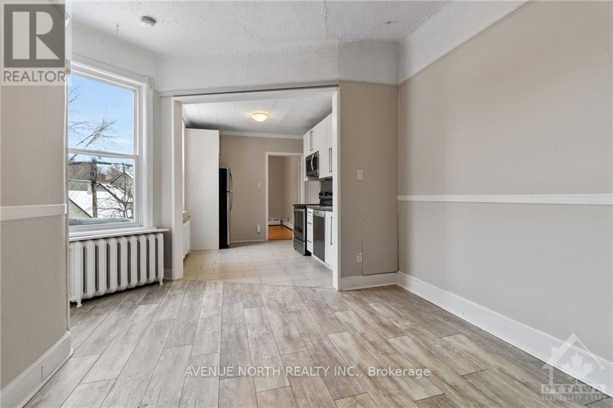
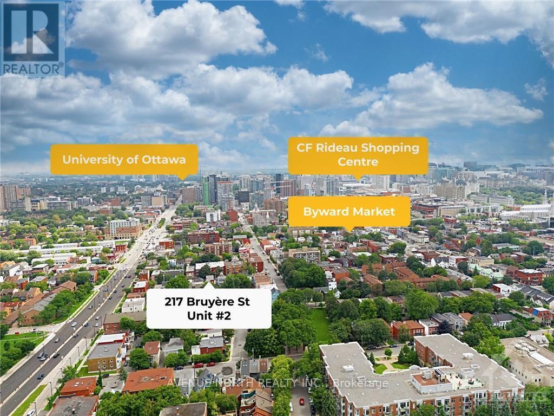
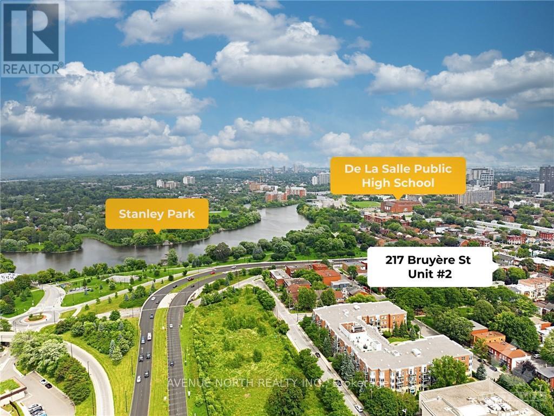
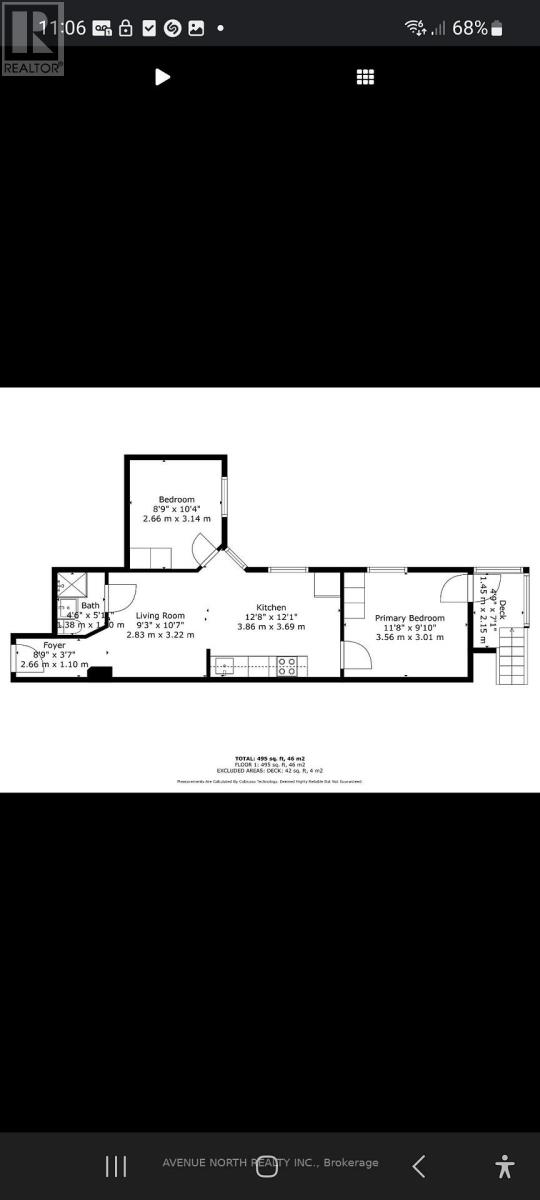
Prime Location! Downtown renovated 2 bed 1 bath apartment with some old world charm. 2 entrances, private backyard entrance with elevated porch/ deck and common area entrance at front. This unit is perfect for anyone working, studying or wanting to live in downtown Ottawa. Located in the quiet quarters of Lower Town close to shopping, dining, coffee shops, recreation, DND, Parliament buildings, Ottawa University, Major's Hill Park, and various sectors of employment. No laundry on site, however there is a local laundromat a few blocks down. Minimal downtown traffic as the property is located on a street. 1 parking space surfaced included in rental rate inquire with agent. Tenant pays Hydro utility. Additional street parking available by permit. HIGH SPEED internet available at an extra $50.00 per month. FURNISHED SHORT TERM OPTIONS AVIABLE AT $2350.00 per month all inclusive with parking and internet and Hydro. Front of property , balcony and porch is being rebuilt( HERTIAGE PROJECT). (id:43934)
Property Details
| MLS® Number | X13618714 |
| Property Type | Single Family |
| Neigbourhood | Lower Town |
| Community Name | 4001 - Lower Town/Byward Market |
| Amenities Near By | Public Transit, Park |
| Community Features | School Bus |
| Parking Space Total | 1 |
Building
| Bathroom Total | 1 |
| Bedrooms Above Ground | 2 |
| Bedrooms Total | 2 |
| Basement Type | None, None |
| Construction Style Attachment | Semi-detached |
| Cooling Type | None |
| Exterior Finish | Brick |
| Fire Protection | Smoke Detectors, Monitored Alarm |
| Foundation Type | Stone |
| Heating Fuel | Natural Gas |
| Heating Type | Radiant Heat |
| Stories Total | 2 |
| Size Interior | 0 - 699 Sqft |
| Type | House |
| Utility Water | Municipal Water |
Parking
| Other | |
| Garage |
Land
| Acreage | No |
| Land Amenities | Public Transit, Park |
| Sewer | Sanitary Sewer |
Rooms
| Level | Type | Length | Width | Dimensions |
|---|---|---|---|---|
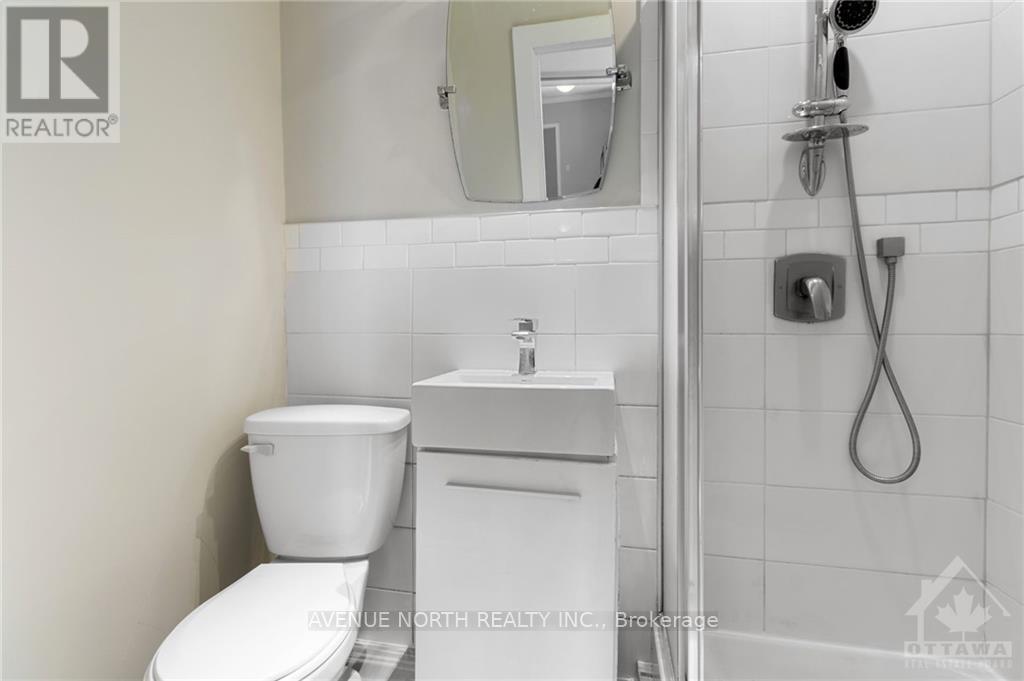
| Second Level | Bathroom | 1.54 m | 1.37 m | 1.54 m x 1.37 m |
| Second Level | Bedroom | 3.14 m | 2.66 m | 3.14 m x 2.66 m |
| Second Level | Primary Bedroom | 3.55 m | 2.99 m | 3.55 m x 2.99 m |
| Second Level | Kitchen | 3.86 m | 3.68 m | 3.86 m x 3.68 m |
| Second Level | Living Room | 3.22 m | 2.81 m | 3.22 m x 2.81 m |
| Second Level | Other | 2.15 m | 1.39 m | 2.15 m x 1.39 m |
https://www.realtor.ca/real-estate/30093351/2-217-bruyere-street-ottawa-4001-lower-townbyward-market
Contact Us
Contact us for more information

The trademarks REALTOR®, REALTORS®, and the REALTOR® logo are controlled by The Canadian Real Estate Association (CREA) and identify real estate professionals who are members of CREA. The trademarks MLS®, Multiple Listing Service® and the associated logos are owned by The Canadian Real Estate Association (CREA) and identify the quality of services provided by real estate professionals who are members of CREA. The trademark DDF® is owned by The Canadian Real Estate Association (CREA) and identifies CREA's Data Distribution Facility (DDF®)
July 30 2026 11:52:53
Ottawa Real Estate Board